1 day on Market

315 Lake Breeze Dr, Alnwick/Haldimand, Ontario K0K 2X0

Detached
3
2
~1100-1500 sqft
$629,000
Get pre-qualifiedPowered by nesto
Detached
3
2
~1100-1500 sqft

Contact us about this property

Call

Highlights

Property Estimate

Days on market1 day

Estimated valueNot available

Price/Sqft$495/sqft

Monthly cost

Open Calculator

Description

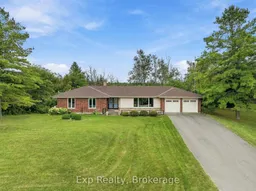
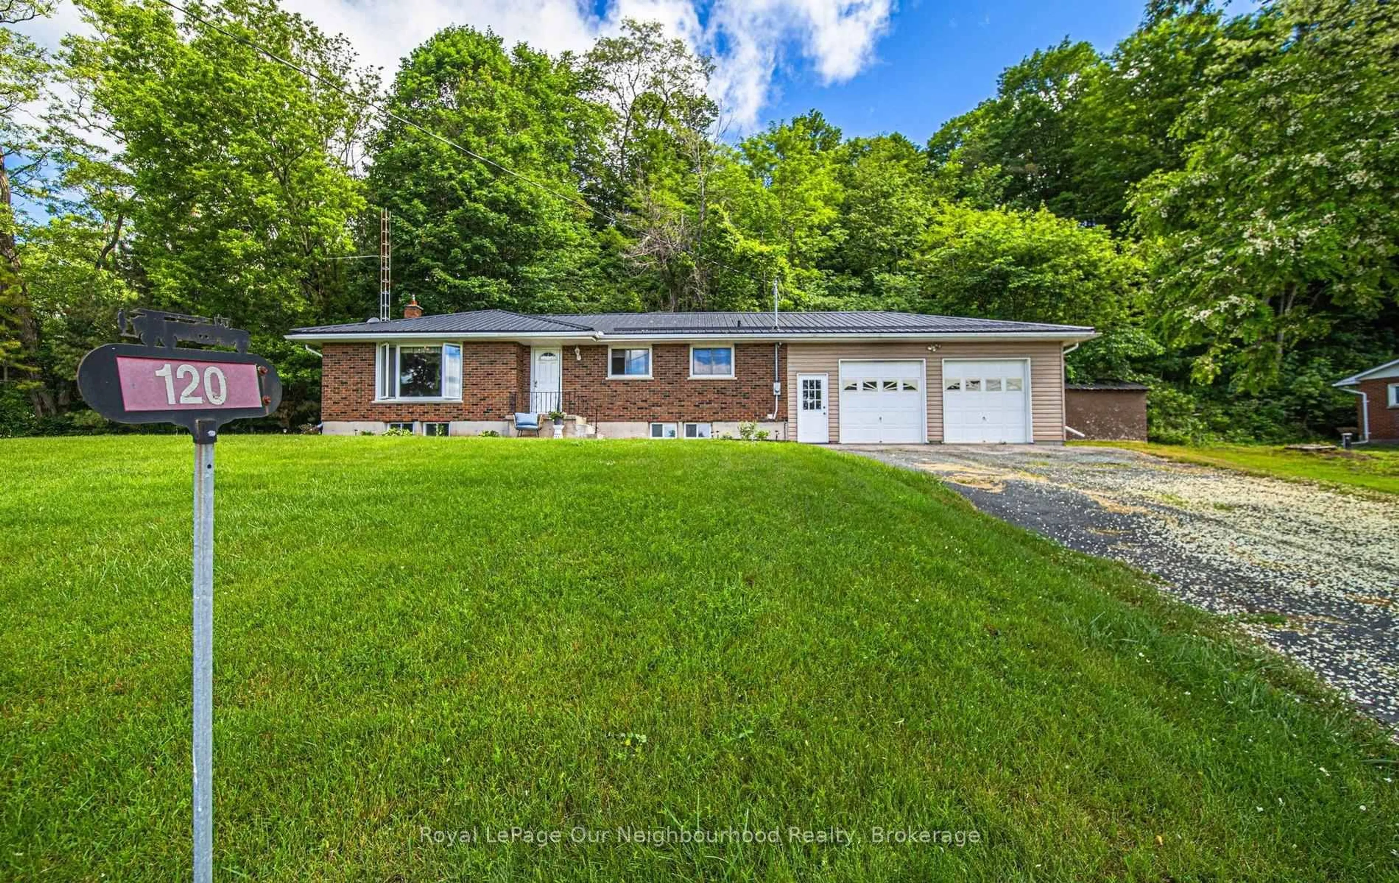
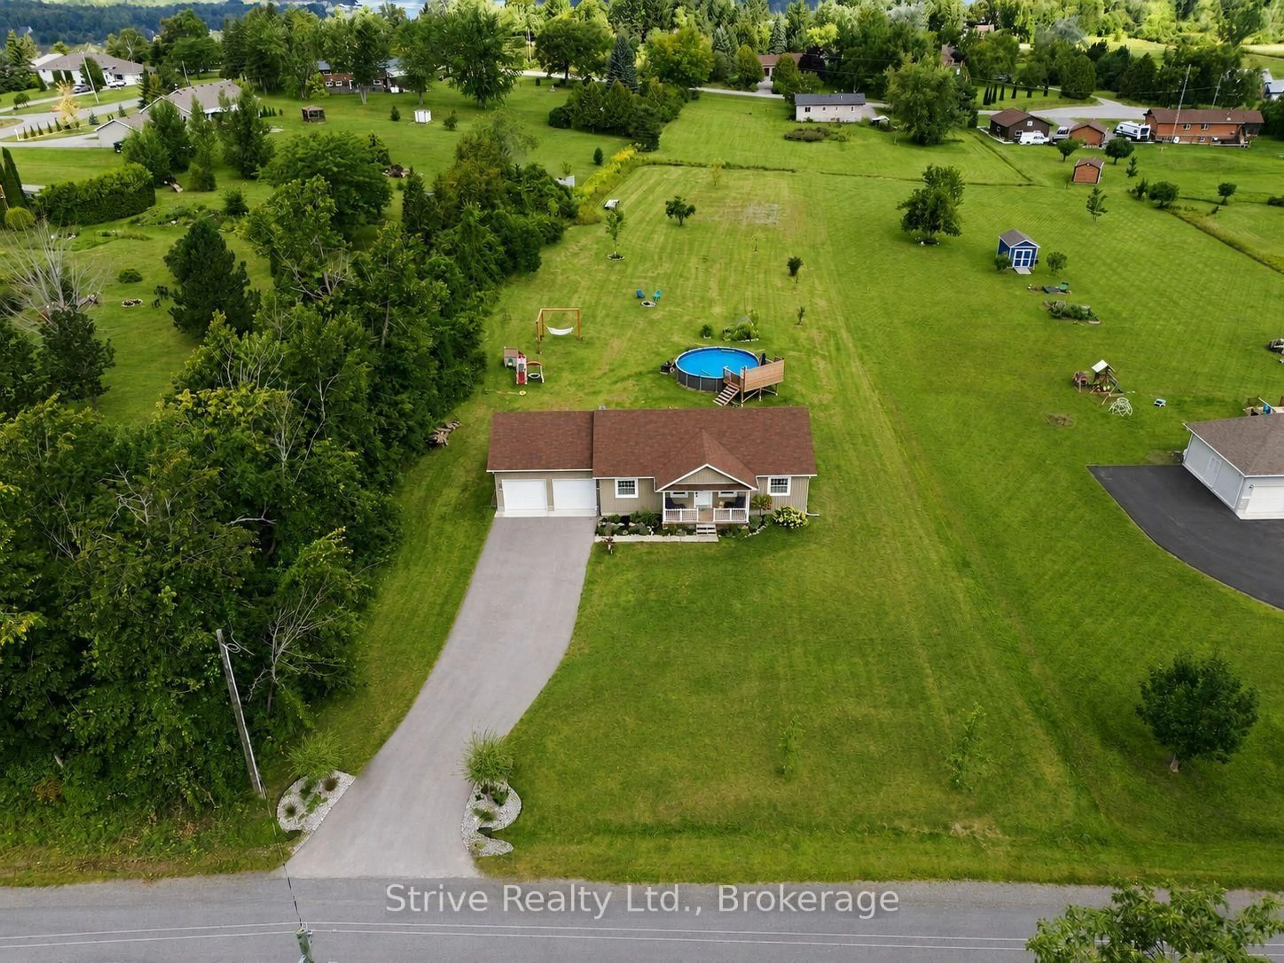
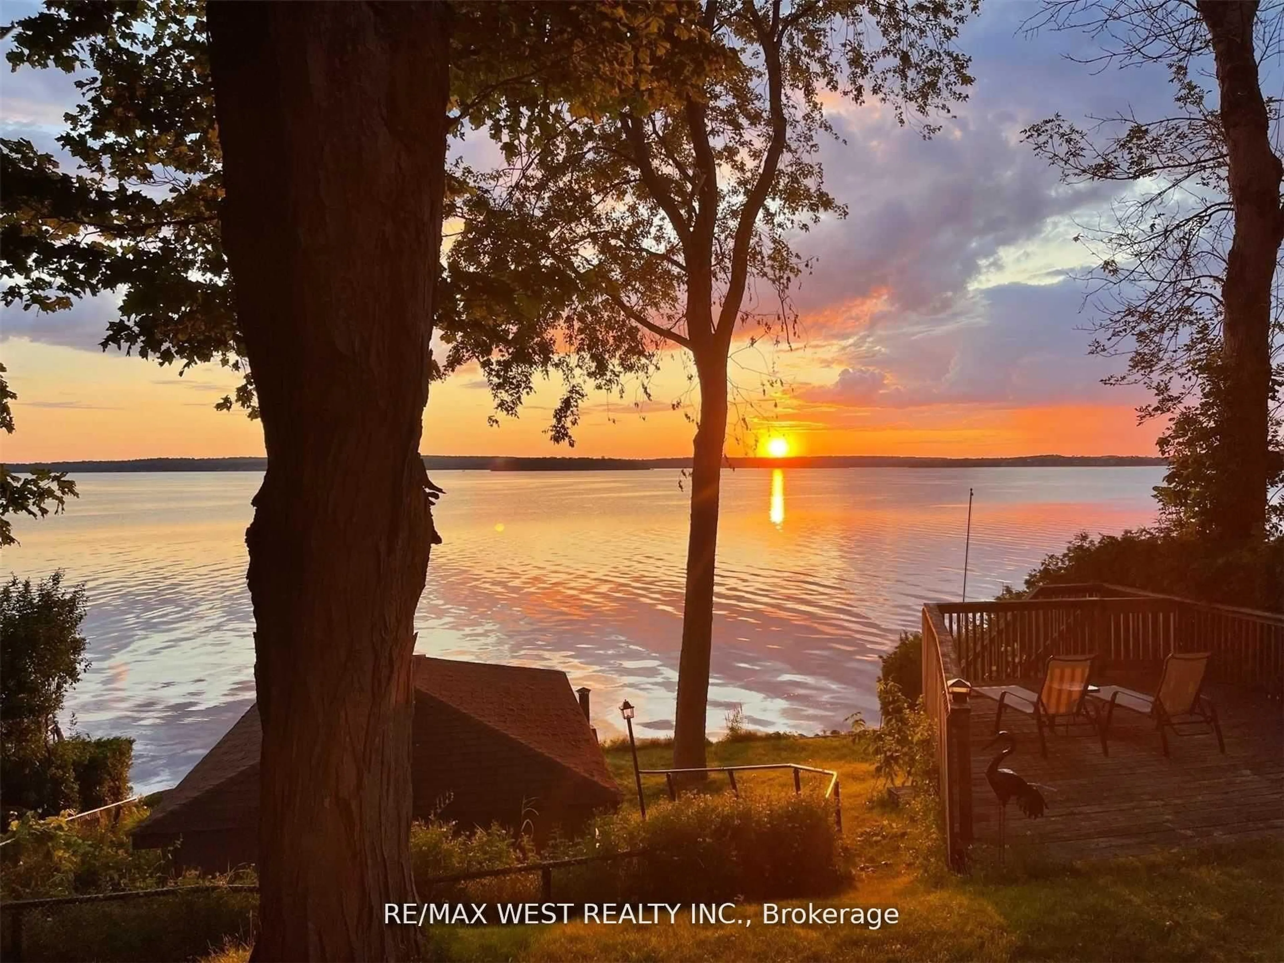
Enjoy the best of both worlds with this charming, aesthetically pleasing ranch style bungalow perfectly perched on its nearly 2-acre lot that comes complete with a second parcel providing your very own (Approx. 12' x 130') deeded waterfront slip/dock with direct access to the very popular Rice Lake. Curb appeal, supreme pride of ownership, incredibly peaceful and private lot, deeded access, and a recent main floor facelift to transform the entire experience headline this incredible listing - Welcome home to your new rural retreat at 315 Lake Breeze Drive. Depending on the season, enjoy some incredible lake views as you overlook the Lake from this fantastically well laid out and designed 3-bedroom, 2-bathroom, 2 x 6 construction home with lower level walk-outs that provide an abundance of opportunity and flexibility to the new owners. Not to be forgotten and quite simply the X-Factor to the entire listing is the unbelievable potential provided by the serene and tranquil backyard setting. Three patio walkouts lead out to this stunning space that awaits the new owners to truly make this experience their very own. Located in the heart of Northumberland County with so many amazing amenities, highways, towns and cities at your fingertips. Travel the world on the famous Trent Severn Waterway while you enjoy some of the finest fishing and water sports in the country. Trade in Your Status Quo and Welcome Home to Your New Piece of Paradise!


Property Details

StyleBungalow
View-
Age of property-
SqFt~1100-1500 SqFt
Lot Size-
Parking Spaces8
MLS ®NumberX13795090
Community NameAlnwick-Haldimand
Data SourceTRREB
Listing byExp Realty

Features

Heating: Heat Pump
Cooling: Wall Unit
Fireplace
Basement: Full, Part Fin

Main Floor

Living

5.76 x 3.83

Picture Window

Dining

2.84 x 3.21

W/O To Deck / O/Looks Backyard

Kitchen

3.56 x 3.21

Breakfast

2.74 x 2.99


Parking

Garage spaces 2

Garage type Attached

Other parking spaces 6

Total parking spaces 8


Property History

Sep 17, 2026
ListedActive
$629,000
1 day on market
history photo preview47
Listing by trreb®
Property listed by Exp Realty, Brokerage
Agent Banner Image
Interested in this property?Get in touch to get the inside scoop.
Market Data - Alnwick-Haldimand

Geo Zone Map ThumbnailAlnwick-Haldimand

Strong Buyer's Market

View Market Data

Detached house - for the past 30 days

Buyer's market Seller's market

Avg. Days on Market

Past 30 days

50 days

Compared to

2025

41 days

2024

78 days

2023

51 days

New Listings

Past 30 days

29 listings

Compared to

2025

31 listings

2024

25 listings

2023

18 listings

Units sold

Past 30 days

13 units

Compared to

2025

16 units

2024

5 units

2023

18 units

Median Sold Price

Past 30 days

$730,000

Compared to

2025

$590,250

2024

$415,000

2023

$901,000


Population and Demographics

Overview

Total population 8154
Average household income $134,680

Age (%)

0 to 19
19%
20 to 34
15%
35 to 49
17%
50 to 64
26%
65 and plus
23%

Household composition (%)

Single family
78%
Single person
19%
Multi person
3%
Multi family
0%

Mother tongue (%)

English
95%
Others
4%
French
1%

House tenancy (%)

Owners
91%
Renters
9%

What’s nearby?Essentials within 5 km

Local Logic

Transportation Scores

Estimated Budget