6060 Curtis Point Rd #3, Alderville First Nation, Ontario K0K 2X0
Contact us about this property
Highlights
Estimated valueThis is the price Wahi expects this property to sell for.
The calculation is powered by our Instant Home Value Estimate, which uses current market and property price trends to estimate your home’s value with a 90% accuracy rate.Not available
Price/Sqft$701/sqft
Monthly cost
Open Calculator
Description
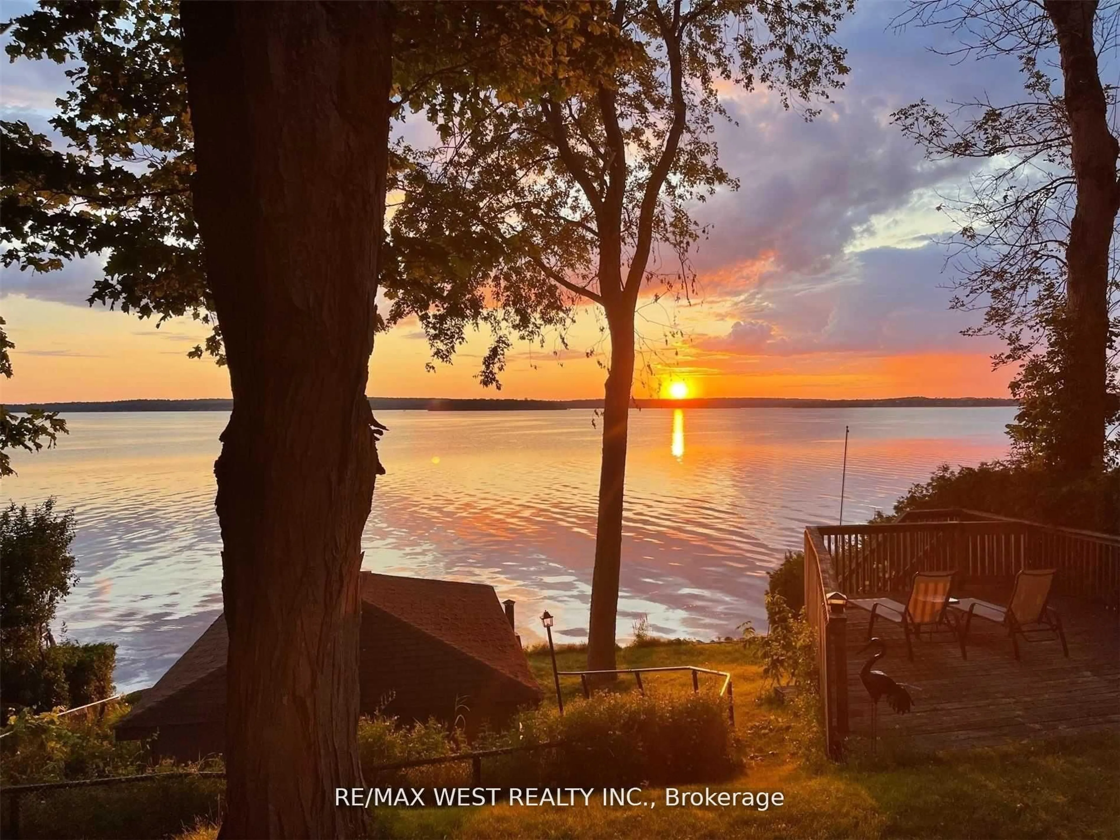
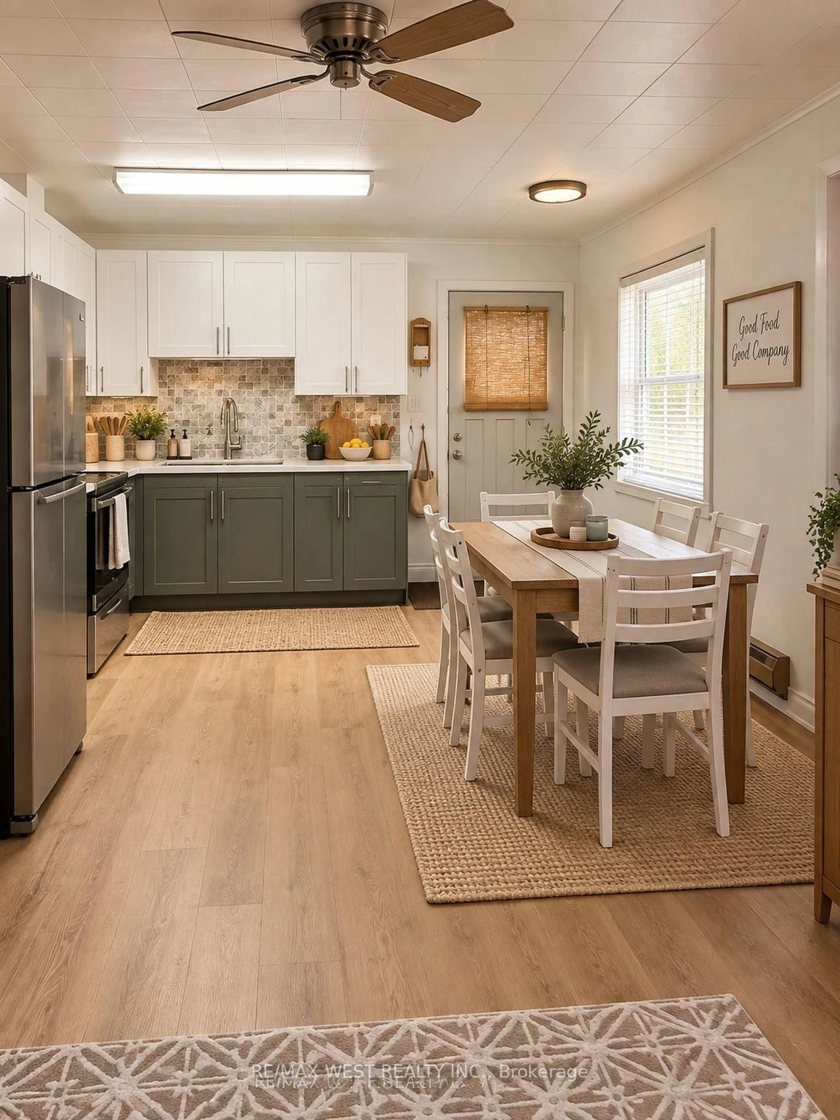
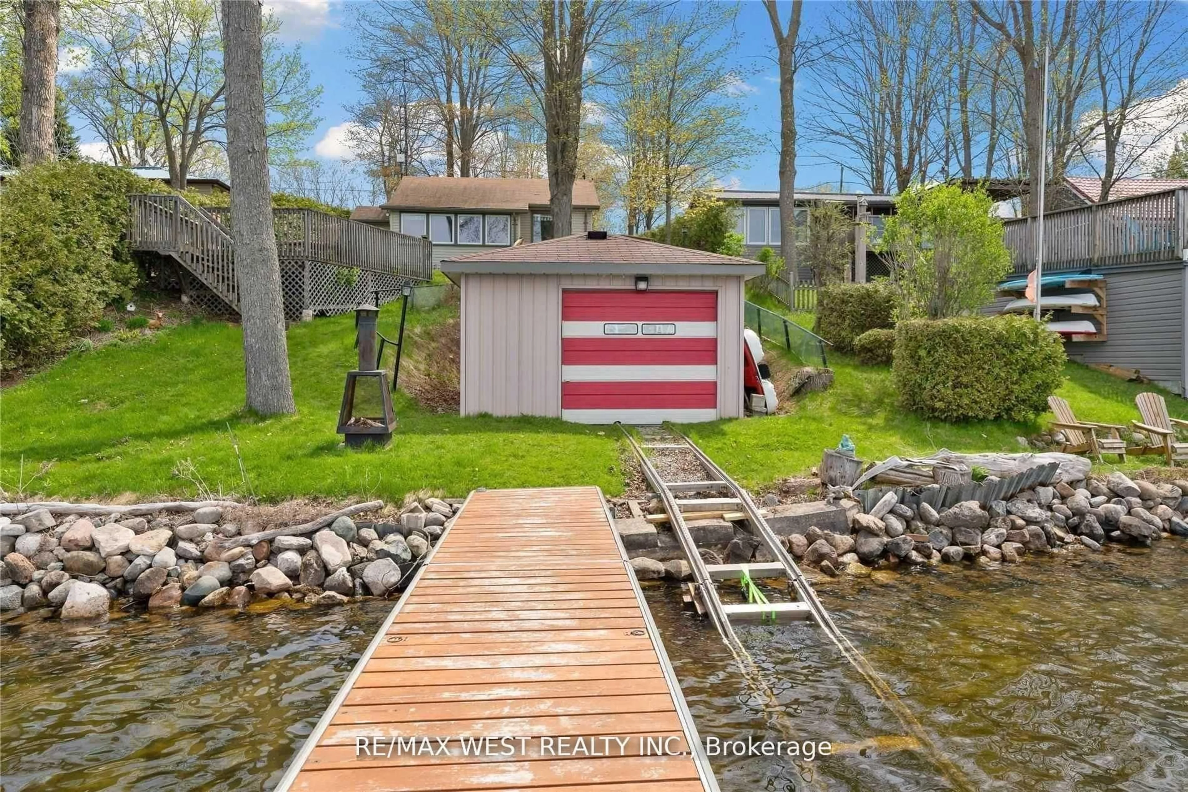
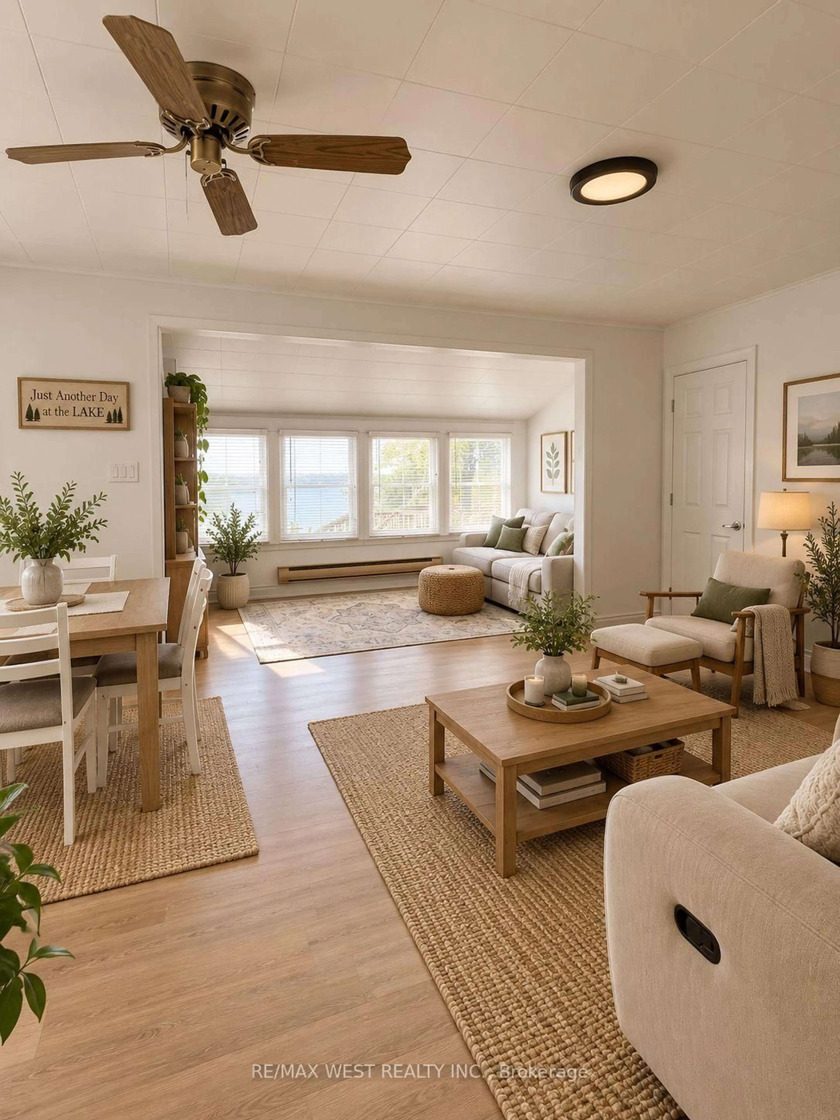
Four-Season Waterfront Retreat On Beautiful Rice Lake! Charming 2-Bedroom, 2-Bathroom Bungalow Situated On A Large, Level Double Lot On A Quiet Dead-End Road. Enjoy Spectacular Waterfront Views & Beautiful Year-Round Sunsets From The Cottage & Wrap-Around Decks. Recent Updates Include New Kitchen With Quartz Counters, Renovated Bathroom, New Flooring & New Water System. Rare Boathouse With Marine Railway Provides Convenient Boat Storage & Winter Protection. Plenty Of Outdoor Space For A Pool, Bunkie, Games & More. Excellent Fishing, Swimming & Boating With Direct Access To The Trent-Severn Waterway. Surrounded By Nature & Wildlife, Including Bald Eagles, Osprey, Deer & Foxes. Peaceful Year-Round Getaway With Excellent Potential. Property Has A Legal Short-Term Rental Licence For Airbnb, VRBO & Other Permitted Rentals. Don't Miss This Opportunity To Enjoy Waterfront Living!
Property Details
Interior
Features
Main Floor
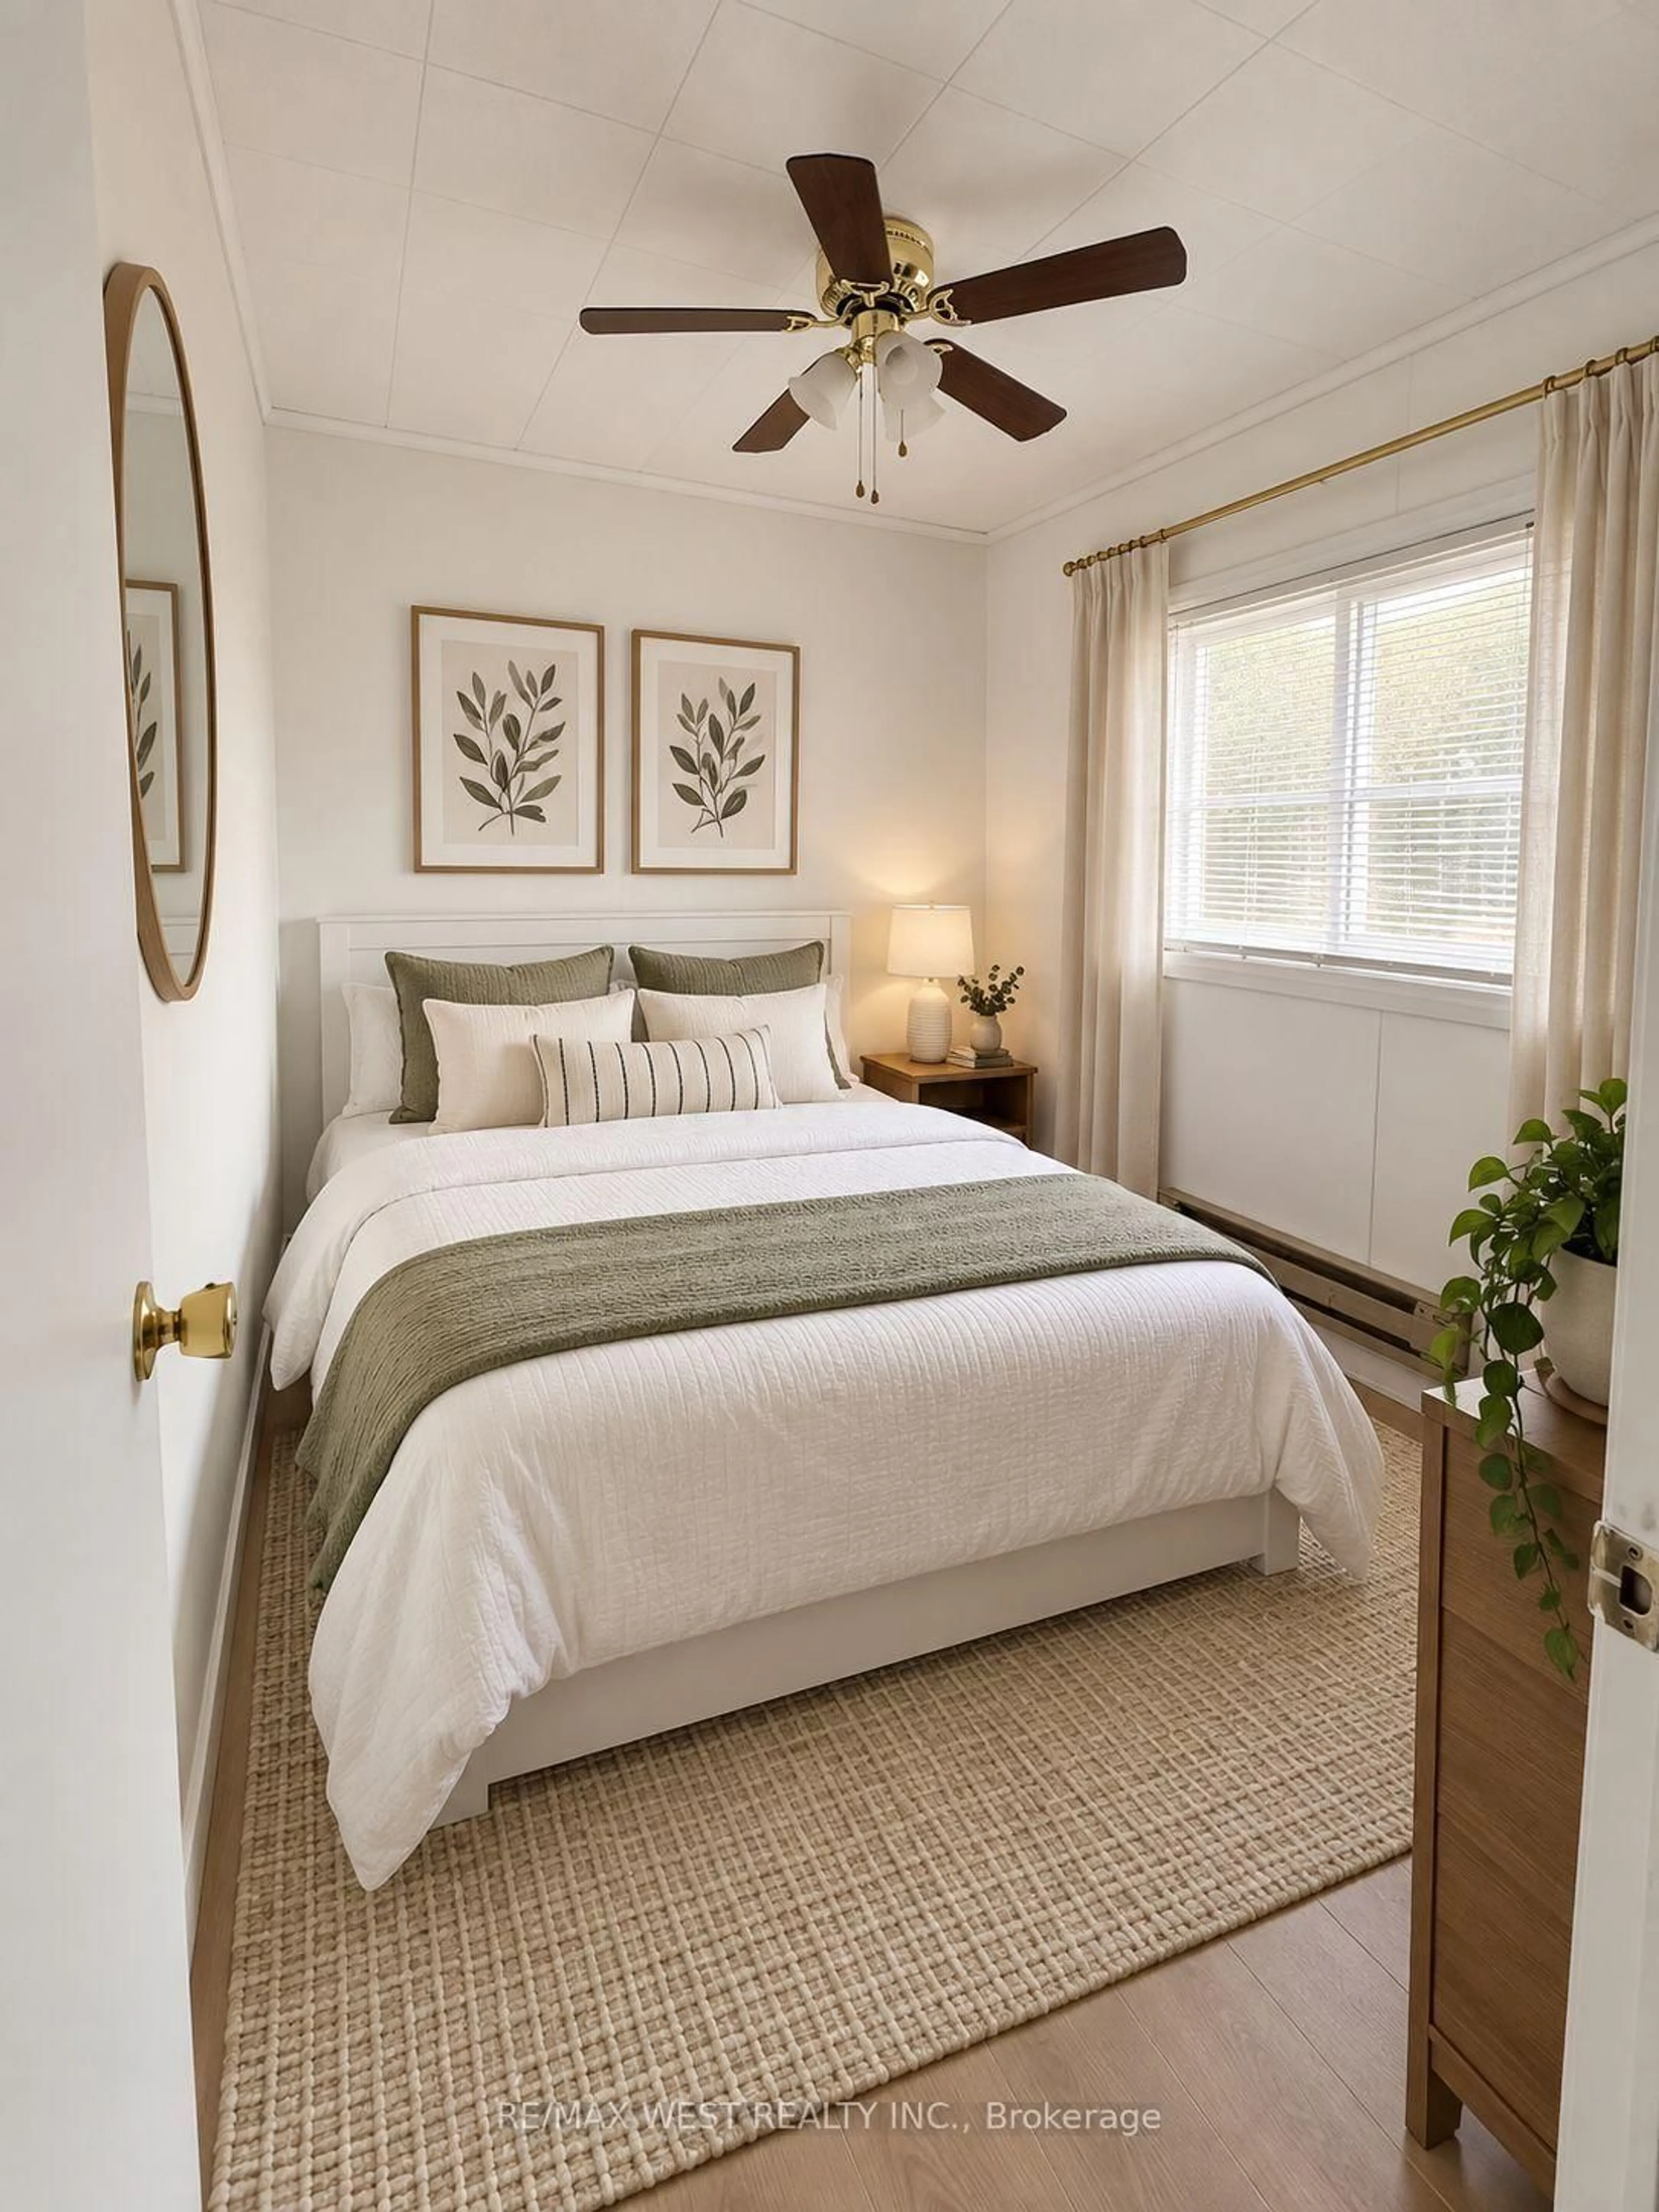
Br
2.84 x 2.29Closet / Window / Overlook Greenbelt
Bathroom
2.24 x 1.72 Pc Bath / Natural Finish / Window
2nd Br
2.84 x 2.29Closet / Window / O/Looks Garden
Kitchen
3.12 x 3.45Eat-In Kitchen / Family Size Kitchen / Open Concept
Exterior
Features
Parking
Garage spaces -
Garage type -
Total parking spaces 6
Property History
 12
12

