Open: Today, 1PM to 2PM
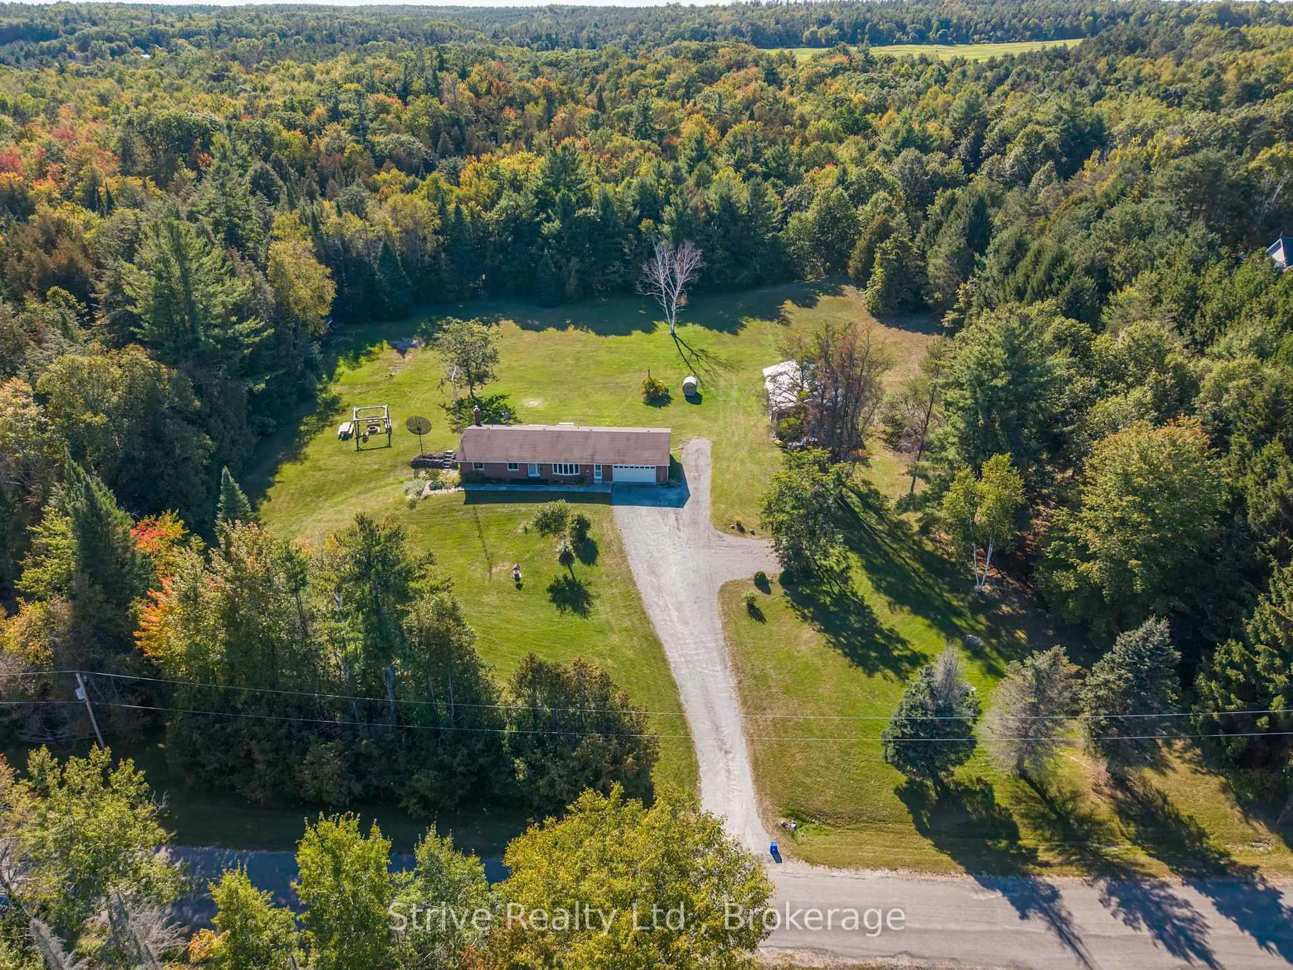

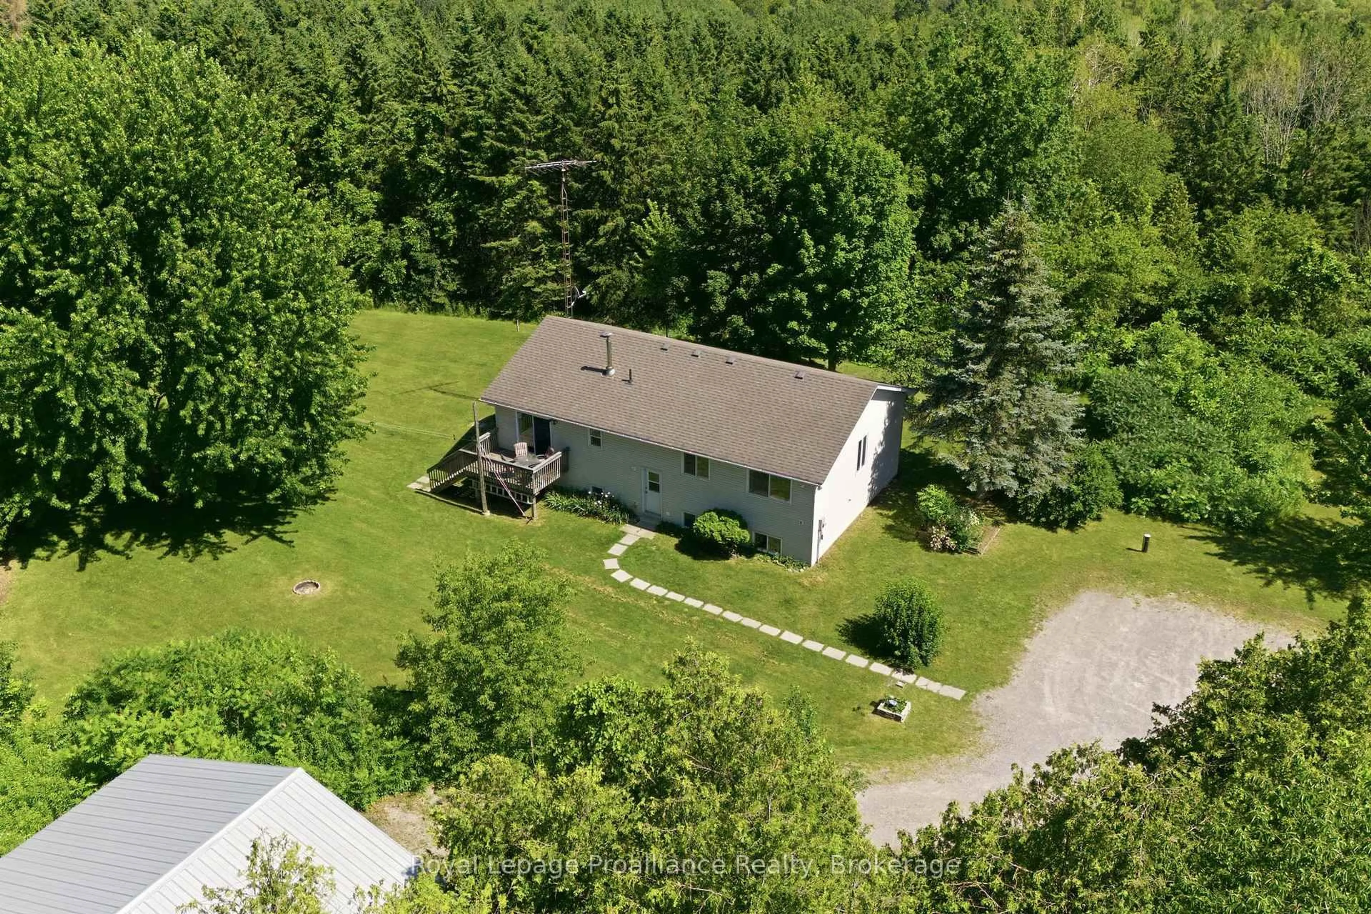
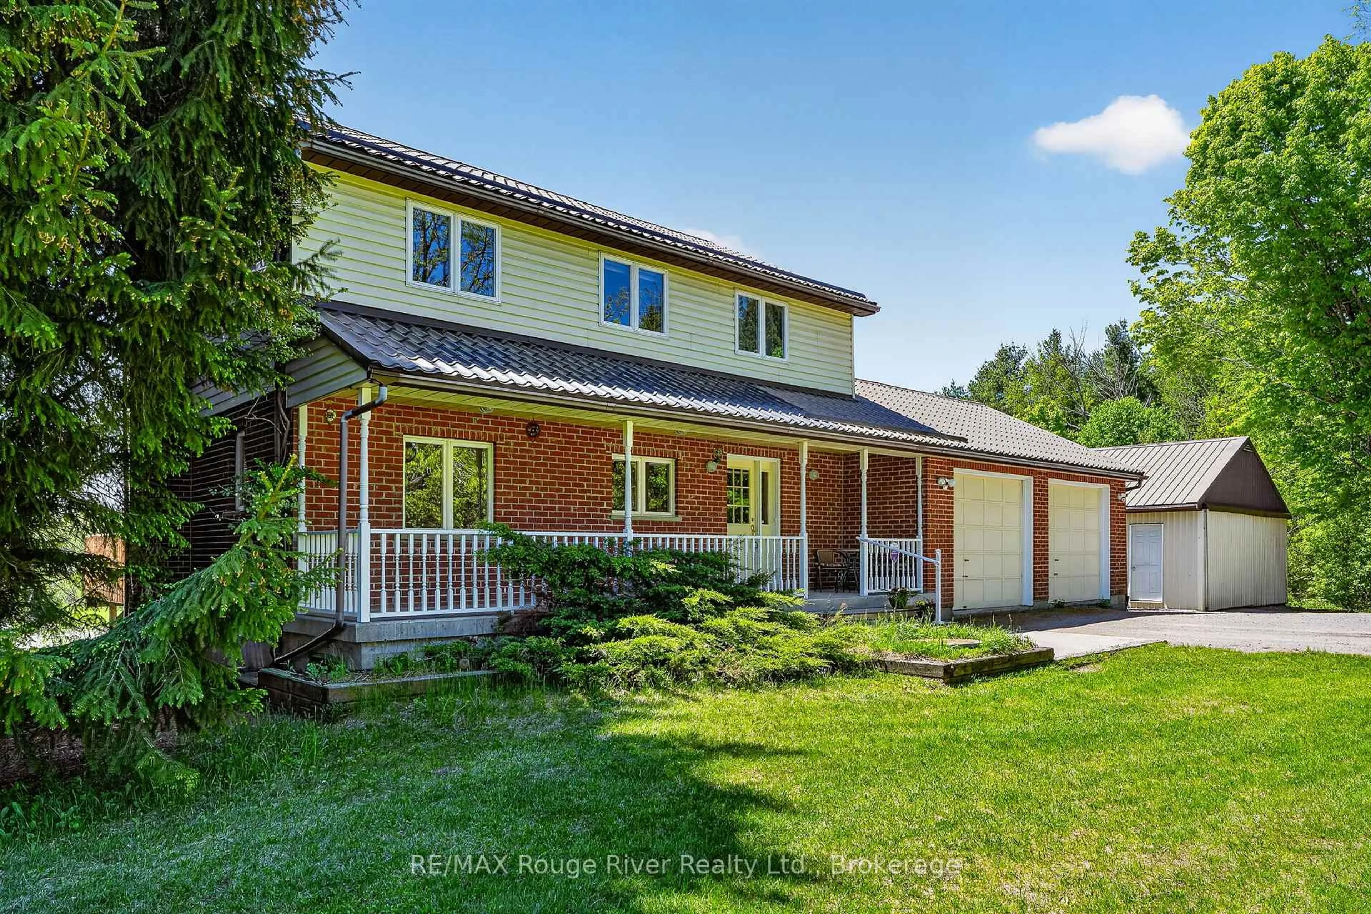
A pic from outside/outdoor area/front of a property/back of a property/a pic from drone, unknown for 2103 Ron Harnden Rd, Cobourg Ontario K9A 4J8
1 day on Market

2103 Ron Harnden Rd, Cobourg, Ontario K9A 4J8

Detached
3
3
~1100-1500 sqft
$849,000
Get pre-qualifiedPowered by nesto
Detached
3
3
~1100-1500 sqft

Contact us about this property

Call

Highlights

Property Estimate

Days on market1 day

Estimated valueNot available

Price/Sqft$669/sqft

Monthly cost

Open Calculator

Description

Escape to the peace and privacy of country living with this beautiful 3-bedroom, 3-bathroom raised bungalow set on 10.8 picturesque acres at the end of a quiet dead-end road. Surrounded by mature trees and rolling hills, this property offers the perfect blend of nature, space, and tranquility. Inside, you'll find a bright and functional layout with spacious living areas, three generous bedrooms, and three bathrooms to accommodate family and guests. The unfinished walk-up basement is a blank canvas, ready for you to create the rec room, in-law suite, home gym, or additional living space you've always envisioned. Outside, the impressive workshop is ideal for hobbyists, contractors, car enthusiasts, or anyone in need of extra storage and workspace. Whether you're enjoying morning coffee overlooking the peaceful countryside, exploring your own acreage, or simply embracing the quiet of rural living, this property offers endless possibilities. If you've been dreaming of privacy, room to roam, and the opportunity to make a home truly your own, this exceptional country property is one you won't want to miss.


Upcoming Open House

Jul 12Sun1:00 PM - 2:30 PM

Property Details

StyleBungalow-Raised
ViewTrees/Woods, Forest
Age of property16-30
SqFt~1100-1500 SqFt
Lot Size609,678 SqFt(659.74 x 924.12)
Parking Spaces8
MLS ®NumberX13550590
Community NameAlnwick-Haldimand
Data SourceTRREB
Listing byRoyal Lepage Proalliance Realty

Features

Heating: Forced Air
Cooling: Central Air
Basement: Walk-Up, Full

Main Floor

Living

5.42 x 4.62

Foyer

1.4 x 4.27

Dining

3.45 x 4.0

Kitchen

3.79 x 3.9


Features

Lot size: 609,678 SqFt

Parking

Garage spaces 4

Garage type Detached

Other parking spaces 4

Total parking spaces 8


Property History

Jul 10, 2026
ListedActive
$849,000
1 day on market
history photo preview35
Listing by trreb®
Property listed by Royal Lepage Proalliance Realty, Brokerage
Agent Banner Image
Interested in this property?Get in touch to get the inside scoop.
Market Data - Alnwick-Haldimand

Geo Zone Map ThumbnailAlnwick-Haldimand

Buyer's Market

View Market Data

Detached house - for the past 30 days

Buyer's market Seller's market

Avg. Days on Market

Past 30 days

46 days

Compared to

2025

58 days

2024

55 days

2023

29 days

New Listings

Past 30 days

43 listings

Compared to

2025

44 listings

2024

29 listings

2023

60 listings

Units sold

Past 30 days

17 units

Compared to

2025

9 units

2024

8 units

2023

25 units

Median Sold Price

Past 30 days

$690,000

Compared to

2025

$900,000

2024

$649,000

2023

$670,000


Population and Demographics

Overview

Total population 8154
Average household income $134,680

Age (%)

0 to 19
19%
20 to 34
15%
35 to 49
17%
50 to 64
26%
65 and plus
23%

Household composition (%)

Single family
78%
Single person
19%
Multi person
3%
Multi family
0%

Mother tongue (%)

English
95%
Others
4%
French
1%

House tenancy (%)

Owners
91%
Renters
9%

What’s nearby?Essentials within 5 km

Local Logic

Transportation Scores

Estimated Budget