29 Edgewater Dr, Alnwick/Haldimand, Ontario K0K 2X0
Contact us about this property
Highlights
Estimated valueThis is the price Wahi expects this property to sell for.
The calculation is powered by our Instant Home Value Estimate, which uses current market and property price trends to estimate your home’s value with a 90% accuracy rate.Not available
Price/Sqft$311/sqft
Monthly cost
Open Calculator
Description
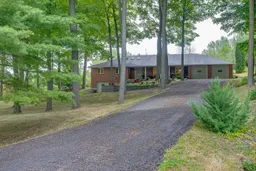
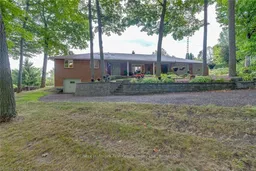

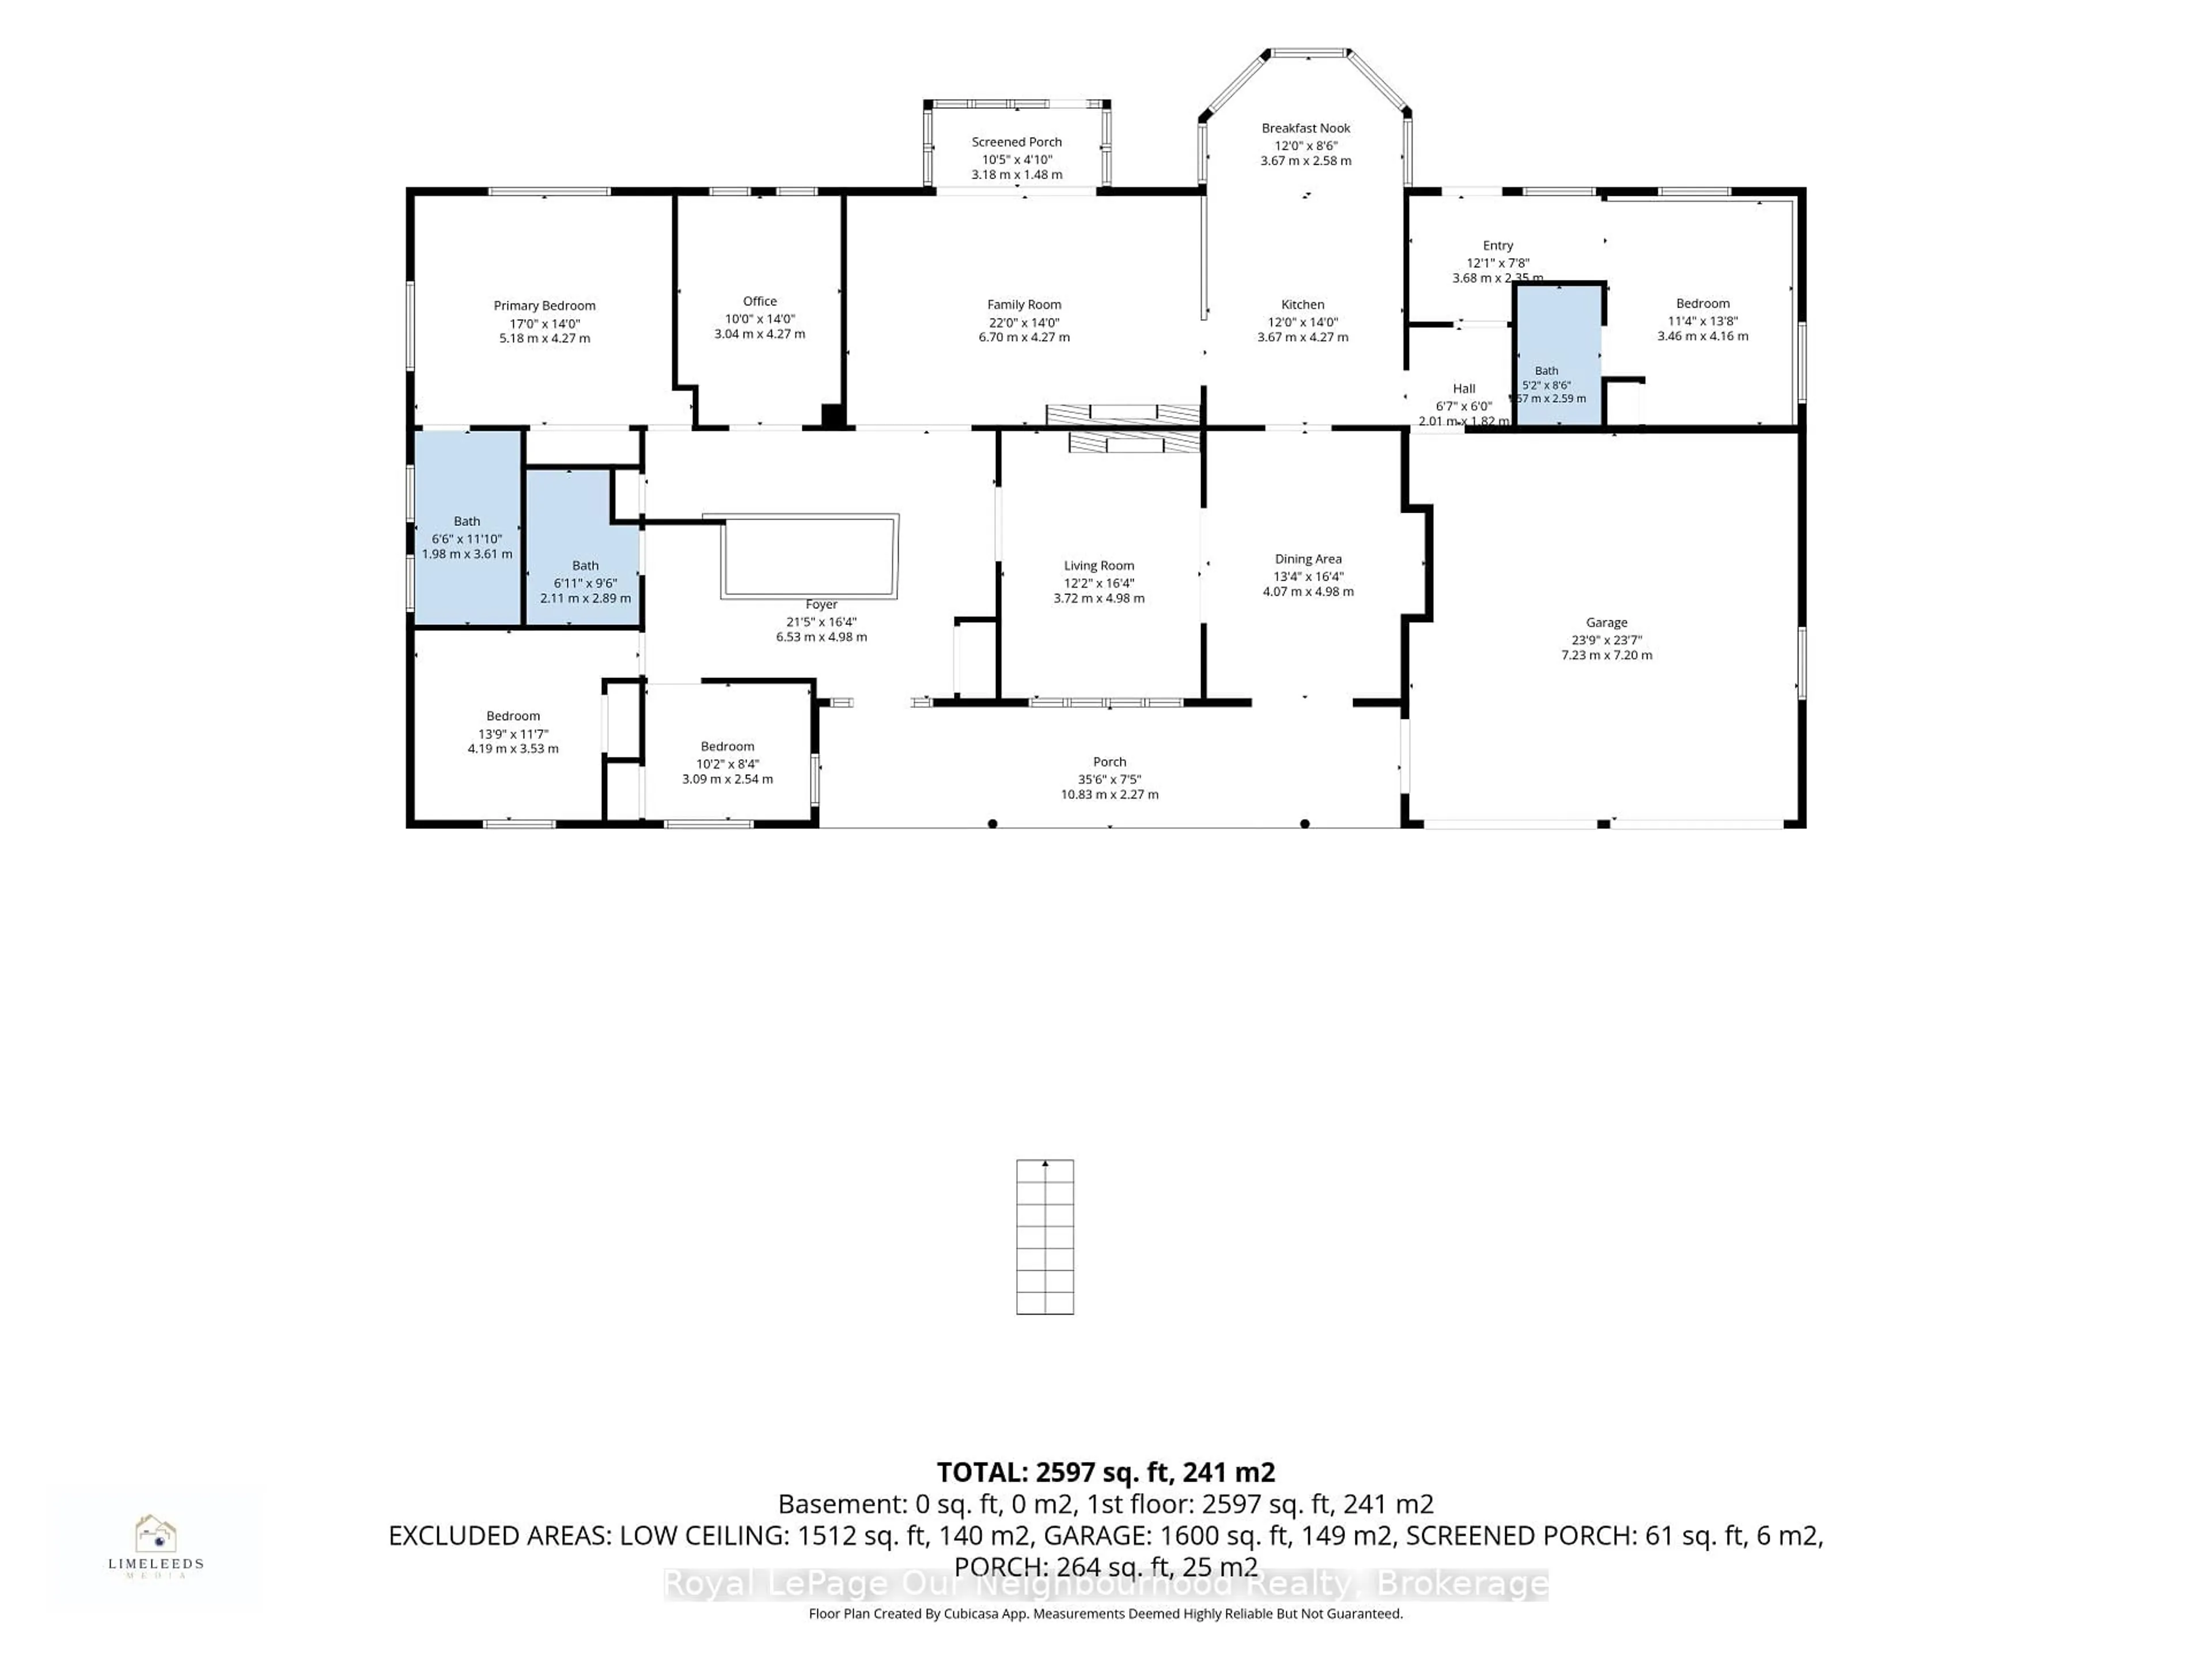
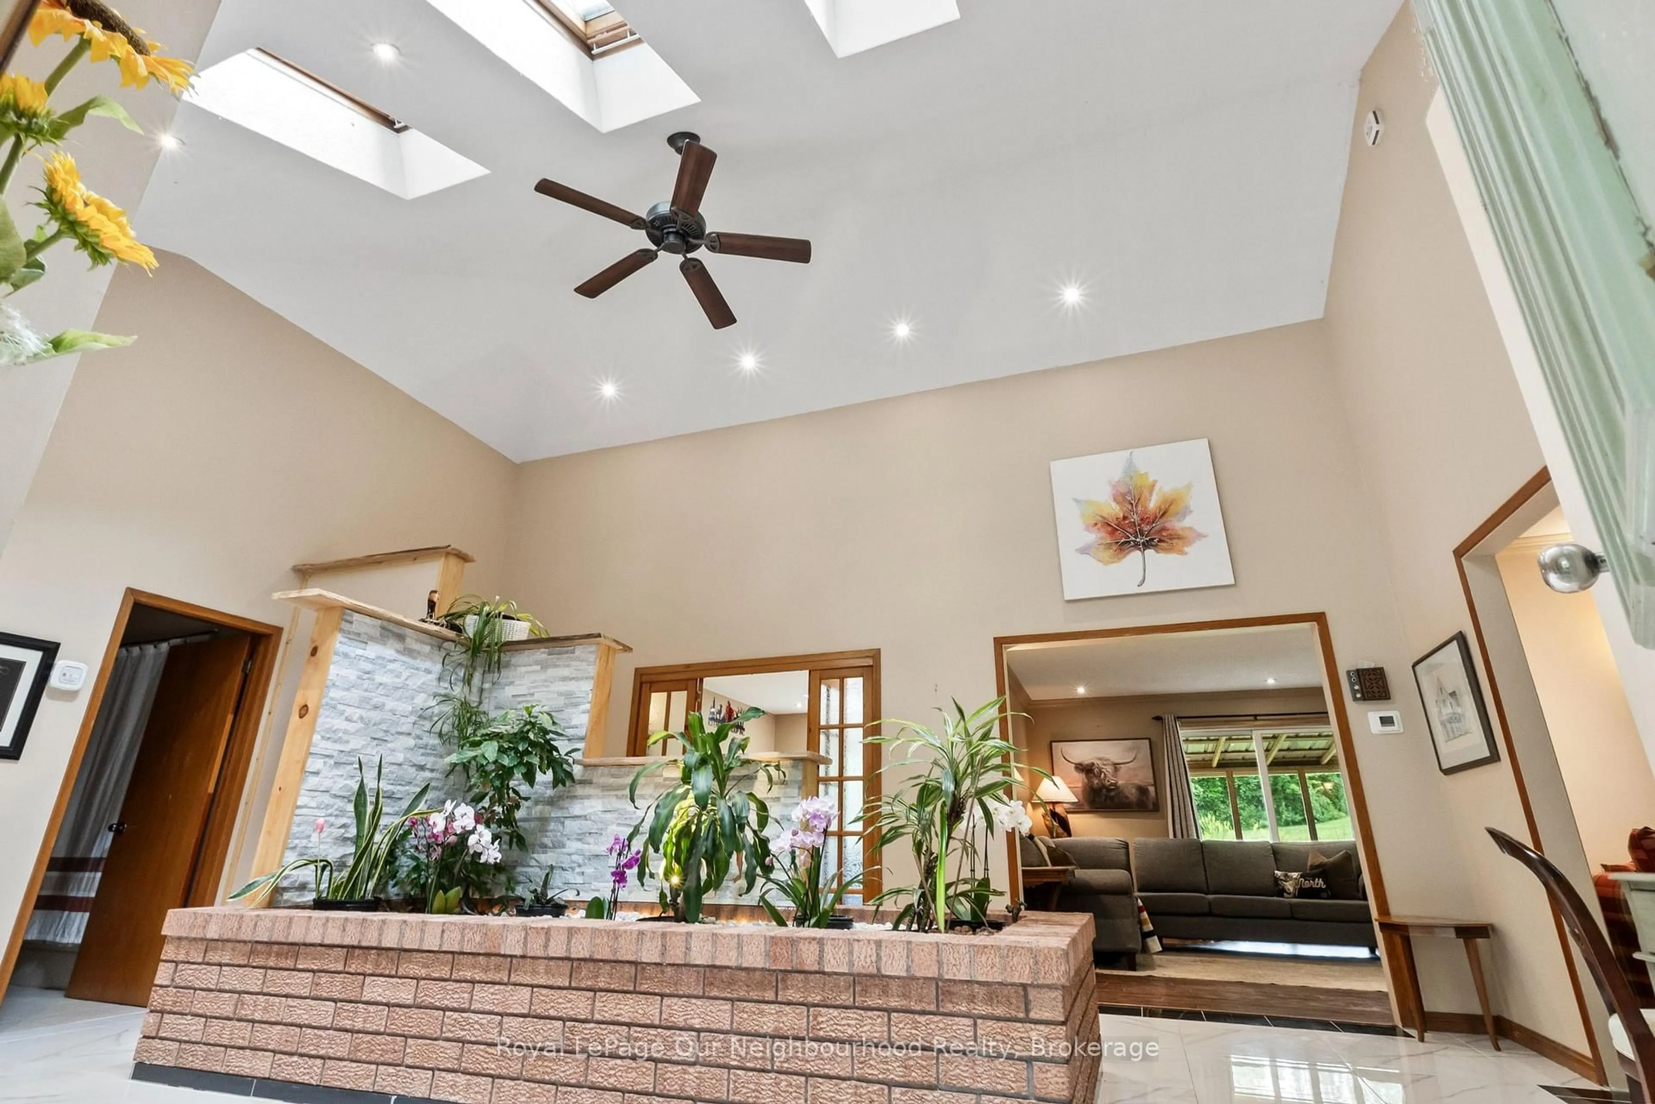
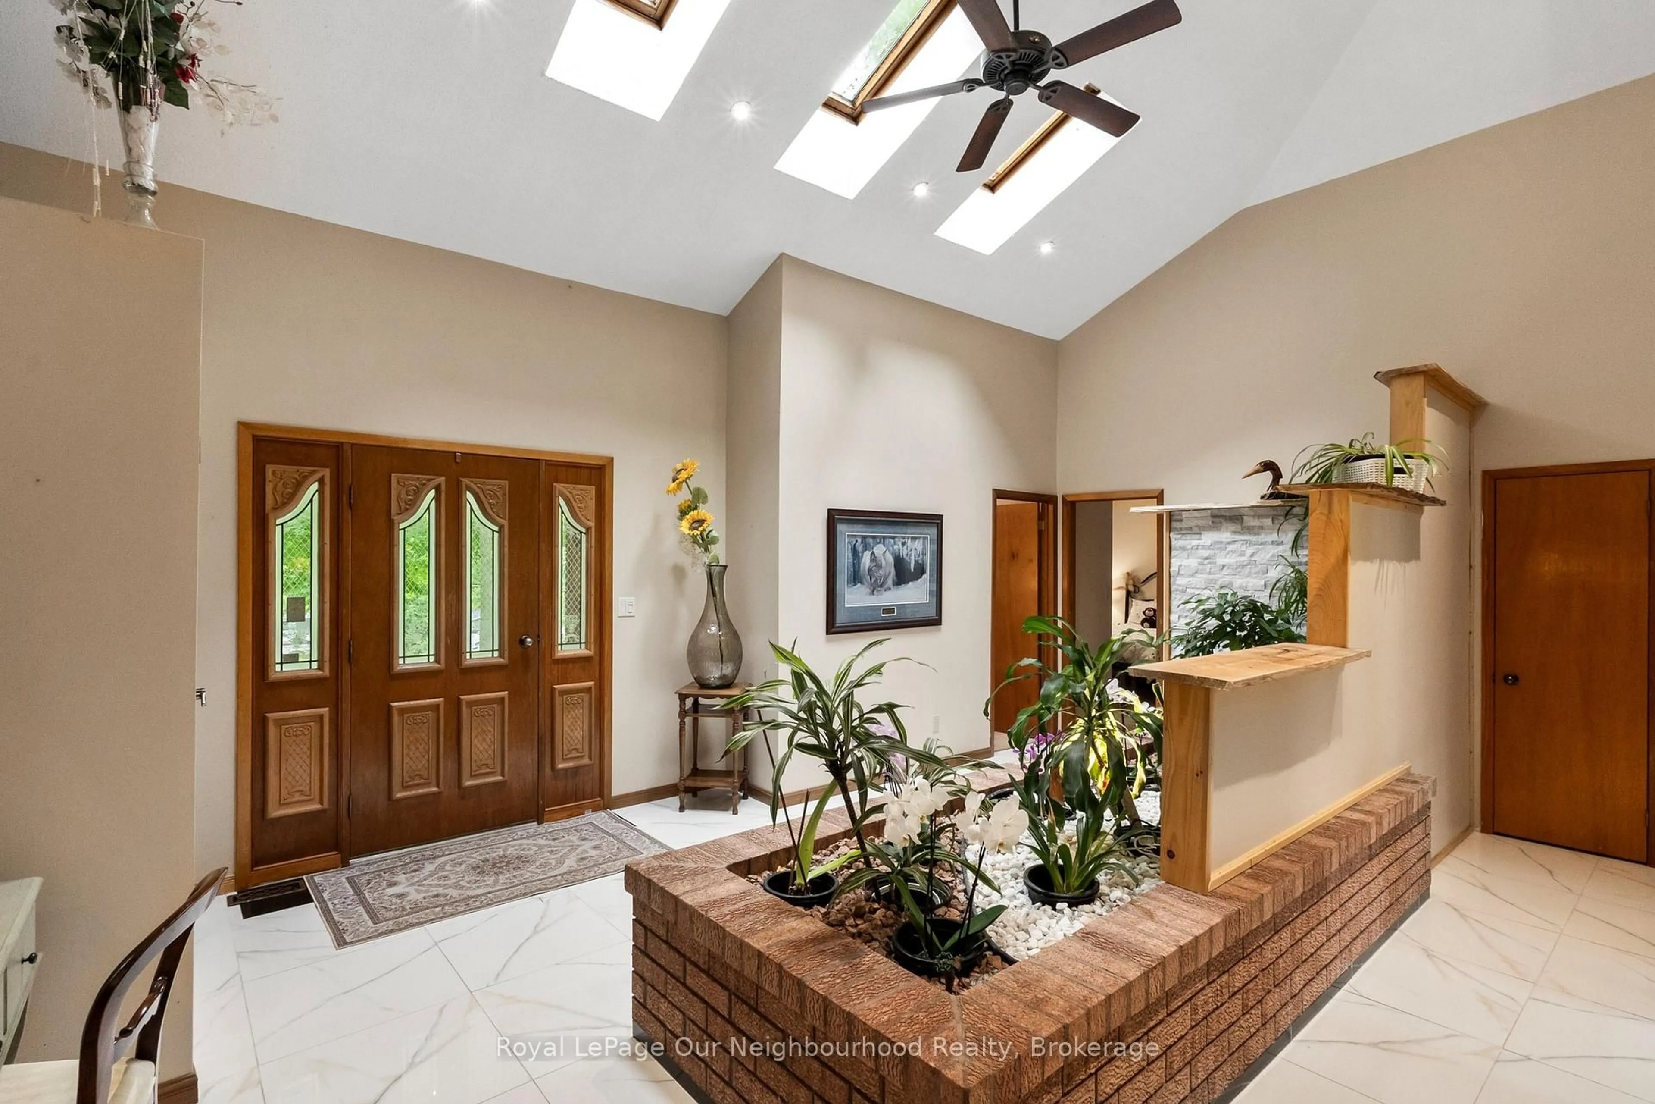
OPEN HOUSE SUN SEPT 13th 1-3 | This sprawling bungalow offers generous living space, the ease of main-level living and a versatile layout on a 1-acre rural lot, complete with your own waterfront lot on Rice Lake. An impressive foyer with high ceilings and skylights leads to 3 bedrooms, including the primary with 3-piece ensuite, plus a spacious home office. The large family room features a double-sided wood fireplace and walkout to the screened porch, and opens to the kitchen with ample counter and storage space. A window-filled breakfast area overlooks the yard, while the formal dining room offers a walkout to the covered front porch and opens to a comfortable sitting room with the second side of the fireplace. A separate in-law or nanny suite with kitchenette and 4-piece washroom provides an ideal setup for elderly parents, adult children or guests. An insulated 2-car garage is complemented by an approx. 24' x 40' lower-level garage/workshop with spray foam insulation, heat and A/C. Enjoy your water access to Rice Lake, where you can keep your boat or jet ski at the dock, launch a kayak and make the most of days on the water.
Property Details
Interior
Features
Main Floor
2nd Br
4.19 x 3.533rd Br
3.09 x 2.5Foyer
6.53 x 4.98Skylight / Vaulted Ceiling
Kitchen
3.67 x 4.27Exterior
Parking
Garage spaces 3
Garage type Attached
Other parking spaces 12
Total parking spaces 15
Property History
 45
45