99 Fourth Conc Rd #606, Brant, Ontario N0E 1A0
Contact us about this property
Highlights
Estimated valueThis is the price Wahi expects this property to sell for.
The calculation is powered by our Instant Home Value Estimate, which uses current market and property price trends to estimate your home’s value with a 90% accuracy rate.Not available
Price/Sqft$400/sqft
Monthly cost
Open Calculator
Description
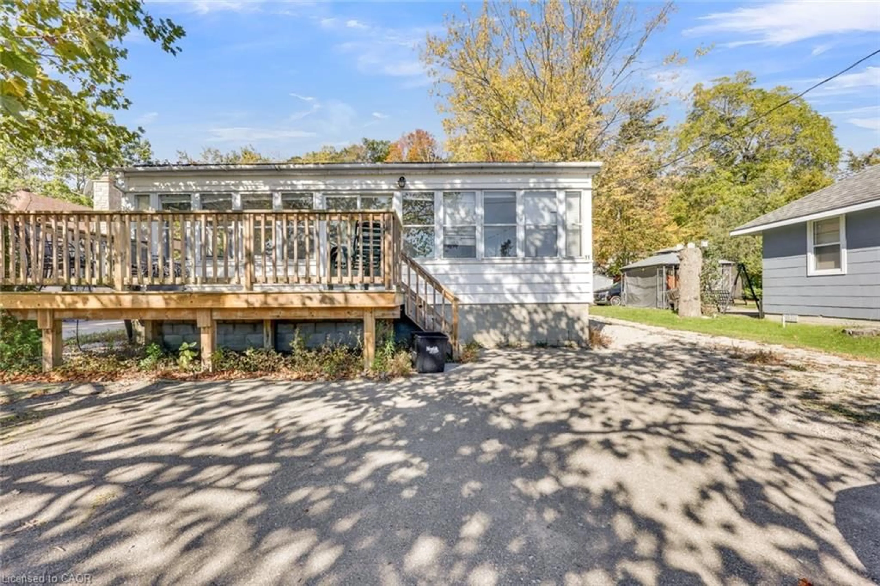
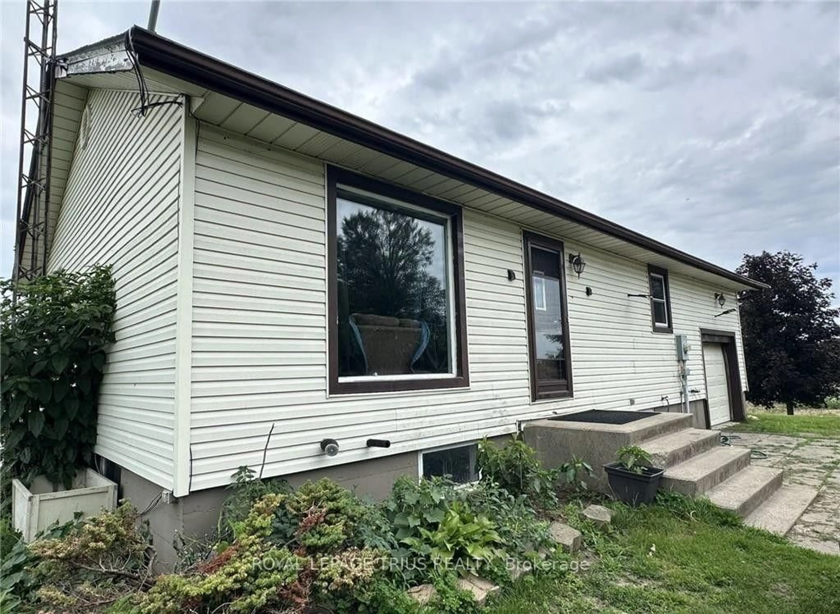
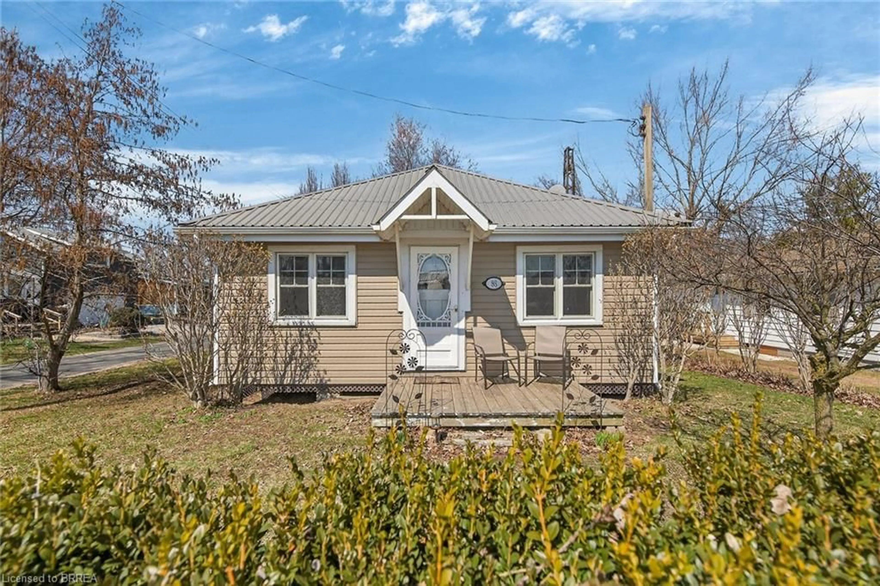
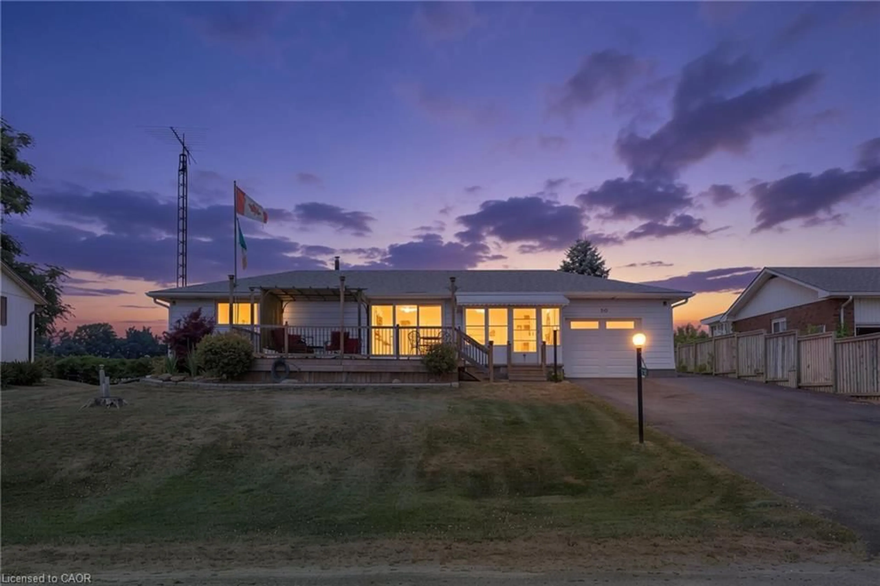
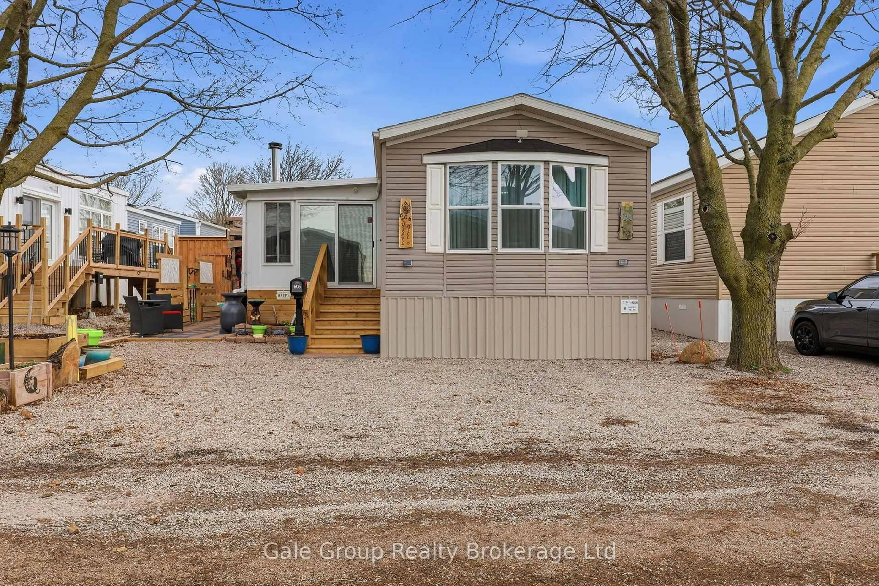
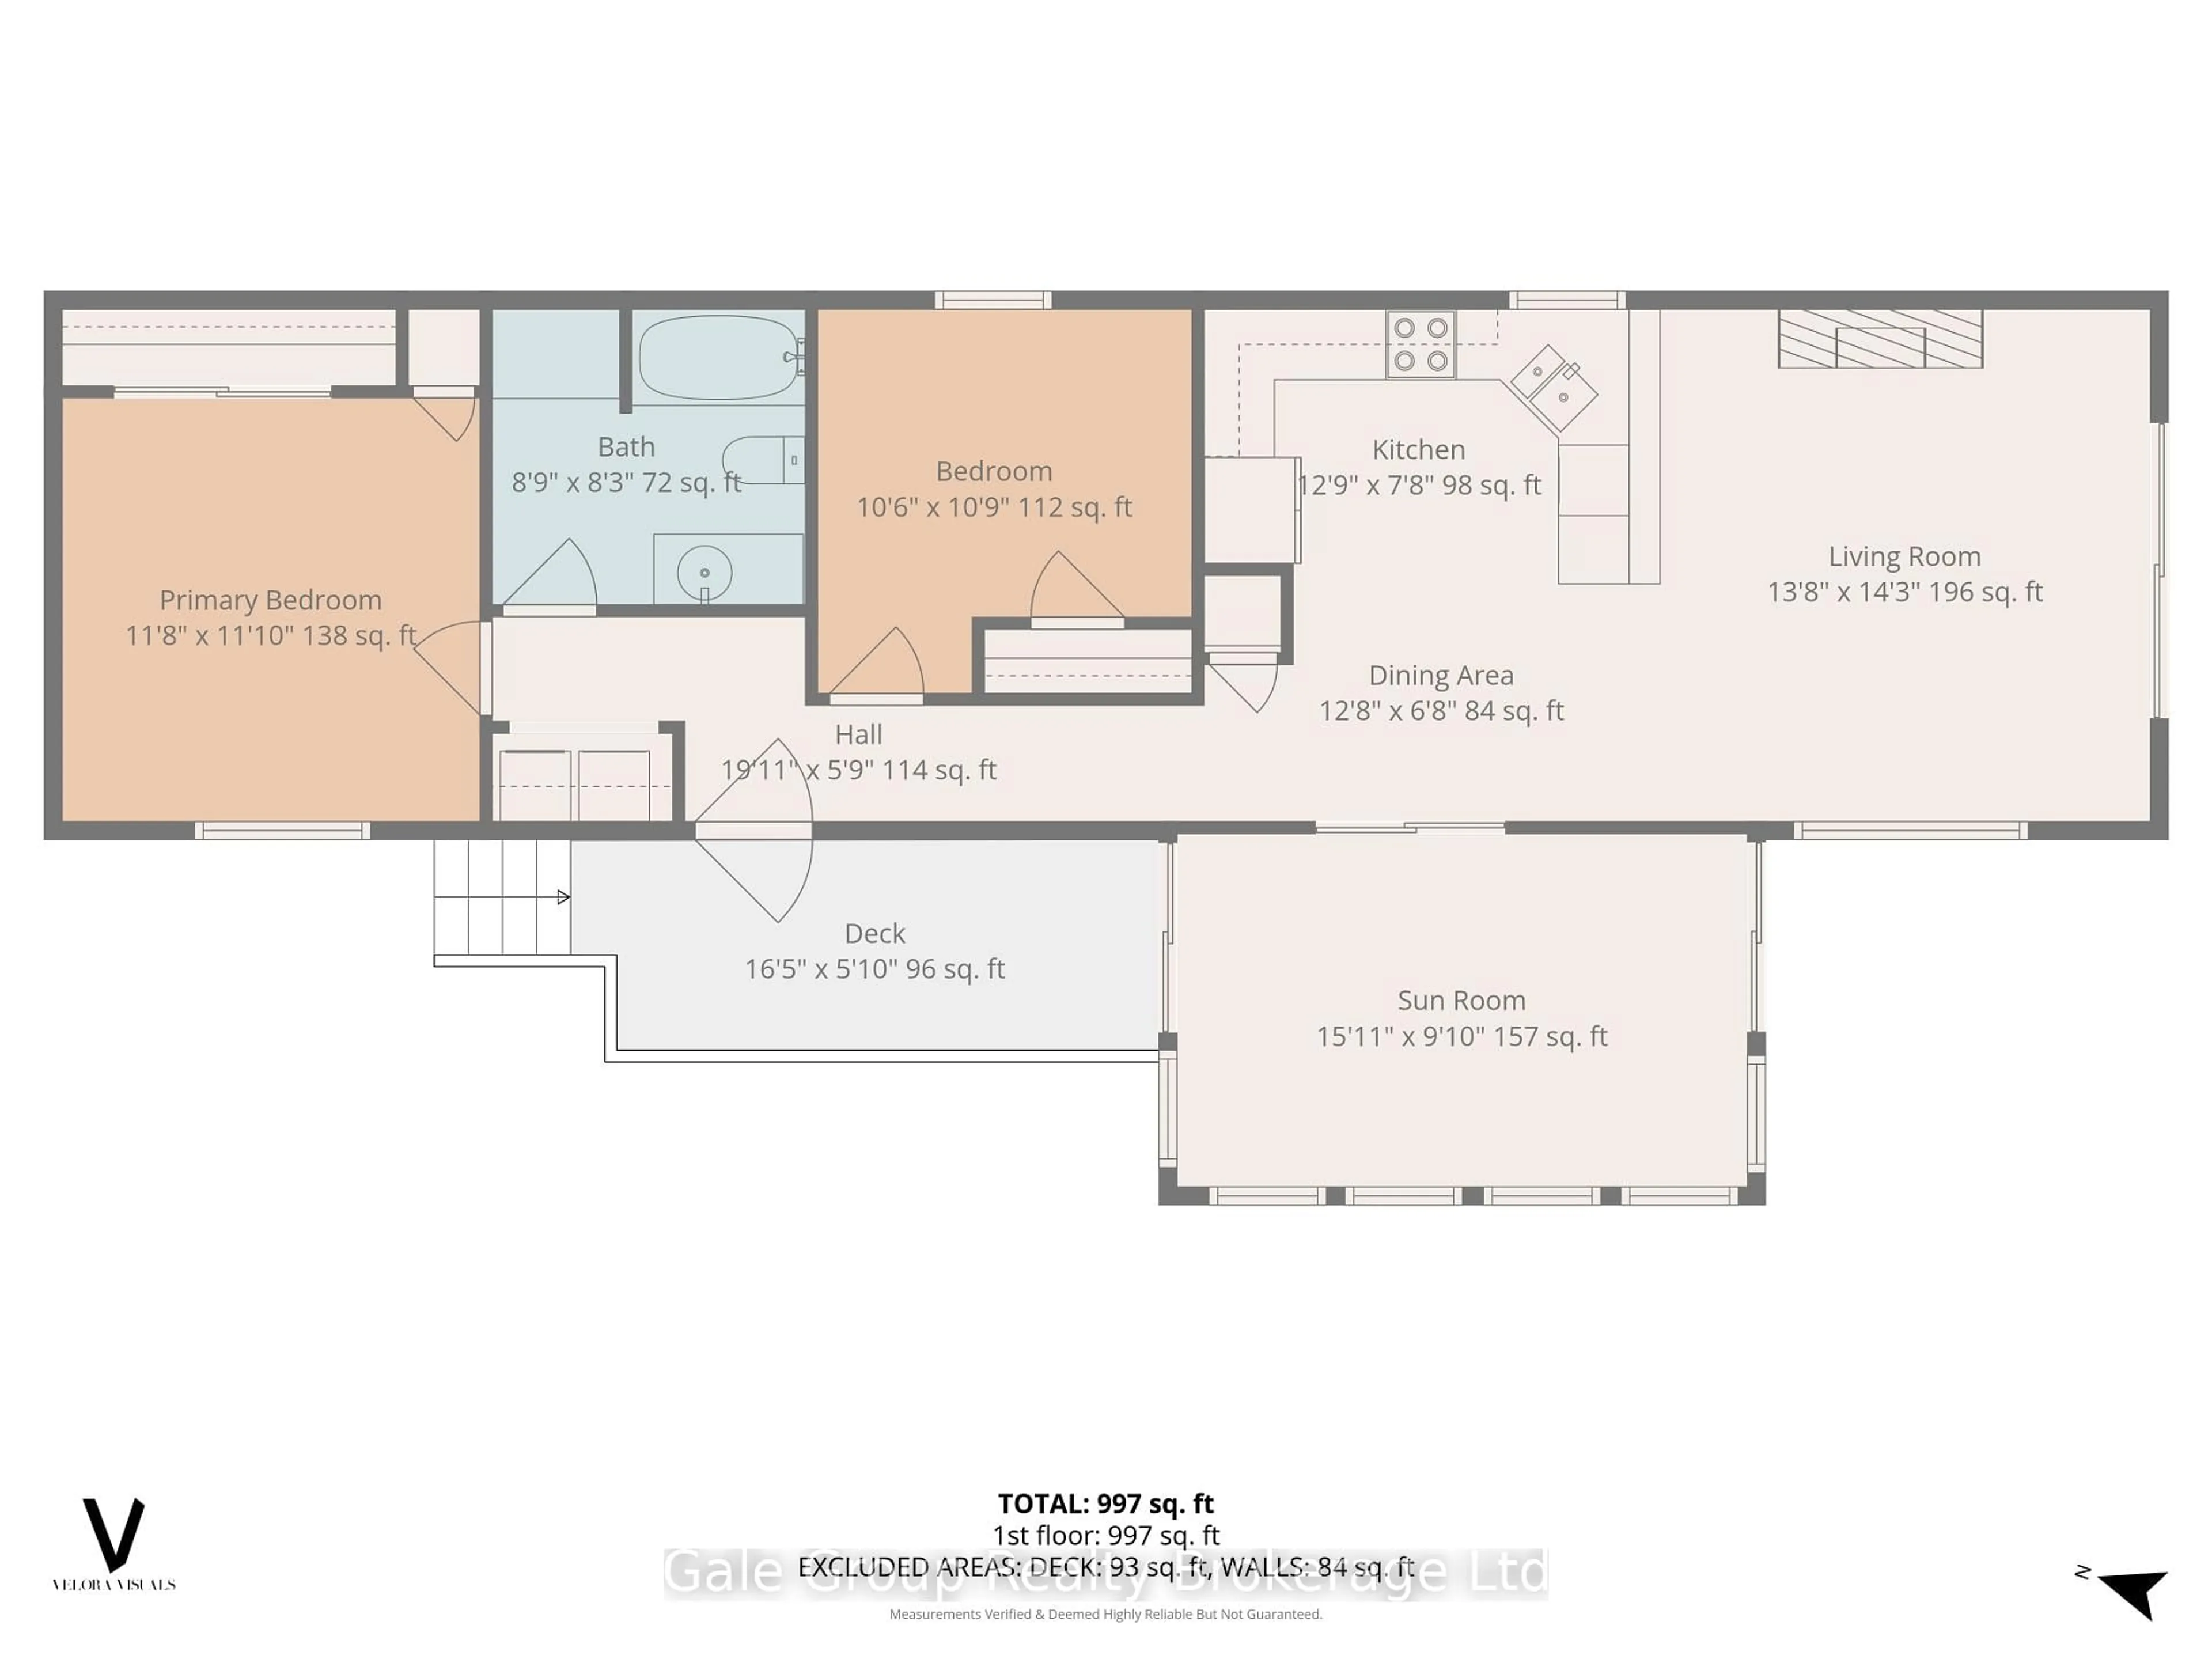
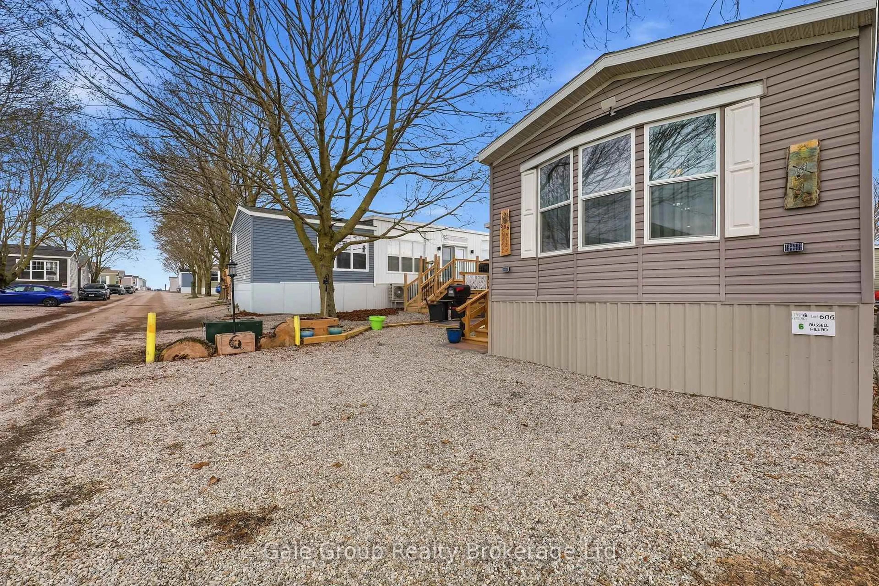
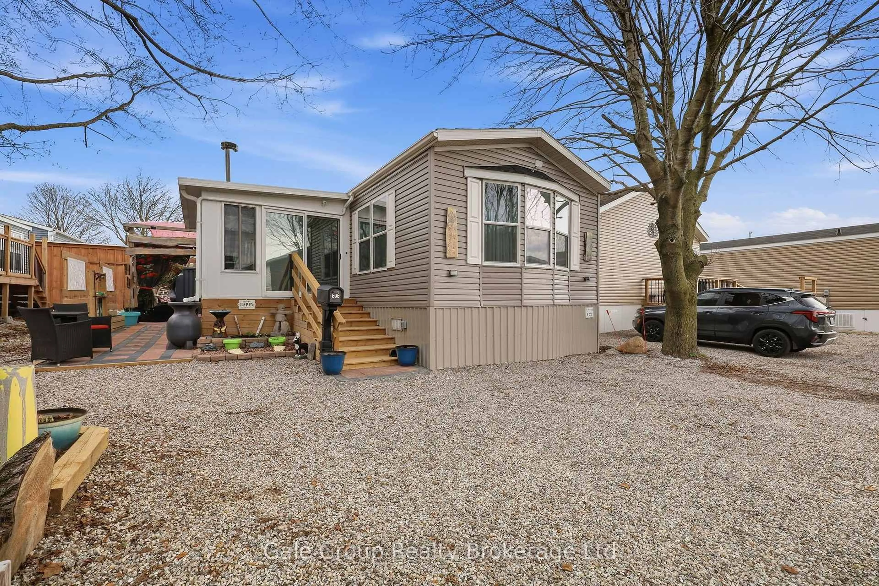
This gorgeous, move-in ready 2 bedroom, 1 bathroom modular home was built in 2022. The beautiful 10x16 4-season sunroom adds additional living space and features a cozy wood fireplace that is WETT certified. There have been many improvements to the the home for extra conveniences and comfort. The bright lights and neutral finishes truly make this turnkey home shine. The large kitchen is great for entertaining and hosting, plus it also includes a pantry. A generator has been wired into the home for added convenience, making it the perfect addition to stormy nights. The gorgeous landscaped walkway and patio includes a live wood pergola, offering privacy for your cozy days spent outside. The 6x16 deck offers the perfect place for barbequing, plus it's an additional entertainment area. This lovely home comes with 2 garden sheds (7x11 and 5x7), perfect for additional storage and keeping wood dry for the wood stove. The golf cart can be negotiated to stay with the home too! With 3 parking spots, this home is a rare find in Twin Springs. The park offers great amenities for the residents, including a beach, a community center, community garden to share fresh vegetables and its maintained by volunteers, a fenced dog park, laundry facilities and fun activities and events throughout the year for kids and adults. Twin Springs is located outside of Burford and is approximately 15 minutes from Woodstock and Brantford. It's also only minutes away from the 401/403 making commuting a breeze. All that's left to do is move in and enjoy!
Property Details
Interior
Features
Main Floor
Dining
3.86 x 2.03Other
6.07 x 1.75Sunroom
4.85 x 3.0Kitchen
3.89 x 2.34Exterior
Parking
Garage spaces -
Garage type -
Total parking spaces 3
Property History
 45
45