1 day on Market

50 Bee St, Booth's Harbour, Ontario N0E 1P0

Detached
2 + 1
1
~1797 sqft
$495,000
Get pre-qualifiedPowered by nesto
Detached
2 + 1
1
~1797 sqft

Contact us about this property

Call

Highlights

Property Estimate

Days on market1 day

Estimated valueNot available

Price/Sqft$275/sqft

Monthly cost

Open Calculator

Description

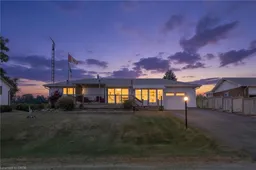
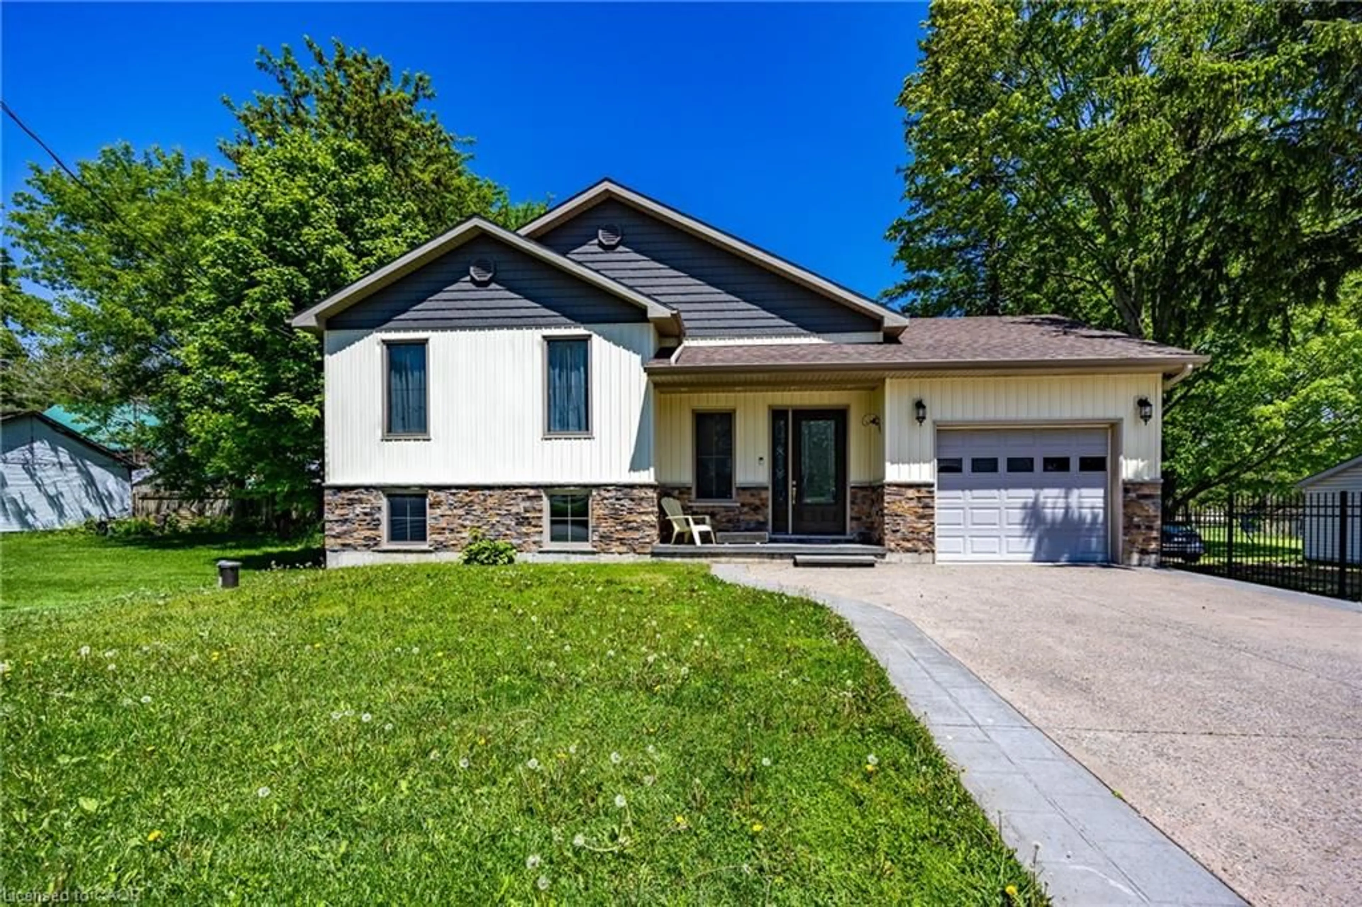
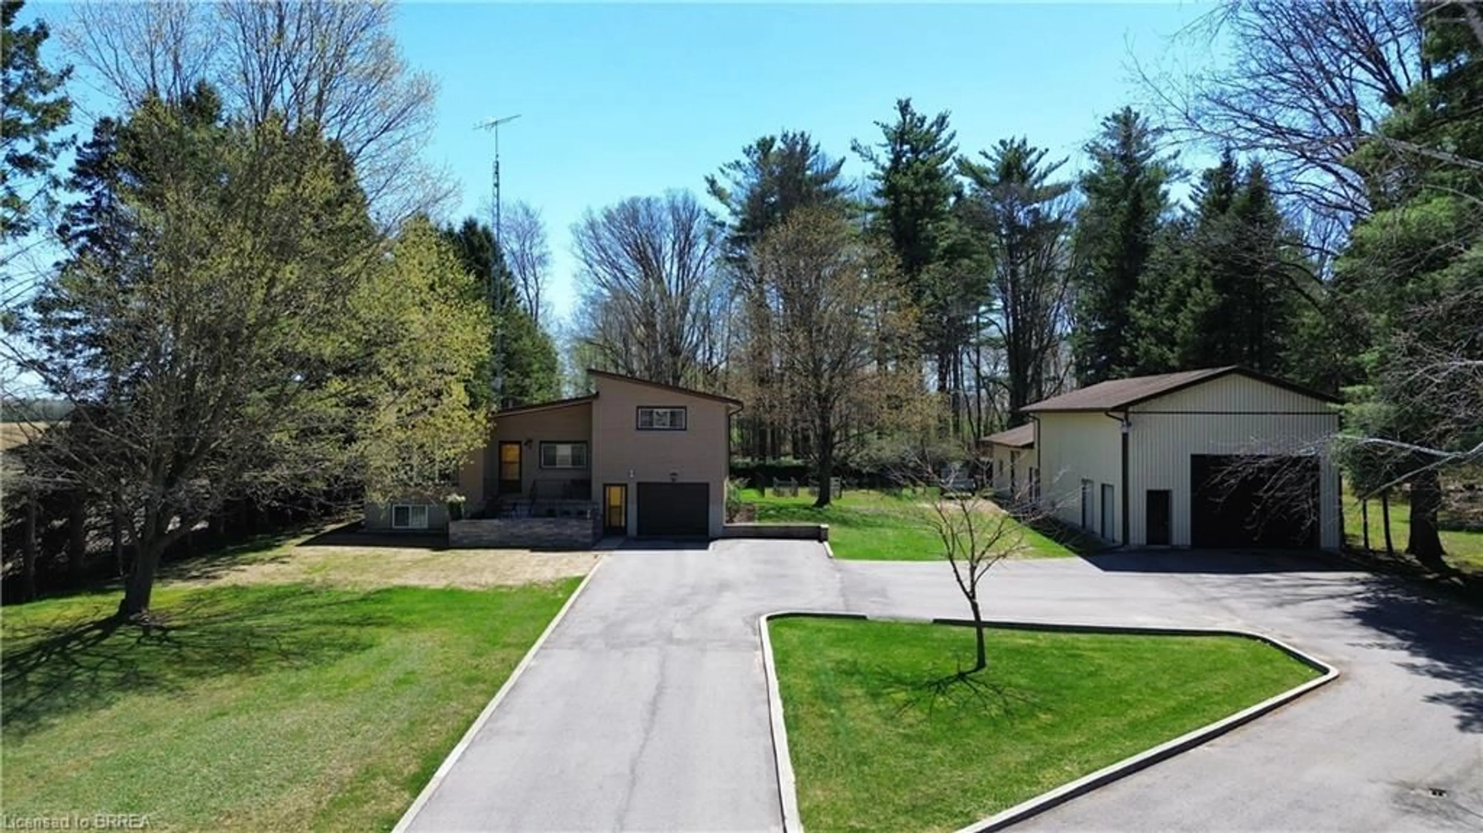
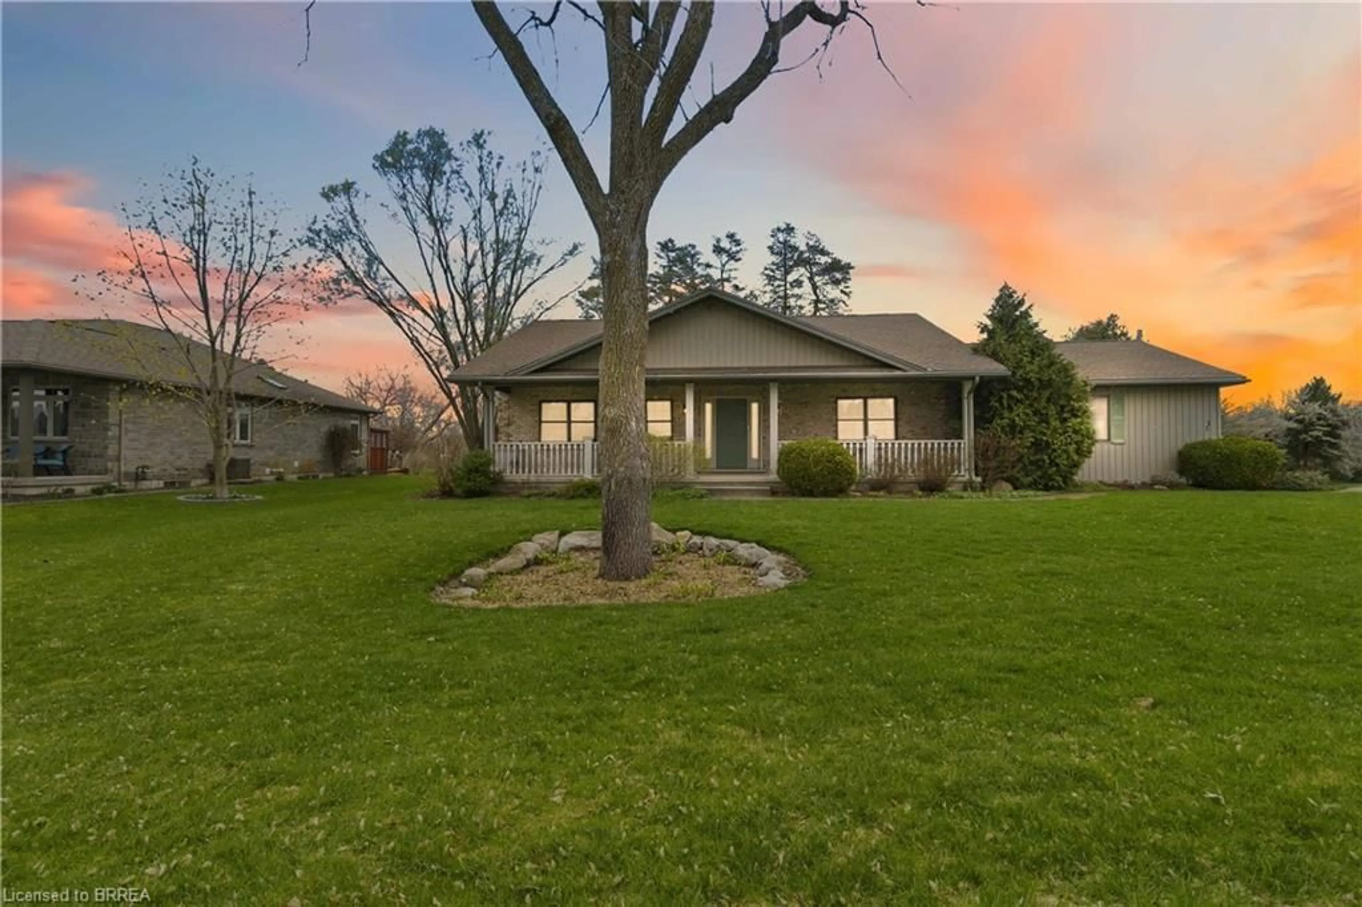
Welcome to 50 Bee Street, nestled in the peaceful lakeside community of Booth's Harbour in Norfolk County. This well-maintained 3-bedroom, 1-bathroom home offers 1,061 sq. ft. of comfortable main-floor living, complemented by a fully finished basement that provides plenty of additional space for family gatherings, entertaining, or a recreation room. The functional layout is designed for everyday living, while the attached heated 13'6" x 23'4" garage offers ample room for parking, storage, or a workshop. Step outside and enjoy the serenity of the backyard, where you'll be treated to picturesque views of open farmers' fields—an ideal setting for relaxing evenings and peaceful mornings. Perfectly situated just moments from the shores of Lake Erie and Long Point Bay, this property is a dream for outdoor enthusiasts. Whether you enjoy boating, fishing, kayaking, or simply spending time at the beach, you'll appreciate the incredible recreational opportunities right at your doorstep. The home is also conveniently located beside the popular Long Point Bay Daiva RV Resort, making it an excellent option for year-round living, a weekend retreat, or an investment property in one of Norfolk County's most desirable waterfront communities. Experience the perfect blend of country tranquility and lakeside living at 50 Bee Street.


Property Details

StyleResidential
View-
Age of property1971
SqFt~1797 SqFt
Lot Size9,858 Ac(125 x 78.87)
Parking Spaces6
MLS ®Number40850019
Community NameNorfolk County
Data SourceITSO
Listing byRE/MAX Erie Shores Realty Inc. Brokerage

Features

Heating: Forced Air, Natural Gas
Cooling: Central Air
Basement: Full, Finished

Basement Floor

Bedroom

5.61 x 3.05

Utility Room

6.17 x 3.30

Recreation Room

6.58 x 6.68


Features

Lot size: 9,858 Ac
Septic Tank

Parking

Garage spaces 1

Garage type -

Other parking spaces 5

Total parking spaces 6


Property History

Jul 21, 2026
ListedActive
$495,000
1 day on market
history photo preview37
Listing by itso®
Property listed by RE/MAX Erie Shores Realty Inc. Brokerage, Brokerage
Agent Banner Image
Interested in this property?Get in touch to get the inside scoop.
Market Data - Norfolk County

Geo Zone Map ThumbnailNorfolk County

Buyer's Market

View Market Data

Detached house - for the past 30 days

Buyer's market Seller's market

Avg. Days on Market

Past 30 days

50 days

Compared to

2025

53 days

2024

47 days

2023

38 days

New Listings

Past 30 days

299 listings

Compared to

2025

270 listings

2024

245 listings

2023

243 listings

Units sold

Past 30 days

120 units

Compared to

2025

94 units

2024

82 units

2023

114 units

Median Sold Price

Past 30 days

$620,000

Compared to

2025

$620,000

2024

$613,000

2023

$649,950


What’s nearby?Essentials within 5 km

Local Logic

Transportation Scores

Estimated Budget