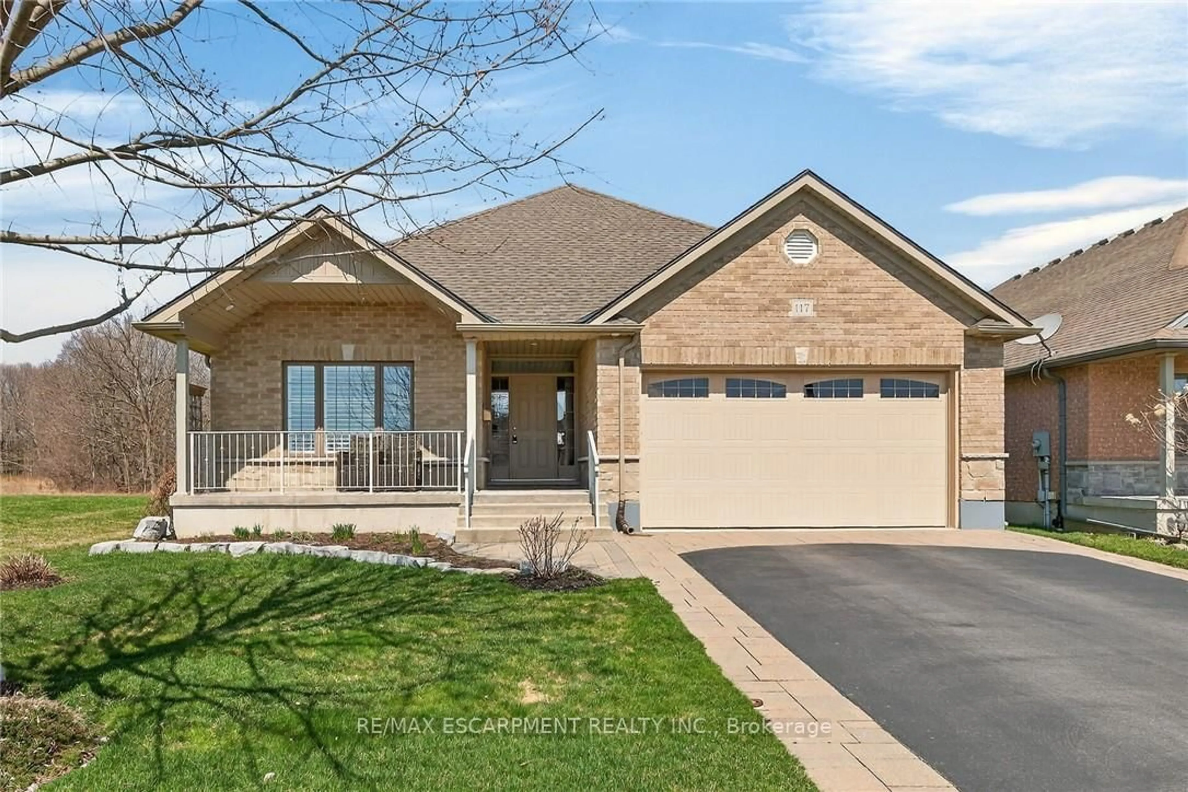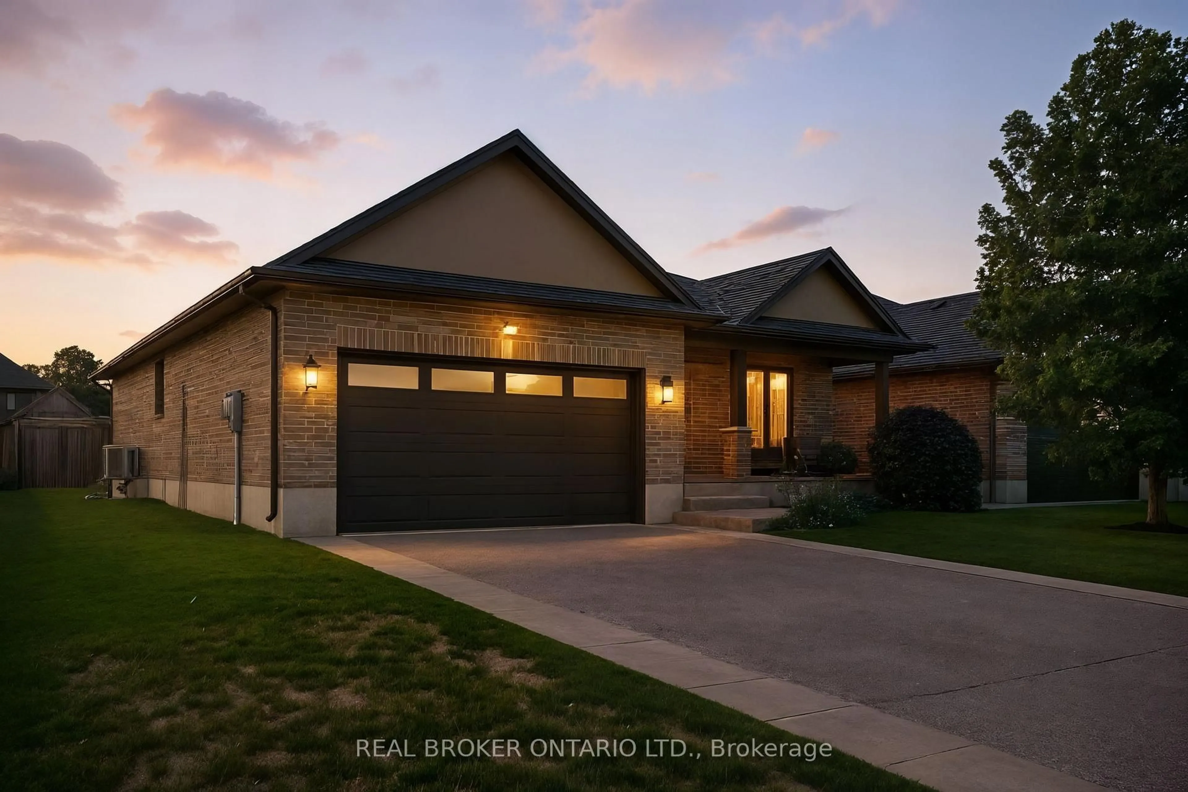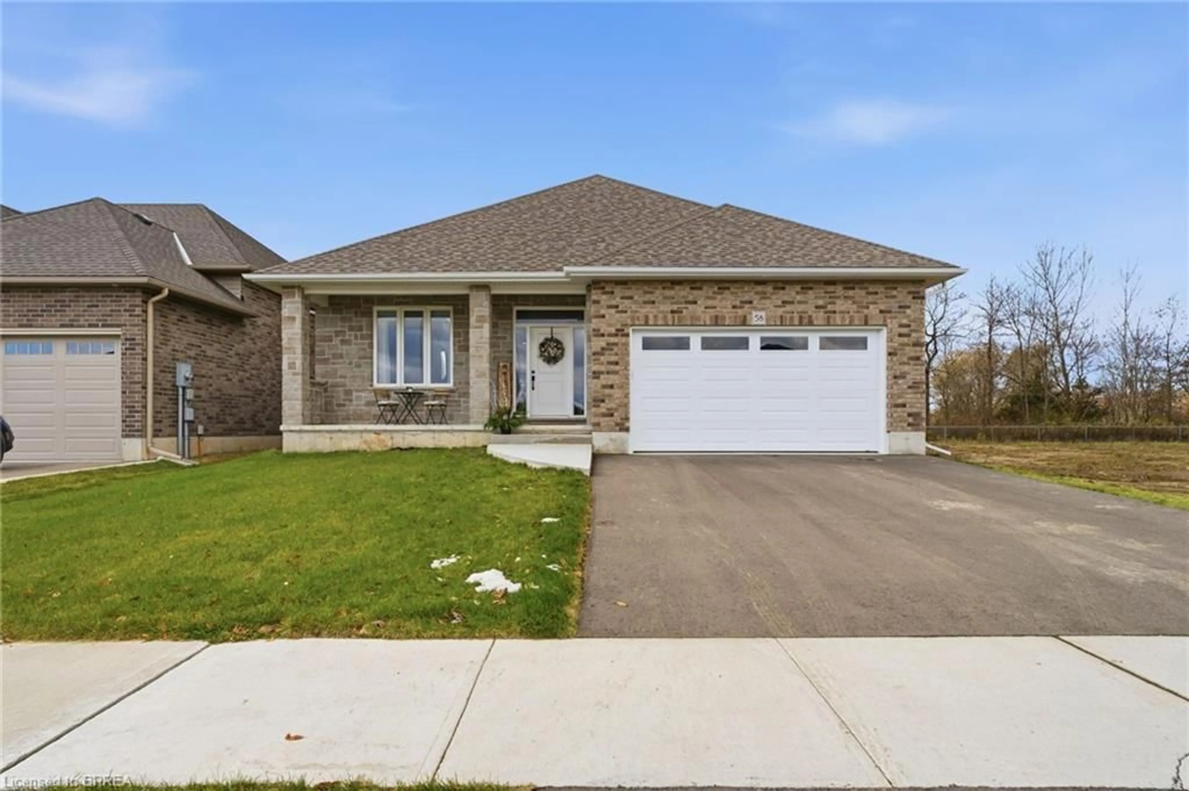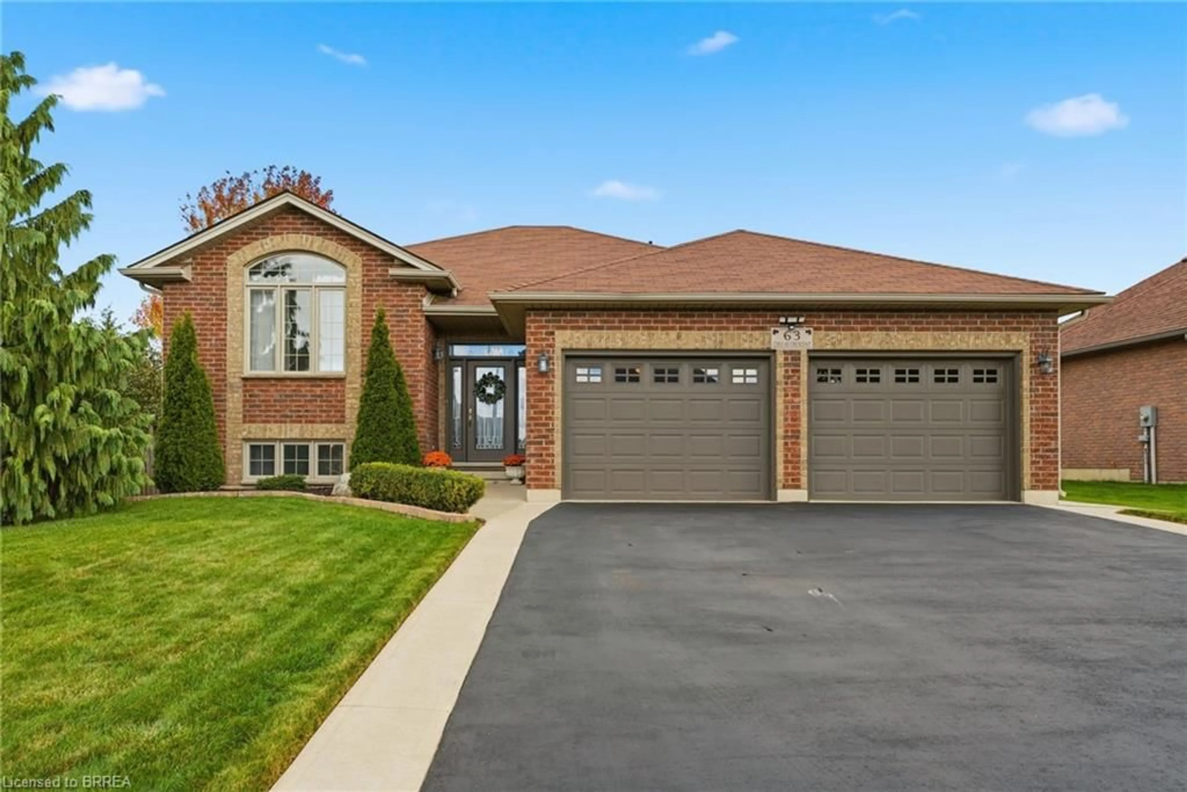
80 St Michaels St, Delhi, Ontario N4B 3C8
Contact us about this property
Highlights
Estimated valueThis is the price Wahi expects this property to sell for.
The calculation is powered by our Instant Home Value Estimate, which uses current market and property price trends to estimate your home’s value with a 90% accuracy rate.Not available
Price/Sqft$394/sqft
Monthly cost
Open Calculator
Description
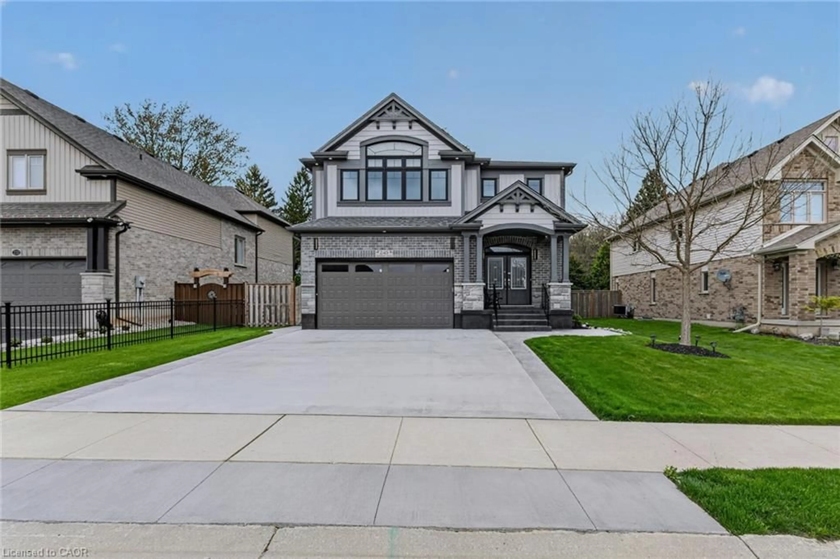
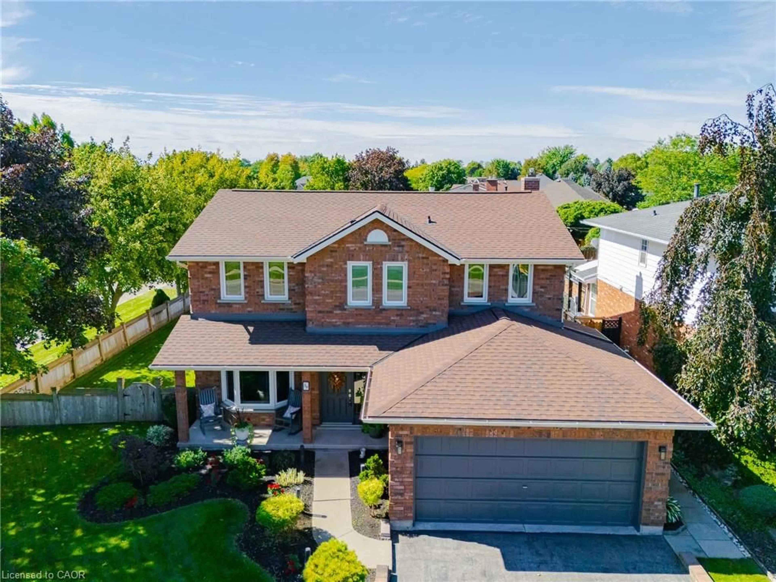
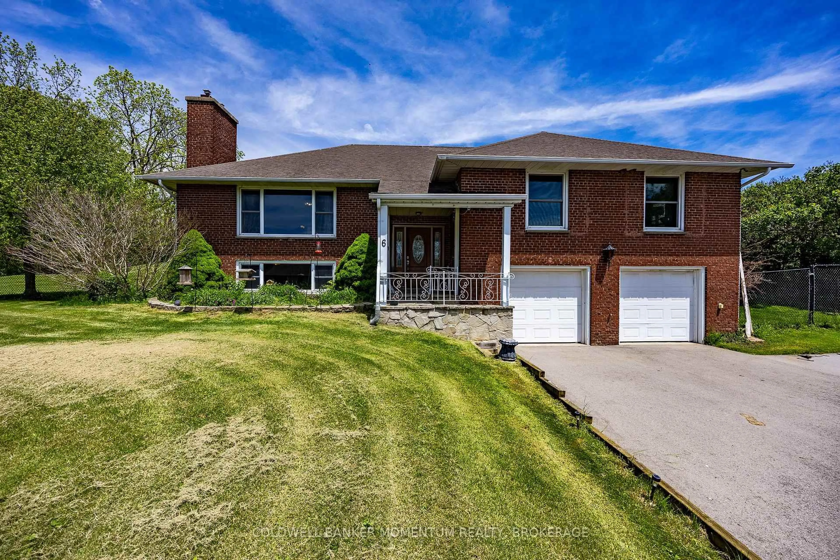
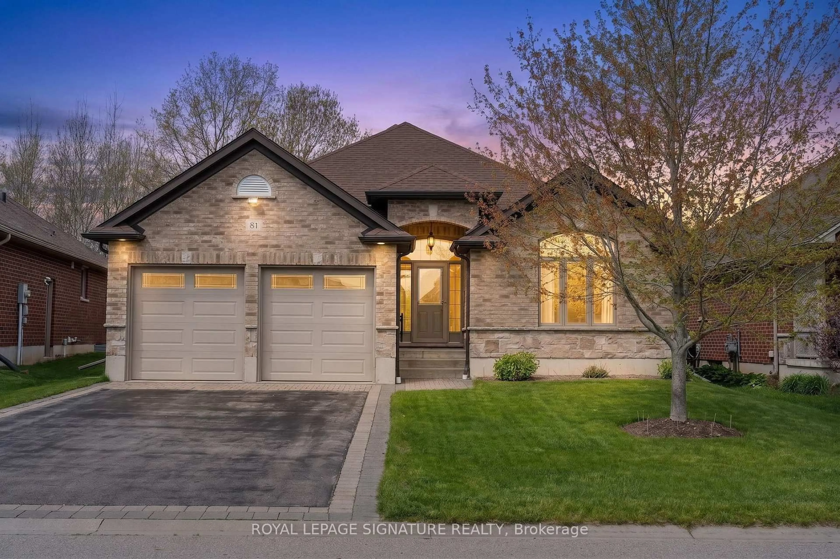
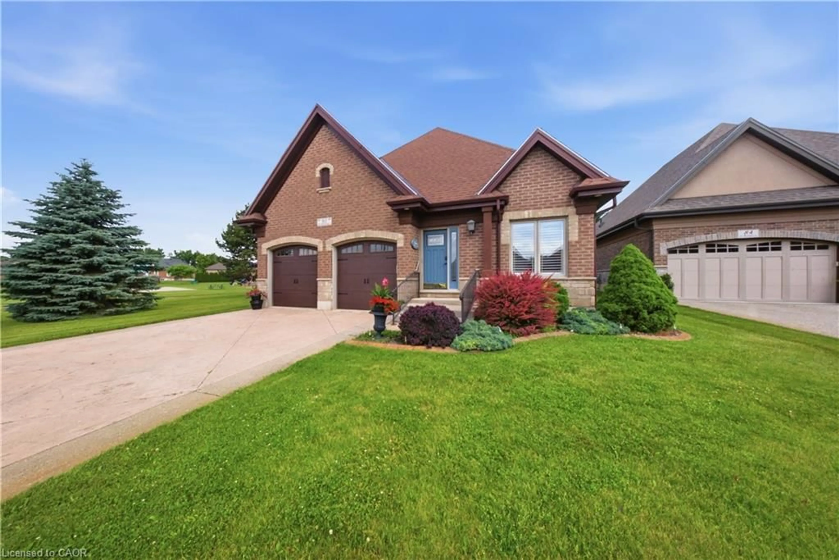
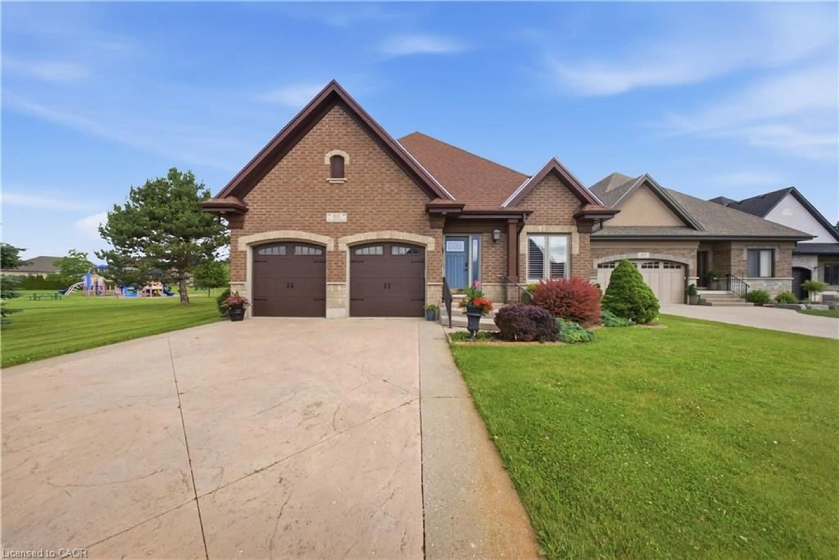
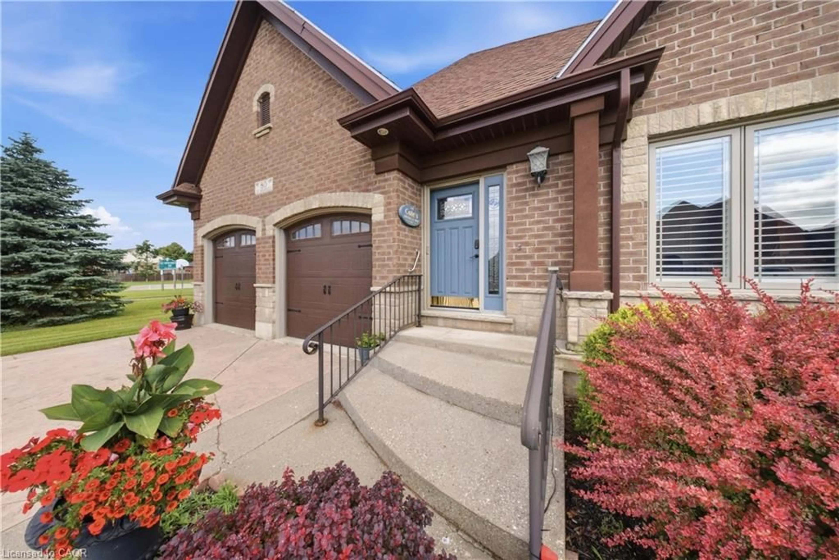
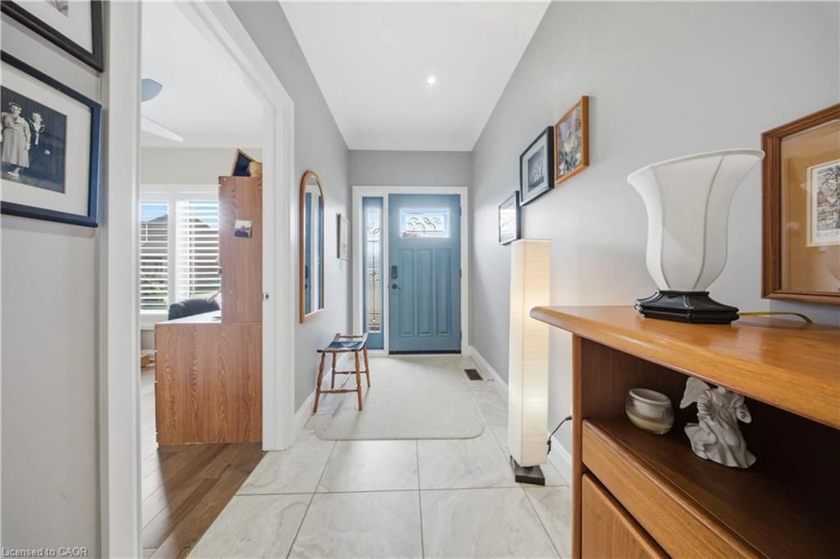
Welcome to 80 St. Michaels Street in Delhi, a meticulously maintained all-brick home located in one of the community's most sought-after neighbourhoods. Pride of ownership is evident throughout this single-owner residence, offering a spacious open-concept layout designed for comfortable everyday living and entertaining alike. The bright and inviting main floor features a stunning four-season sunroom addition complete with heated floors, creating the perfect space to relax year-round. The home offers 2 bedrooms on the main level and an additional bedroom in the fully finished basement, providing flexible living space for family or guests. Cozy up beside one of the home's two gas fireplaces, adding warmth and charm to both levels. The generous primary suite features a private ensuite bath and an oversized walk-in closet. Outside, exceptional curb appeal is showcased by the attractive full-brick exterior and beautifully maintained grounds. Enjoy the convenience of low monthly condo fees that cover exterior maintenance, including snow removal, landscaping, and road maintenance, allowing for a truly low-maintenance lifestyle. This immaculate home combines comfort, quality, and location—an opportunity not to be missed.
Property Details
Interior
Features
Main Floor
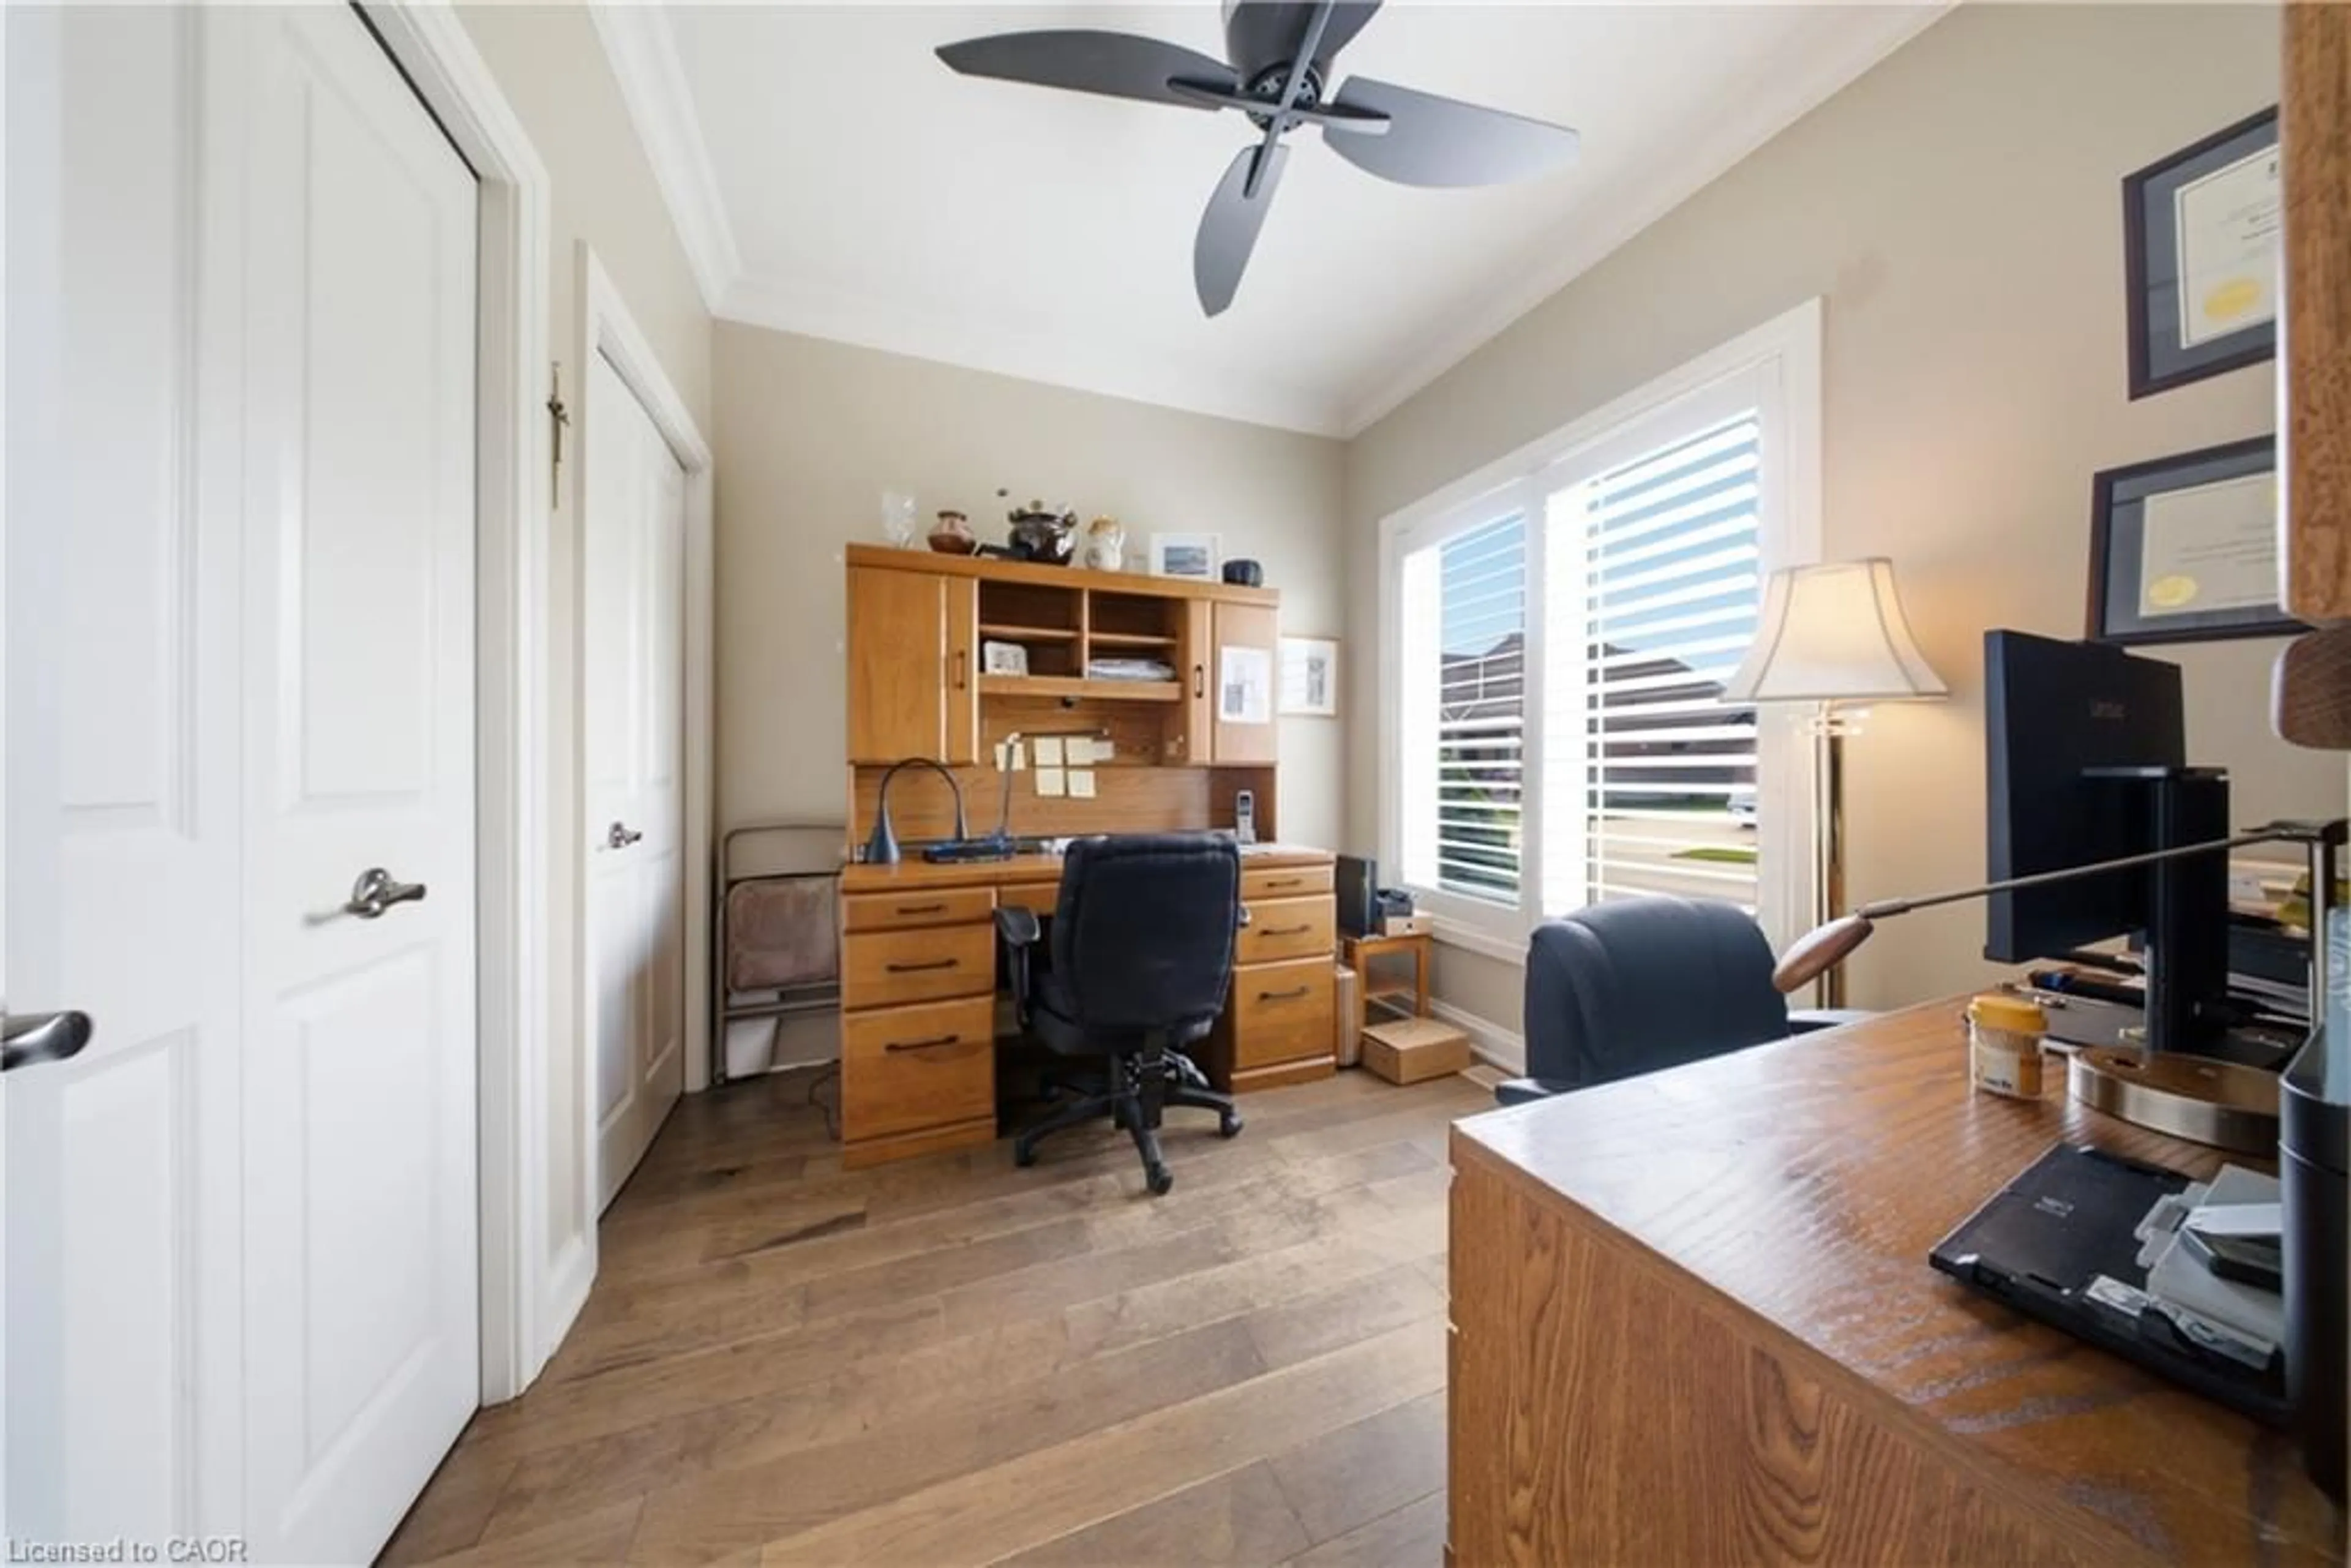
Bedroom
10.02 x 10.06Dining Room
10.06 x 9.08Bathroom
4-Piece
Laundry
8.11 x 6Exterior
Features
Parking
Garage spaces 2
Garage type -
Other parking spaces 2
Total parking spaces 4
Property History
 45
45