1 hour on Market

102 Goshen Rd, Norfolk, Ontario N4G 4G7

Detached
2 + 2
3
~1100-1500 sqft
$899,999
Get pre-qualifiedPowered by nesto
Detached
2 + 2
3
~1100-1500 sqft

Contact us about this property

Call

Highlights

Property Estimate

Days on market1 hour

Estimated valueNot available

Price/Sqft$709/sqft

Monthly cost

Open Calculator

Description

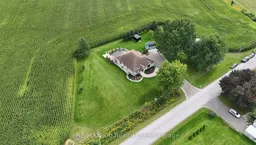


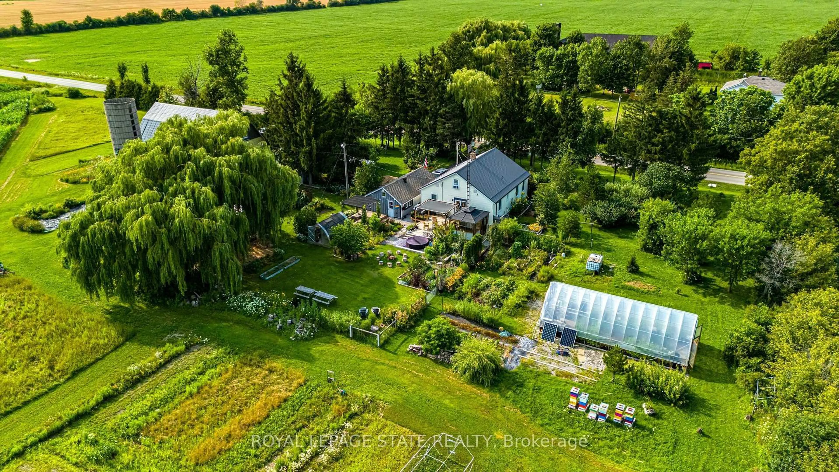
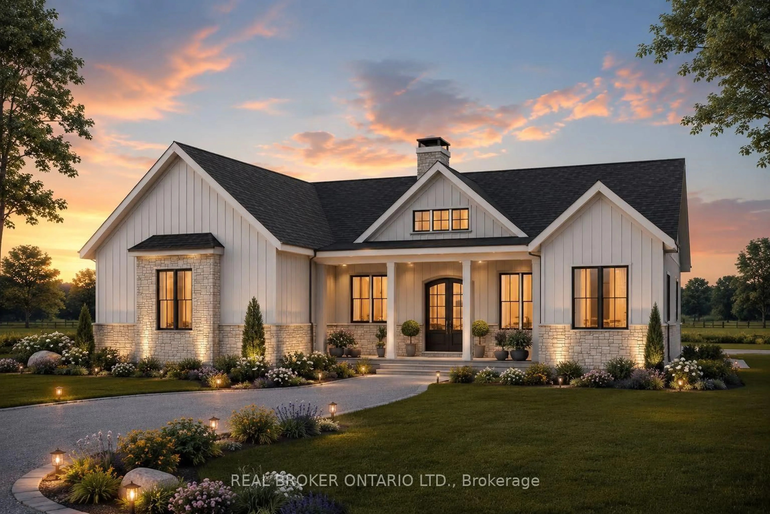
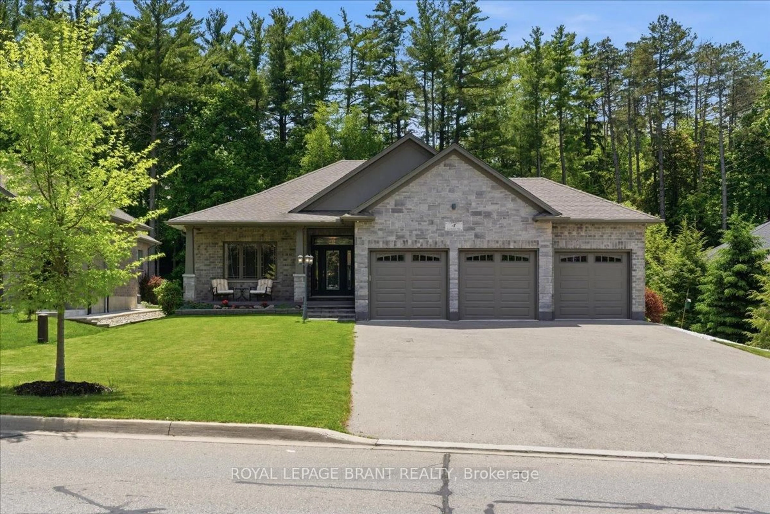
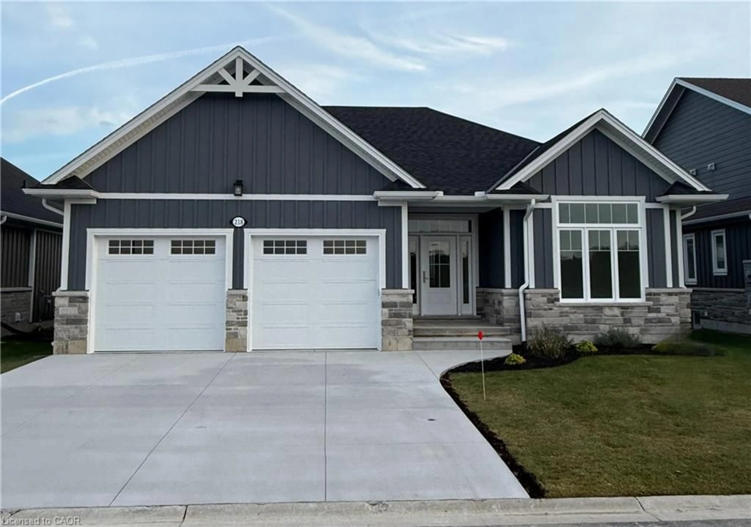
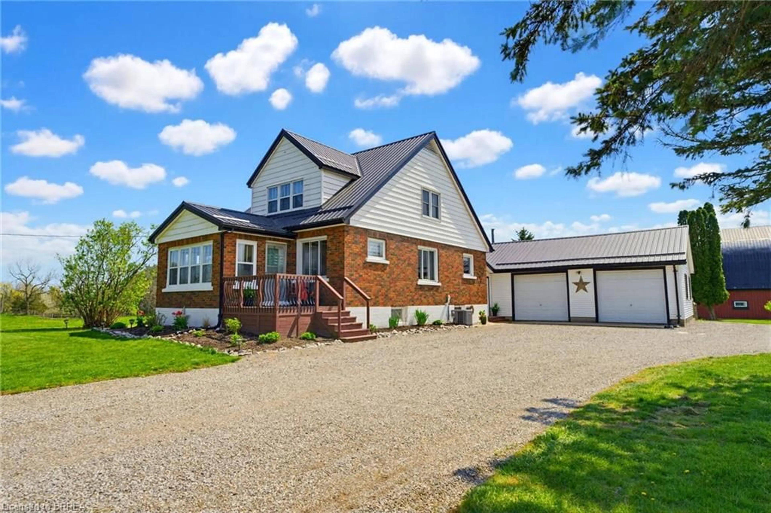
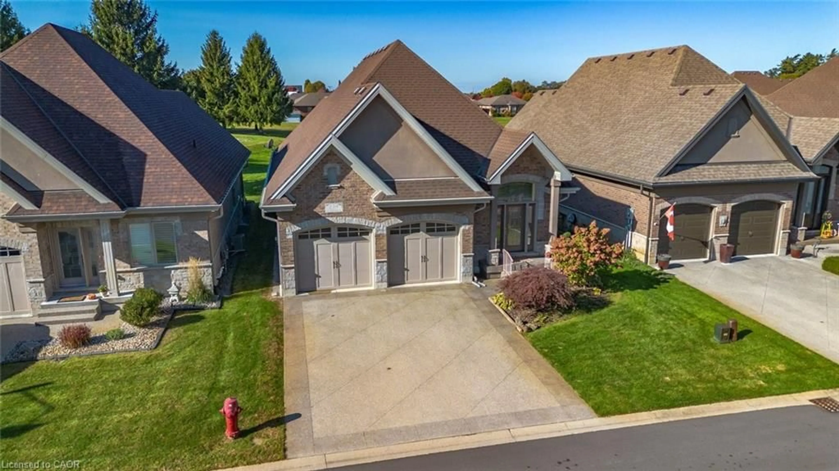
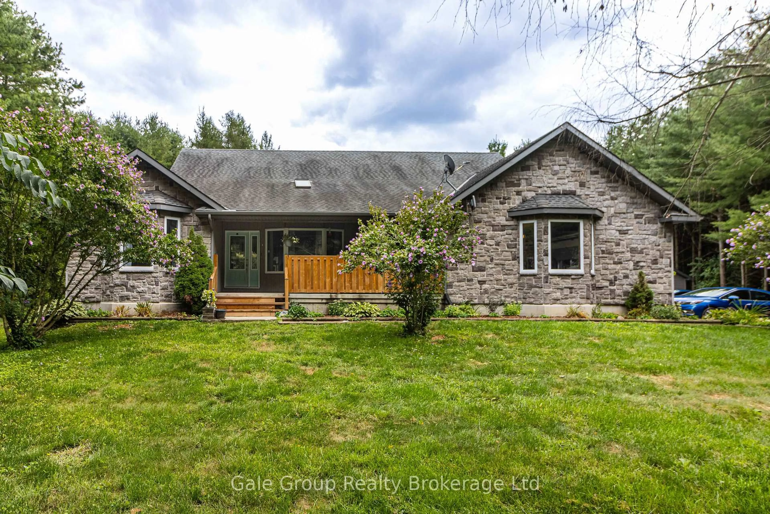
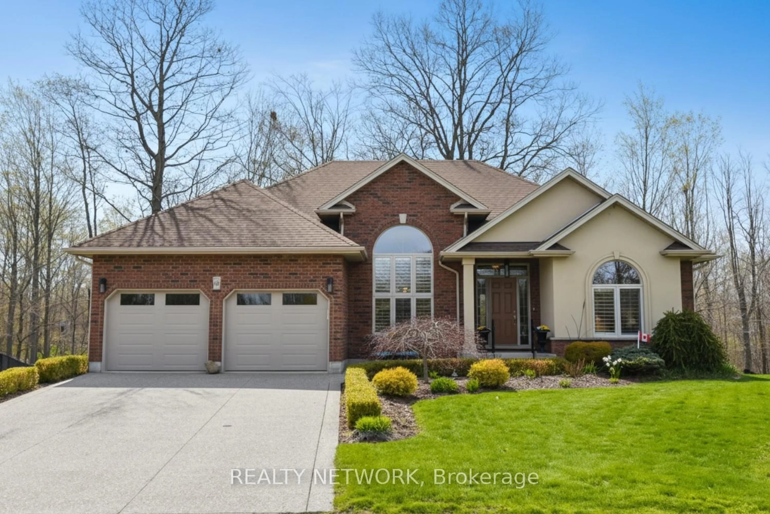
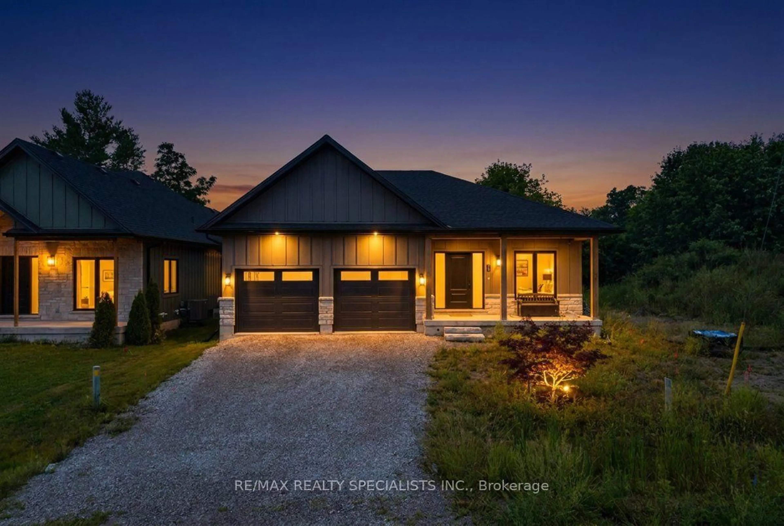
Nestled on nearly an acre of beautifully landscaped grounds, this exceptional country property offers a rare blend of comfort, style, and tranquility. Thoughtfully designed with an inviting open-concept layout, the main living spaces are bright and seamless, with maple hardwood flooring flowing throughout the kitchen, living, dining and bedroom areas. The well-appointed kitchen is the heart of the home, featuring elegant two-tone cabinetry, a spacious centre island, granite countertops, a tiled backsplash, and stainless steel appliances-perfectly suited for both everyday living and entertaining. The main level continues with a luxurious primary suite complete with a three-piece ensuite and walk-in closet, along with a second bedroom, four-piece guest bathroom, and convenient main-floor laundry. Downstairs, the fully finished basement provides exceptional additional living space, featuring a generously sized bedroom, a five-piece bathroom, an office, and a spacious recreation room-ideal for accommodating guests, creating a family retreat, or providing room to grow. Step outside and enjoy the peaceful beauty of the surrounding countryside from the expansive deck, overlooking professionally landscaped grounds and picturesque fields. The insulated and heated double-car garage adds both convenience and functionality, providing ample space for vehicles, storage, and hobbies year-round. Located in a sought-after country setting just a five-minute drive from Tillsonburg, this property offers the best of both worlds: the peace and privacy of rural living with everyday amenities and conveniences close at hand. A truly exceptional country retreat-beautifully maintained, thoughtfully designed, and ready to welcome you home.


Property Details

StyleBungalow
ViewClear
Age of property-
SqFt~1100-1500 SqFt
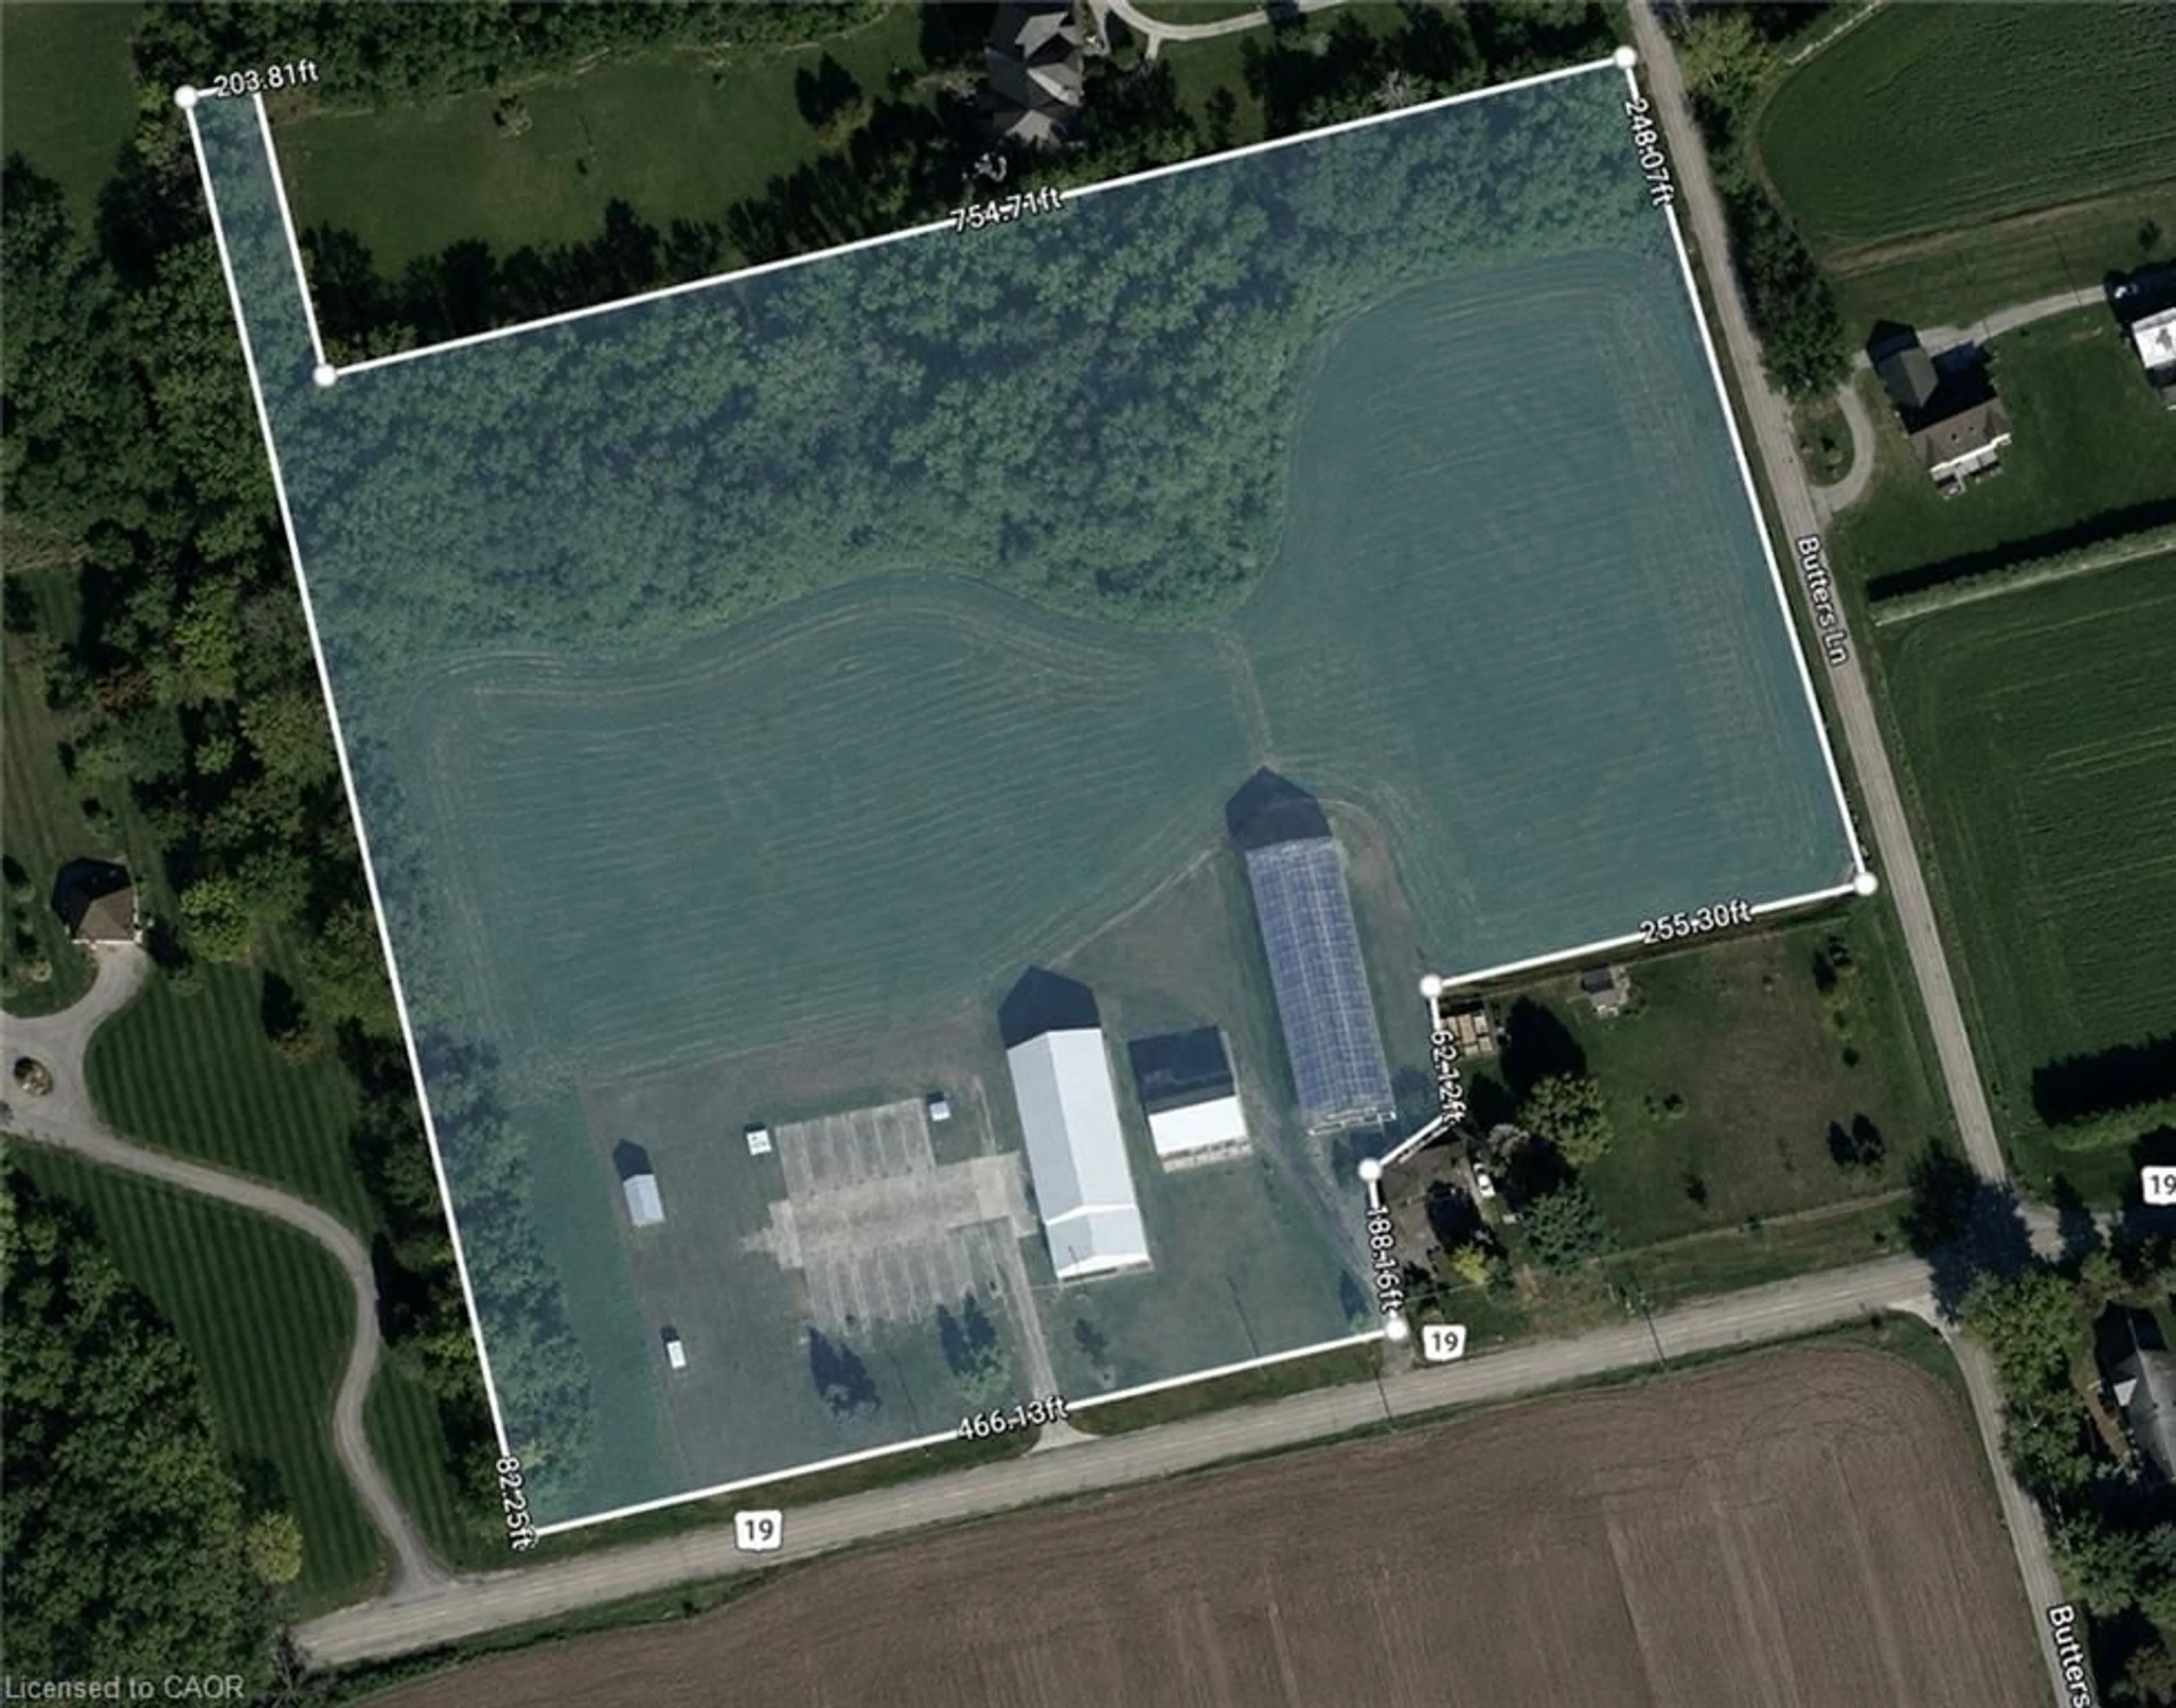
Lot Size40,000 SqFt(200 x 200)
Parking Spaces10
MLS ®NumberX13790414
Community NameNorfolk County
Data SourceTRREB
Listing byRE/MAX a-b Realty Ltd Brokerage

Features

Heating: Forced Air
Central Vacuum
Cooling: Central Air
Fireplace
Basement: Full, Finished

Main Floor

Foyer

5.57 x 2.4

Kitchen

3.51 x 5.82

Dining

5.36 x 3.05

Laundry

2.17 x 1.83


Features

Lot size: 40,000 SqFt

Parking

Garage spaces 2

Garage type Attached

Other parking spaces 8

Total parking spaces 10


Property listed by RE/MAX a-b Realty Ltd Brokerage, Brokerage
Agent Banner Image
Interested in this property?Get in touch to get the inside scoop.
Market Data - Norfolk County

Geo Zone Map ThumbnailNorfolk County

Strong Buyer's Market

View Market Data

Detached house - for the past 30 days

Buyer's market Seller's market

Avg. Days on Market

Past 30 days

62 days

Compared to

2025

55 days

2024

52 days

2023

36 days

New Listings

Past 30 days

230 listings

Compared to

2025

225 listings

2024

227 listings

2023

204 listings

Units sold

Past 30 days

89 units

Compared to

2025

95 units

2024

82 units

2023

92 units

Median Sold Price

Past 30 days

$565,000

Compared to

2025

$625,000

2024

$619,950

2023

$625,000


What’s nearby?Essentials within 5 km

Local Logic

Transportation Scores

Estimated Budget