Contact us about this property
Highlights
Estimated valueThis is the price Wahi expects this property to sell for.
The calculation is powered by our Instant Home Value Estimate, which uses current market and property price trends to estimate your home’s value with a 90% accuracy rate.Not available
Price/Sqft$524/sqft
Monthly cost
Open Calculator
Description
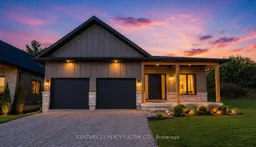
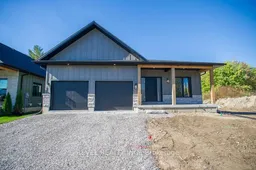
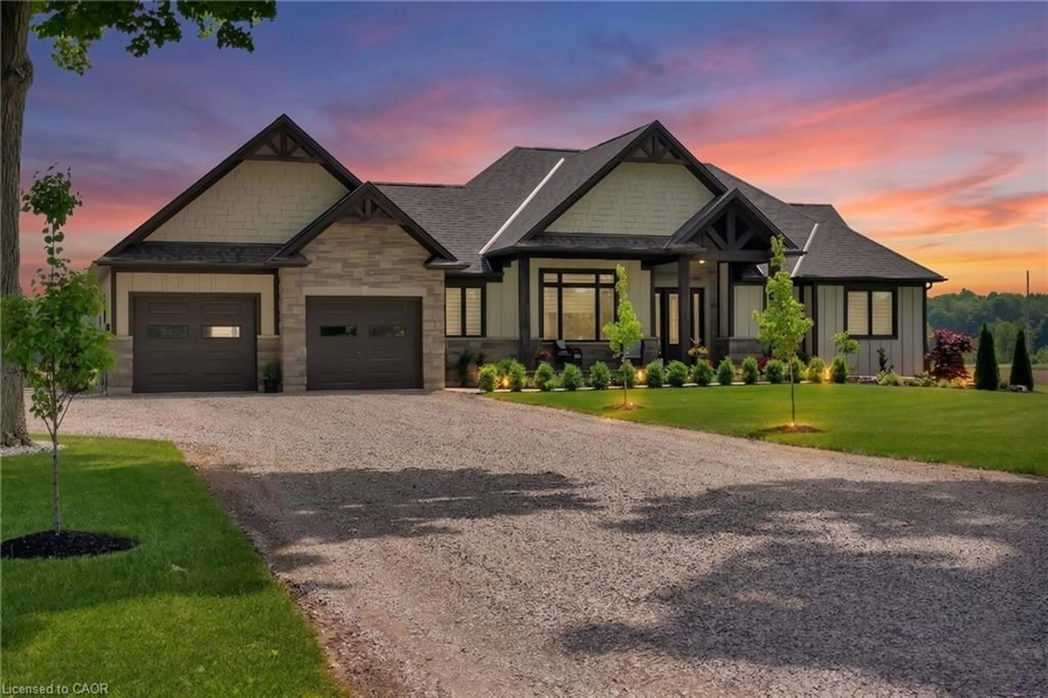
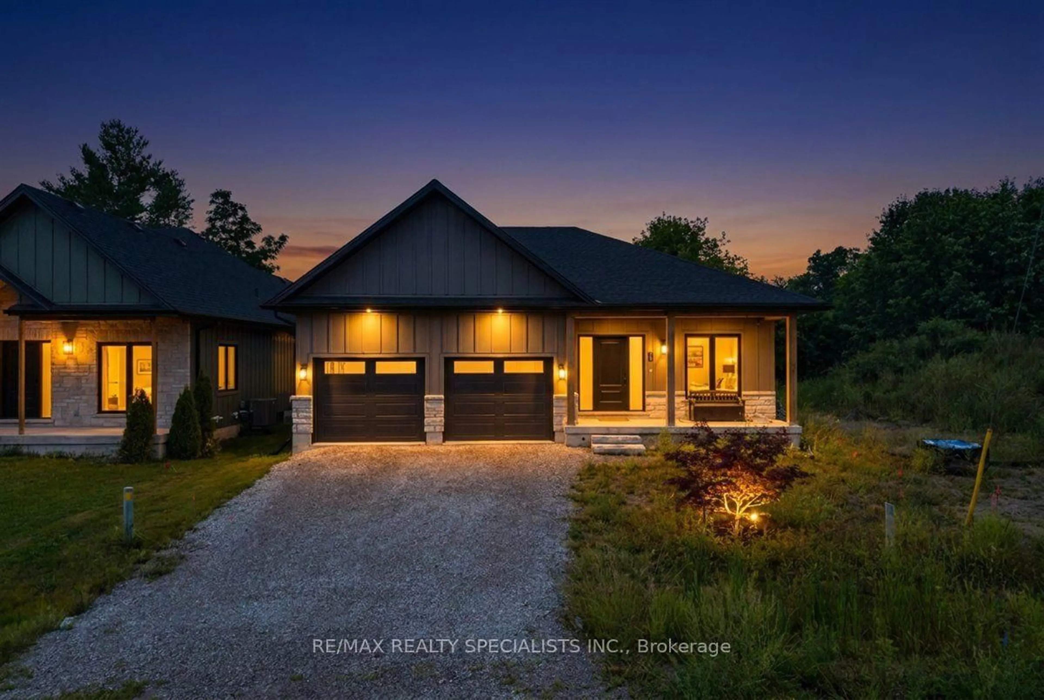
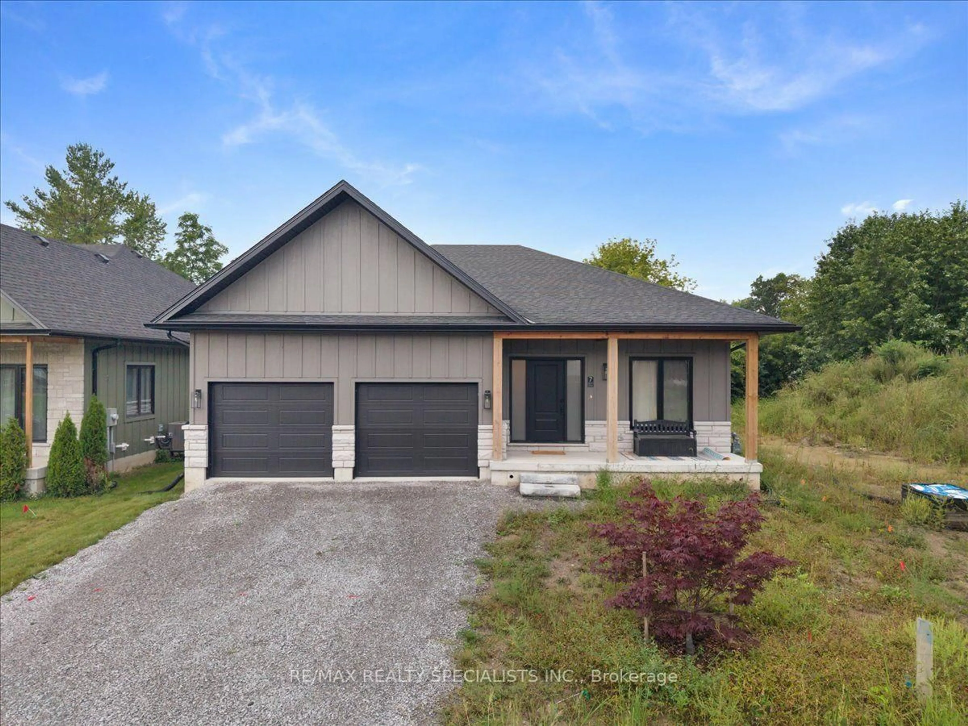
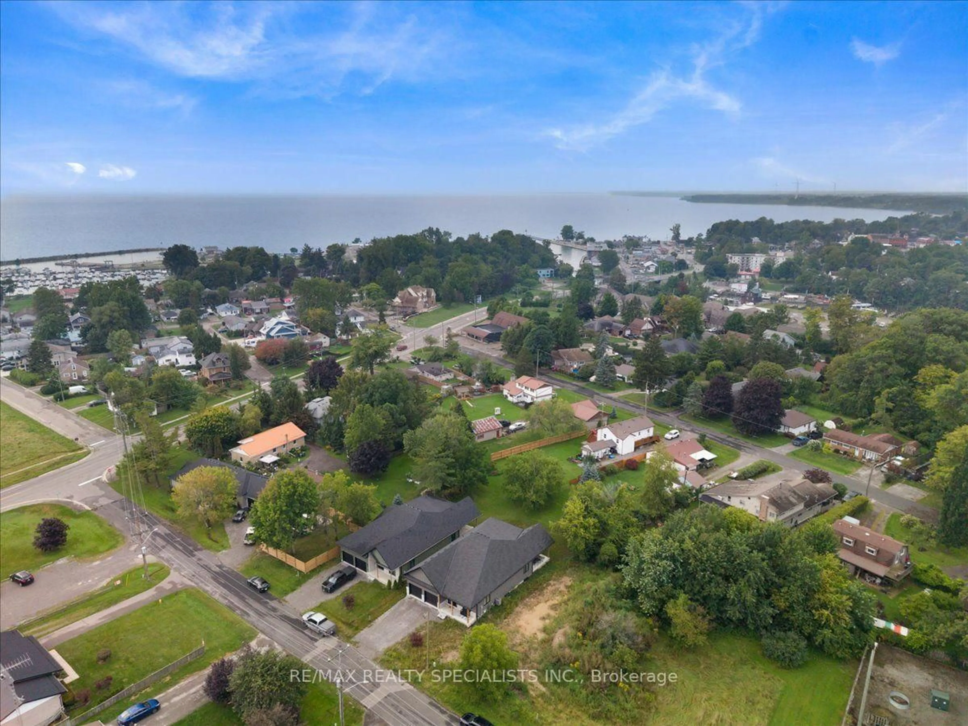
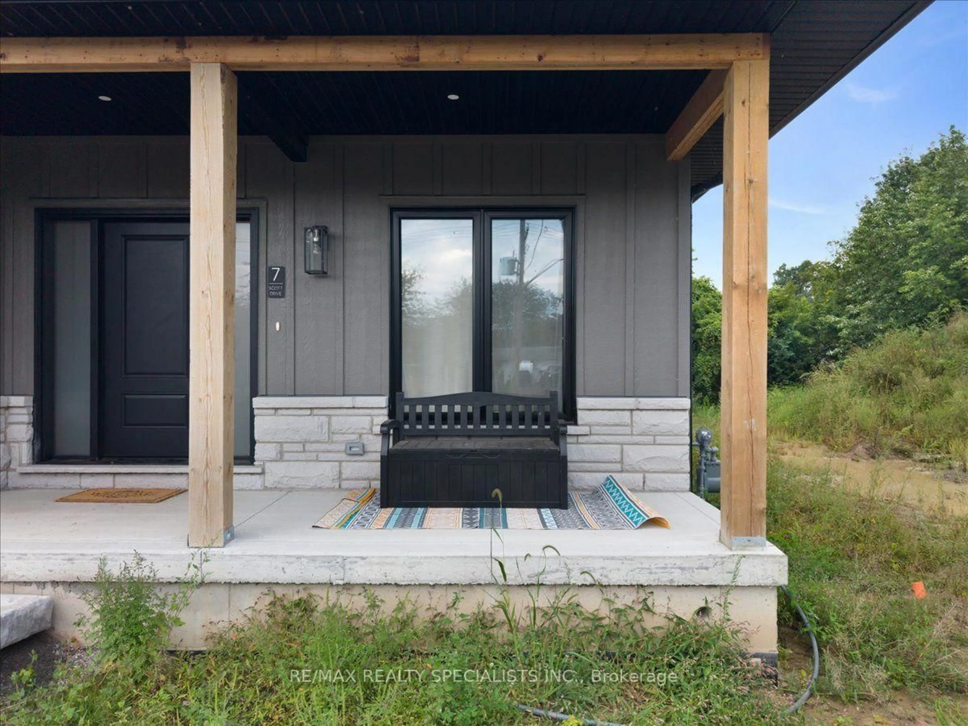
Discover this newly constructed bungalow in the desirable lakeside community of Port Dover, offering almost 2,000 sq. ft. of thoughtfully planned main-floor living. The home welcomes you with attractive board-and-batten siding, stone accents and a charming covered front porch. Inside, oversized windows fill the open-concept living spaces with natural light, while the impressive stone fireplace creates a warm focal point. The contemporary kitchen is designed for both everyday living and entertaining, featuring quartz countertops, a generous island and a discreet walk-in pantry. Walk out from the kitchen to the covered rear patio, an ideal setting for outdoor dining or relaxing. The spacious dining area provides over 22 feet of room for gatherings. A convenient powder room, main-floor laundry and mudroom with direct garage access add functionality. The primary suite offers a private retreat with a large walk-in closet and spa-like ensuite complete with double vanity and an oversized walk-in shower. Two additional bedrooms each include their own walk-in closet and share a well-appointed Jack-and-Jill bathroom. The unfinished basement offers valuable future development potential, with 9-foot ceilings and large windows providing excellent space for additional living areas, a recreation room or storage. Located within approximately a 15-minute walk of downtown Port Dover and the beach, this home is close to local dining, shopping, boating and waterfront recreation.
Property Details
Interior
Features
Main Floor
Living
4.85 x 5.44Dining
3.81 x 6.81Kitchen
4.37 x 5.44Primary
5.28 x 4.57Exterior
Features
Parking
Garage spaces 2
Garage type Attached
Other parking spaces 4
Total parking spaces 6
Property History
 50
50