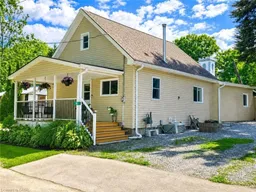
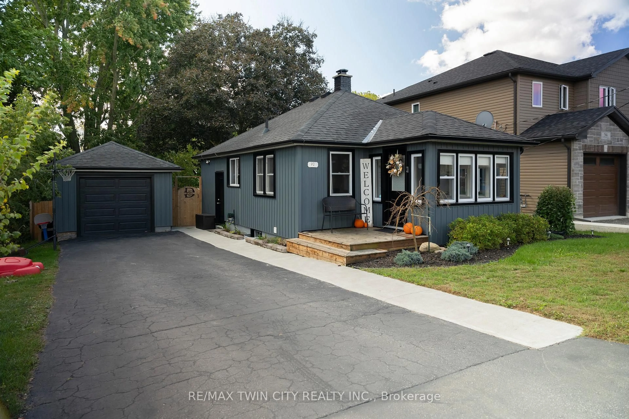
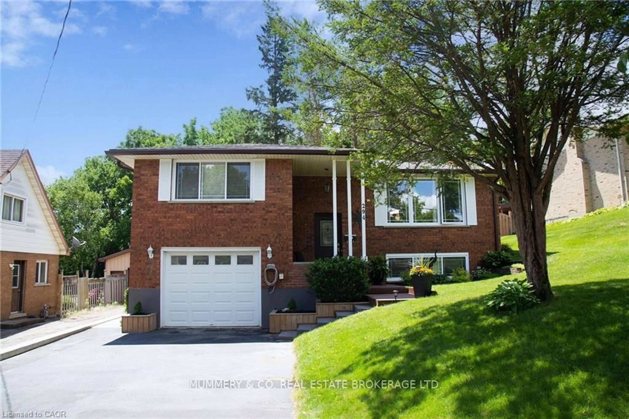
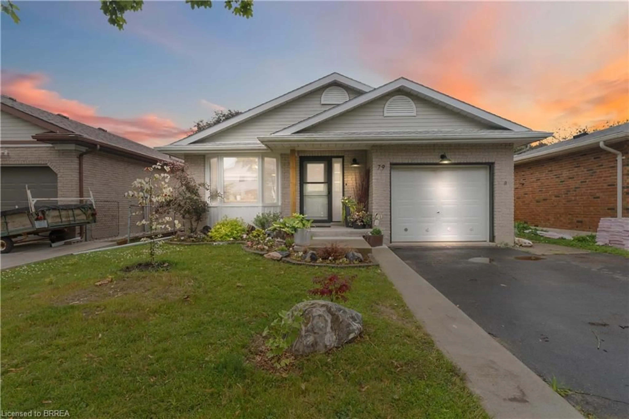
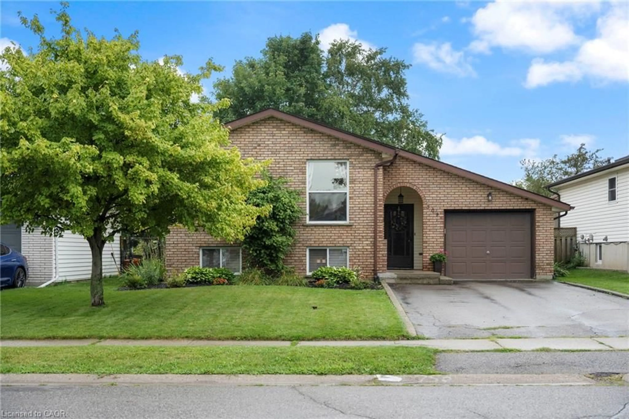
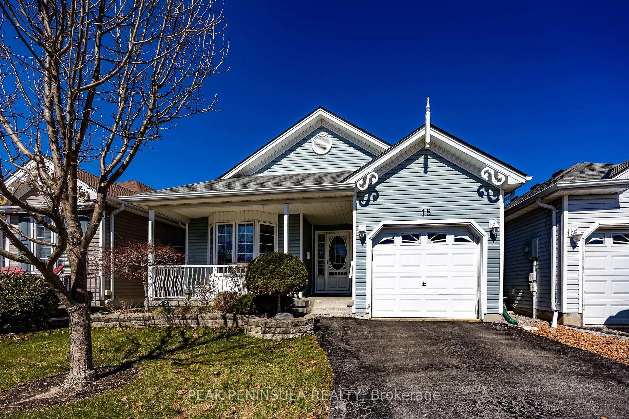
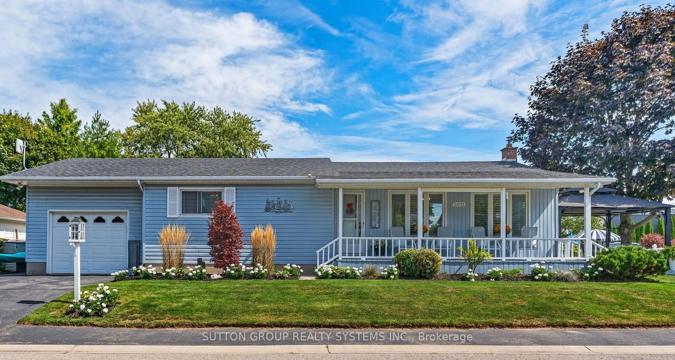
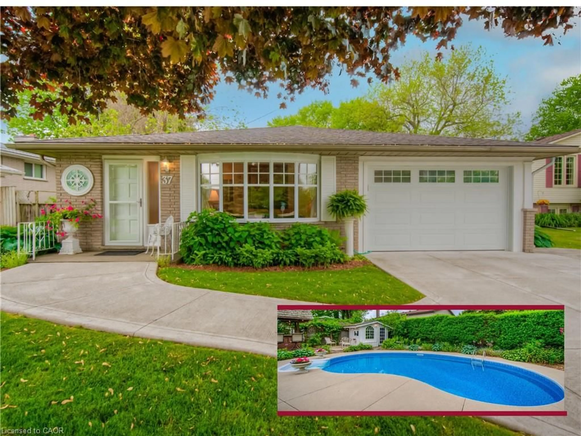
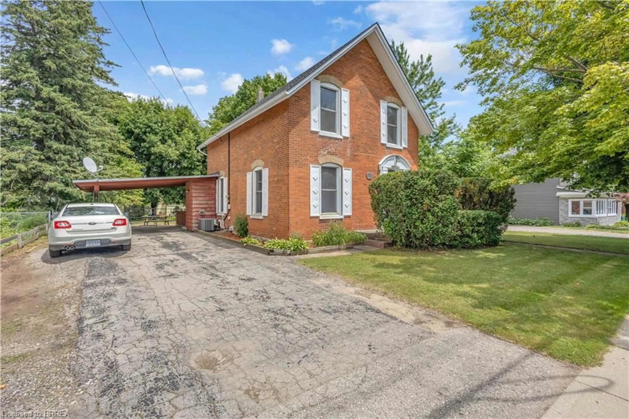
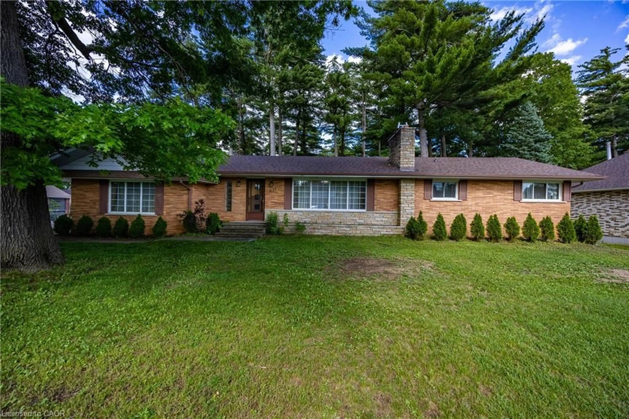
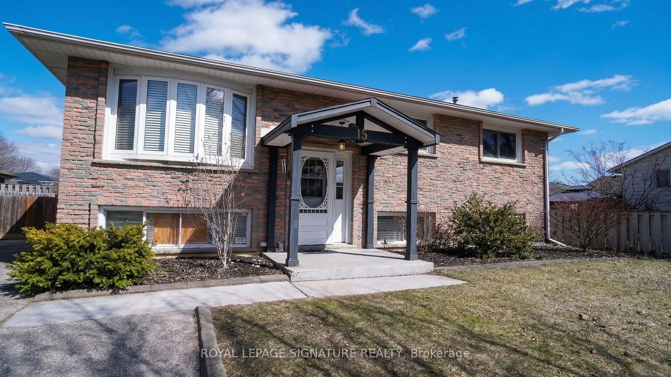
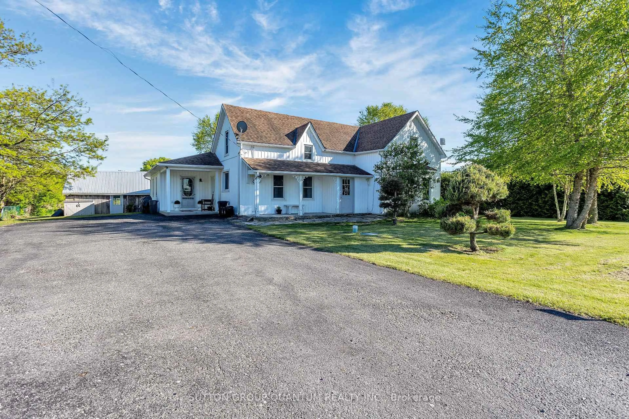
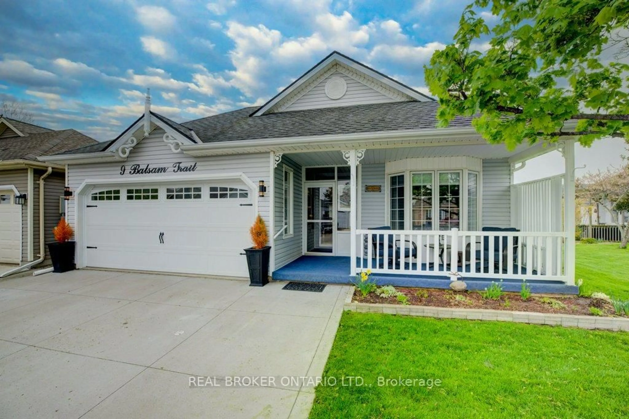
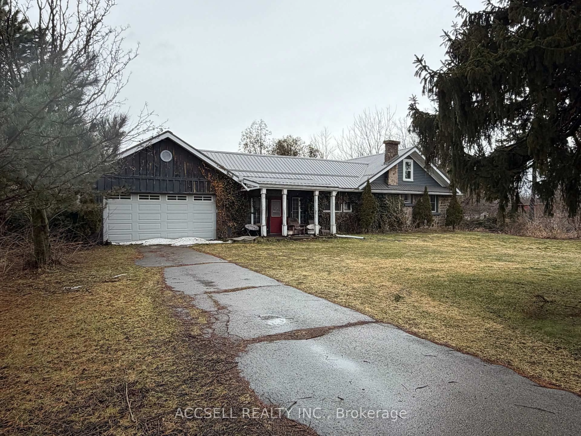
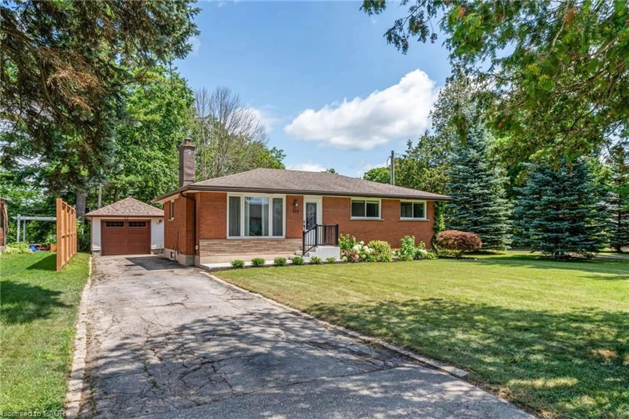
Home with vinyl exterior material, street for 6 Hewitt St, Vittoria Ontario N0E 1W0
8 days on Market

6 Hewitt St, Vittoria, Ontario N0E 1W0

Detached
3
1
~1244 sqft
$399,900
Get pre-qualifiedPowered by nesto
Detached
3
1
~1244 sqft

Contact us about this property

Call

Highlights

Property Estimate

Days on market8 days

Estimated valueNot available

Price/Sqft$321/sqft

Monthly cost

Open Calculator

Description

Welcome to 6 Hewitt Street, located in the heart of Vittoria, Ontario. This cute and cozy storey-and-a-half home is the perfect opportunity for first-time buyers, retirees, or investors. Completely renovated from the ground up in 2019, the home received extensive updates including flooring, wiring, drywall, lighting, and more, leaving virtually nothing left to do. For added peace of mind, the gas furnace was replaced in 2025. Step inside and you'll be greeted by a bright, open-concept layout featuring a spacious kitchen, dining area, and living room. Toward the rear of the home, you'll find two additional bedrooms, including one with patio door access to the rear deck. This level also offers the convenience of main-floor laundry/ updated four-piece bathroom as well as an additional walkout to the rear covered deck.. The upper level features a large primary bedroom along with a smaller bedroom that would make an ideal nursery, home office, or hobby room. Outside, you'll appreciate the abundance of covered outdoor living space, including a welcoming front porch and a large covered rear deck overlooking the fully fenced backyard. Whether you're entertaining family and friends or simply enjoying a quiet afternoon, this outdoor space is sure to impress. Move-in ready and full of charm, this is a wonderful place to call home.


Property Details

StyleResidential
View-
Age of property-
SqFt~1244 SqFt
Lot Size-
Parking Spaces4
MLS ®Number40842793
Community NameNorfolk County
Data SourceITSO
Listing byProgressive Realty Group Inc.

Features

Heating: Forced Air, Natural Gas
Cooling: Central Air
Basement: Partial, Unfinished

Main Floor

Bathroom

4-Piece

Laundry

Den

5.38 x 2.74

Living Room

2.90 x 2.90


Features

Holding Tank

Parking

Garage spaces -

Garage type -

Total parking spaces 4


Property History

Jul 1, 2026
ListedActive
$399,900
8 days on market
history photo preview25
Listing by itso®
Property listed by Progressive Realty Group Inc., Brokerage
Agent Banner Image
Interested in this property?Get in touch to get the inside scoop.
Market Data - Norfolk County

Geo Zone Map ThumbnailNorfolk County

Buyer's Market

View Market Data

Detached house - for the past 30 days

Buyer's market Seller's market

Avg. Days on Market

Past 30 days

50 days

Compared to

2025

53 days

2024

47 days

2023

38 days

New Listings

Past 30 days

299 listings

Compared to

2025

270 listings

2024

245 listings

2023

243 listings

Units sold

Past 30 days

120 units

Compared to

2025

94 units

2024

82 units

2023

114 units

Median Sold Price

Past 30 days

$620,000

Compared to

2025

$620,000

2024

$613,000

2023

$649,950


What’s nearby?Essentials within 5 km

Local Logic

Transportation Scores

Estimated Budget