Open: Sat, 1PM to 3PM
Unknown for 492 19 Highway, Tillsonburg Ontario N4G 4G9
2 days on Market

492 19 Highway, Tillsonburg, Ontario N4G 4G9

Detached
2 + 2
2
~1100-1500 sqft
$710,000
Get pre-qualifiedPowered by nesto
Detached
2 + 2
2
~1100-1500 sqft

Contact us about this property

Call

Highlights

Property Estimate

Days on market2 days

Estimated valueNot available

Price/Sqft$559/sqft

Monthly cost

Open Calculator

Description

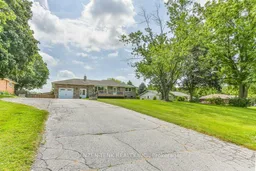
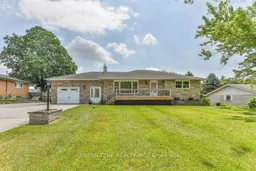
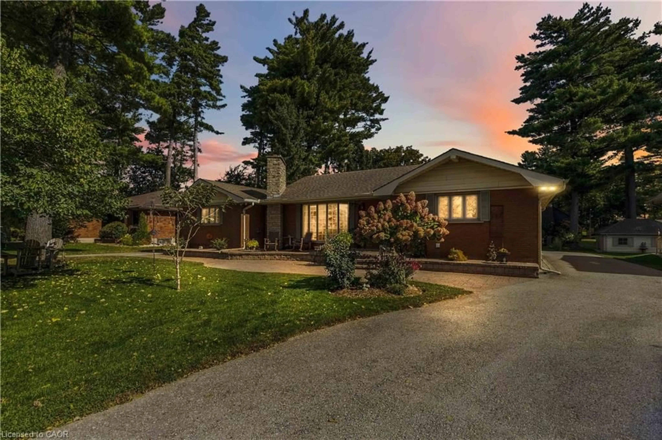
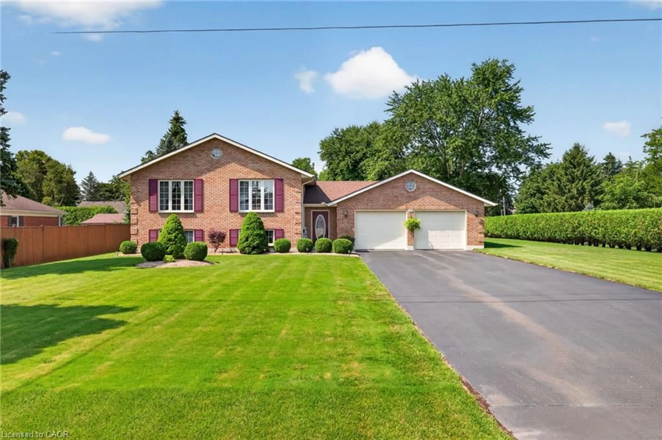
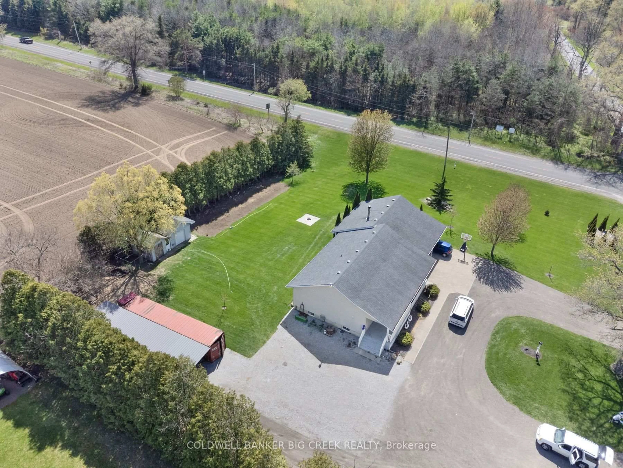
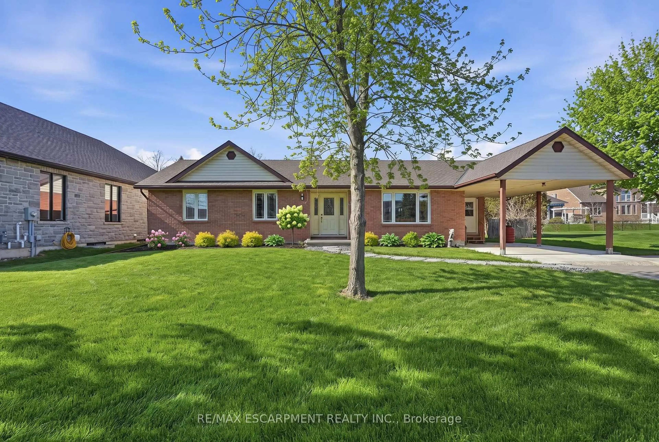
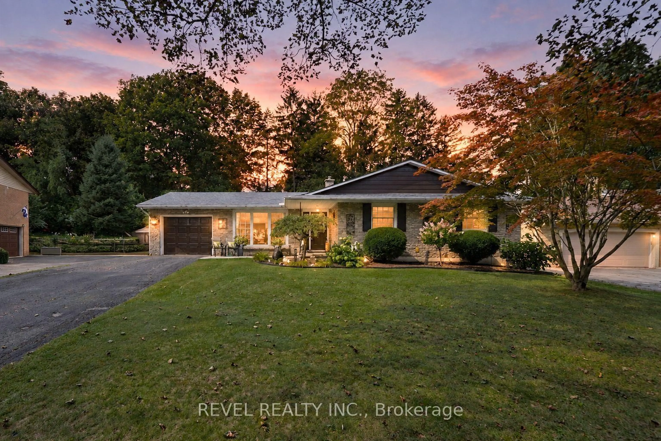
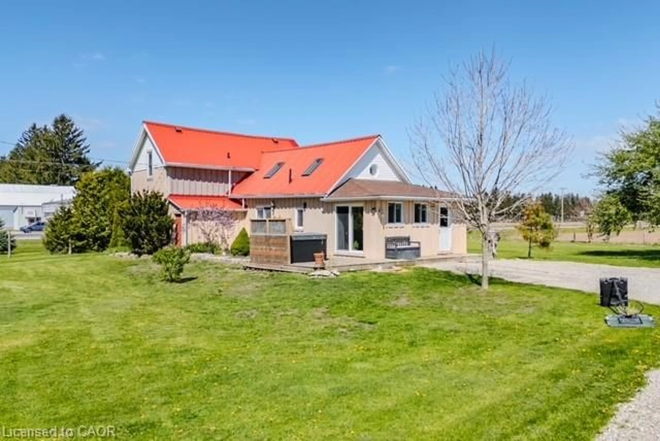

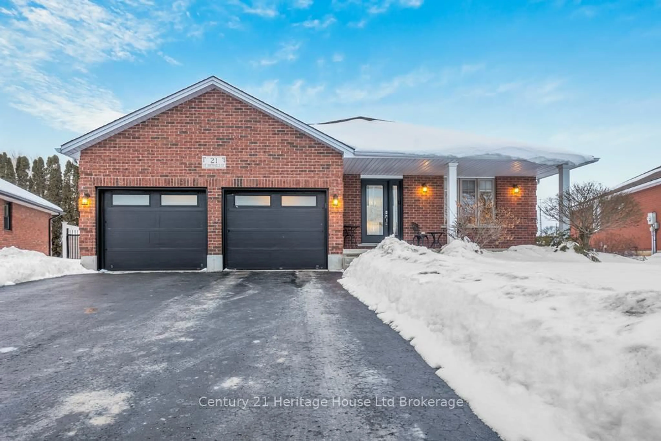
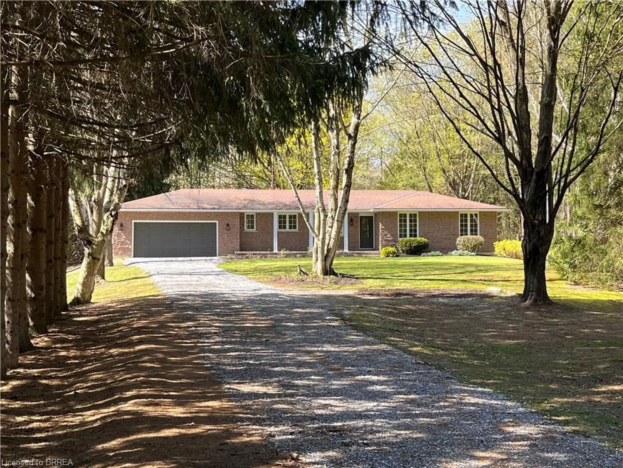
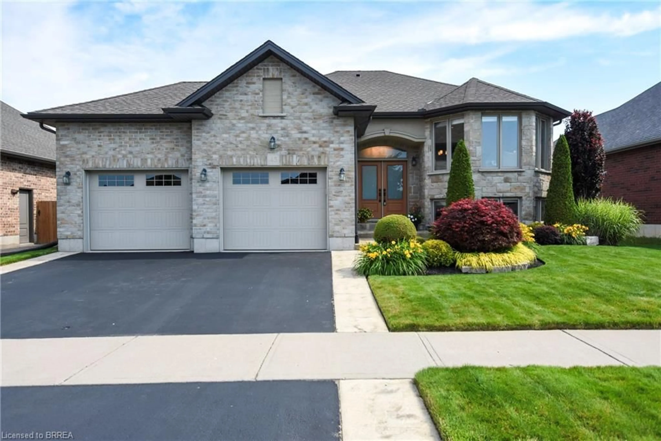
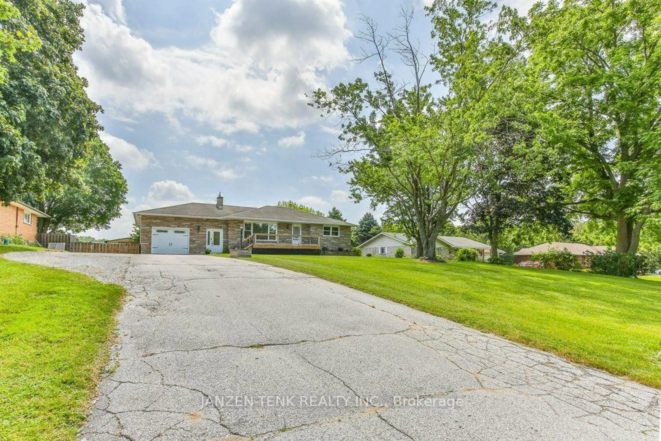
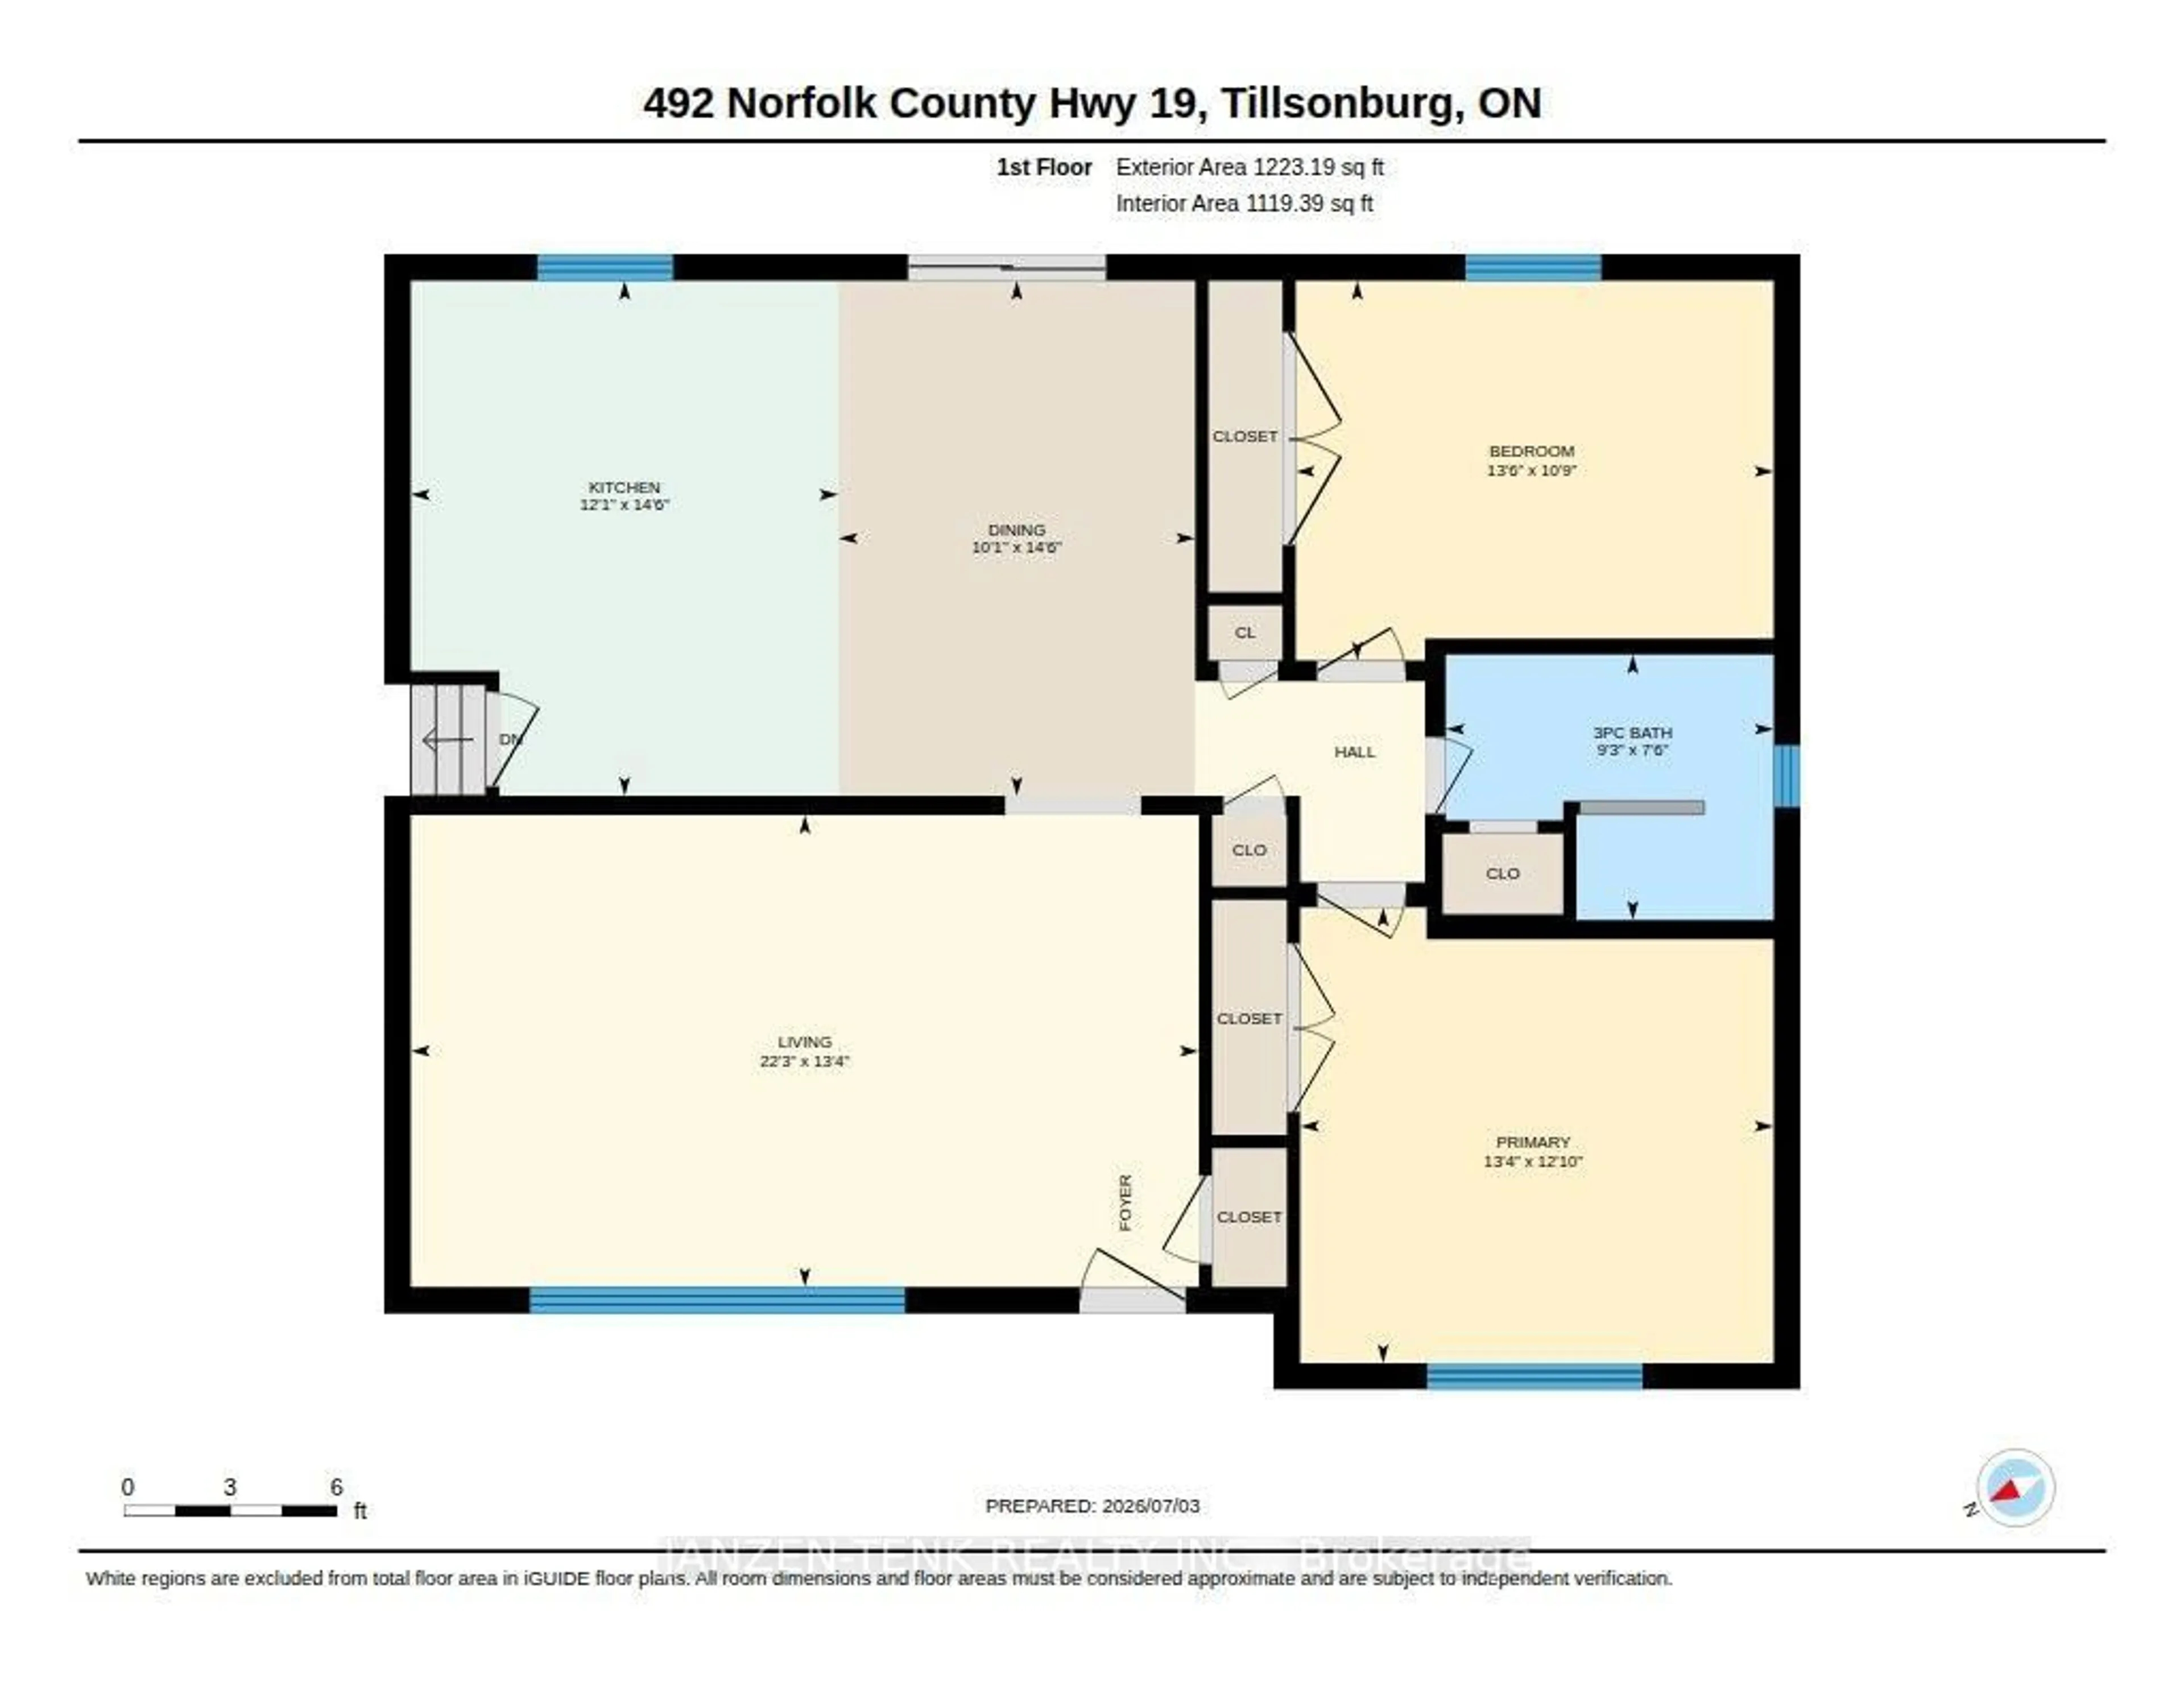
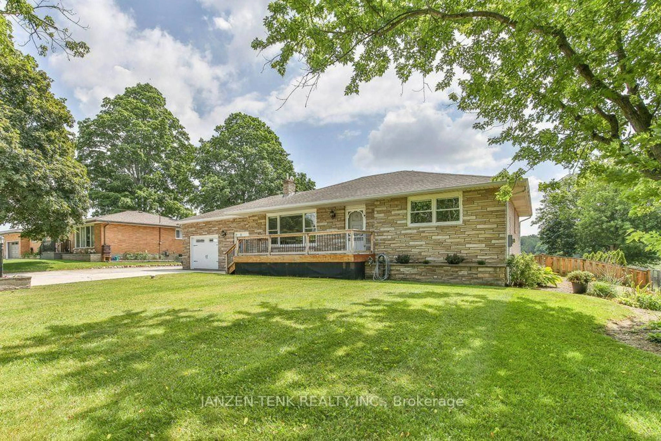
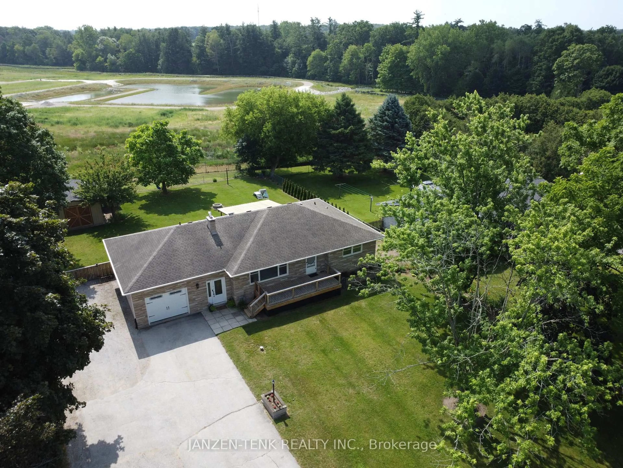
Set on a quiet stretch just minutes from Tillsonburg, this updated home offers a smart layout, modern finishes, and plenty of space for extended family living. The main floor features two comfortable bedrooms and a beautifully updated 3-piece bathroom highlighted by a striking, fully tiled walk-in shower. The newly renovated kitchen is both stylish and highly functional, offering abundant cabinetry and storage. It opens to a generous dining area with patio doors leading to the back deck-ideal for entertaining or everyday living. The living room is impressively spacious and filled with natural light from a large picture window. Throughout the main level, you'll find new flooring, fresh paint, updated trim, doors, and lighting, creating a bright, move-in-ready space. A convenient main floor laundry area is located just off the entrance, along with a second newly renovated 4-piece bathroom. An attached single-car garage adds everyday convenience. The finished lower level provides exceptional flexibility and is perfectly suited for an in-law suite or multi-generational living. It features a second kitchen, a spacious dining area, a comfortable family room, a separate den, and two additional good-sized bedrooms. Outside, the fully fenced backyard offers plenty of space for children and pets to play, along with a firepit for relaxing evenings outdoors. The insulated workshop is heated with a woodstove, making it an ideal year-round space for hobbies, projects, or additional storage. With extensive updates throughout, versatile living space, and a location that offers peaceful country living just minutes from town, this home is ready to welcome its next family.


Upcoming Open House

Jul 11Sat1:00 PM - 3:00 PM

Property Details

StyleBungalow
ViewClear, Hills, Pond, Pasture, Trees/Woods
Age of property51-99
SqFt~1100-1500 SqFt
Lot Size17,284 SqFt(172.84 x 100)
Parking Spaces8
MLS ®NumberX13525336
Community NameNorfolk County
Data SourceTRREB
Listing byJANZEN-TENK REALTY INC.

Features

Heating: Forced Air
Cooling: Central Air
Basement: Full, Finished

Main Floor

Kitchen

4.43 x 3.68

Dining

4.43 x 3.07

Living

4.06 x 6.78

Primary

3.92 x 4.07


Features

Lot size: 17,284 SqFt

Parking

Garage spaces 1

Garage type Attached

Other parking spaces 7

Total parking spaces 8


Property History

Jul 6, 2026
ListedActive
$710,000
2 days on market
history photo preview49
Listing by trreb®
Property listed by JANZEN-TENK REALTY INC., Brokerage
Agent Banner Image
Interested in this property?Get in touch to get the inside scoop.
Market Data - Norfolk County

Geo Zone Map ThumbnailNorfolk County

Buyer's Market

View Market Data

Detached house - for the past 30 days

Buyer's market Seller's market

Avg. Days on Market

Past 30 days

50 days

Compared to

2025

53 days

2024

47 days

2023

38 days

New Listings

Past 30 days

299 listings

Compared to

2025

270 listings

2024

245 listings

2023

243 listings

Units sold

Past 30 days

120 units

Compared to

2025

94 units

2024

82 units

2023

114 units

Median Sold Price

Past 30 days

$620,000

Compared to

2025

$620,000

2024

$613,000

2023

$649,950


What’s nearby?Essentials within 5 km

Local Logic

Transportation Scores

Estimated Budget