Open: Sun, 5PM to 7PM
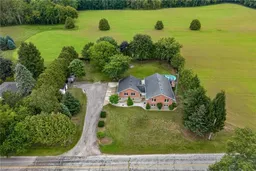
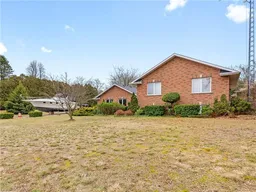
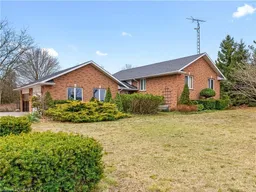
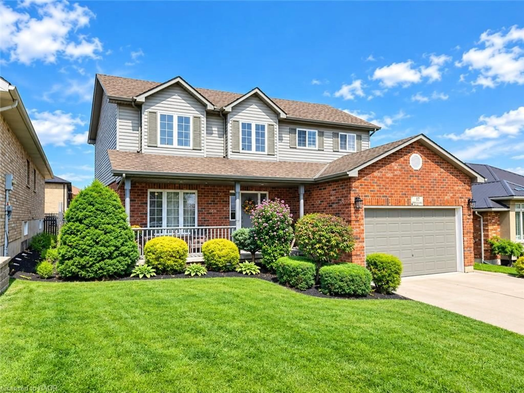
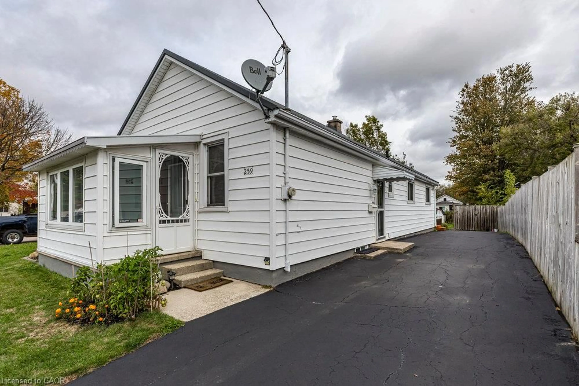
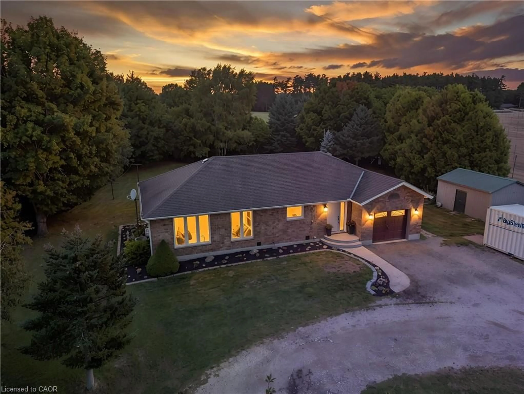
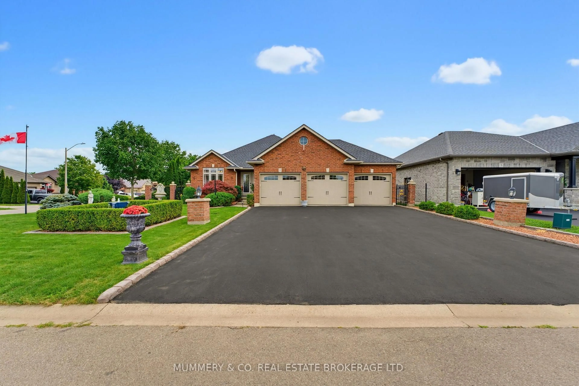
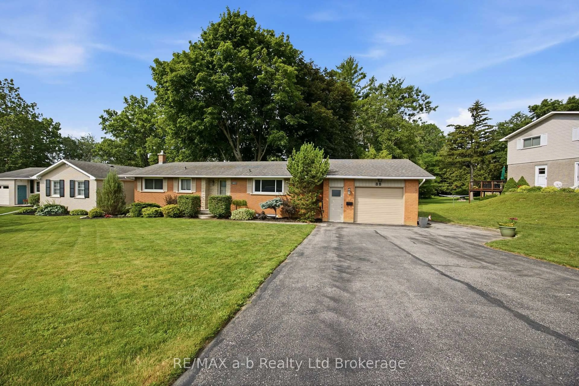
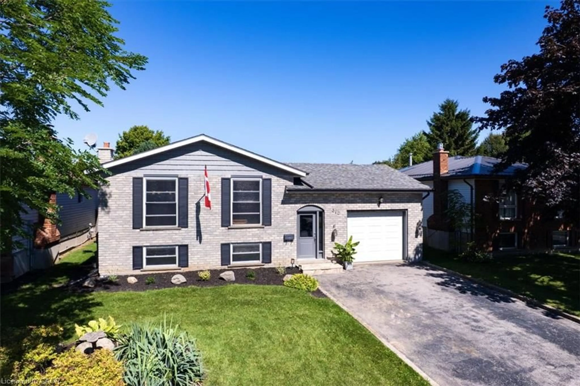
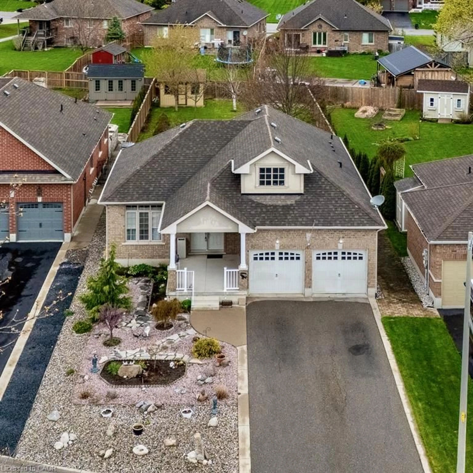
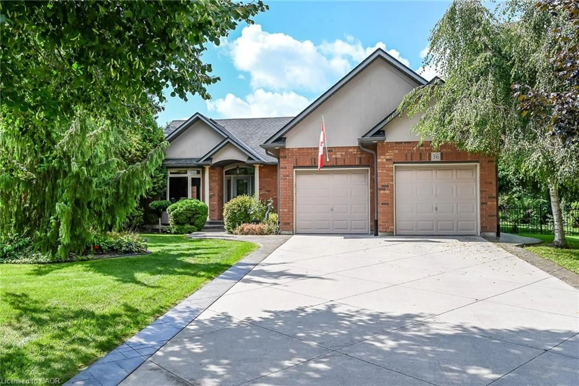
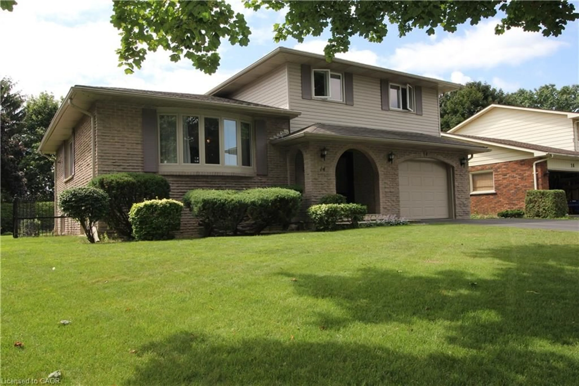
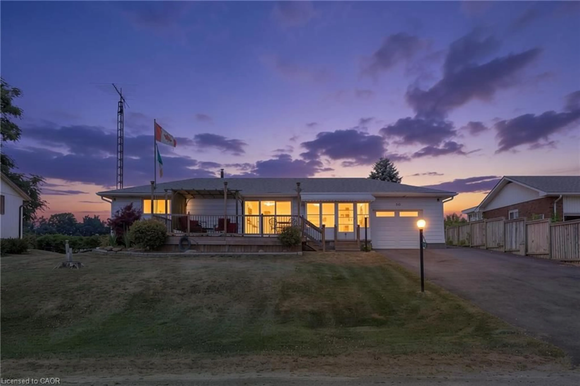
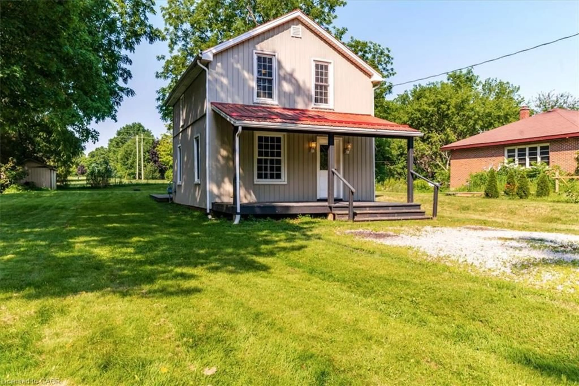
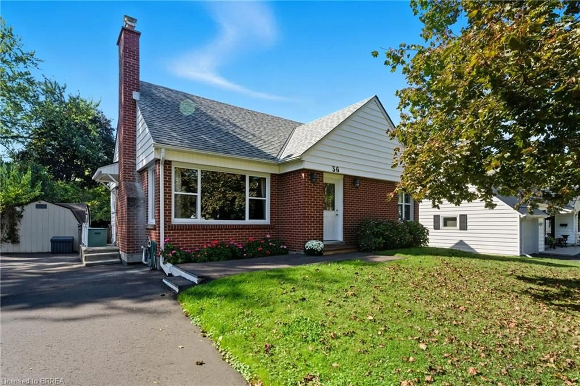
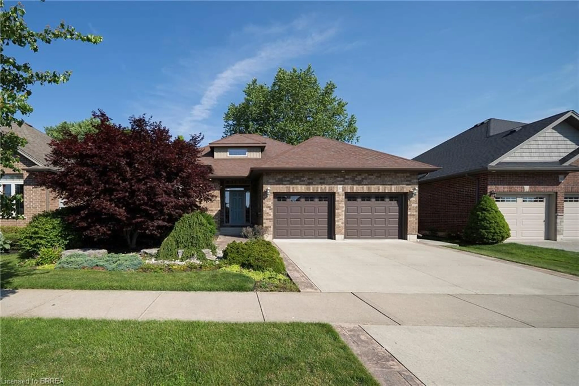
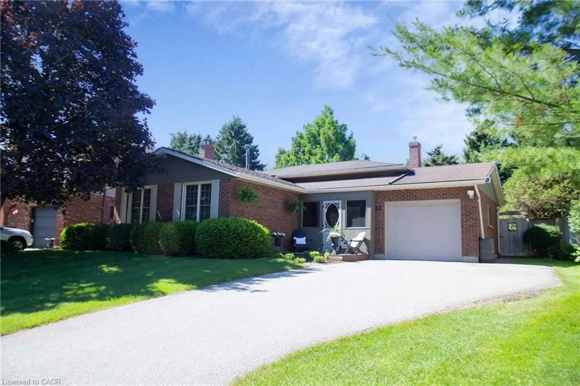
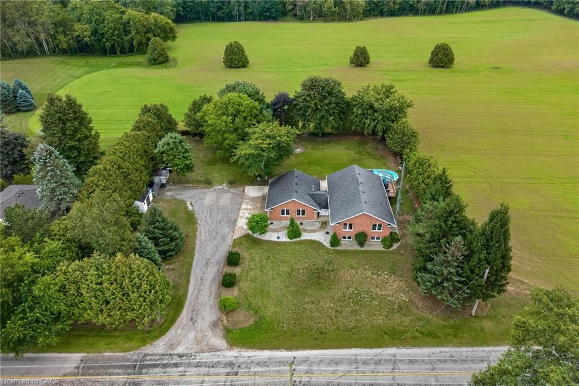
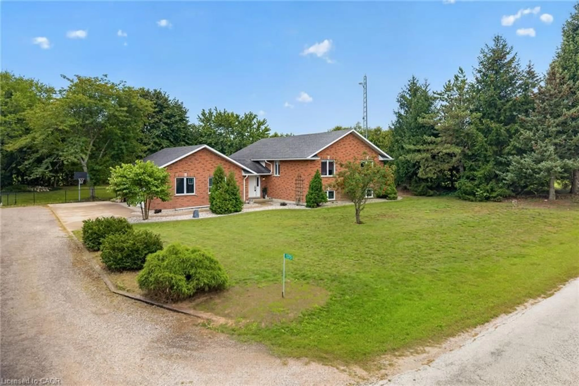
A pic from outside/outdoor area/front of a property/back of a property/a pic from drone, unknown for 1370 Windham 11 Rd, Lynnville Ontario N0E 2A0
1 day on Market

1370 Windham 11 Rd, Lynnville, Ontario N0E 2A0

Detached
3 + 2
2
~1339 sqft
$739,900
Get pre-qualifiedPowered by nesto
Detached
3 + 2
2
~1339 sqft

Contact us about this property

Call

Highlights

Property Estimate

Days on market1 day

Estimated valueNot available

Price/Sqft$552/sqft

Monthly cost

Open Calculator

Description

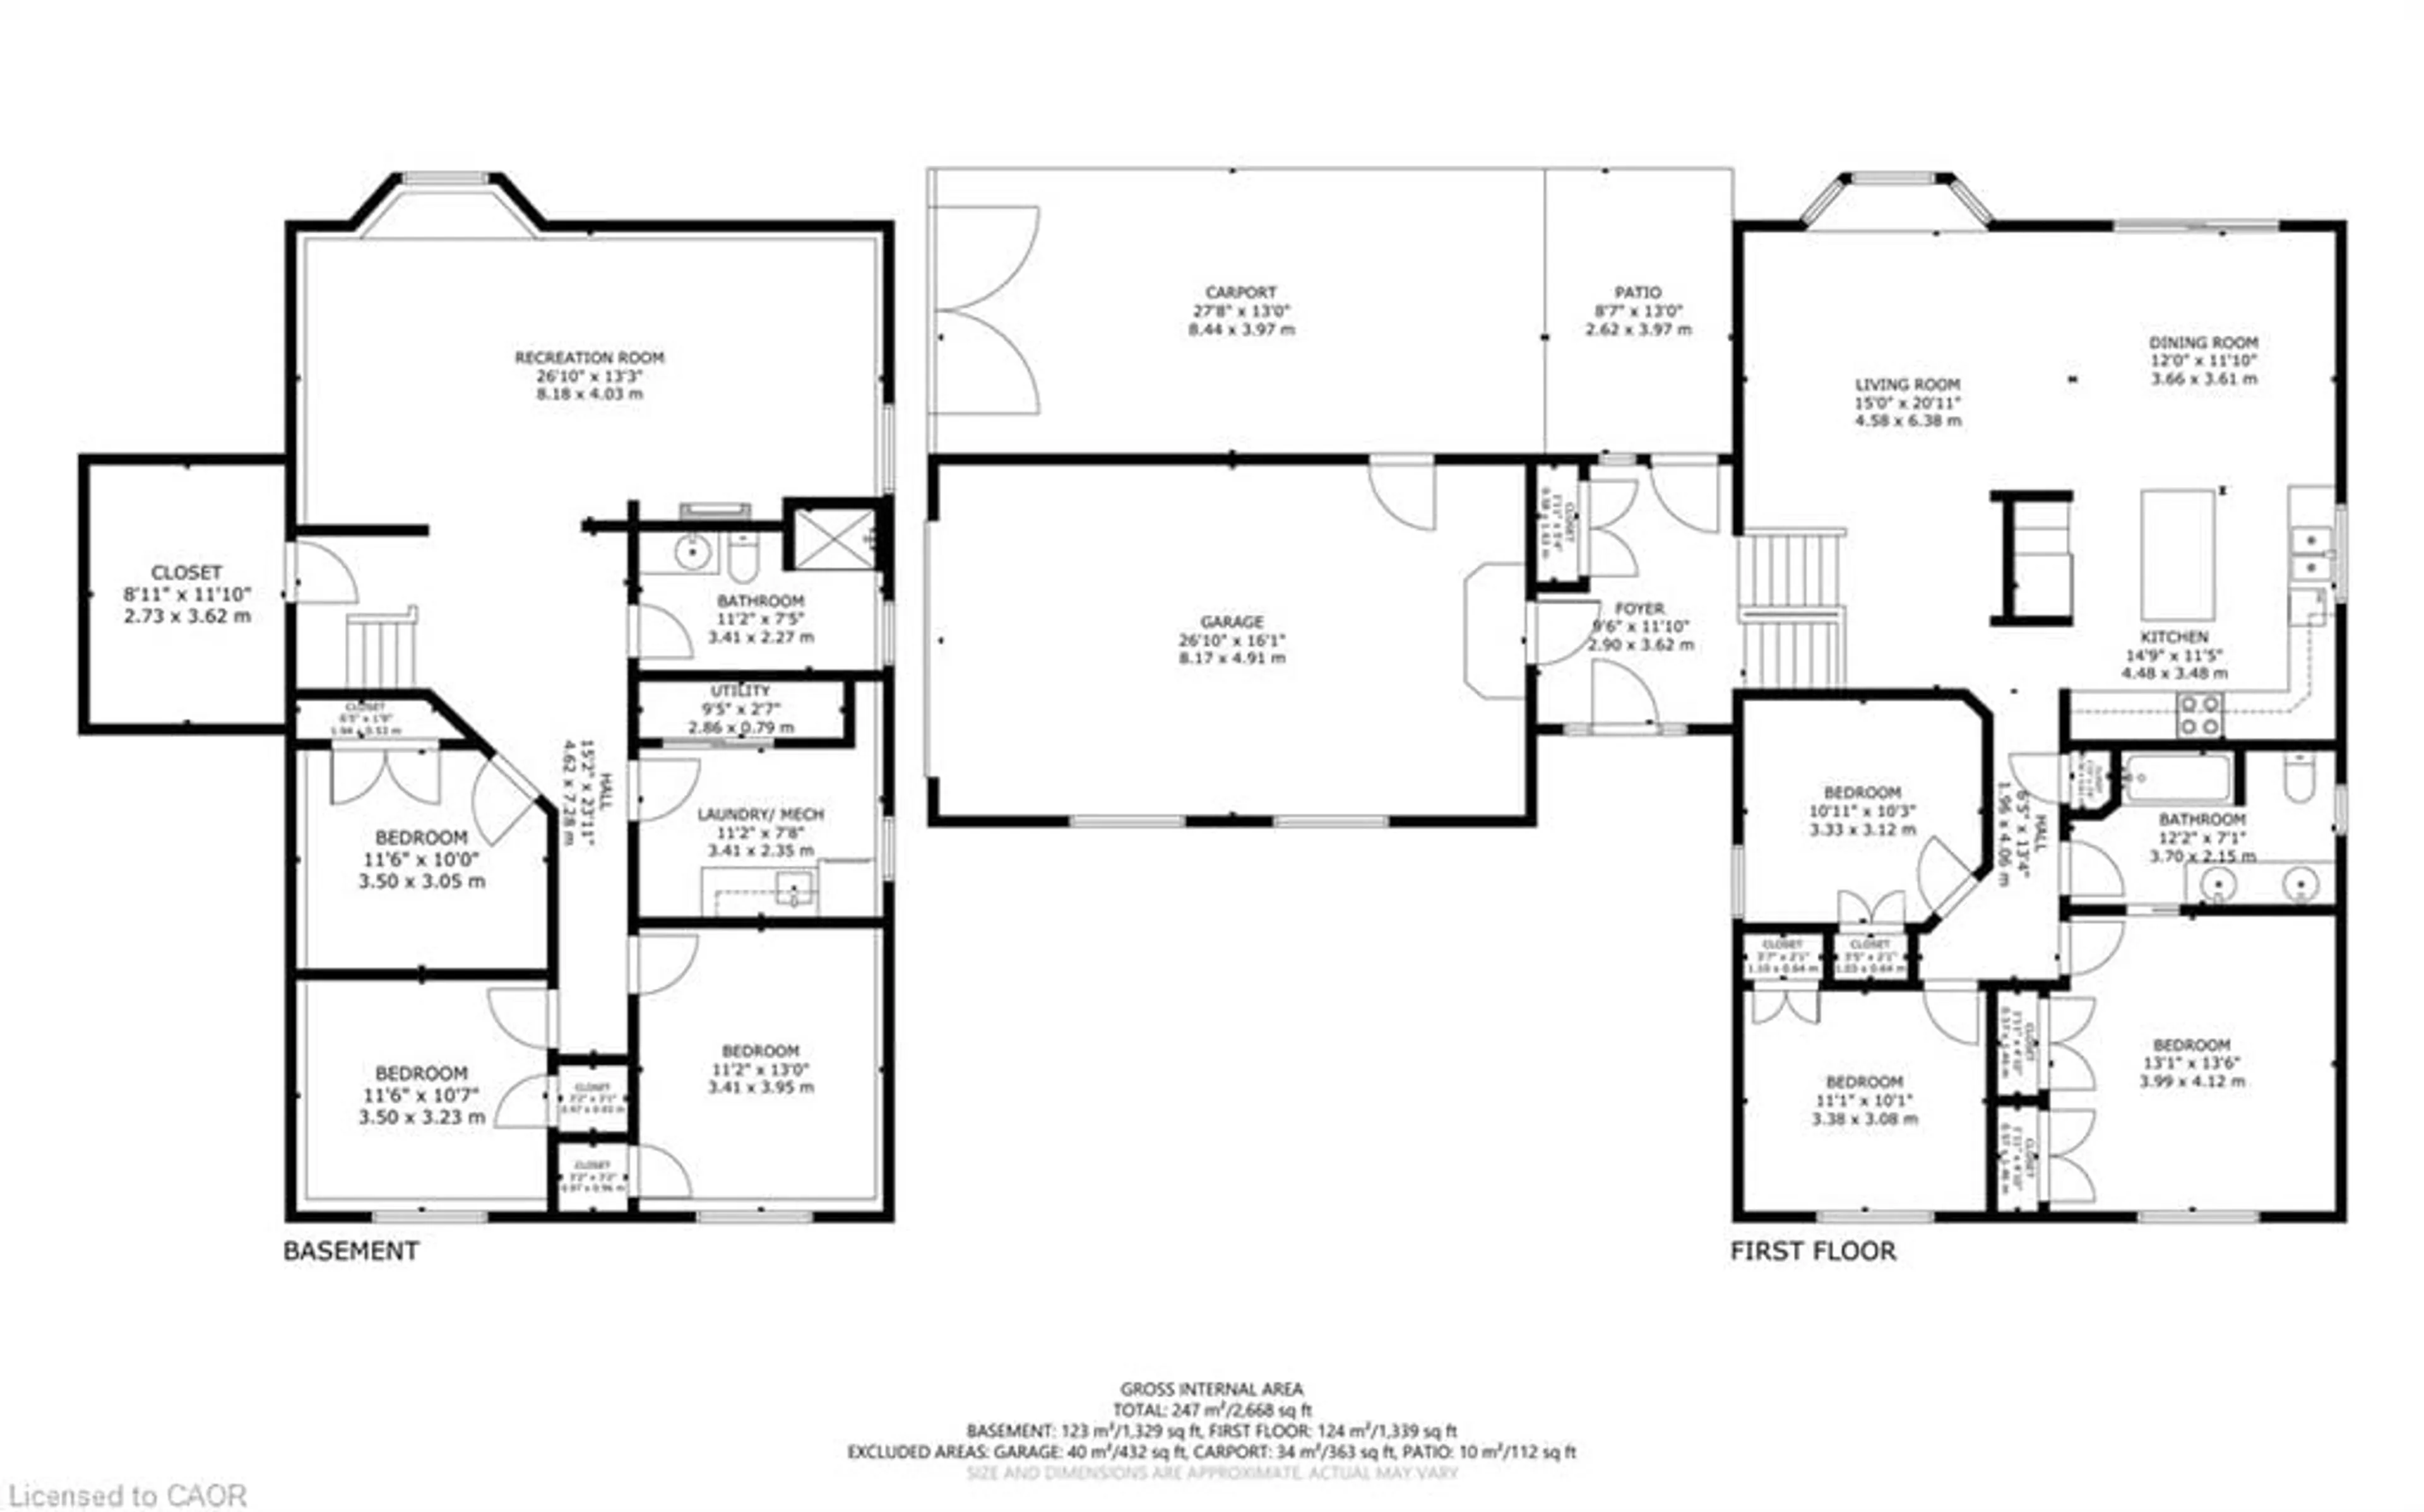
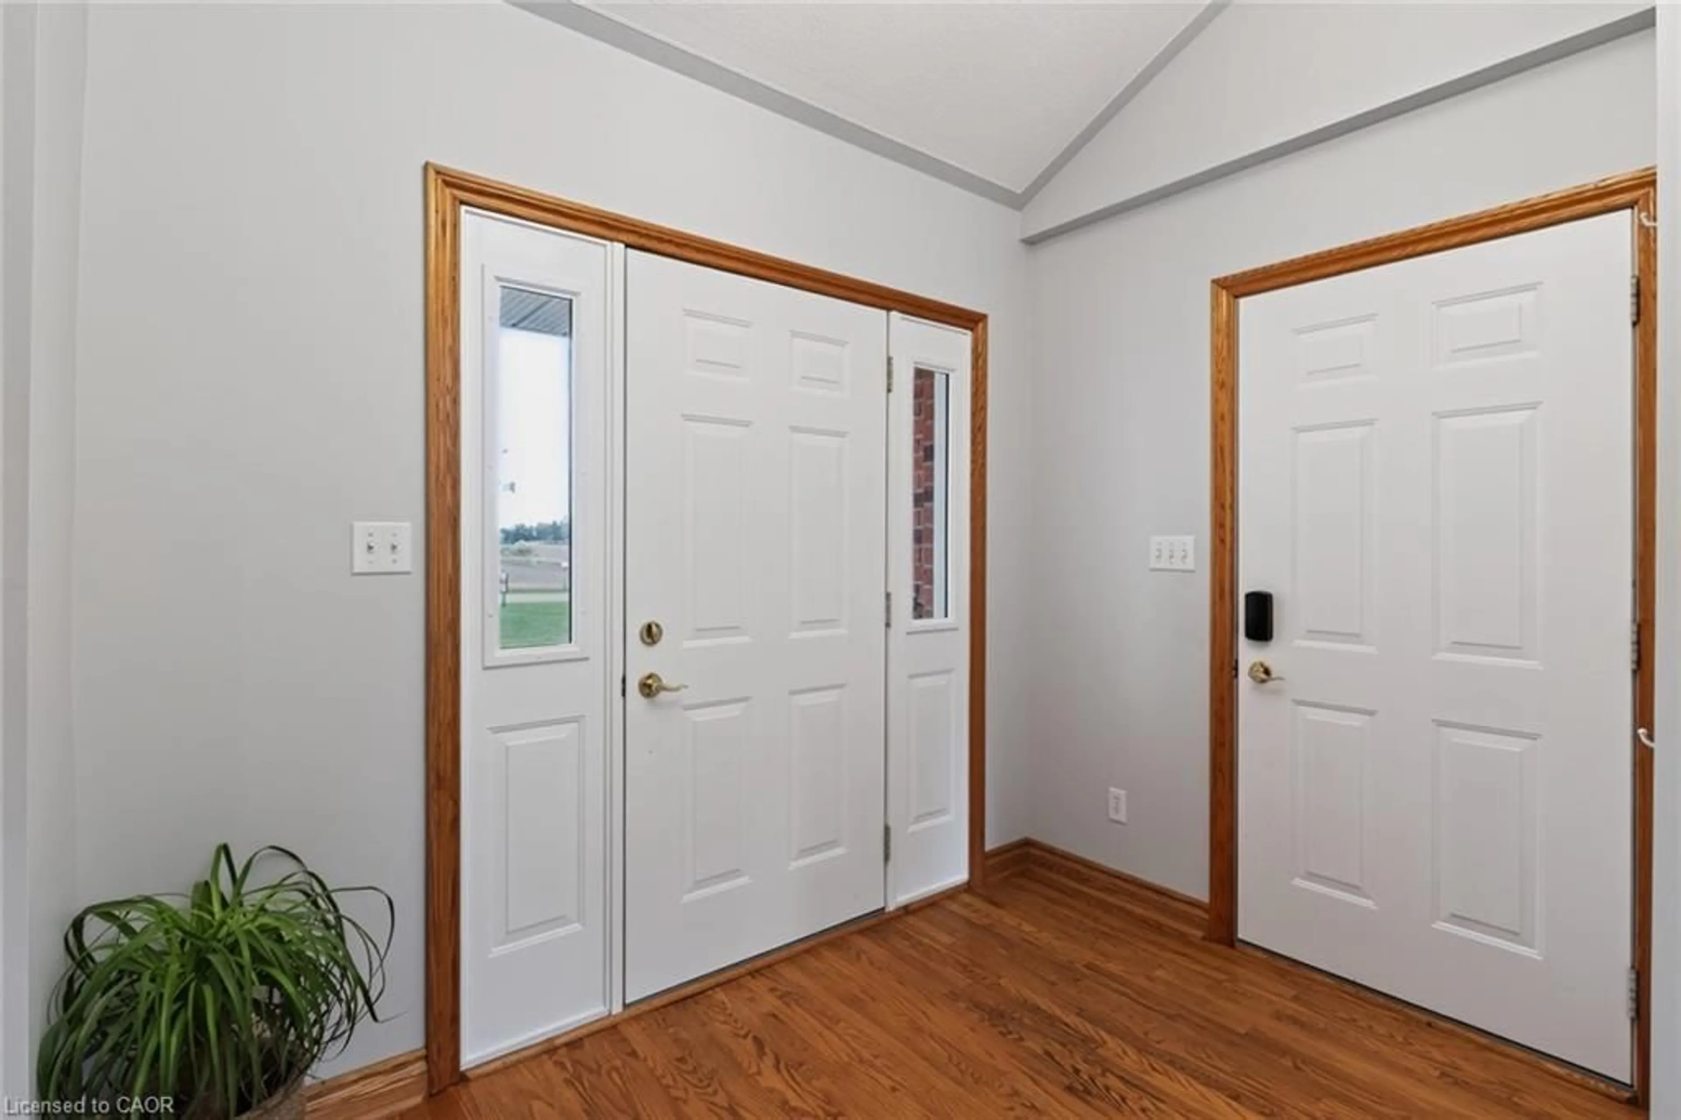
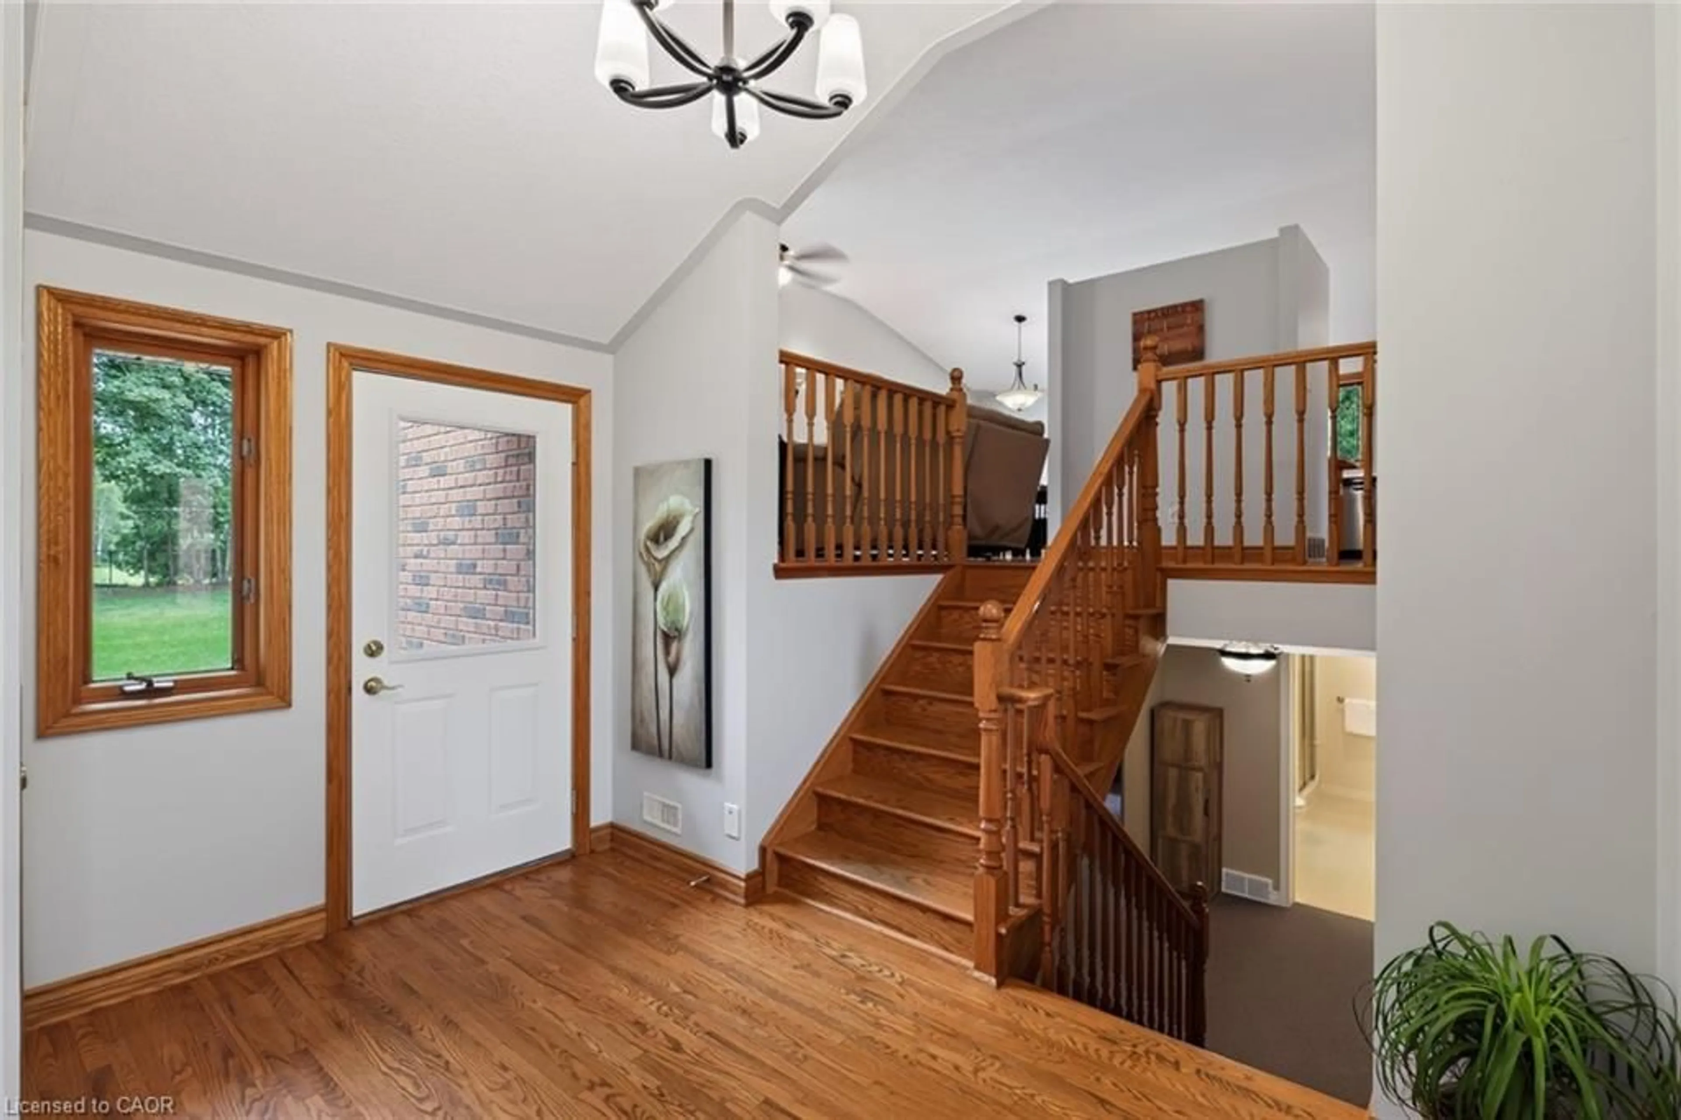
Welcome to 1370 Windham Road 11. Country living, privacy, and space to enjoy it all!This brick ranch-style home offers the perfect blend of peaceful country living and convenient access to Simcoe, Waterford, and Brantford. Situated on .74 of an acre, this home offers approximately 2668 sq. ft. of living space, featuring 5 bedrooms, 2 bathrooms, and a fully finished basement offering plenty of storage space, plus a versatile flex room that could be used as a home gym or home office. The layout provides room for the whole family, while the surrounding property offers plenty of privacy and space to entertain. Enjoy warm summer days relaxing by the pool, dining outdoors on the deck, or unwinding while taking in the beautiful countryside views. The attached heated garage and carport provide added convenience, with the carport also offering a shaded outdoor space to enjoy during the warmer months. An outdoor shed provides additional storage for your tools and equipment. This property offers plenty of room to grow and is ready to welcome its new owner! Don’t miss out on this opportunity—book your showing today!


Upcoming Open House

Sep 27Sun5:00 PM - 7:00 PM

Property Details

StyleBungalow Raised
View-
Age of property1993
SqFt~1339 SqFt
Lot Size32,400 SqFt(180 x 180)
Parking Spaces8
MLS ®Number40862066
Community NameNorfolk County
Data SourceITSO
Listing byRoyal LePage Trius Realty Brokerage

Features

Heating: Forced Air, Natural Gas
Cooling: Central Air
Basement: Full, Finished

Basement Floor

Bonus Room

3.51 x 3.05

Bedroom

3.23 x 3.51

Utility Room

2.87 x 0.79

Bedroom

3.40 x 3.96


Features

Lot size: 32,400 SqFt
Pool: On Ground, Outdoor Pool
Septic Tank

Parking

Garage spaces 1.5

Garage type -

Other parking spaces 7

Total parking spaces 8


Property History

Sep 20, 2026
ListedActive
$739,900
1 day on market
history photo preview50
Listing by itso®
Property listed by Royal LePage Trius Realty Brokerage, Brokerage
Agent Banner Image
Interested in this property?Get in touch to get the inside scoop.
Market Data - Norfolk County

Geo Zone Map ThumbnailNorfolk County

Strong Buyer's Market

View Market Data

Detached house - for the past 30 days

Buyer's market Seller's market

Avg. Days on Market

Past 30 days

62 days

Compared to

2025

55 days

2024

52 days

2023

36 days

New Listings

Past 30 days

230 listings

Compared to

2025

225 listings

2024

227 listings

2023

204 listings

Units sold

Past 30 days

89 units

Compared to

2025

95 units

2024

82 units

2023

92 units

Median Sold Price

Past 30 days

$565,000

Compared to

2025

$625,000

2024

$619,950

2023

$625,000


What’s nearby?Essentials within 5 km

Local Logic

Transportation Scores

Estimated Budget