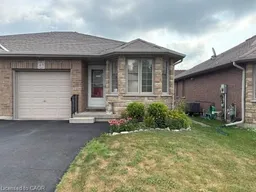
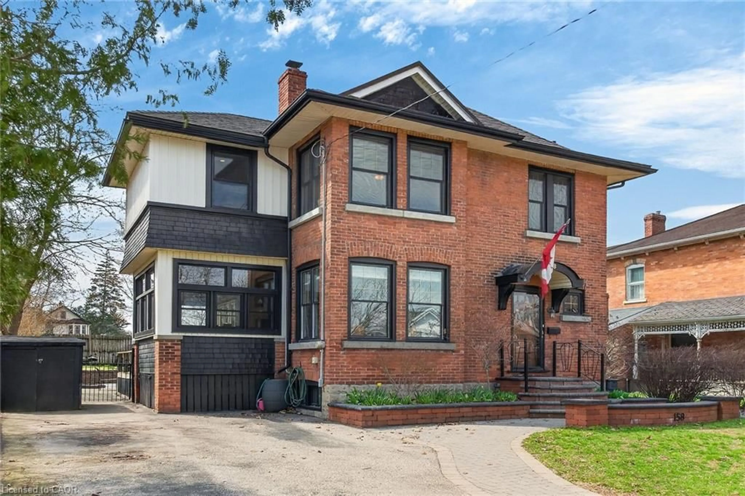
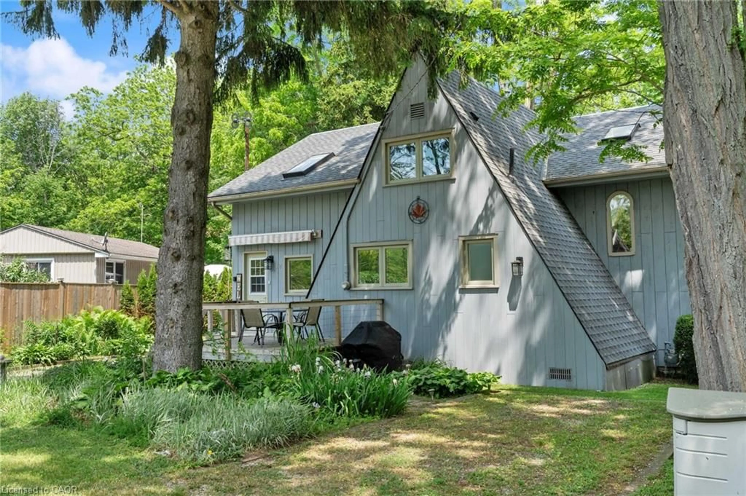
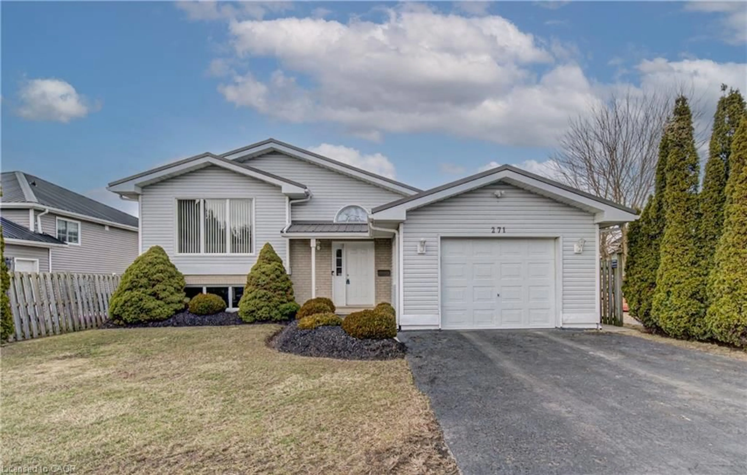
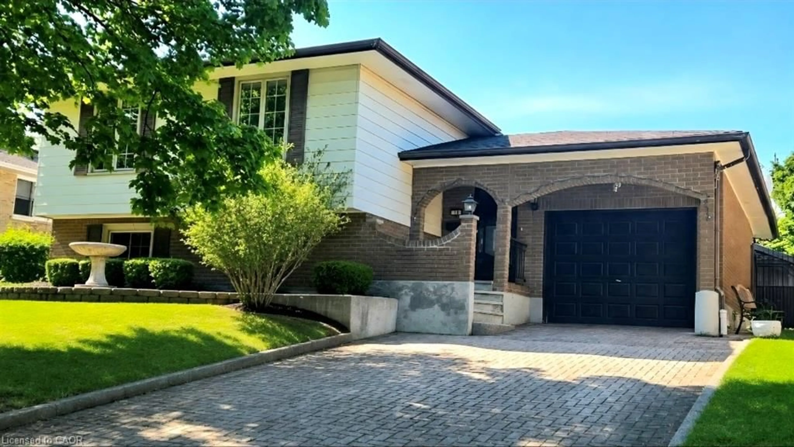
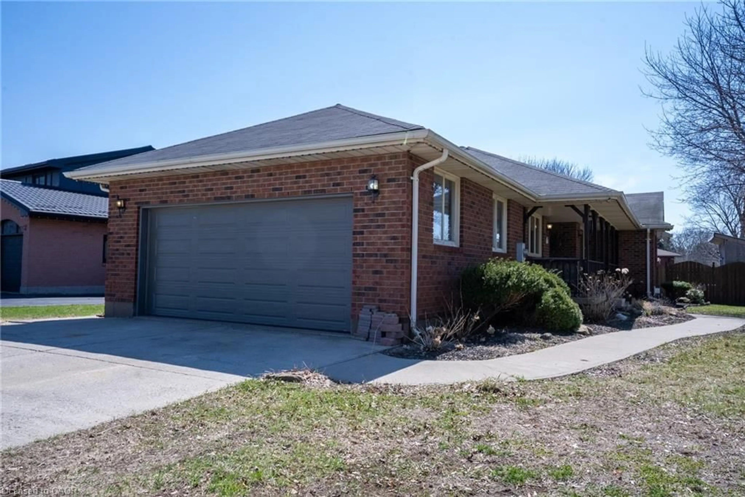
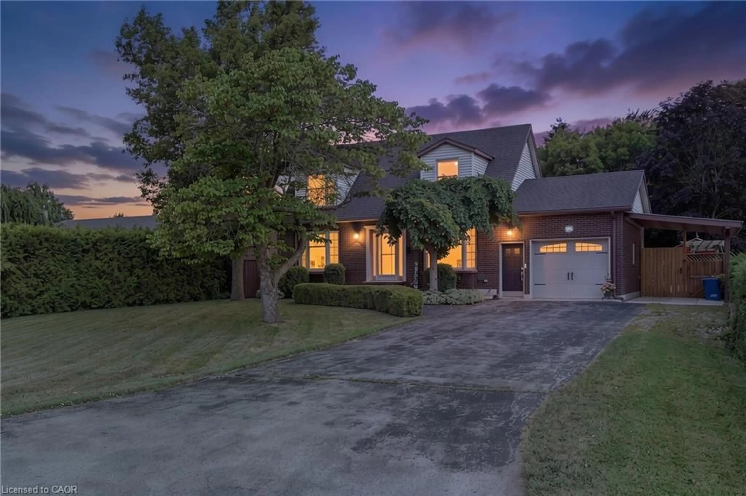
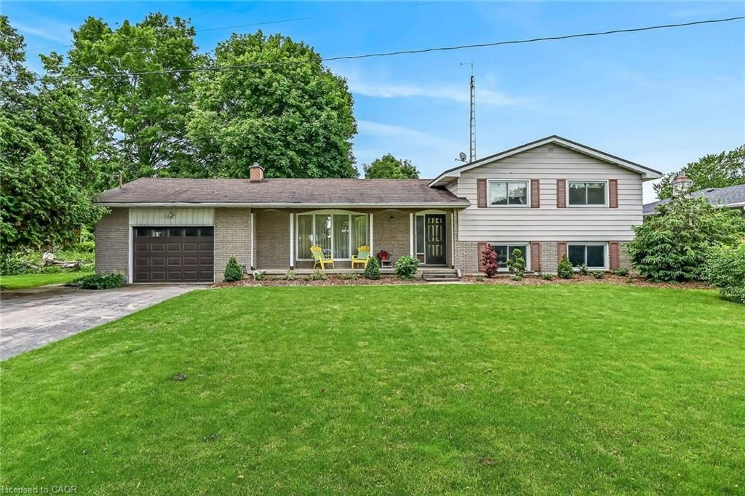
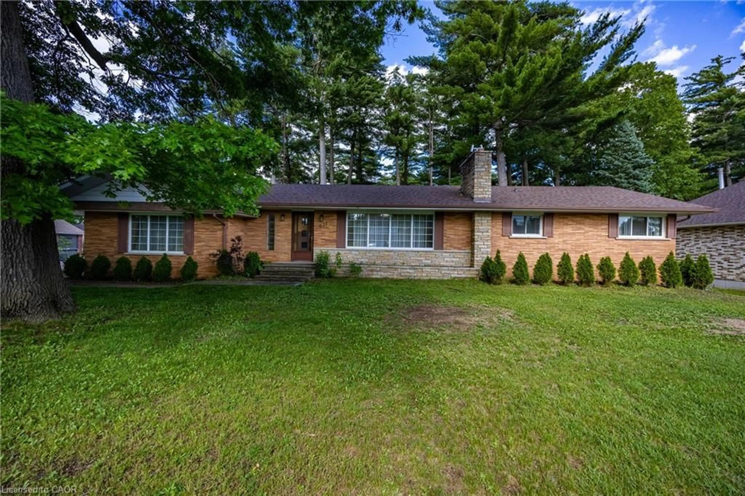
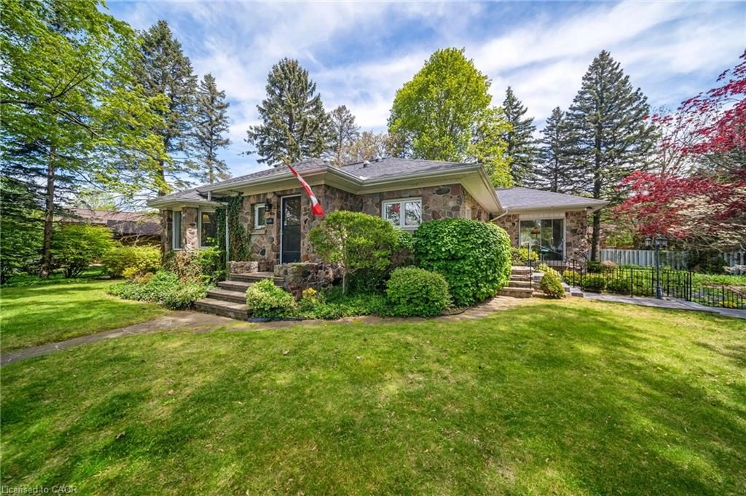
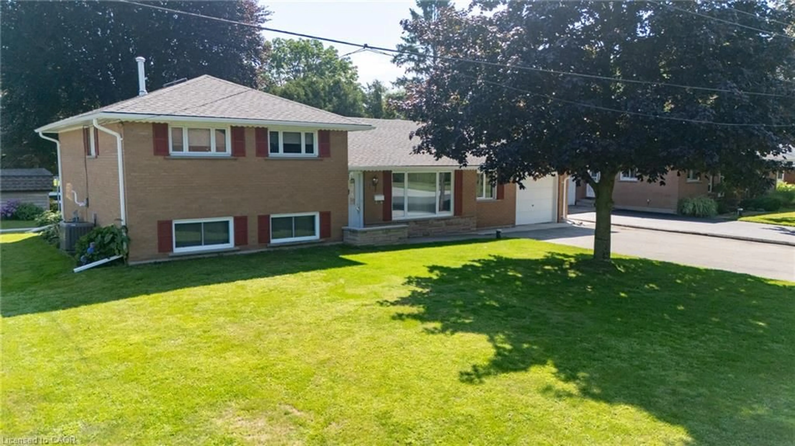
Home with brick exterior material, street for 49 Millcroft Dr, Simcoe Ontario N3Y 0B1
2 days on Market

49 Millcroft Dr, Simcoe, Ontario N3Y 0B1

Detached
2 + 1
2
~1902 sqft
$550,000
Get pre-qualifiedPowered by nesto
Detached
2 + 1
2
~1902 sqft

Contact us about this property

Call

Highlights

Property Estimate

Days on market2 days

Estimated valueNot available

Price/Sqft$289/sqft

Monthly cost

Open Calculator

Description

Step inside to discover hardwood flooring, bright and inviting living spaces, and a functional layout perfect for professionals, first-time buyers or smaller families. Features are: 2+ bedrooms, all brick semi-detached bungalow, low maintenance, inside entry from garage to laundry room with sink and plenty of cupboards. Kitchen well equipped with appliances included, granite countertop, double sink. Hardwood flooring upstairs in living room, den, hallway. Ceramic flooring in kitchen and bathrooms for ideal cleanup. Large bathroom with granite countertop, grab bar. Fireplace in living room with sliding door to 10 x 10' deck with retractable awning. Manageable fenced yard with outdoor faucets front and back for easy watering. Ideal location close to Sobeys, high school with track, local farmer's market and senior centre. Basement level with straight chairlift features bedroom with large window, 3pc bathroom, rec room, utility room, storage room and furnace room with workbench. Don't miss this fantastic opportunity to own an affordable, low-maintenance home, with all the features you've been looking for and no additional monthly fees!


Property Details

StyleResidential
View-
Age of property2014
SqFt~1902 SqFt
Lot Size3,425 SqFt(114.83 x 29.83)
Parking Spaces3
MLS ®Number40844366
Community NameNorfolk County
Data SourceITSO
Listing byRoyal LePage Trius Realty Brokerage

Features

Heating: Forced Air, Natural Gas
Central Vacuum
Cooling: Central Air
Basement: Full, Partially Finished

Basement Floor

Bedroom

4.70 x 3.17

Laminate

Bathroom

3-piece / tile floors

Utility Room

1.70 x 1.47

Storage

4.01 x 3.51


Features

Lot size: 3,425 SqFt
Sewer (Municipal)

Parking

Garage spaces 1

Garage type -

Other parking spaces 2

Total parking spaces 3


Property History

Jul 20, 2026
ListedActive
$550,000
2 days on market
history photo preview33
Listing by itso®
Property listed by Royal LePage Trius Realty Brokerage, Brokerage
Agent Banner Image
Interested in this property?Get in touch to get the inside scoop.
Market Data - Norfolk County

Geo Zone Map ThumbnailNorfolk County

Buyer's Market

View Market Data

Detached house - for the past 30 days

Buyer's market Seller's market

Avg. Days on Market

Past 30 days

50 days

Compared to

2025

53 days

2024

47 days

2023

38 days

New Listings

Past 30 days

299 listings

Compared to

2025

270 listings

2024

245 listings

2023

243 listings

Units sold

Past 30 days

120 units

Compared to

2025

94 units

2024

82 units

2023

114 units

Median Sold Price

Past 30 days

$620,000

Compared to

2025

$620,000

2024

$613,000

2023

$649,950


What’s nearby?Essentials within 5 km

Local Logic

Transportation Scores

Estimated Budget