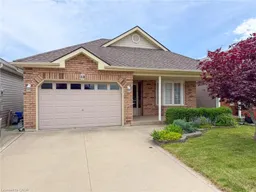
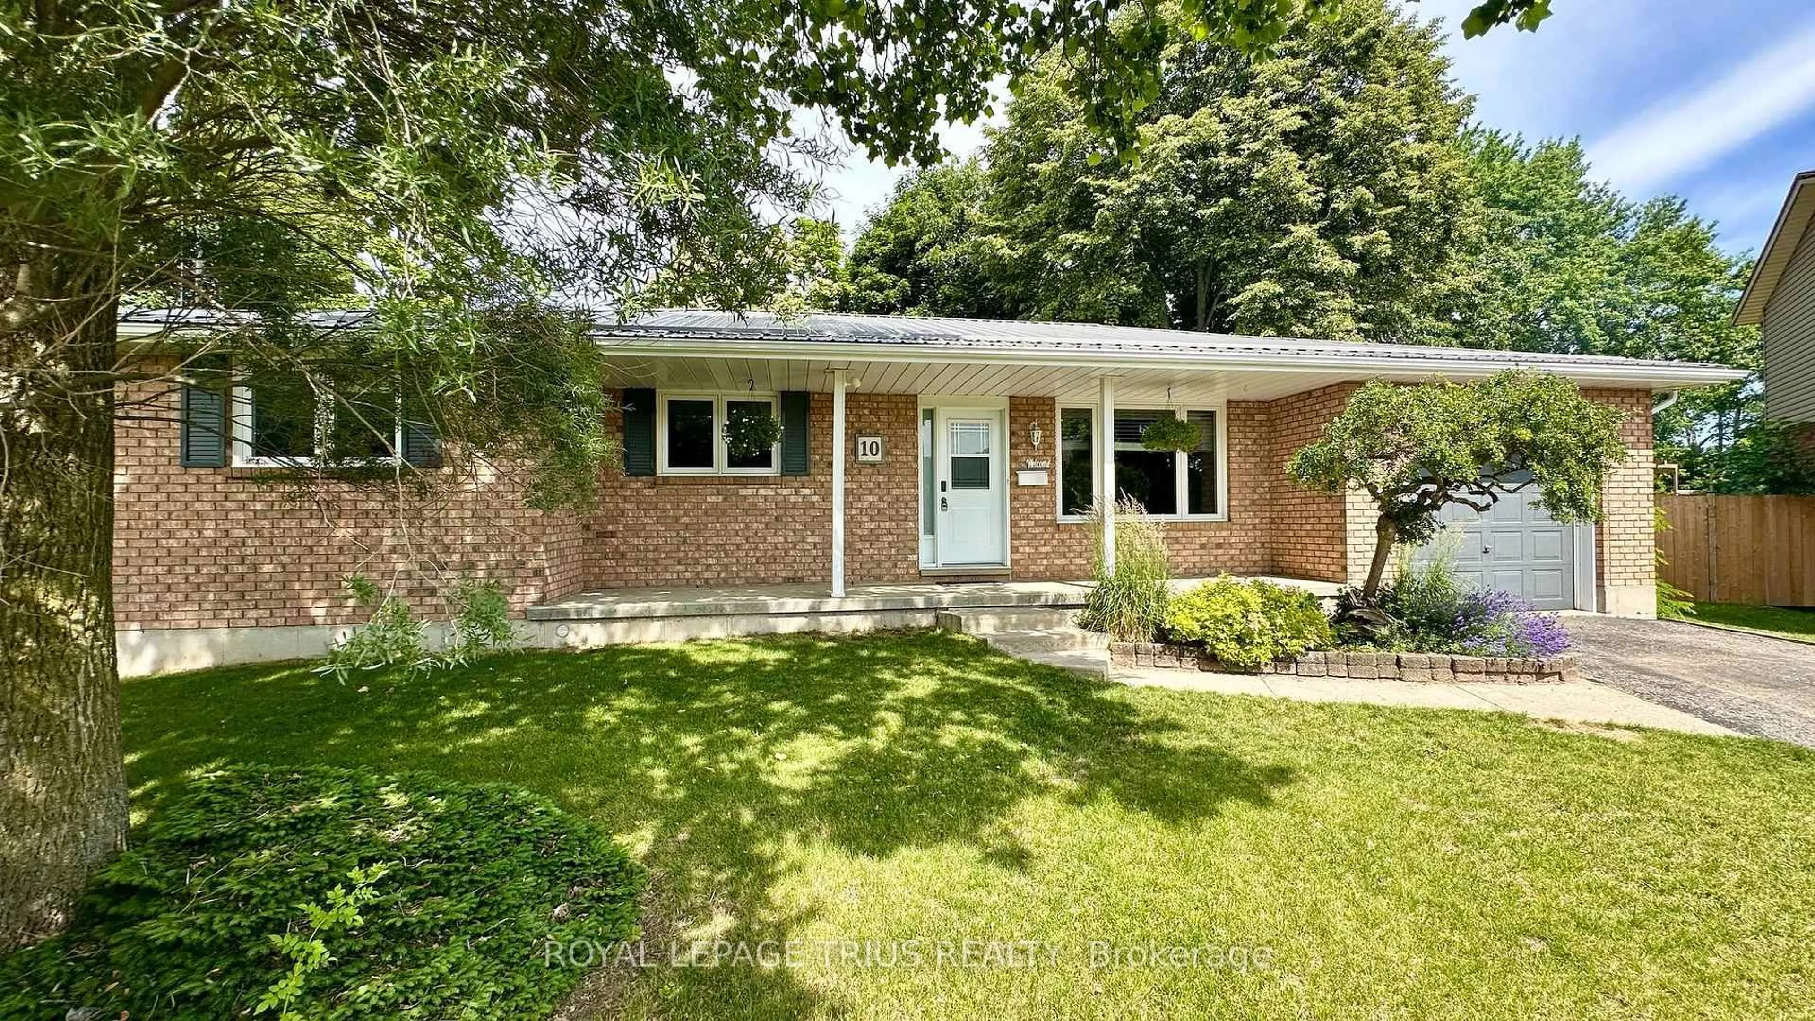
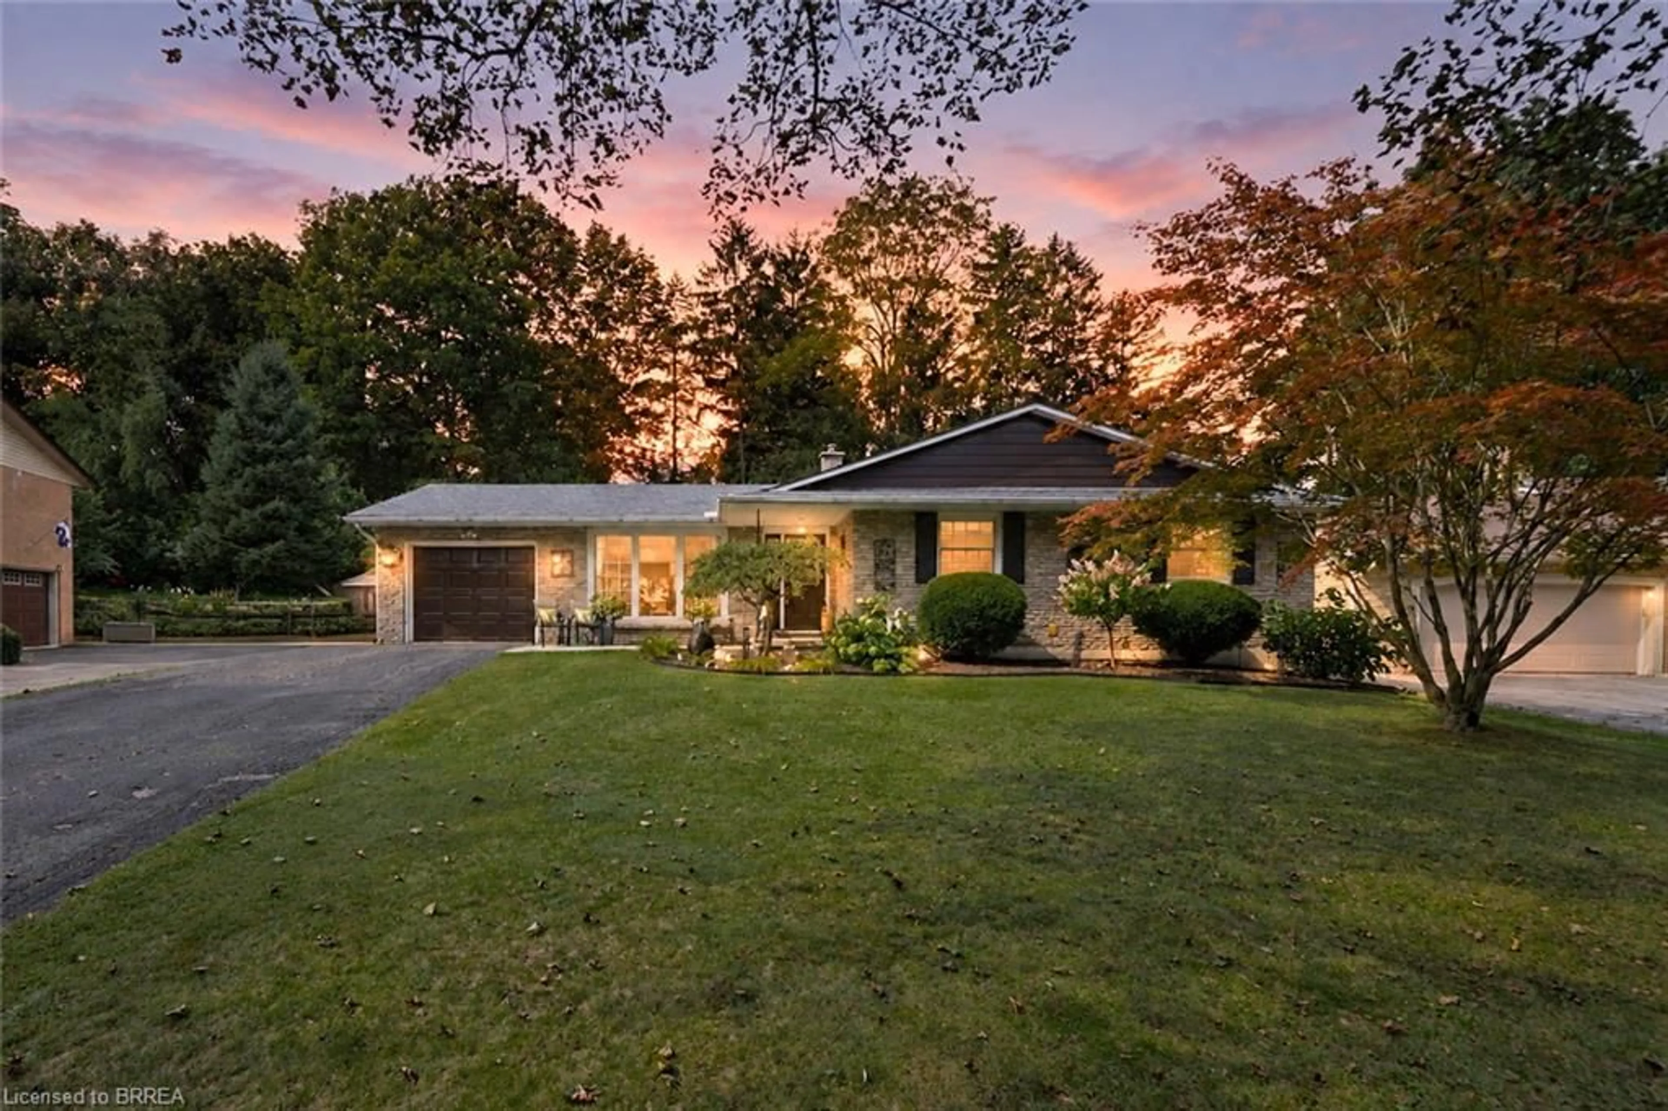
Home with brick exterior material, street for 49 Carolina Way, Port Rowan Ontario N0E 1M0
23 hours on Market

49 Carolina Way, Port Rowan, Ontario N0E 1M0

Detached
2
3
~2497 sqft
$610,000
Get pre-qualifiedPowered by nesto
Detached
2
3
~2497 sqft

Contact us about this property

Call

Highlights

Property Estimate

Days on market23 hours

Estimated valueNot available

Price/Sqft$244/sqft

Monthly cost

Open Calculator

Description

Nestled in the highly desirable Villages of Long Point Bay, this 2 Bedroom, 3 Bathroom residence blends community convenience with family-friendly practicality. The open-concept main living area of the home features a living room/dining area w/ gas fireplace plus a spacious kitchen & dinette with sliding doors to the rear wood deck. The kitchen offers ample cabinetry and quartz countertops, a tiled backsplash, plus an extended peninsula counter with seating for stools. The home also showcases a primary bedroom with a private ensuite 3-piece bath & walk-in closet. An additional bedroom/office, 4-piece bathroom & main floor laundry with inside access from the garage completes the main floor. Sola tubes are installed in both main floor bathrooms & over the basement staircase allowing lots of natural light to flood these spaces. Continuing to the basement, there is also a large recreation room with a natural gas corner fireplace, an additional finished room with two closets, a 4-piece bathroom and a large unfinished storage room. Outside, the home includes a nicely landscaped yard plus a Generac backup generator for peace of mind, and a storage shed for outdoor storage convenience. Residents here enjoy an array of amenities including indoor pool, hot tub, gym, party and craft rooms, workshop, and active community activities, plus outdoor perks like pickle ball, bocce ball, shuffleboard, and a scenic walking path around a large water feature. Call for your personal viewing today!


Property Details

StyleBungalow
View-
Age of property2005
SqFt~2497 SqFt
Lot Size4,194 Ac(116.47 x 36.01)
Parking Spaces3
MLS ®Number40844857
Community NameNorfolk County
Data SourceITSO
Listing byProgressive Realty Group Inc.

Features

Heating: Forced Air, Natural Gas
Central Vacuum
Cooling: Central Air
Basement: Full, Partially Finished, Sump Pump

Basement Floor

Bathroom

2.95 x 1.47

4-Piece

Bonus Room

3.61 x 4.80

Storage

4.93 x 4.83

Recreation Room

5.87 x 7.90


Features

Lot size: 4,194 Ac
Sewer (Municipal)

Parking

Garage spaces 1.5

Garage type -

Other parking spaces 2

Total parking spaces 3


Property History

Jul 13, 2026
ListedActive
$610,000
23 hours on market
history photo preview35
Listing by itso®
Property listed by Progressive Realty Group Inc., Brokerage
Agent Banner Image
Interested in this property?Get in touch to get the inside scoop.
Market Data - Norfolk County

Geo Zone Map ThumbnailNorfolk County

Buyer's Market

View Market Data

Detached house - for the past 30 days

Buyer's market Seller's market

Avg. Days on Market

Past 30 days

50 days

Compared to

2025

53 days

2024

47 days

2023

38 days

New Listings

Past 30 days

299 listings

Compared to

2025

270 listings

2024

245 listings

2023

243 listings

Units sold

Past 30 days

120 units

Compared to

2025

94 units

2024

82 units

2023

114 units

Median Sold Price

Past 30 days

$620,000

Compared to

2025

$620,000

2024

$613,000

2023

$649,950


What’s nearby?Essentials within 5 km

Local Logic

Transportation Scores

Estimated Budget