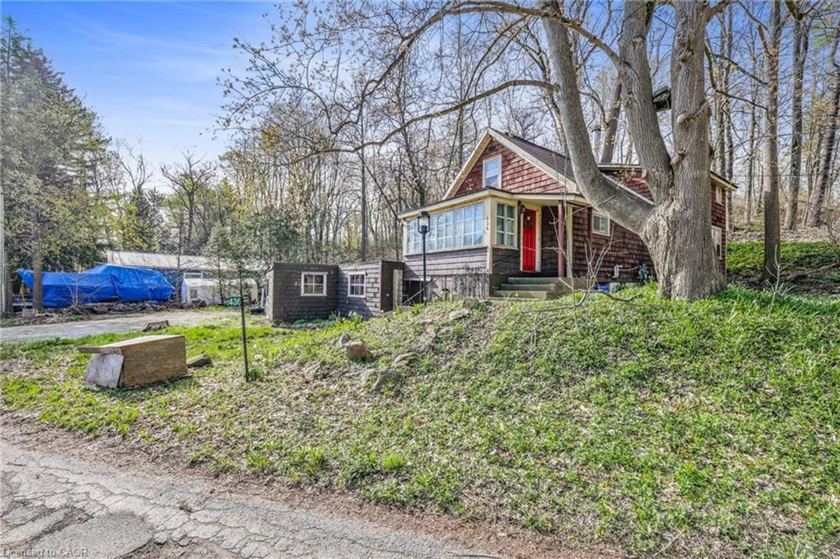
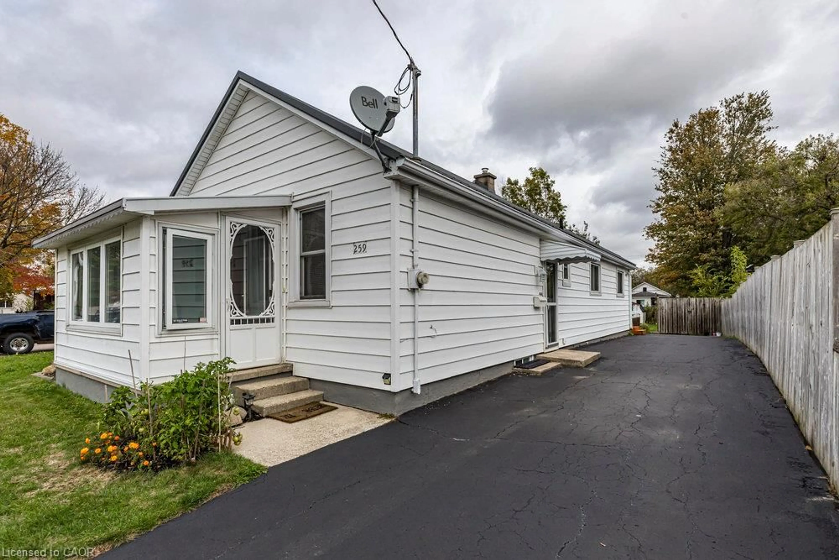
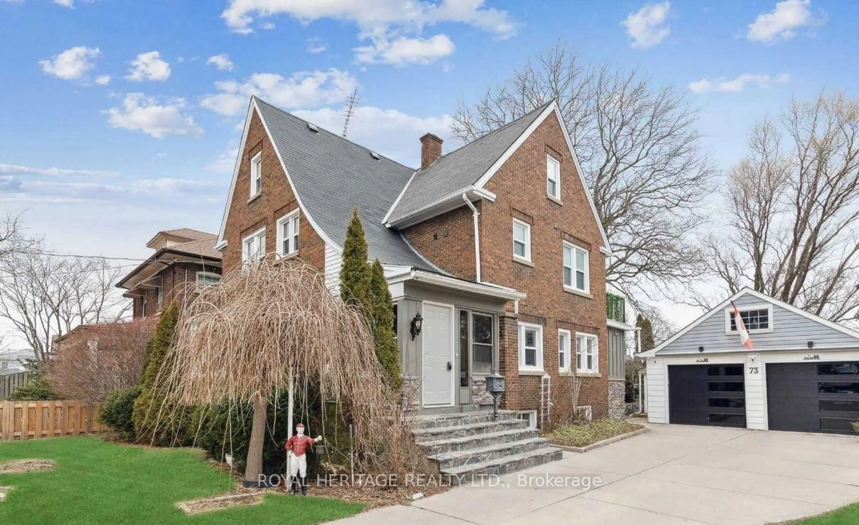
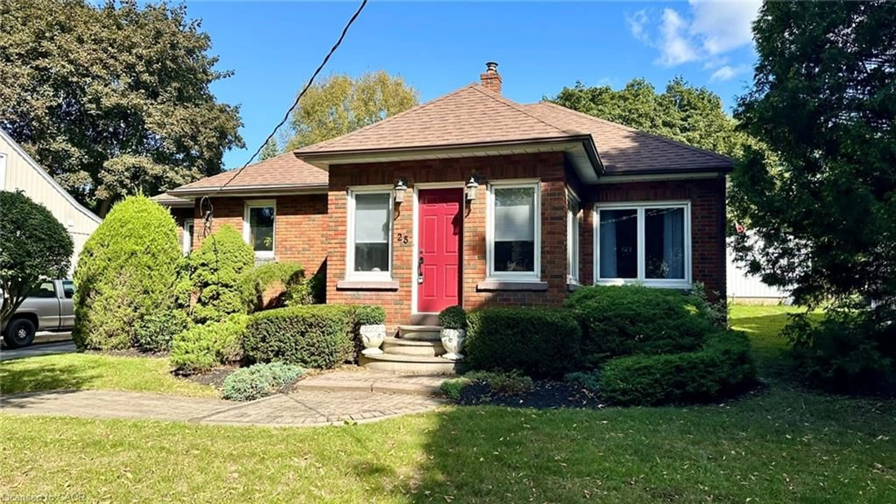
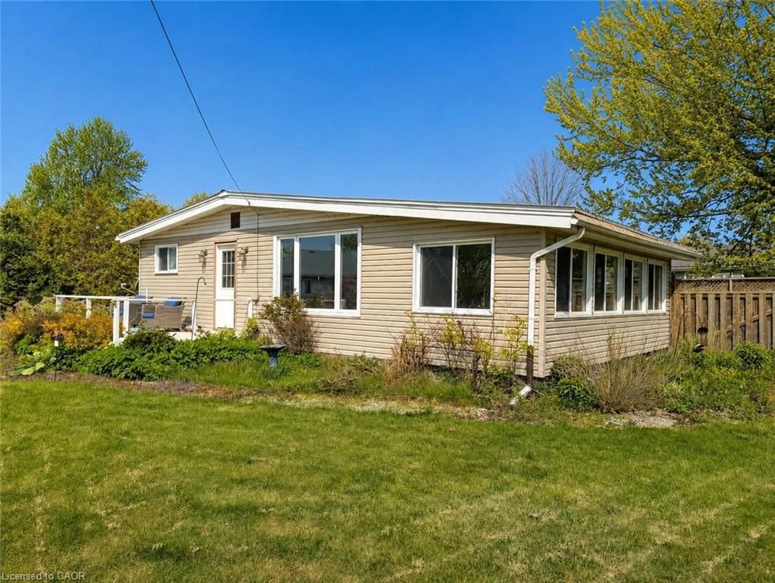
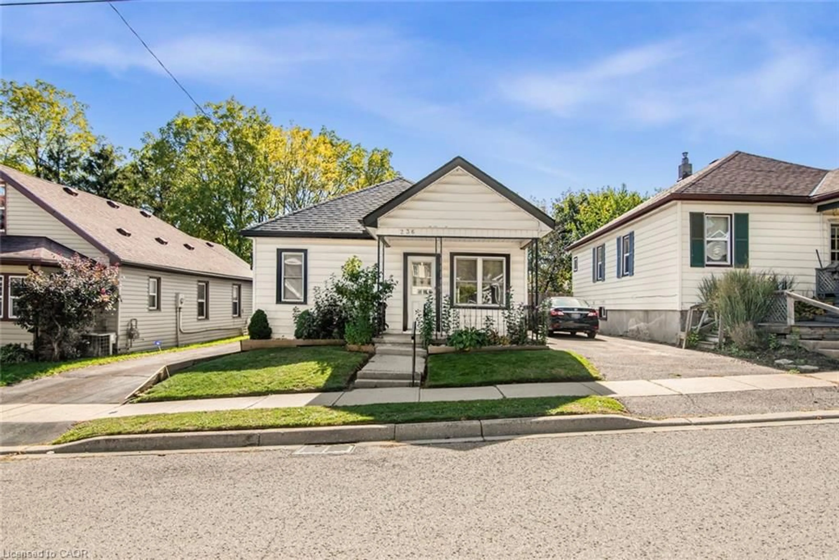
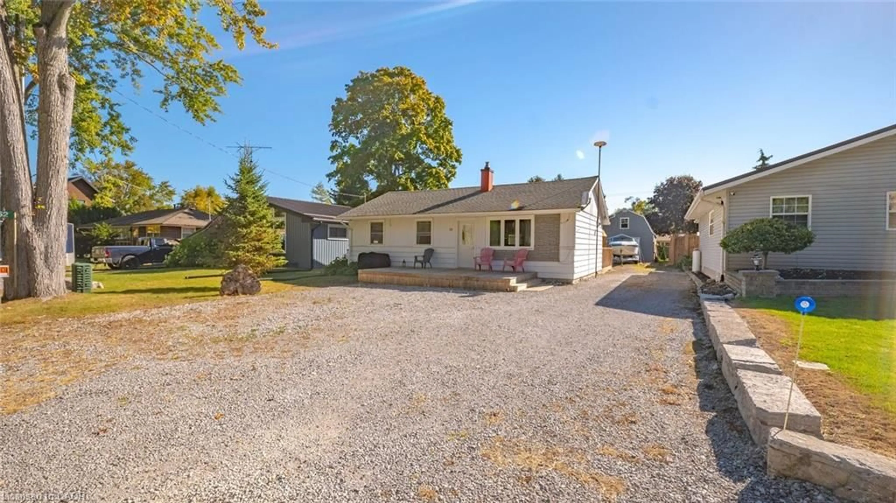
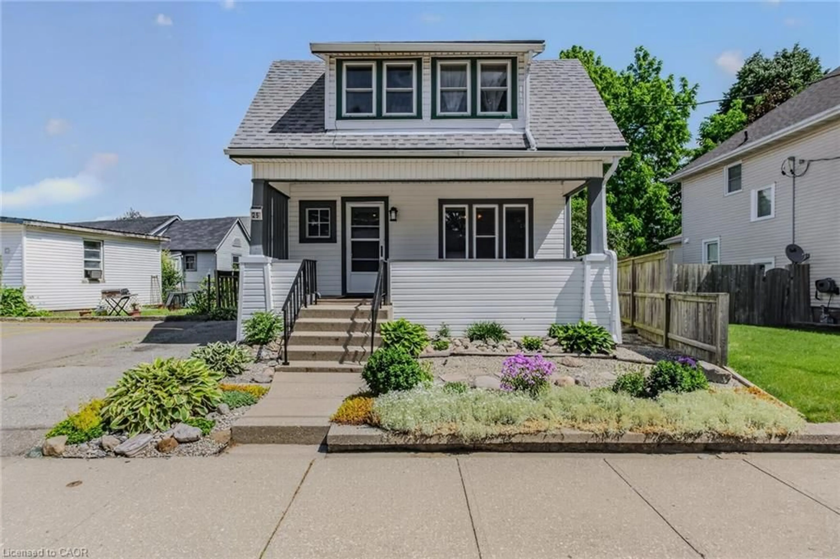
Shed for 46 John St, Port Dover Ontario N0A 1N7
1 day on Market

46 John St, Port Dover, Ontario N0A 1N7

Detached
1
1
~425 sqft
$399,900
Get pre-qualifiedPowered by nesto
Detached
1
1
~425 sqft

Contact us about this property

Call

Highlights

Property Estimate

Days on market1 day

Estimated valueNot available

Price/Sqft$940/sqft

Monthly cost

Open Calculator

Description

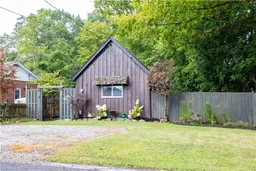
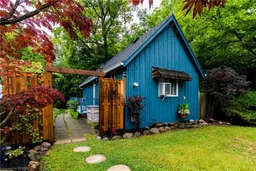
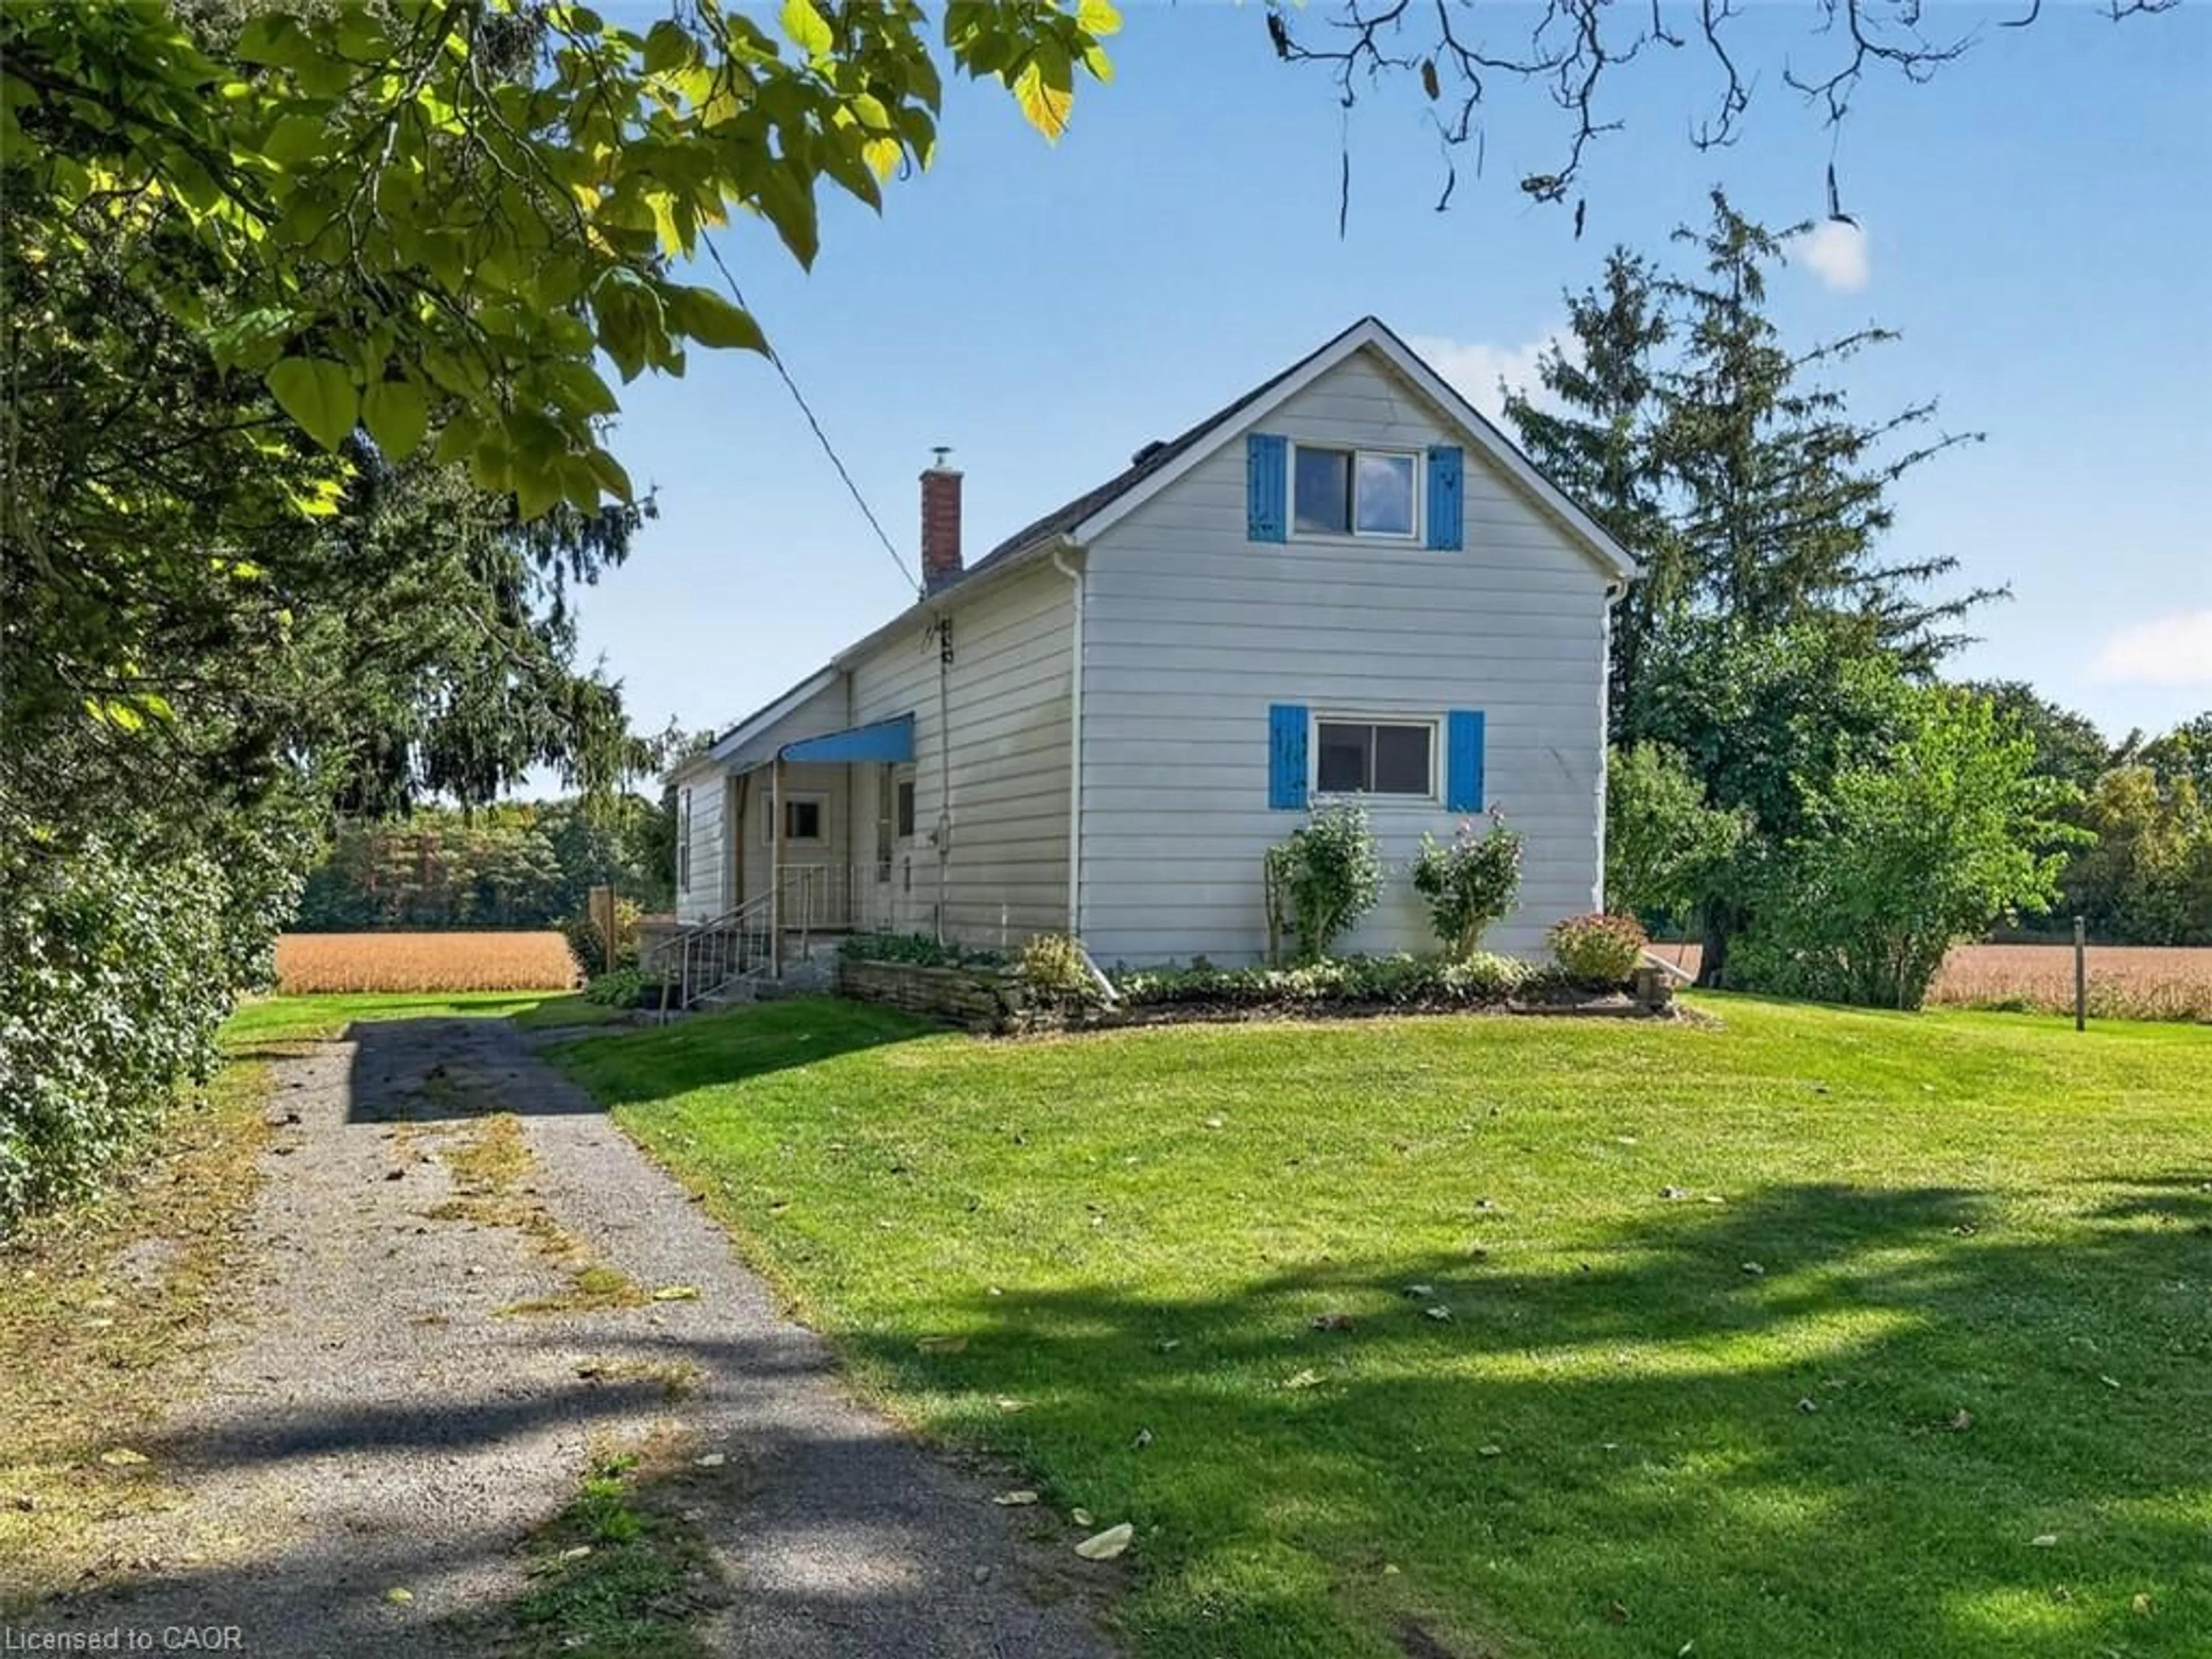
Small in stature, The Leafy Retreat punches well above its weight! An enchanting year-round cottage getaway tucked along the side of a ravine in the heart of Port Dover. Thoughtfully landscaped and beautifully maintained, this charming retreat offers a rare combination of privacy, convenience, and effortless cottage living. Step inside to a bright open-concept interior that makes excellent use of every inch. Fully furnished and ready to enjoy, this cozy retreat is equally suited to personal use or as a potential Airbnb/investment opportunity. Outside, the magic really begins. The private backyard feels like you've escaped to the countryside, surrounded by mature greenery and the natural setting of the ravine. Recent landscaping, including new plants and lighting, creates a warm and inviting atmosphere. The spacious deck, complete with furniture, is perfect for morning coffee, afternoon lounging, or entertaining on summer evenings. The exterior has been professionally painted in August 2026, giving the property a fresh, polished appearance. A ductless heating and cooling system installed in 2024 provides year-round comfort. And the location? It's hard to beat. Take a short stroll to downtown Port Dover, the yacht club, restaurants, theatre, and the beach. Enjoy all that this vibrant lakeside community has to offer, then retreat home to your own private oasis


Property Details

StyleCottage
View-
Age of property-
SqFt~425 SqFt
Lot Size-
Parking Spaces2
MLS ®Number40857591
Community NameNorfolk County
Data SourceITSO
Listing byRoyal LePage Trius Realty Brokerage

Features

Heating: Baseboard, Heat Pump
Cooling: Ductless
Basement: Crawl Space, Unfinished

Main Floor

Kitchen/Living Room

4.78 x 4.11

balcony/deck / carpet free / vinyl flooring

Bedroom Primary

4.11 x 3.05

carpet free / vinyl flooring

Bathroom

1.42 x 1.96

3-piece / tile floors


Features

Sewer (Municipal)

Parking

Garage spaces -

Garage type -

Total parking spaces 2


Property History

Aug 22, 2026
ListedActive
$399,900
1 day on market
history photo preview10
Listing by itso®
Property listed by Royal LePage Trius Realty Brokerage, Brokerage
Agent Banner Image
Interested in this property?Get in touch to get the inside scoop.
Market Data - Norfolk County

Geo Zone Map ThumbnailNorfolk County

Strong Buyer's Market

View Market Data

Detached house - for the past 30 days

Buyer's market Seller's market

Avg. Days on Market

Past 30 days

47 days

Compared to

2025

51 days

2024

47 days

2023

44 days

New Listings

Past 30 days

280 listings

Compared to

2025

263 listings

2024

194 listings

2023

199 listings

Units sold

Past 30 days

115 units

Compared to

2025

112 units

2024

105 units

2023

116 units

Median Sold Price

Past 30 days

$585,000

Compared to

2025

$625,000

2024

$620,000

2023

$632,500


What’s nearby?Essentials within 5 km

Local Logic

Transportation Scores

Estimated Budget