39 King St, Port Ryerse, Ontario N3Y 4K2
Contact us about this property
Highlights
Estimated valueThis is the price Wahi expects this property to sell for.
The calculation is powered by our Instant Home Value Estimate, which uses current market and property price trends to estimate your home’s value with a 90% accuracy rate.Not available
Price/Sqft$593/sqft
Monthly cost
Open Calculator
Description
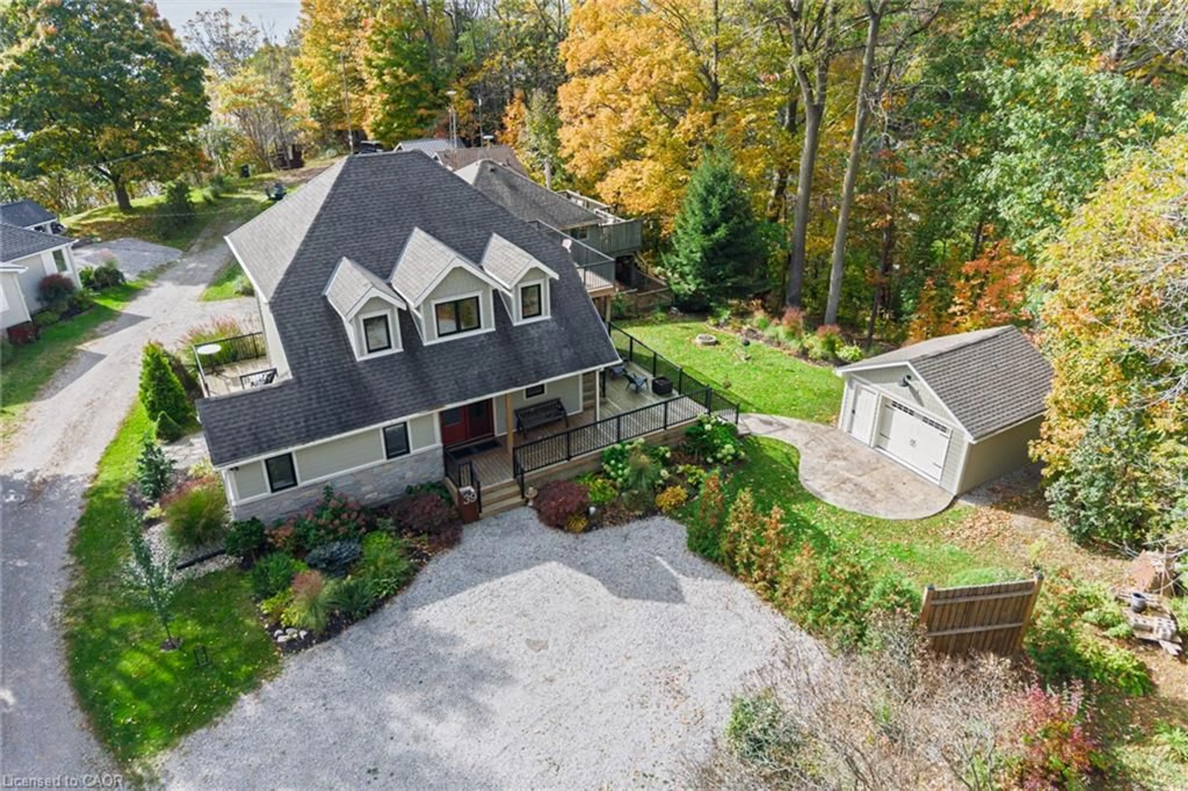
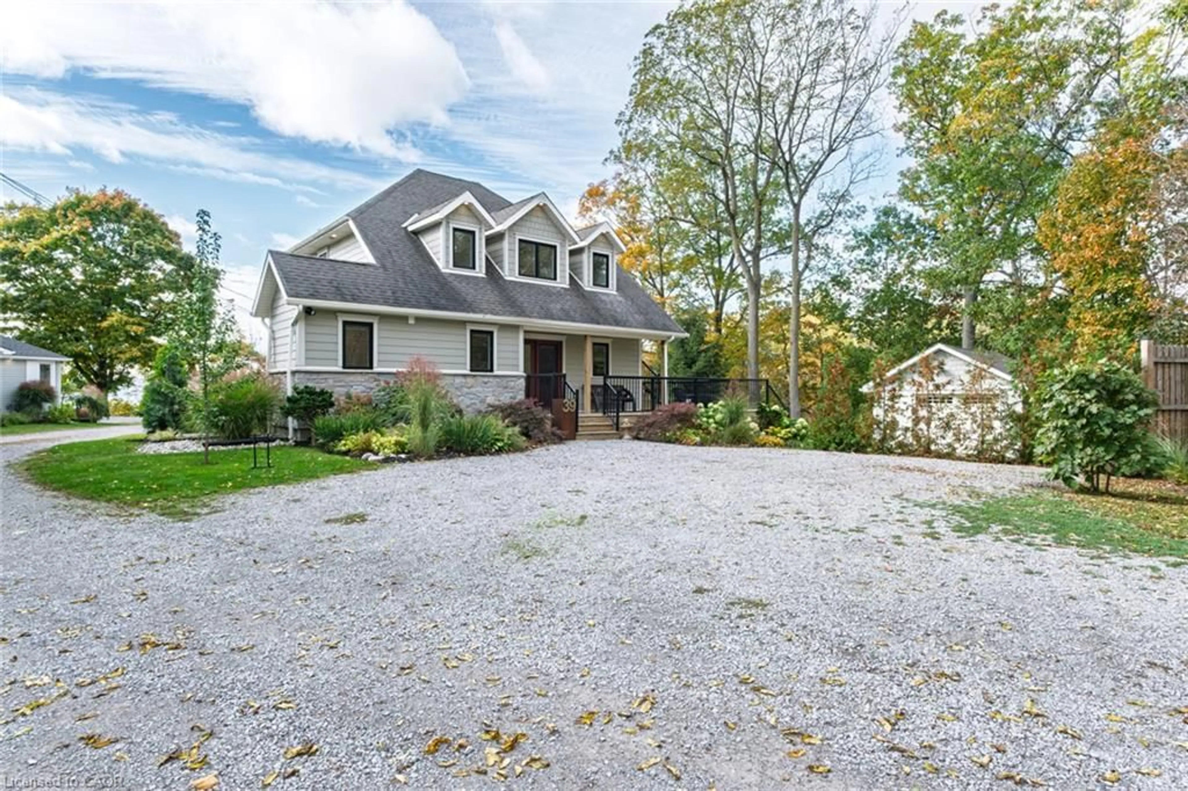
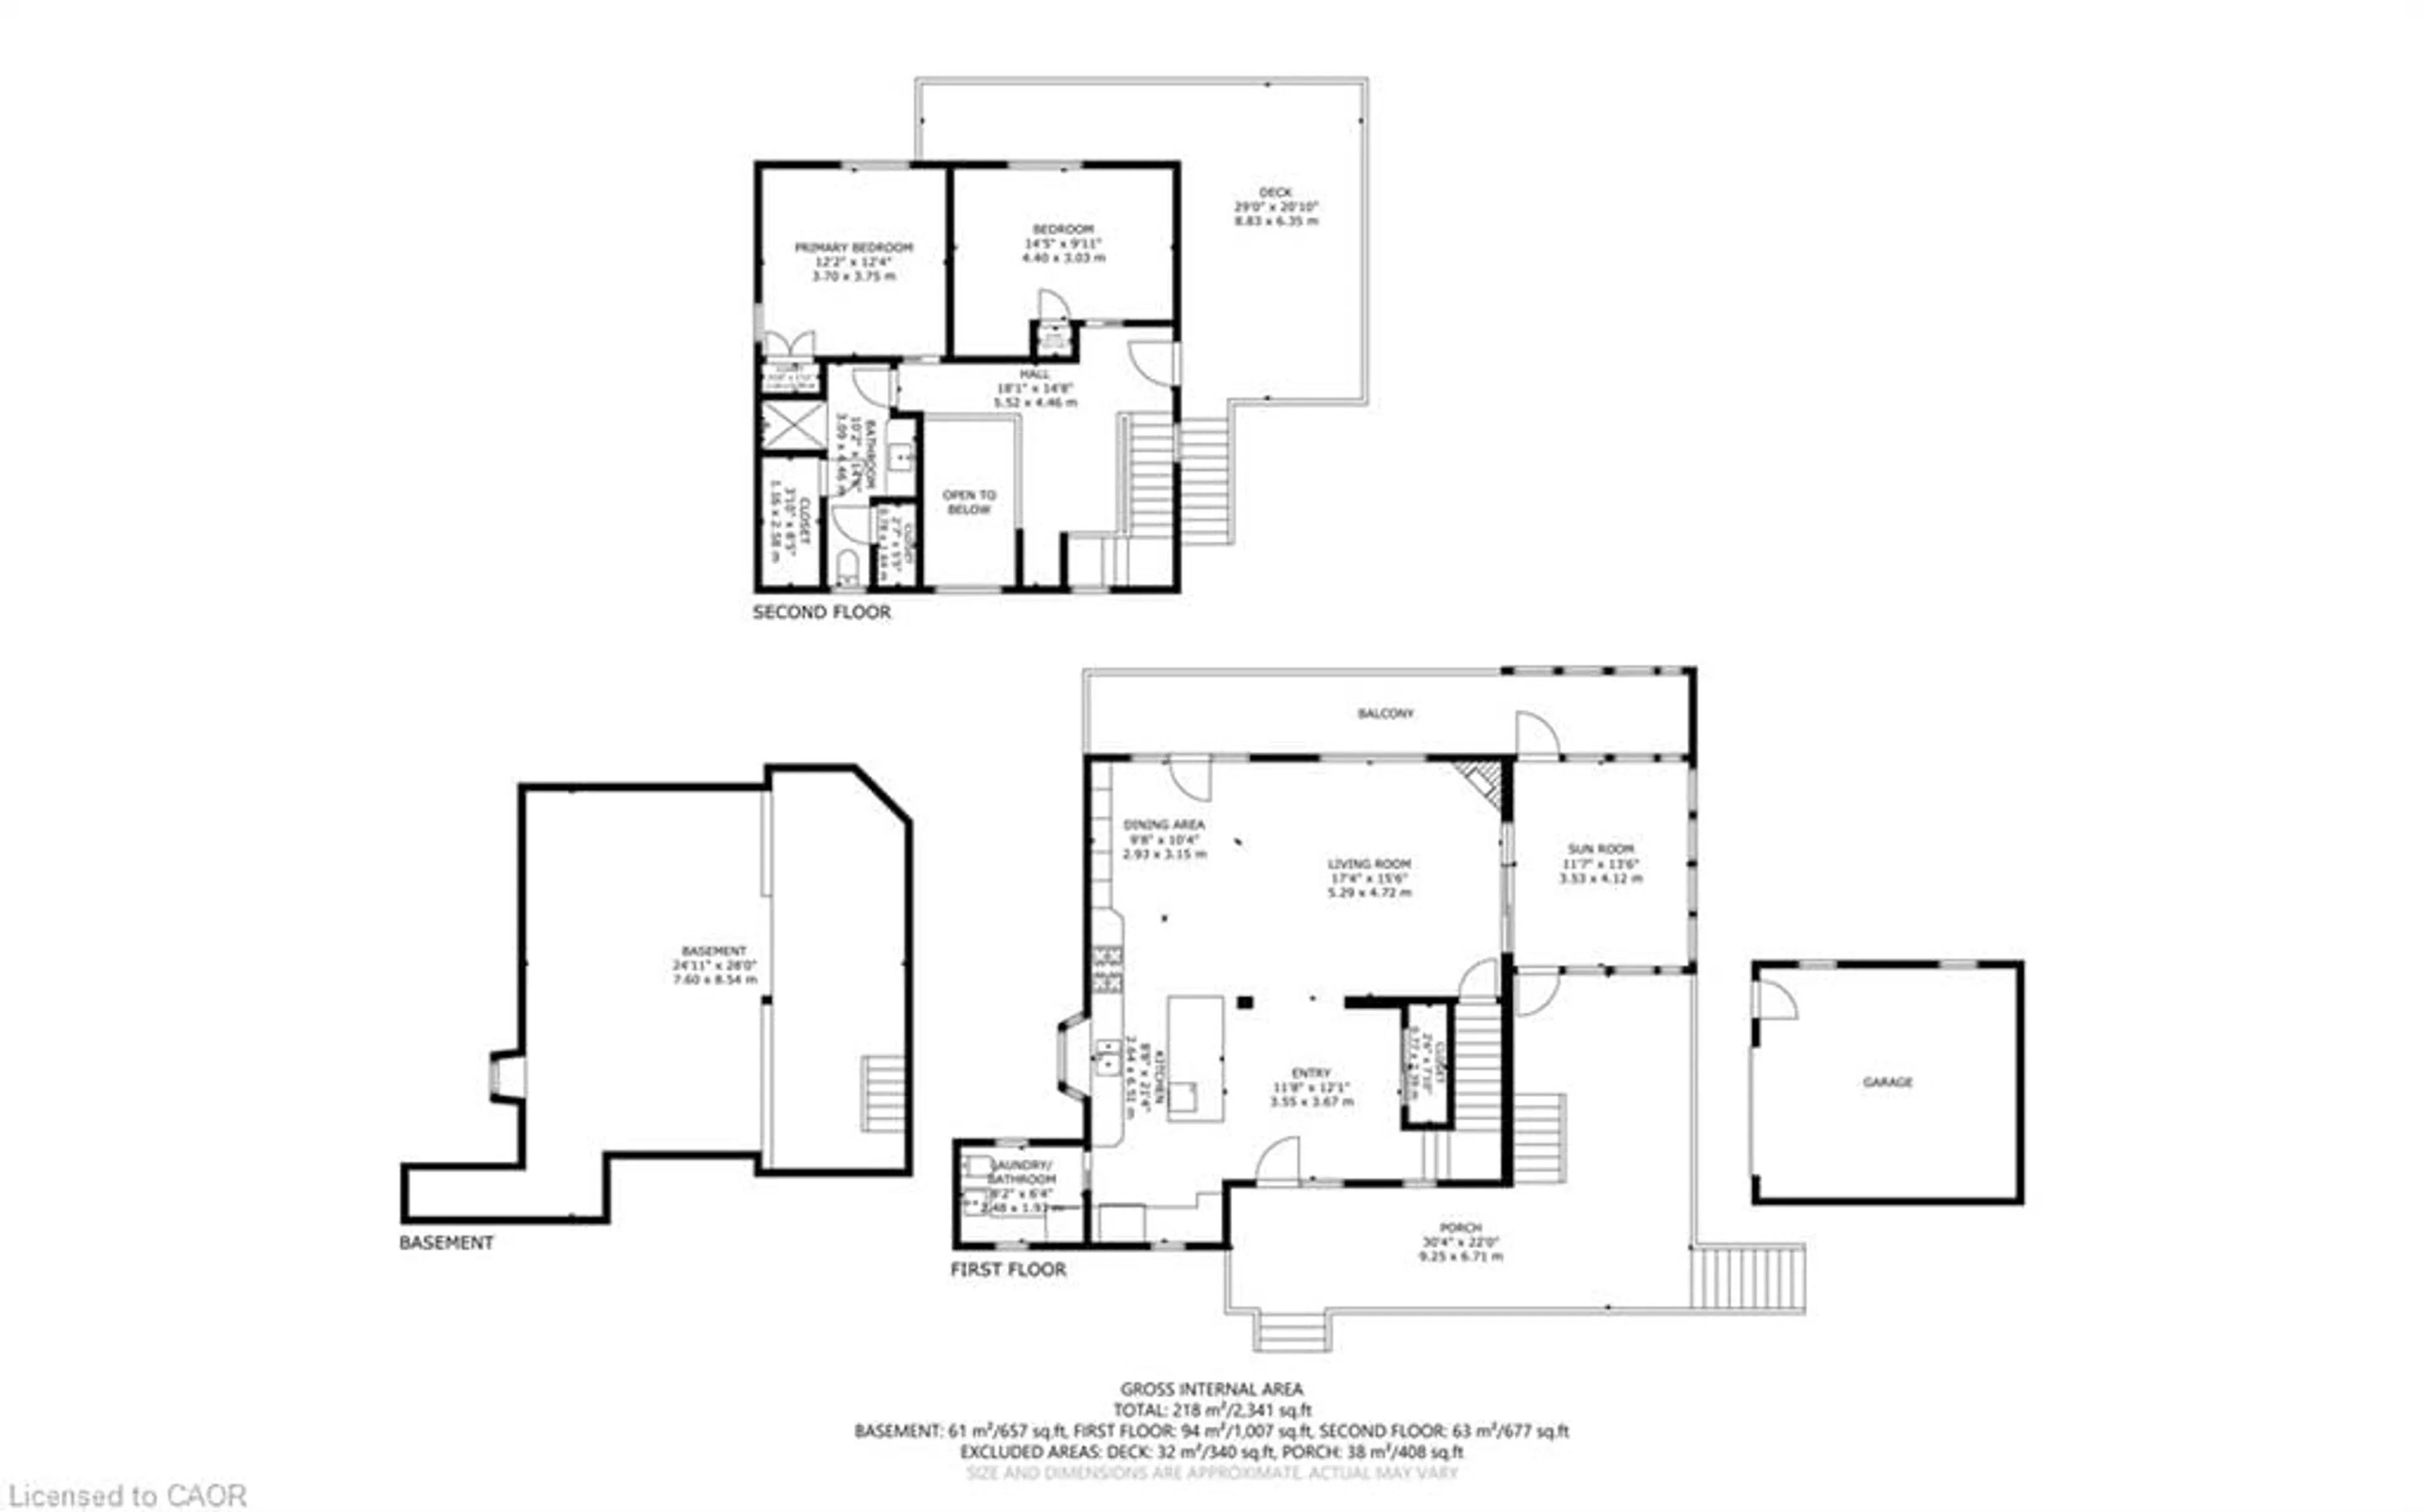
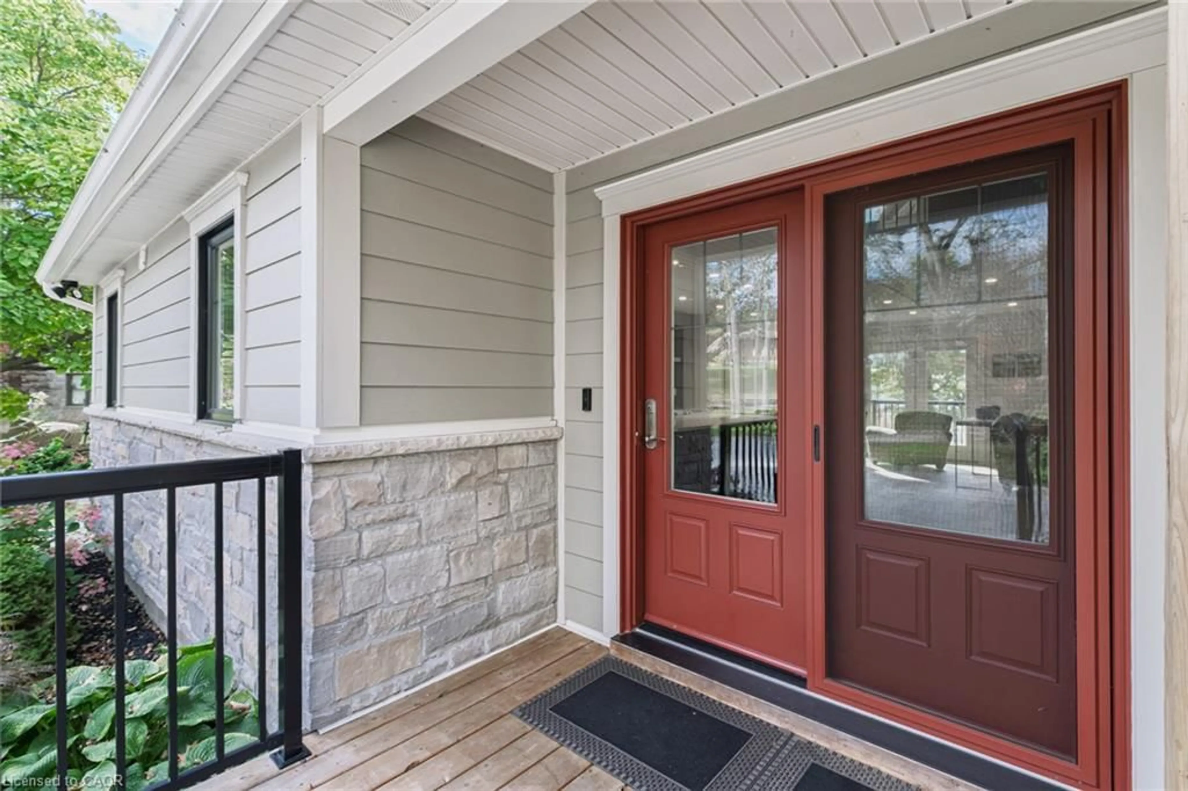
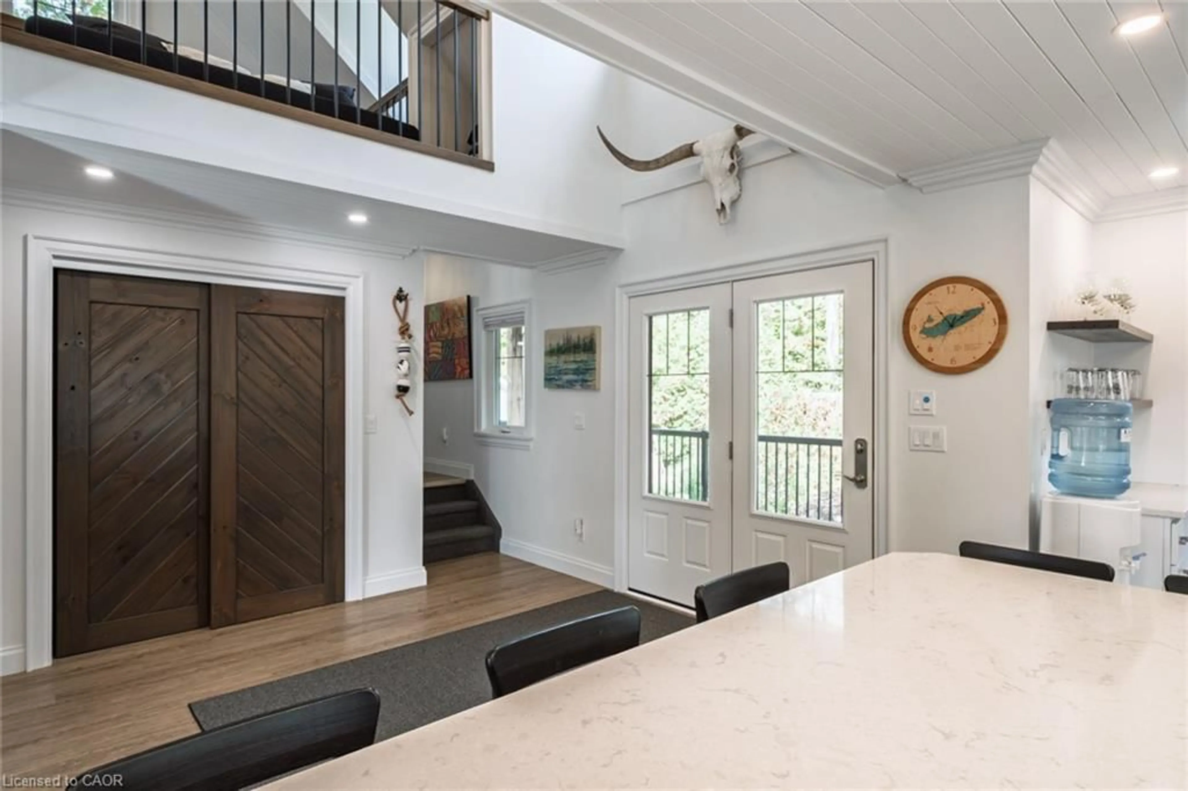
Architecturally designed and rebuilt to the studs in 2019, this exceptional four-season home/cottage is located in Port Ryerse and features quality craftsmanship throughout. Perched on a bluff, the property offers beautiful lake views and access to Young’s Creek, one of Ontario’s premier trout streams. Expansive decks provide multiple spaces to relax or entertain, while the private upper deck captures wonderful views. A covered barbecue area makes outdoor grilling enjoyable year-round. Inside, custom craftsmanship and upscale finishes are evident throughout. All cabinetry is custom-made, including sliding closet doors crafted from original 1940s floor joists, adding a unique touch of character. The main-floor cabinetry also incorporates a queen-size Murphy bed, providing convenient additional sleeping space for family and guests. The well-appointed kitchen features quartz countertops, an island, gas stove, dishwasher, microwave, refrigerator, and a two-sided wine/beverage fridge beneath the coffee bar. The open-concept living area is warmed by a gas fireplace and offers access to a three-season sunroom. A main-floor four-piece bathroom includes a stackable washer and dryer. Upstairs, two generous bedrooms comfortably accommodate king-size beds. A three-piece bathroom, spacious storage area, and space for a home office or daybed. Custom wood ceilings continue throughout the second level, enhancing the inviting cottage atmosphere. A second-storey door provides convenient access to the upper deck. The clean basement offers abundant storage. Additional features include 200-amp electrical service, a high-efficiency HVAC and 30-year shingles. The exterior features durable James Hardie board siding, complemented by beautifully maintained gardens and a matching storage bunkie. Immaculately kept and move-in ready, this distinctive four-season retreat combines thoughtful design, quality finishes, and a sought-after natural setting.
Property Details
Interior
Features
Main Floor
Bathroom
2.49 x 1.932-piece / laundry
Kitchen
2.64 x 6.50Professionally Designed
Foyer
3.56 x 3.68Sunroom
3.53 x 4.11Exterior
Features
Parking
Garage spaces 1
Garage type -
Other parking spaces 5
Total parking spaces 6
Property History
 50
50