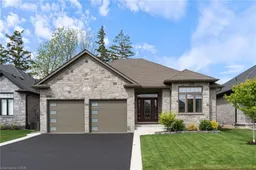
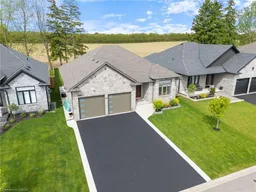
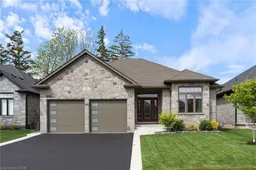
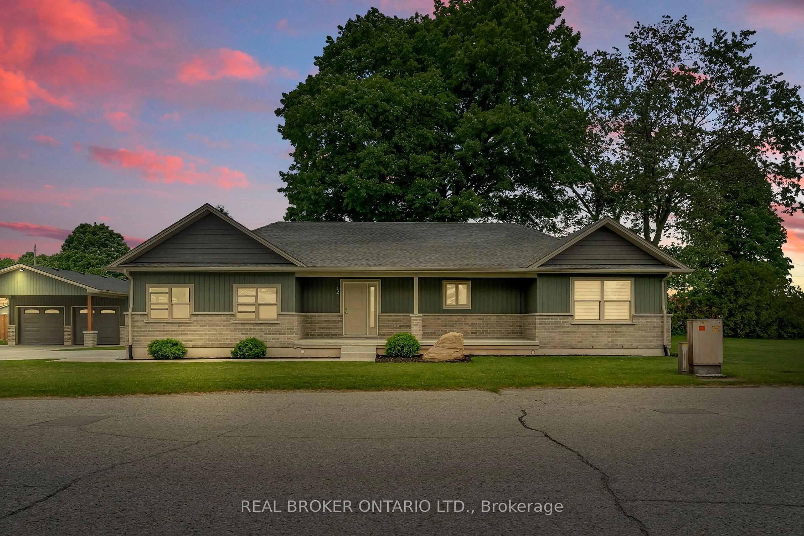
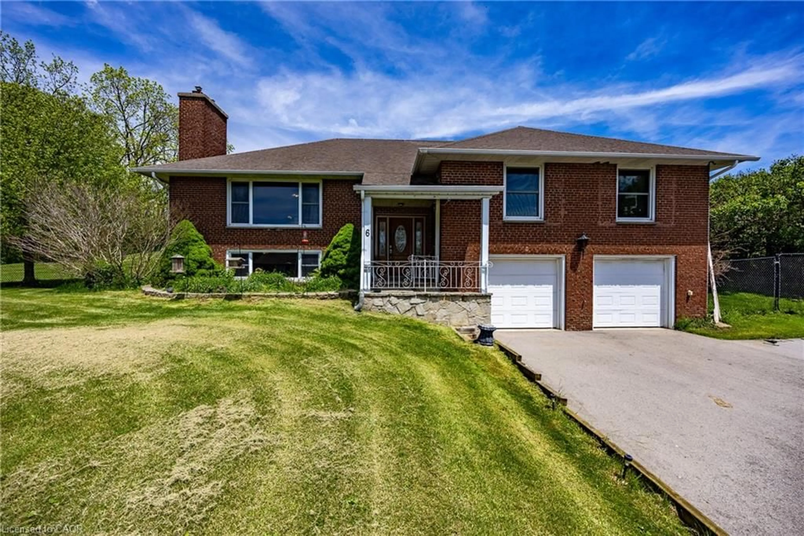
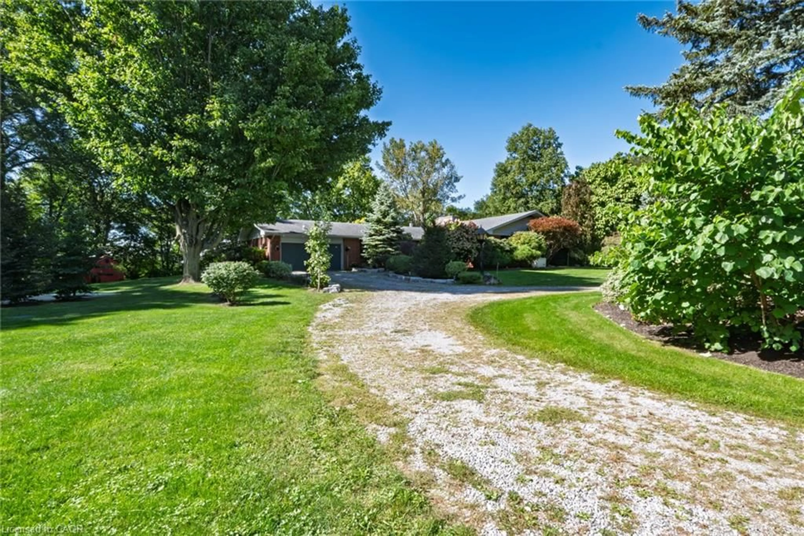
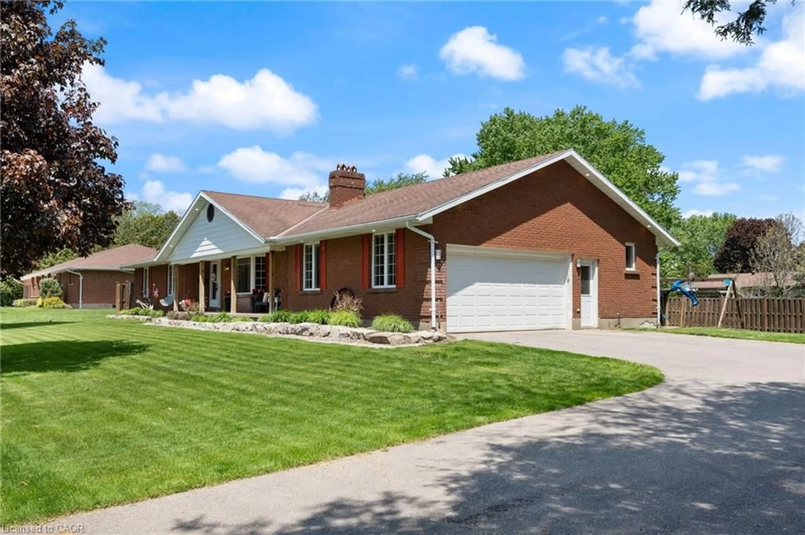
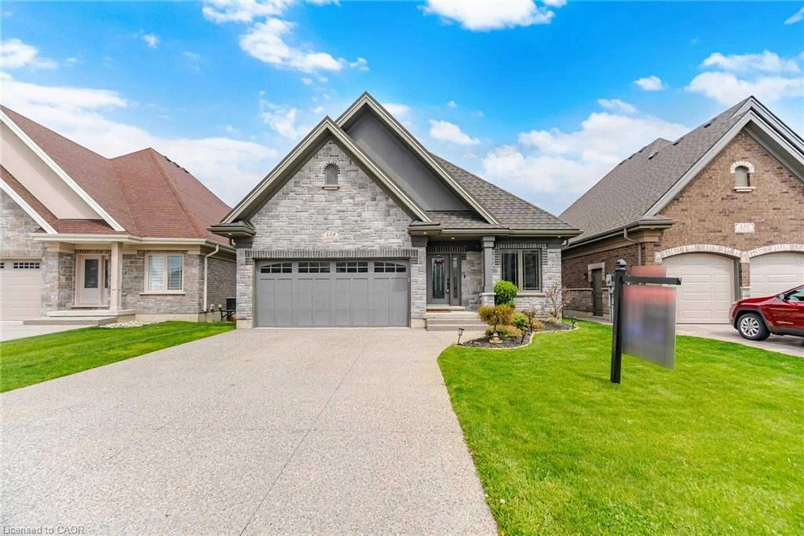
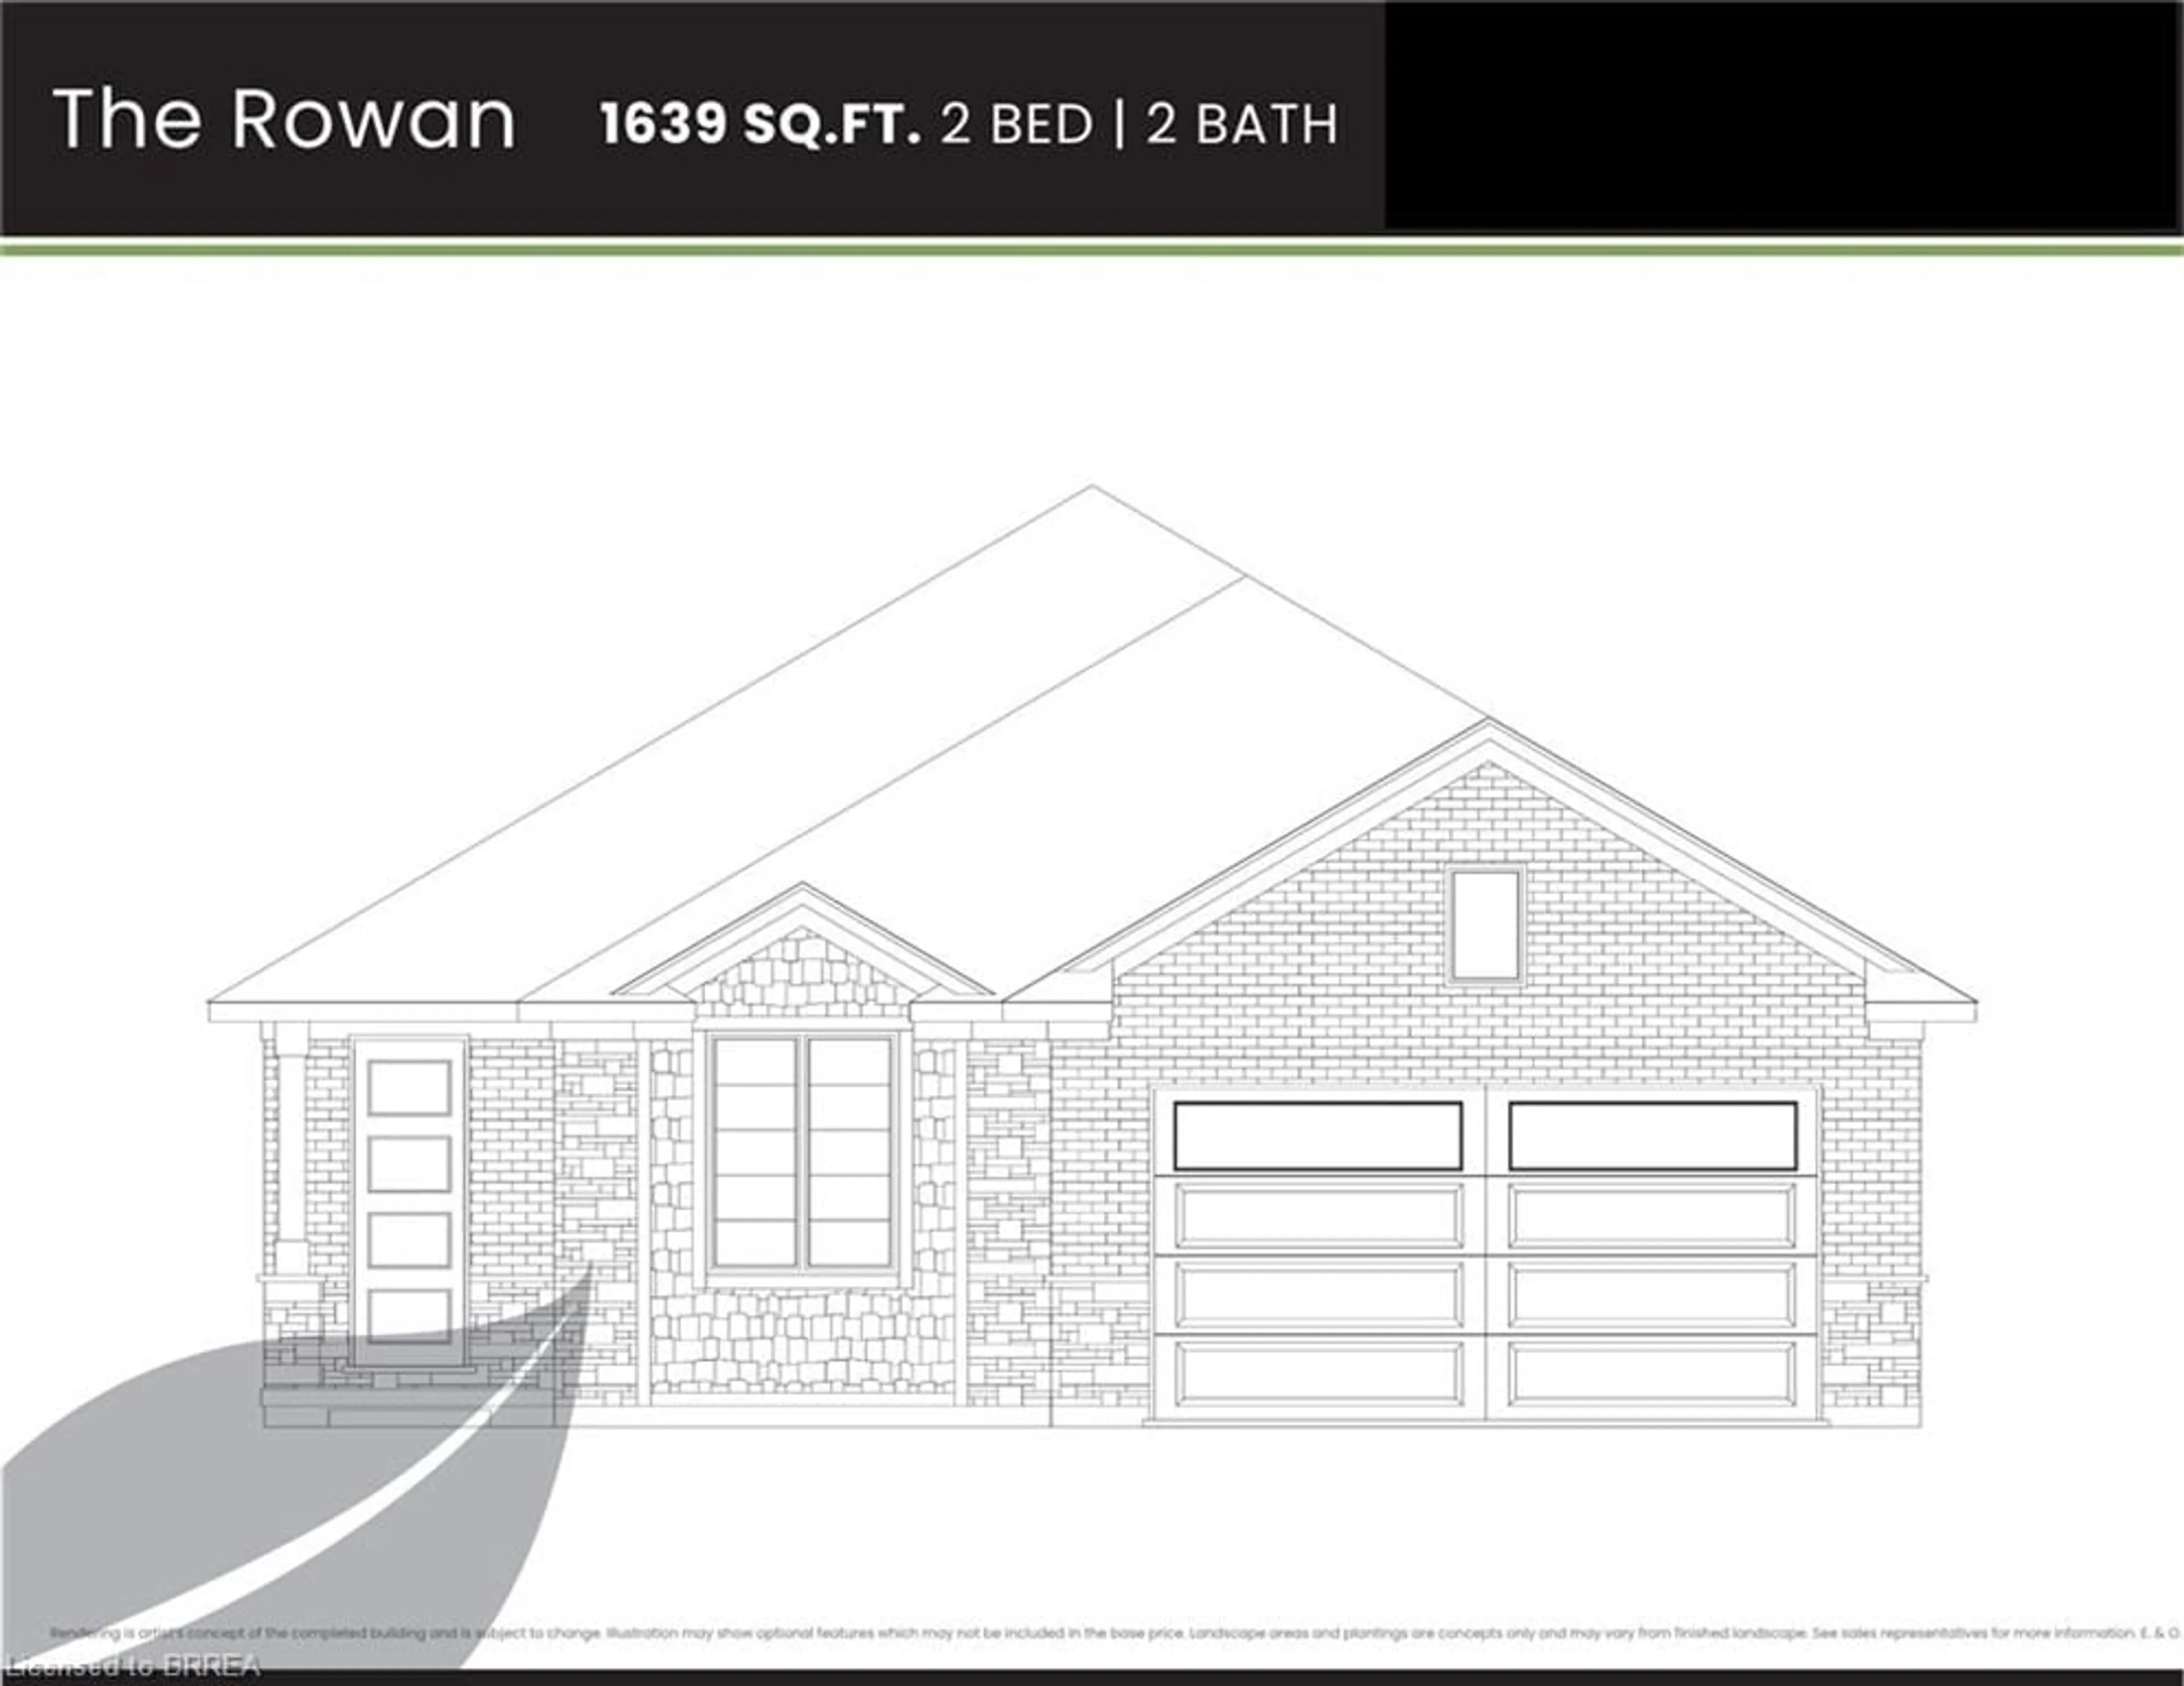
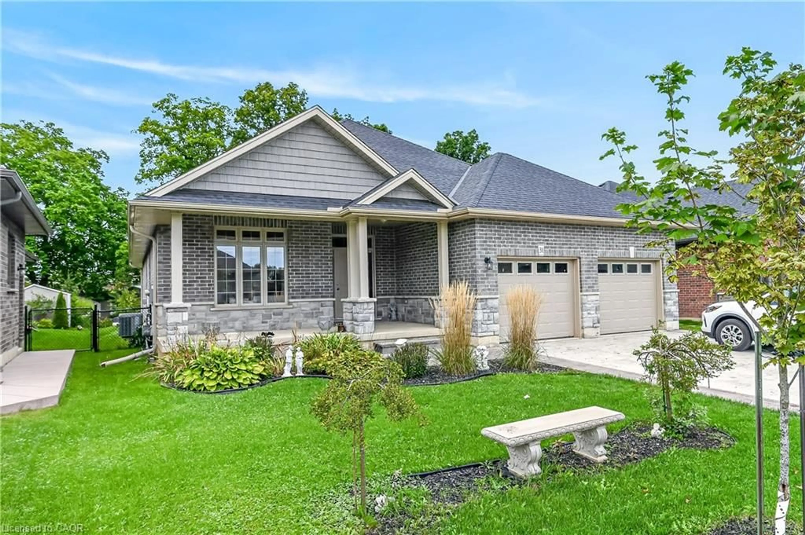
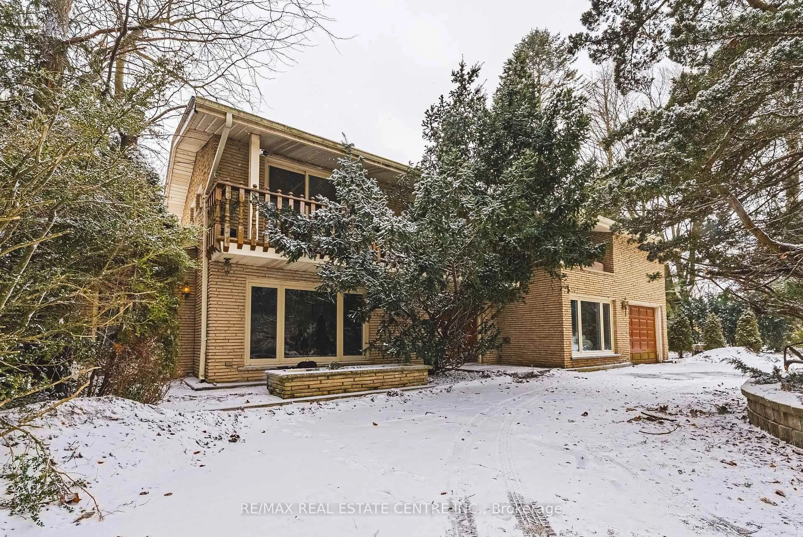
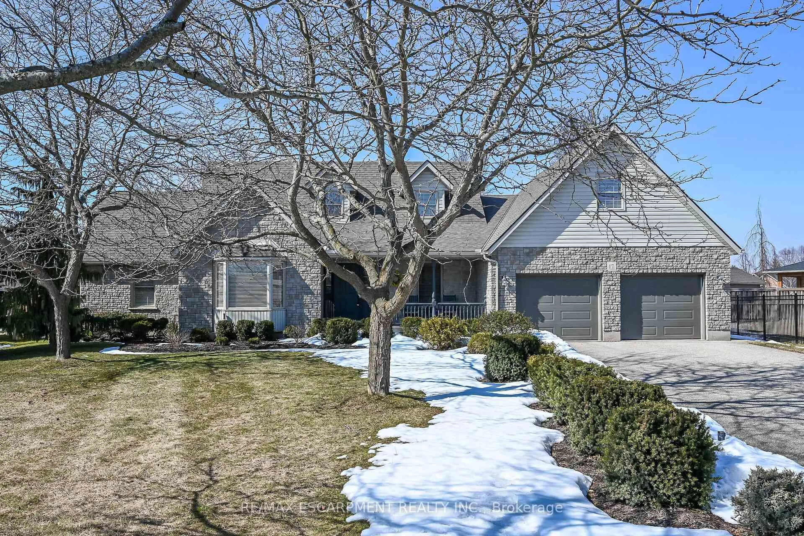
Home with brick exterior material, street for 14 Stonebridge Pl, Simcoe Ontario N3Y 0B5
2 days on Market

14 Stonebridge Pl, Simcoe, Ontario N3Y 0B5

Detached
2 + 1
3
~2316 sqft
$899,900
Get pre-qualifiedPowered by nesto
Detached
2 + 1
3
~2316 sqft

Contact us about this property

Call

Highlights

Property Estimate

Days on market2 days

Estimated valueNot available

Price/Sqft$388/sqft

Monthly cost

Open Calculator

Description

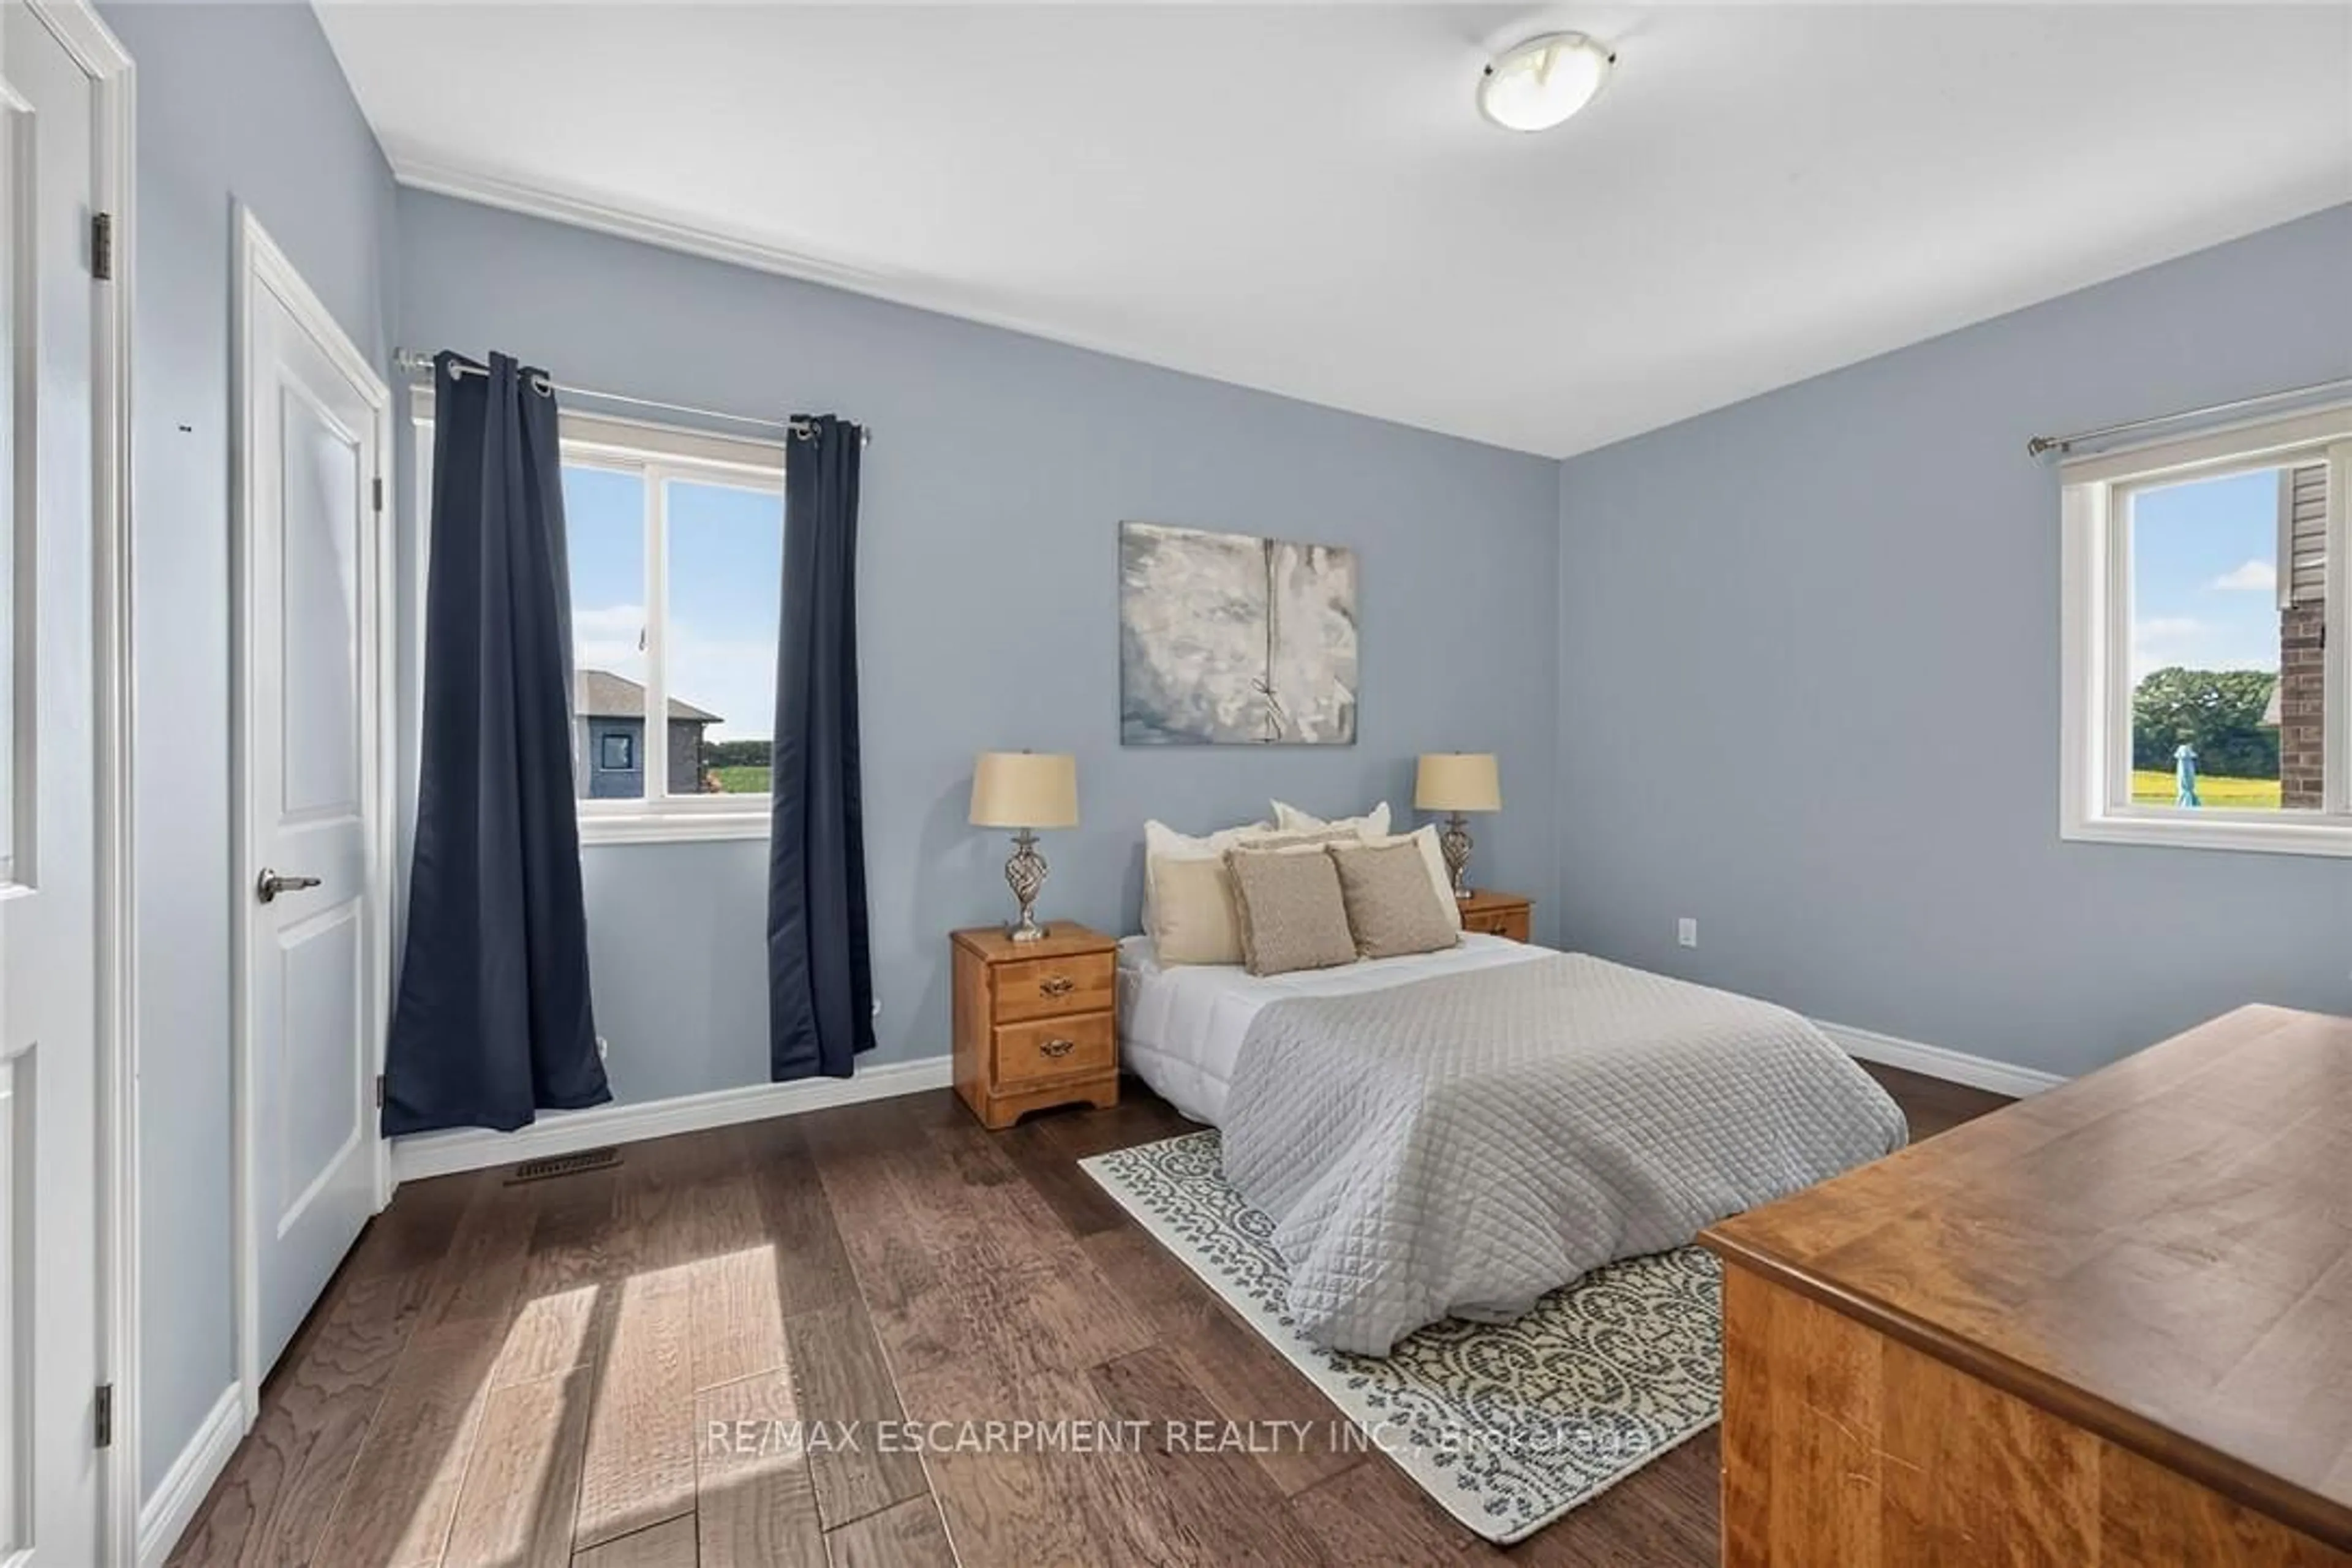
Welcome to 14 Stonebridge Place — a beautifully maintained 5-year-old bungalow backing onto peaceful farm fields in one of Simcoe’s desirable neighbourhoods. Offering 2+1 bedrooms and 3 full bathrooms, this home combines modern comfort with thoughtful design and exceptional outdoor privacy. The bright open-concept main floor is perfect for everyday living and entertaining, featuring granite countertops, stylish backsplash, walk-in pantry, and a spacious dining area. Sliding doors lead to the covered porch and beautifully landscaped backyard, creating the perfect space to relax and enjoy the quiet country views. The primary bedroom retreat offers a walk-in closet and private ensuite, while convenient main floor laundry adds to the home’s functionality. Downstairs, the fully finished basement provides a large rec room, additional bedroom, full bathroom, and potential for a fourth bedroom, office, or gym. Complete with a double car garage, excellent curb appeal, and meticulous upkeep throughout, this move-in ready home offers the perfect blend of modern living and peaceful surroundings.


Property Details

StyleBungalow
View-
Age of property2021
SqFt~2316 SqFt
Lot Size6,688 SqFt(130.25 x 51.35)
Parking Spaces6
MLS ®Number40832244
Community NameNorfolk County
Data SourceITSO
Listing byRE/MAX Erie Shores Realty Inc. Brokerage

Features

Heating: Forced Air, Natural Gas
Central Vacuum
Cooling: Central Air
Basement: Full, Finished

Main Floor

Bedroom

3.40 x 3.89

Bathroom

4-Piece

Foyer

3.40 x 3.00

Living Room

4.06 x 6.02


Features

Lot size: 6,688 SqFt
Sewer (Municipal)

Parking

Garage spaces 2

Garage type -

Other parking spaces 4

Total parking spaces 6


Property History

May 25, 2026
ListedActive
$899,900
2 days on market
history photo preview41
Listing by itso®
Property listed by RE/MAX Erie Shores Realty Inc. Brokerage, Brokerage
Agent Banner Image
Interested in this property?Get in touch to get the inside scoop.
Market Data - Norfolk County

Geo Zone Map ThumbnailNorfolk County

Strong Buyer's Market

View Market Data

Detached house - for the past 30 days

Buyer's market Seller's market

Avg. Days on Market

Past 30 days

53 days

Compared to

2025

49 days

2024

43 days

2023

40 days

New Listings

Past 30 days

295 listings

Compared to

2025

248 listings

2024

247 listings

2023

197 listings

Units sold

Past 30 days

87 units

Compared to

2025

91 units

2024

124 units

2023

105 units

Median Sold Price

Past 30 days

$565,000

Compared to

2025

$605,000

2024

$617,500

2023

$630,000


What’s nearby?Essentials within 5 km

Local Logic

Transportation Scores

Estimated Budget