3 days on Market

36 Coastal Crt, Norfolk, Ontario N0A 1N7

Detached
2 + 2
3
~1100-1500 sqft
$749,900
Get pre-qualifiedPowered by nesto
Detached
2 + 2
3
~1100-1500 sqft

Contact us about this property

Call

Highlights

Property Estimate

Days on market3 days

Estimated valueNot available

Price/Sqft$590/sqft

Monthly cost

Open Calculator

Description

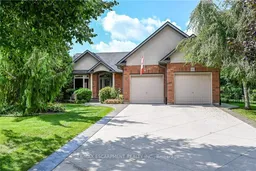
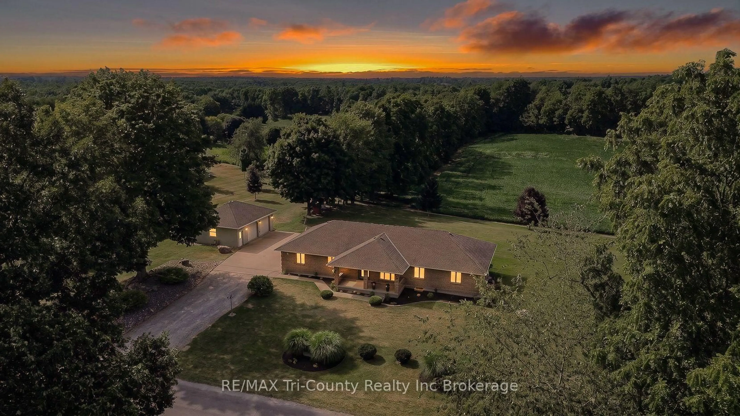
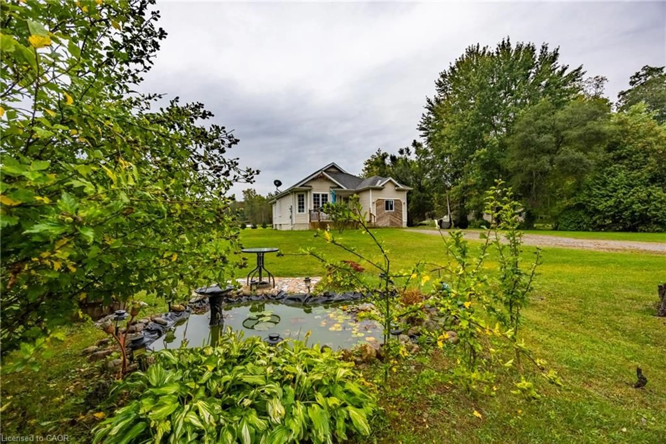
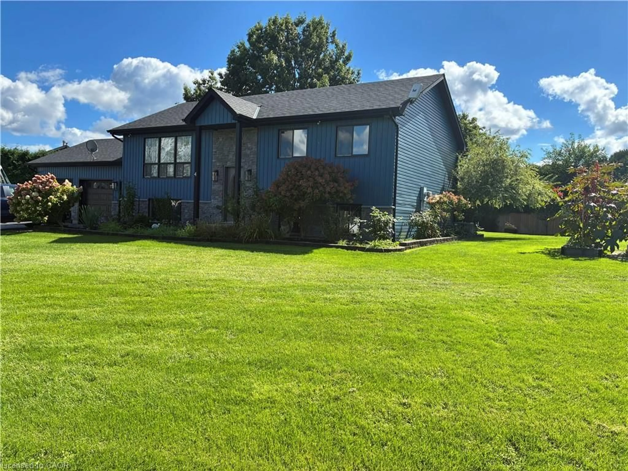
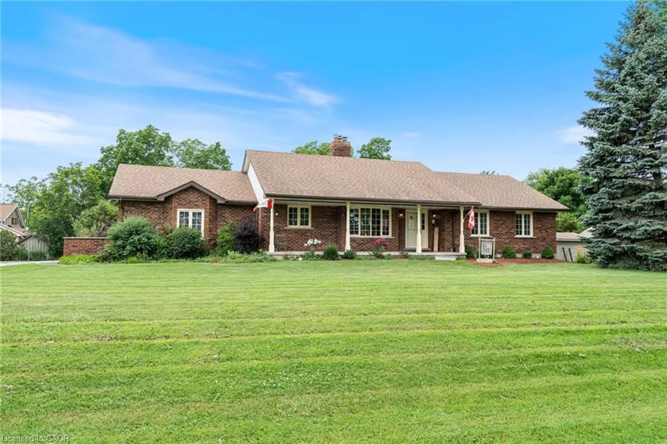
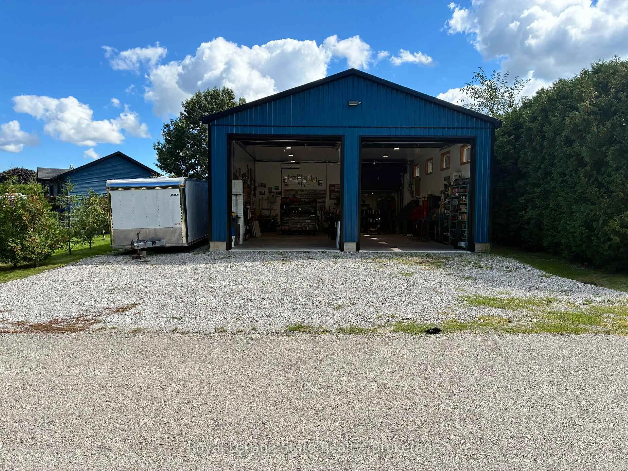
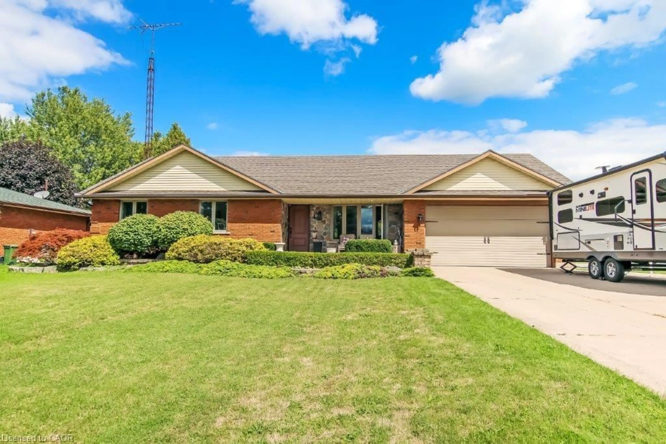
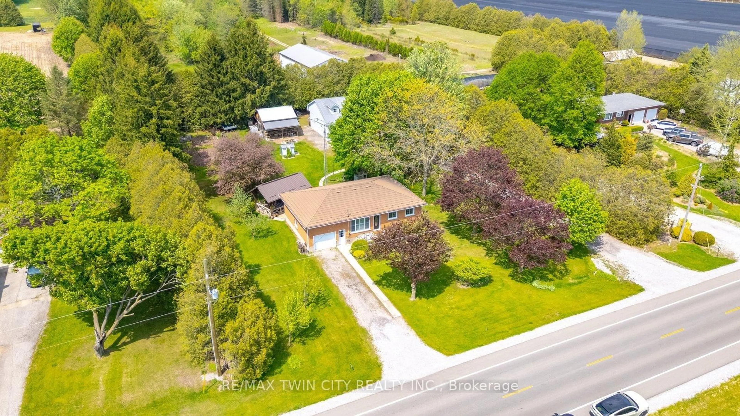
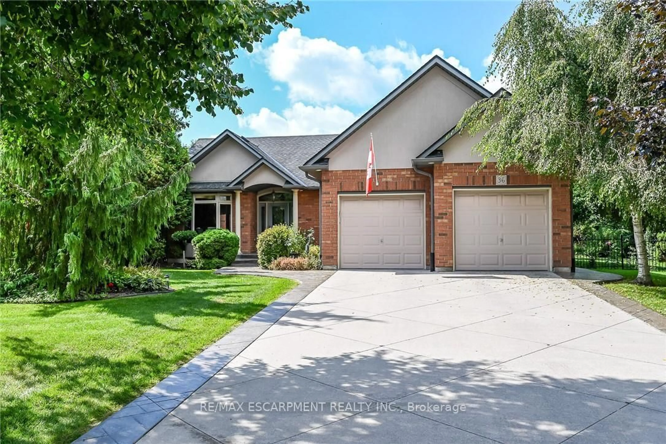
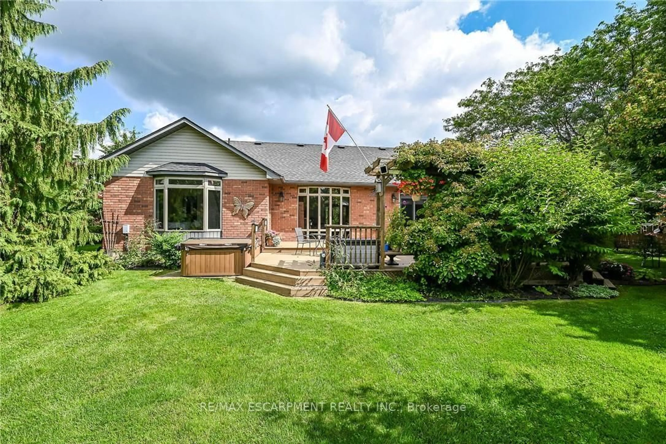
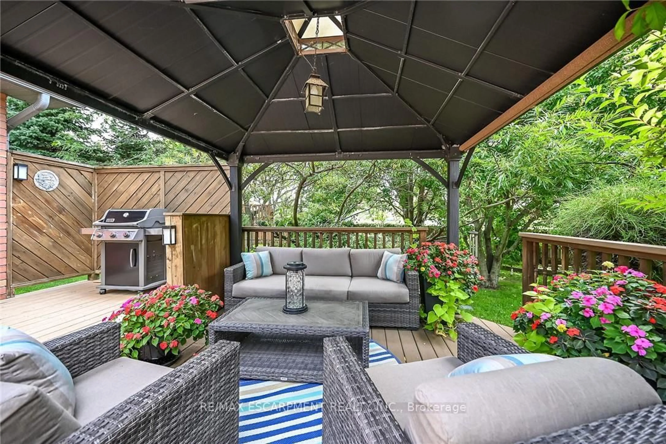
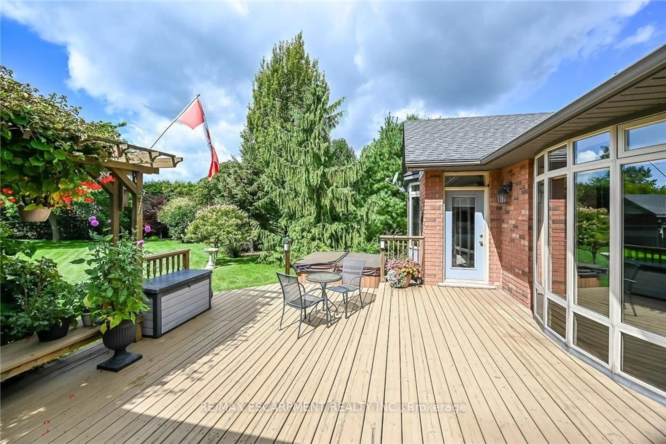
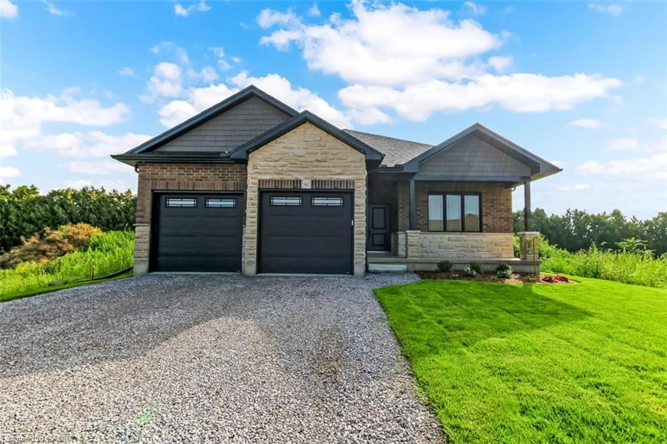
Exquisitely presented, Tastefully updated 4 bedroom, 3 bathroom custom built 2004 Port Dover Bungalow situated on Irreplaceable 0.48 acre cul-de-sac lot. Incredible curb appeal with all brick exterior, concrete driveway, extensive stamped concrete walkways, attached double garage with epoxy flooring, meticulously landscaped gardens, lawn irrigation system, ultra private backyard with custom deck for entertaining, hot tub, gazebo, & rarely offered 18' x 20' insulated detached garage with hydro, 220, & concrete floor. The flowing, open concept interior layout features over 2500 sq ft of distinguished living space highlighted by gourmet eat in kitchen with granite countertops & S/S appliances, bright living room with vaulted ceilings & a floor to ceiling window overlooking the lush back yard, dining area, 2 spacious MF bedrooms including primary suite with updated 4 pc ensuite including walk in shower & walk in closet, desired MF laundry, primary 4 pc bathroom, & welcoming foyer. The finished lower level is highlighted by large rec room, 3 pc bathroom, 2 additional bedrooms, & ample storage. Recent updates include roof shingles - 20', furnace & A/C - 20', water heater - 24', premium flooring, decor, lighting, & fixtures throughout. Conveniently located minutes to all the Incredible amenities that Port Dover offers including restaurants, theatre, shopping, stunning beach, wineries, marina & Yacht club, parks, & easy access to all other Norfolk experiences. Ideal for those looking for main living or ample space for the growing family. Truly Irreplaceable property, setting, & home. Port Dover Living is a Lifestyle that must be Experienced!


Property Details

StyleBungalow
View-
Age of property-
SqFt~1100-1500 SqFt
Lot Size12,243 SqFt(271 x 45.18)
Parking Spaces6
MLS ®NumberX13729414
Community NameNorfolk County
Data SourceTRREB
Listing byRE/MAX ESCARPMENT REALTY INC.

Features

Heating: Forced Air
Central Vacuum
Cooling: Central Air
Fireplace
Basement: Full, Finished

Main Floor

Dining

3.86 x 2.69

Kitchen

3.2 x 6.4

Foyer

3.33 x 2.15

Bathroom

2.54 x 3.45

4 Pc Ensuite


Features

Lot size: 12,243 SqFt

Parking

Garage spaces 2

Garage type Attached

Other parking spaces 4

Total parking spaces 6


Property History

Sep 1, 2026
ListedActive
$749,900
3 days on market
history photo preview50
Listing by trreb®
Property listed by RE/MAX ESCARPMENT REALTY INC., Brokerage
Agent Banner Image
Interested in this property?Get in touch to get the inside scoop.
Market Data - Norfolk County

Geo Zone Map ThumbnailNorfolk County

Strong Buyer's Market

View Market Data

Detached house - for the past 30 days

Buyer's market Seller's market

Avg. Days on Market

Past 30 days

62 days

Compared to

2025

55 days

2024

52 days

2023

36 days

New Listings

Past 30 days

230 listings

Compared to

2025

225 listings

2024

227 listings

2023

204 listings

Units sold

Past 30 days

89 units

Compared to

2025

95 units

2024

82 units

2023

92 units

Median Sold Price

Past 30 days

$565,000

Compared to

2025

$625,000

2024

$619,950

2023

$625,000


What’s nearby?Essentials within 5 km

Local Logic

Transportation Scores

Estimated Budget