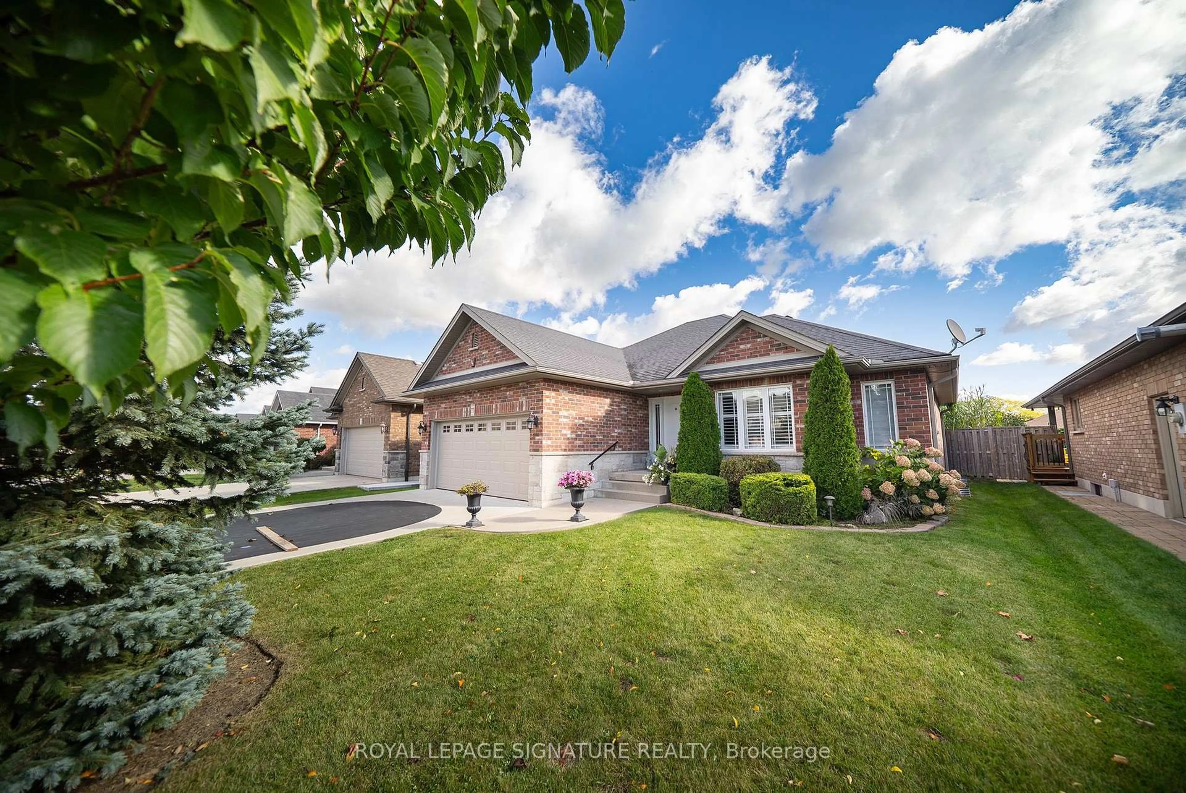
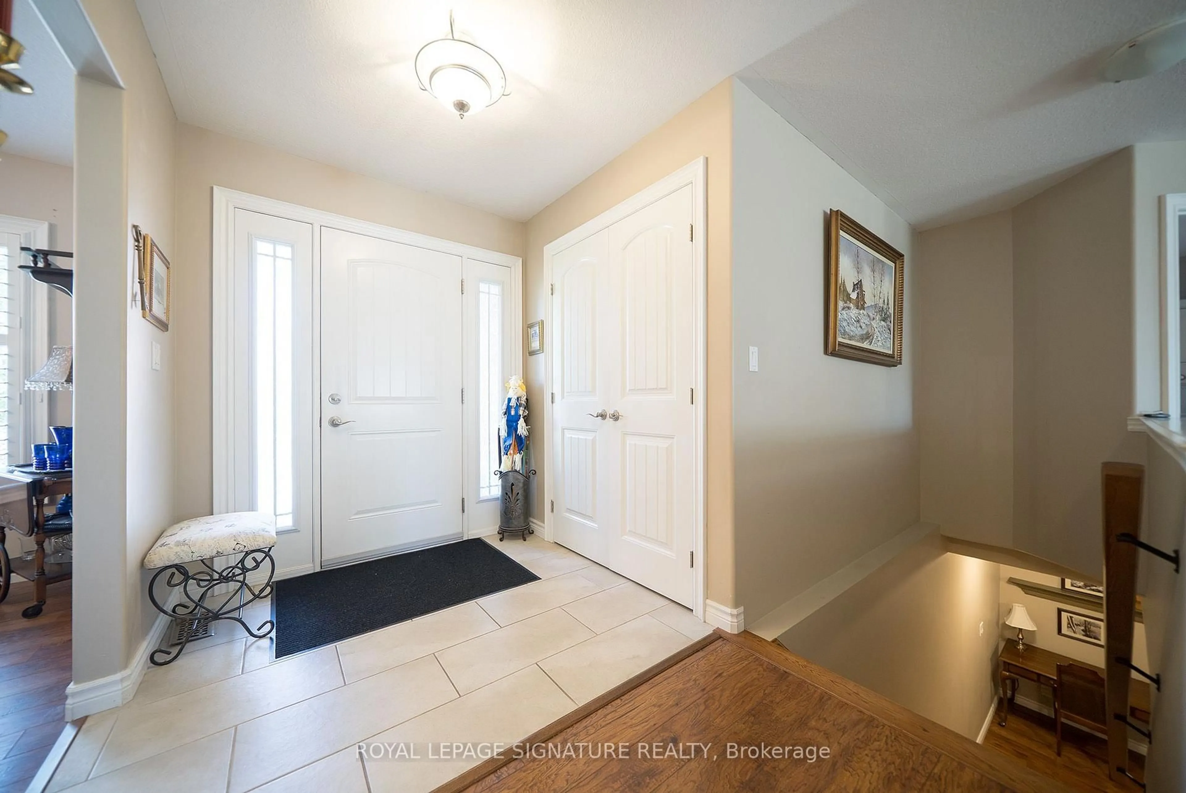
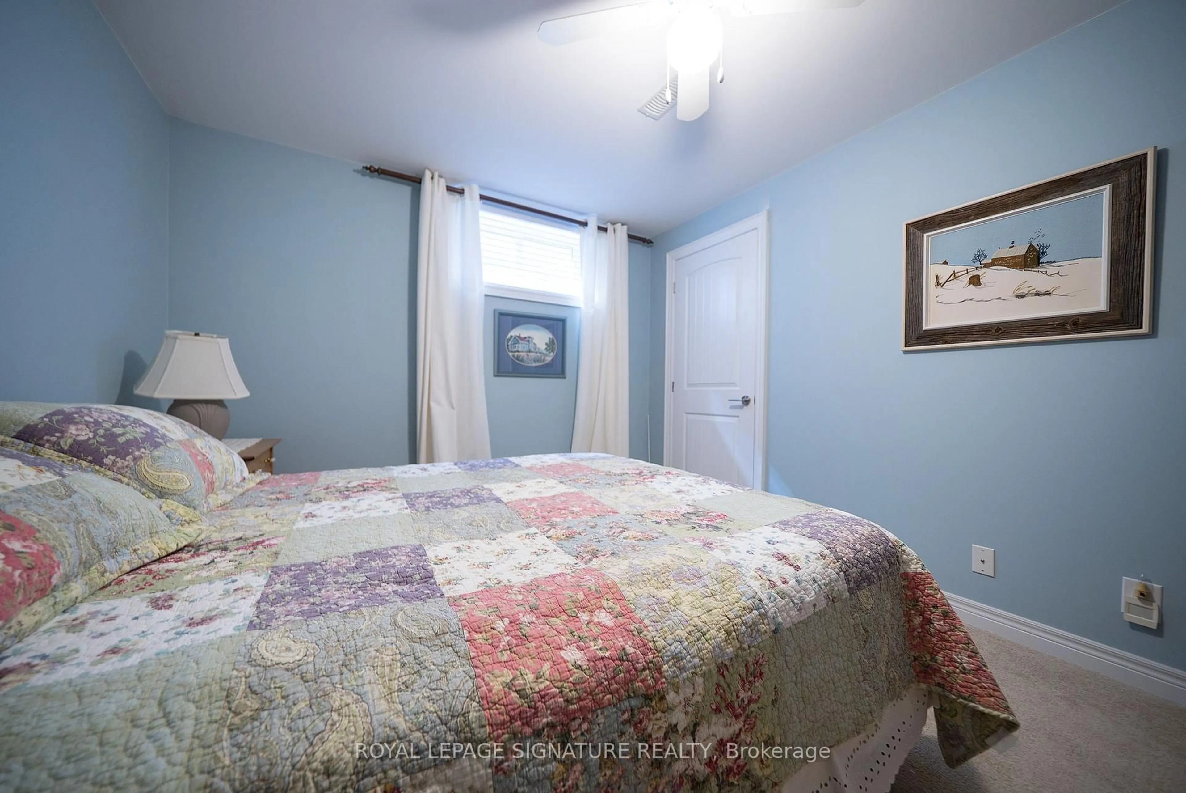
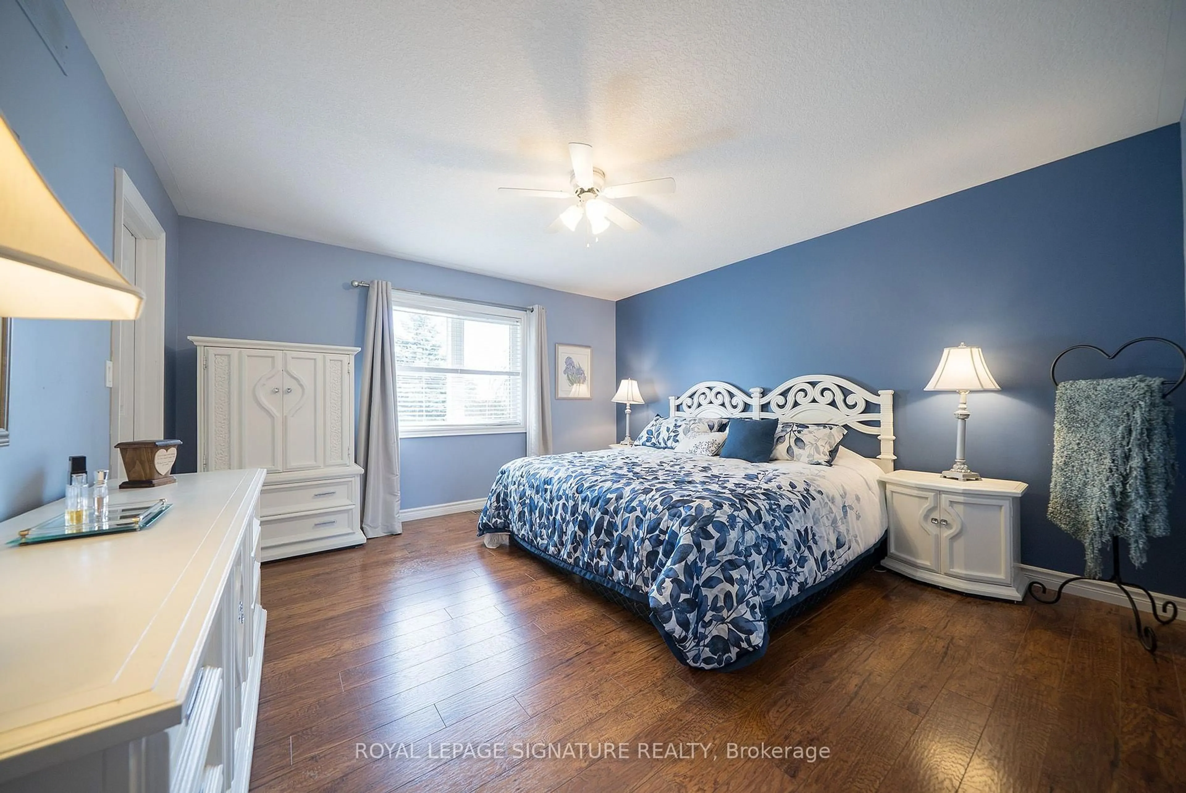
75 Kolbe Dr, Norfolk, Ontario N0A 1N3
Contact us about this property
Highlights
Estimated valueThis is the price Wahi expects this property to sell for.
The calculation is powered by our Instant Home Value Estimate, which uses current market and property price trends to estimate your home’s value with a 90% accuracy rate.Not available
Price/Sqft$575/sqft
Monthly cost
Open Calculator
Description
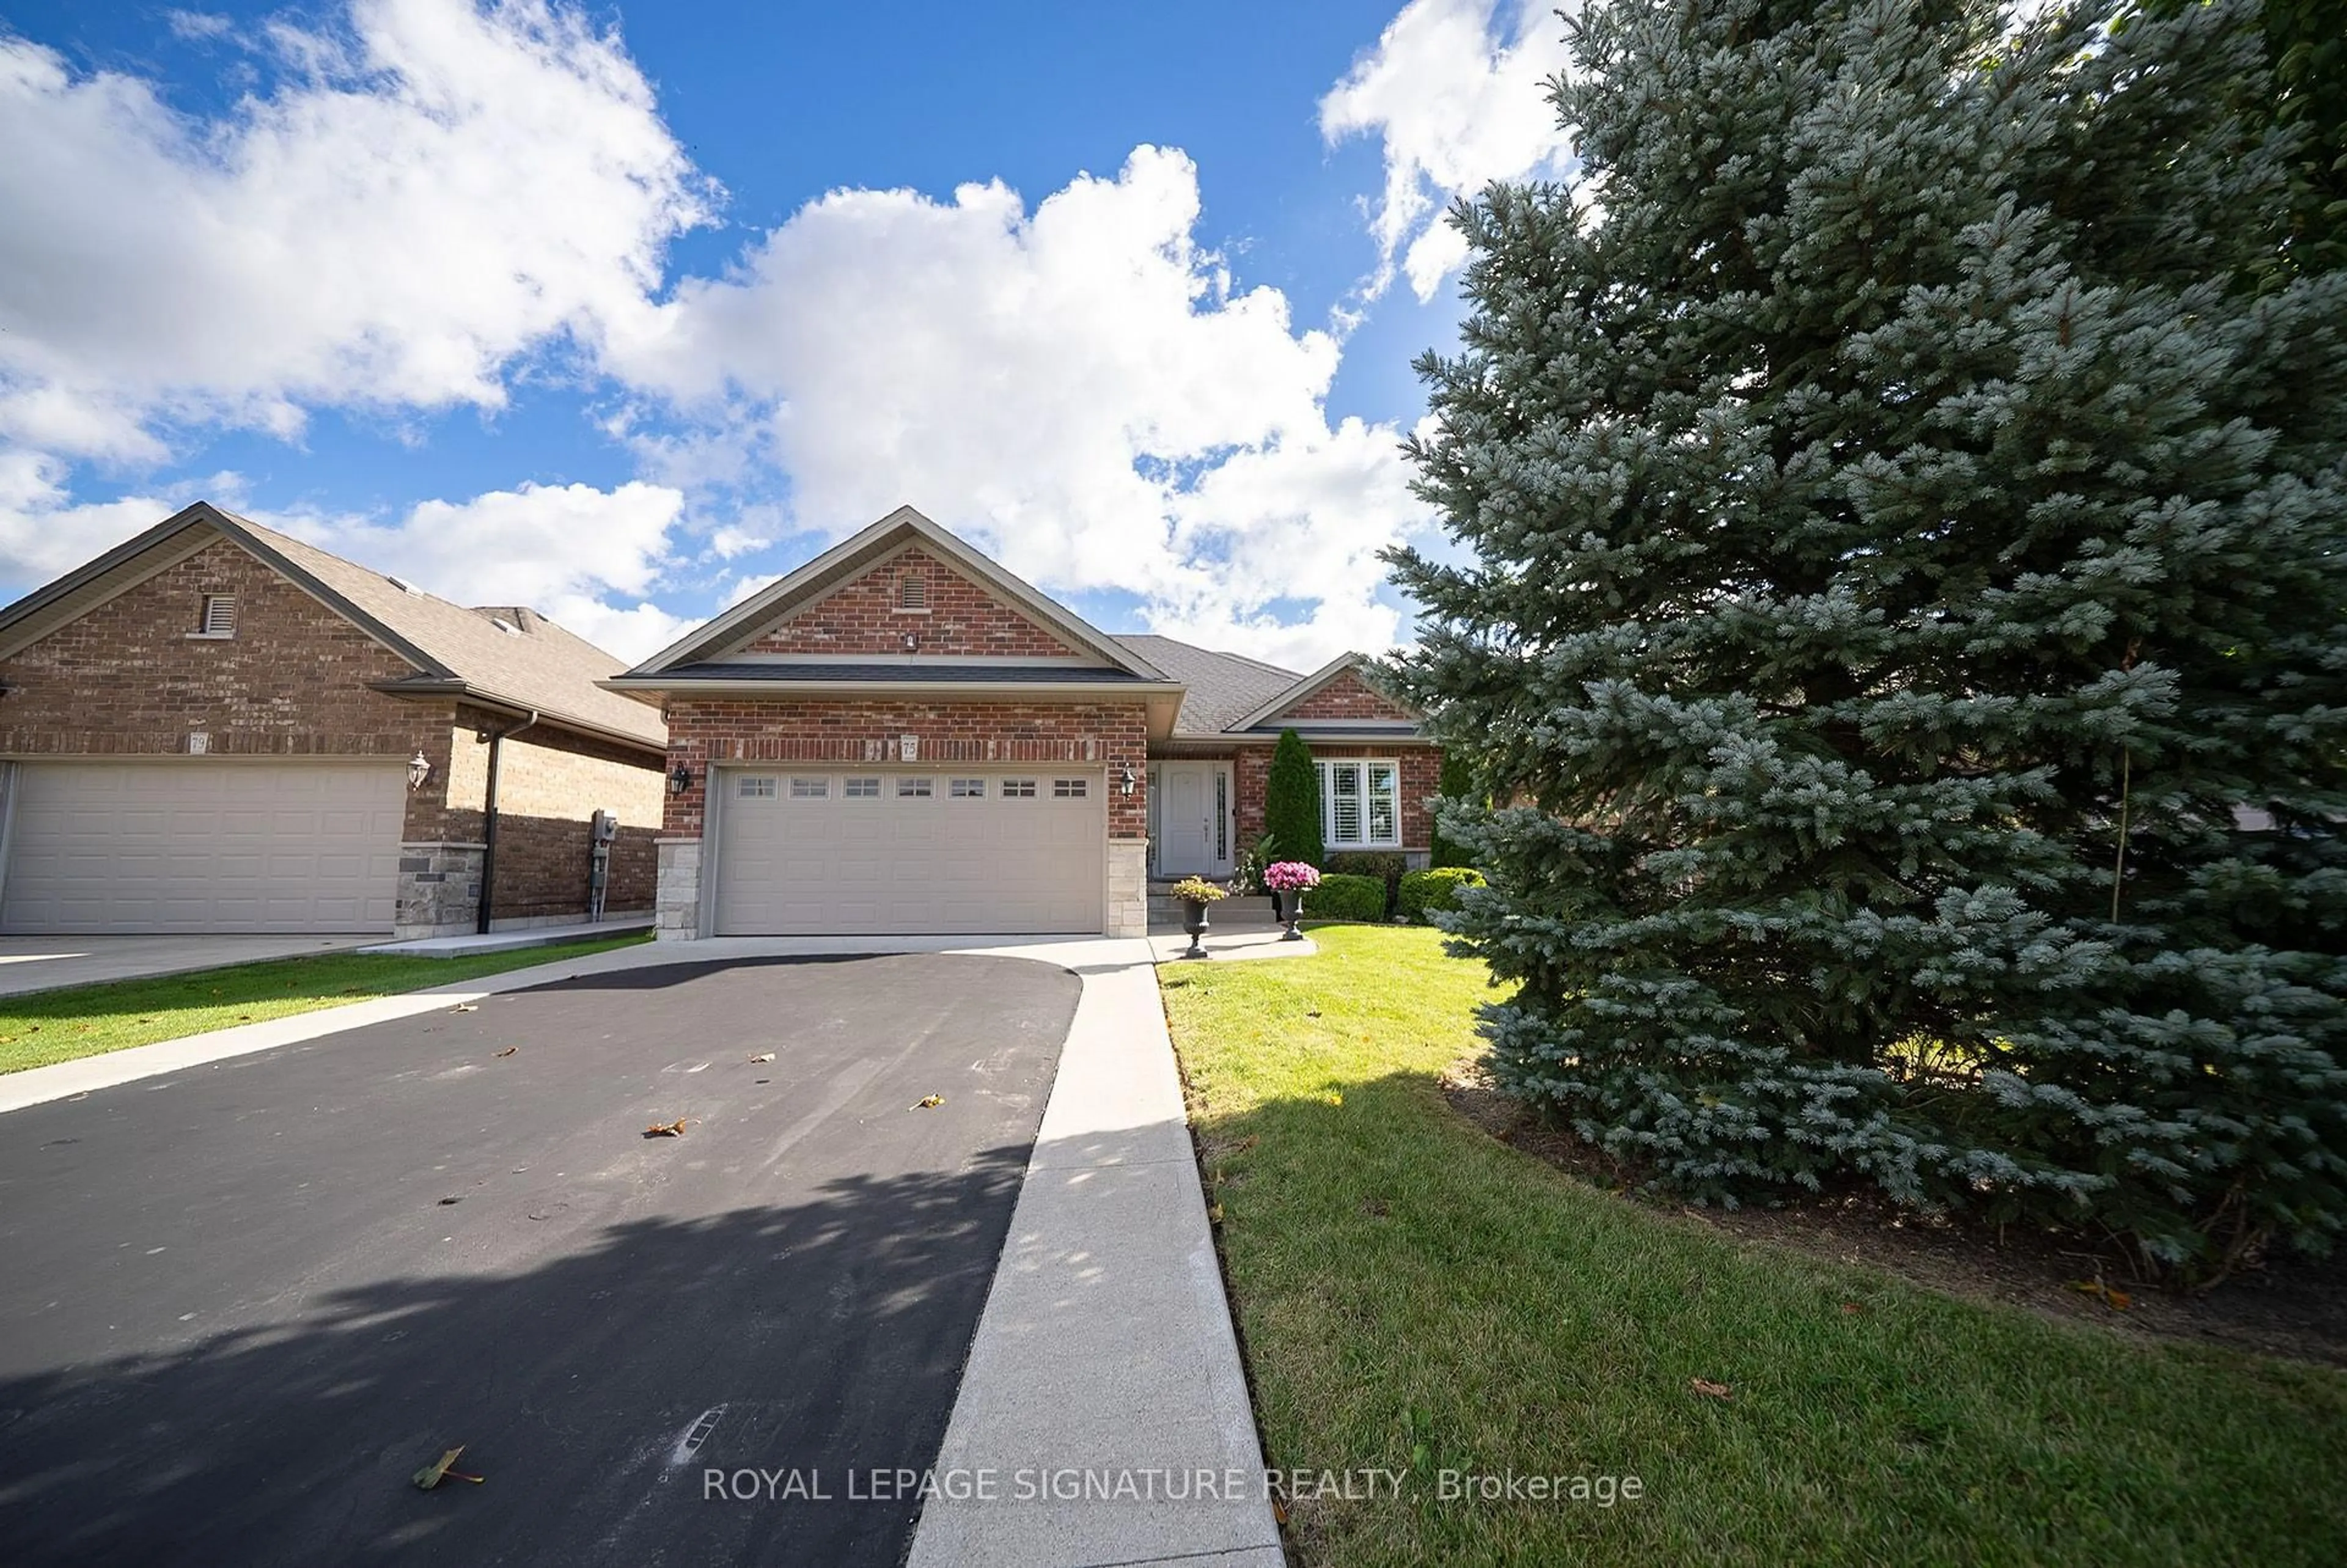
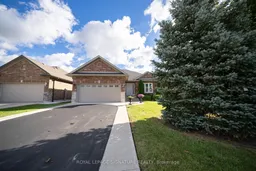
Welcome to 75 Kolbe Drive, a beautiful well maintained Open Concept Bungalow With Attached 2 Car Garage and approximately 2,300 sq. ft. of finished living space. The main floor features 2 Bedrooms, 2 Bathrooms, Main Floor Laundry and an open concept Living Room. The generously sized primary bedroom features a walk-in closet and ensuite bathroom .The finished lower level offers a welcoming Rec/family room with gas Fireplace, custom built wall unit, a 3 Pc Bath, 2 more Bedrooms each with walk-in closets and a bonus extra room set up as an office and tons of storage. The large outdoor living space is so inviting and features a gazebo, tons of green space, a fully fenced yard, and a gorgeous garden. Located in a beautiful community near boutique shopping, family owned restaurants, the famous Lighthouse Theatre, and of course the Beach just minutes away.
Property Details
Interior
Features
Main Floor
Great Rm
6.09 x 3.35California Shutters / hardwood floor / Window
Breakfast
2.74 x 2.74Sliding Doors / W/O To Deck / hardwood floor
Kitchen
3.35 x 3.35Tile Floor / Backsplash
Primary
3.65 x 4.14W/I Closet / 3 Pc Ensuite / hardwood floor
Exterior
Features
Parking
Garage spaces 2
Garage type Attached
Other parking spaces 4
Total parking spaces 6
Property History
 30
30