2 days on Market

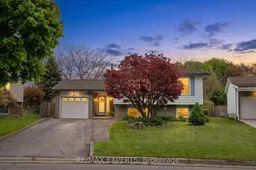
32 Crestlynn Cres, Norfolk, Ontario N3Y 4V8

Detached
3 + 1
3
~1100-1500 sqft
$715,000
Get pre-qualifiedPowered by nesto
Detached
3 + 1
3
~1100-1500 sqft

Contact us about this property

Call

Highlights

Property Estimate

Days on market2 days

Estimated valueNot available

Price/Sqft$563/sqft

Monthly cost

Open Calculator

Description

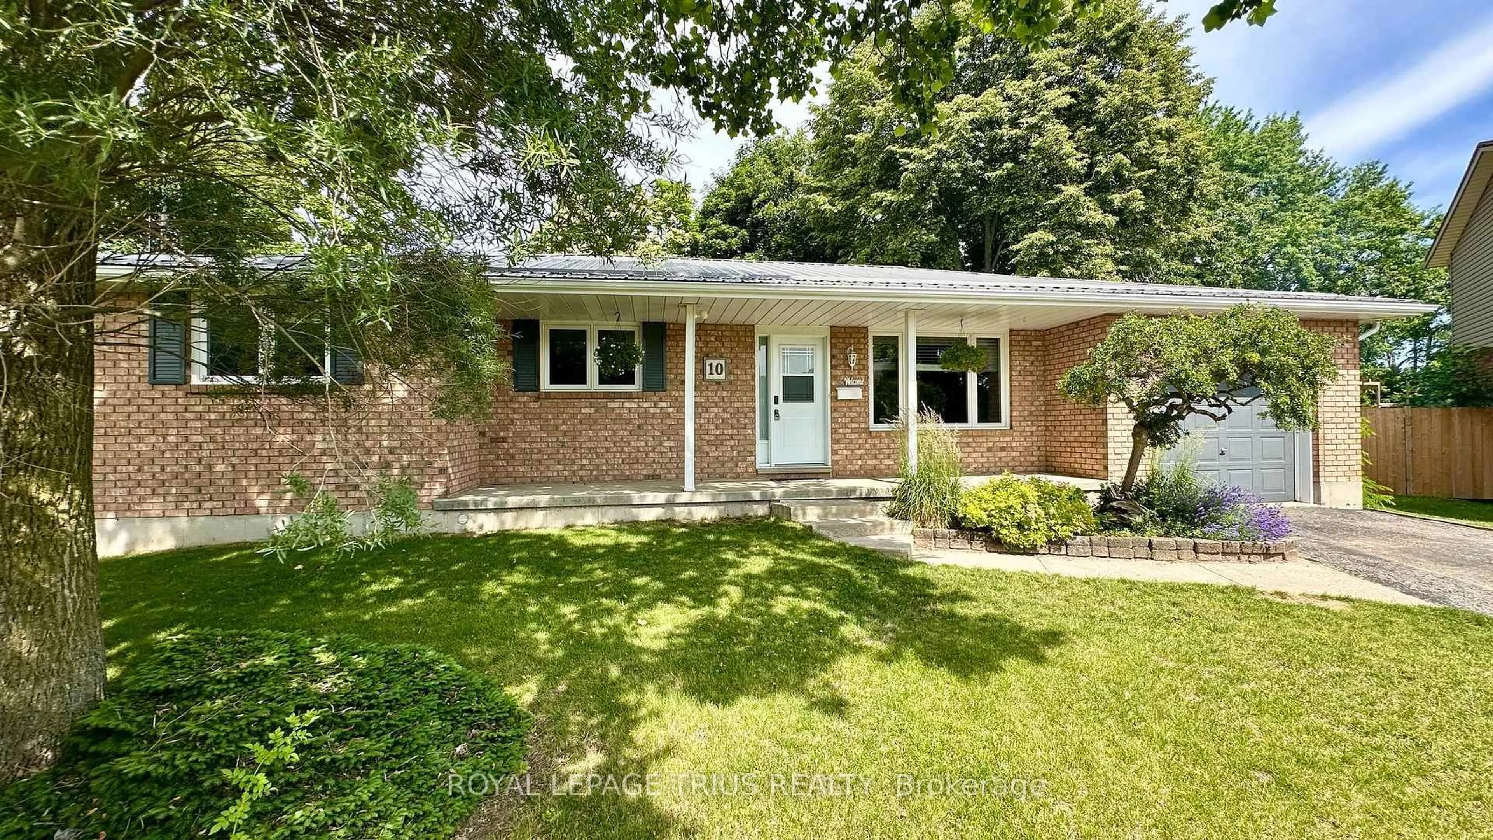
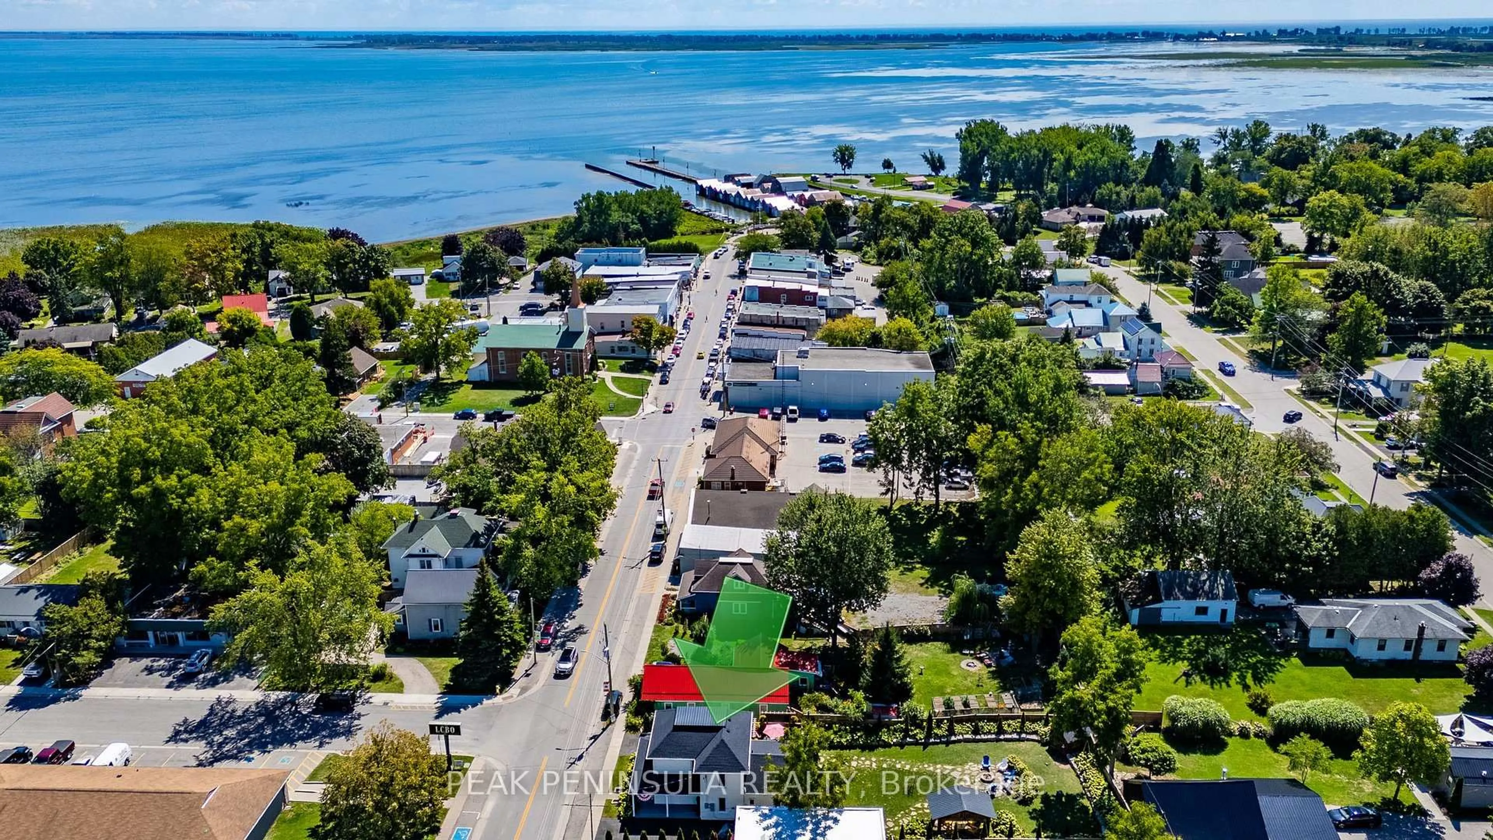
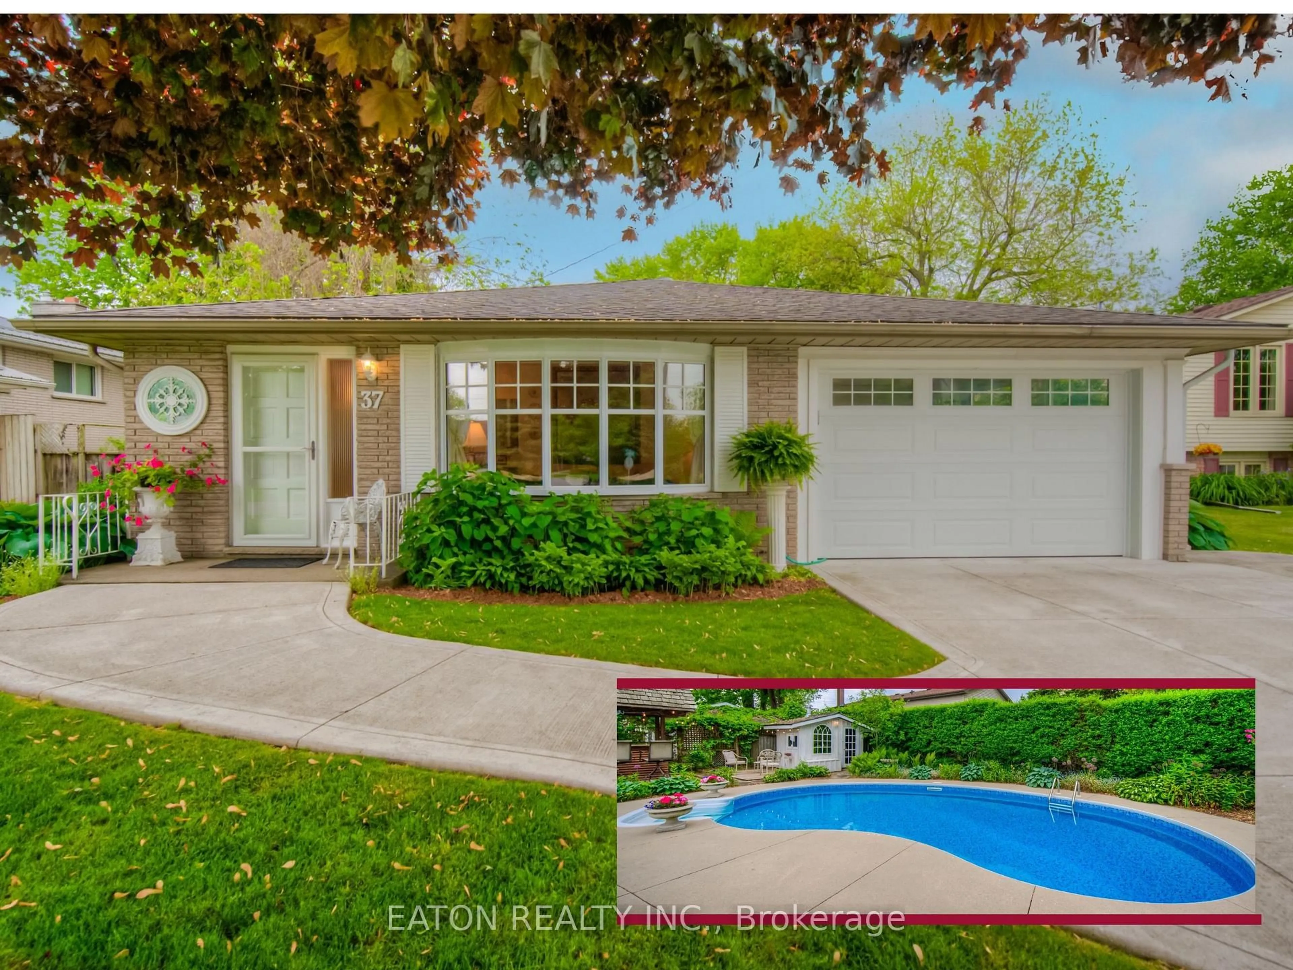
5 REASONS YOU WILL LOVE THIS HOME! (1) BACKYARD ENTERTAINER'S DREAM - Situated on an impressive 0.35-acre lot, this property offers the ultimate outdoor retreat featuring an inground pool, multiple patio areas, gazebo, playground, and plenty of space to relax, entertain, and enjoy summer living. (2) BEAUTIFULLY DESIGNED LAYOUT - This well-maintained home offers spacious principal rooms and an exceptionally functional floor plan designed for comfortable everyday living and effortless entertaining. (3) BRIGHT & INVITING LOWER LEVEL - The finished lower level features a large family room with a cozy gas fireplace, an additional bedroom, rec room, bathroom, and above-grade windows that fill the space with natural light. (4) PRIVATE & SCENIC SETTING - Surrounded by mature trees and thoughtfully landscaped grounds, this home offers a beautiful sense of privacy and tranquility. (5) LOCATION - Ideally located just minutes to everyday amenities including Canadian Tire, Walmart, and LCBO, while also being only 15 minutes to the beaches, restaurants, and waterfront charm of Port Dover.


Property Details

StyleSidesplit
View-
Age of property31-50
SqFt~1100-1500 SqFt
Lot Size7,646 SqFt(180.46 x 42.37)
Parking Spaces5
MLS ®NumberX13160256
Community NameNorfolk County
Data SourceTRREB
Listing byRE/MAX EXPERTS

Features

Heating: Forced Air
Cooling: Central Air
Fireplace
Basement: Finished

Upper Floor

Living

7.8 x 3.95

Large Window / hardwood floor / Ceiling Fan

Dining

3.55 x 2.96

Large Window / Tile Floor / Combined W/Kitchen

Kitchen

4.35 x 3.45

Stainless Steel Appl / Tile Floor / Combined W/Dining

Primary

4.23 x 3.45

Large Window / 3 Pc Ensuite / Ceiling Fan


Features

Lot size: 7,646 SqFt
Pool: Inground

Parking

Garage spaces 1

Garage type Attached

Other parking spaces 4

Total parking spaces 5


Property History

May 22, 2026
ListedActive
$715,000
2 days on market
history photo preview40
Listing by trreb®
Property listed by RE/MAX EXPERTS, Brokerage
Agent Banner Image
Interested in this property?Get in touch to get the inside scoop.
Market Data - Norfolk County

Geo Zone Map ThumbnailNorfolk County

Strong Buyer's Market

View Market Data

Detached house - for the past 30 days

Buyer's market Seller's market

Avg. Days on Market

Past 30 days

53 days

Compared to

2025

49 days

2024

43 days

2023

40 days

New Listings

Past 30 days

295 listings

Compared to

2025

248 listings

2024

247 listings

2023

197 listings

Units sold

Past 30 days

87 units

Compared to

2025

91 units

2024

124 units

2023

105 units

Median Sold Price

Past 30 days

$565,000

Compared to

2025

$605,000

2024

$617,500

2023

$630,000


What’s nearby?Essentials within 5 km

Local Logic

Transportation Scores

Estimated Budget