22 Bass Lane, Port Rowan, Ontario N0E 1M0
Contact us about this property
Highlights
Estimated valueThis is the price Wahi expects this property to sell for.
The calculation is powered by our Instant Home Value Estimate, which uses current market and property price trends to estimate your home’s value with a 90% accuracy rate.Not available
Price/Sqft$656/sqft
Monthly cost
Open Calculator
Description
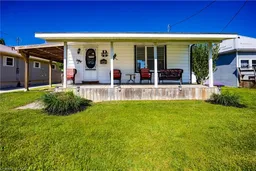
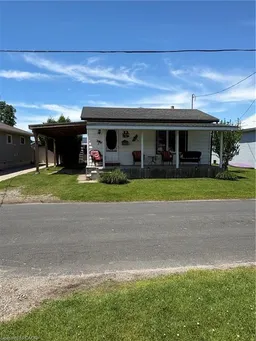

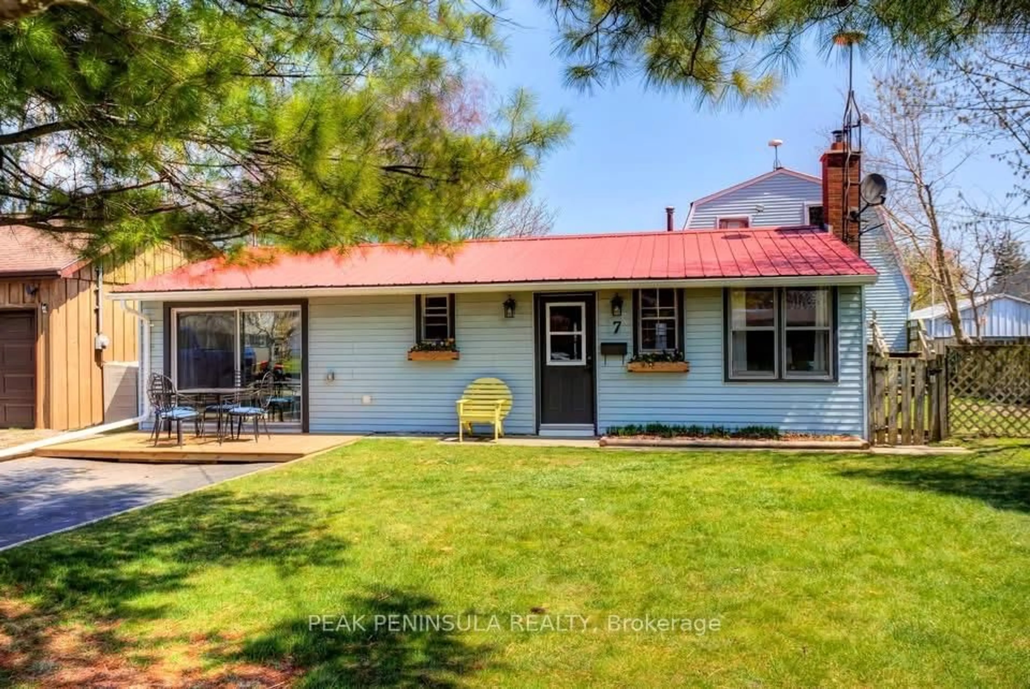
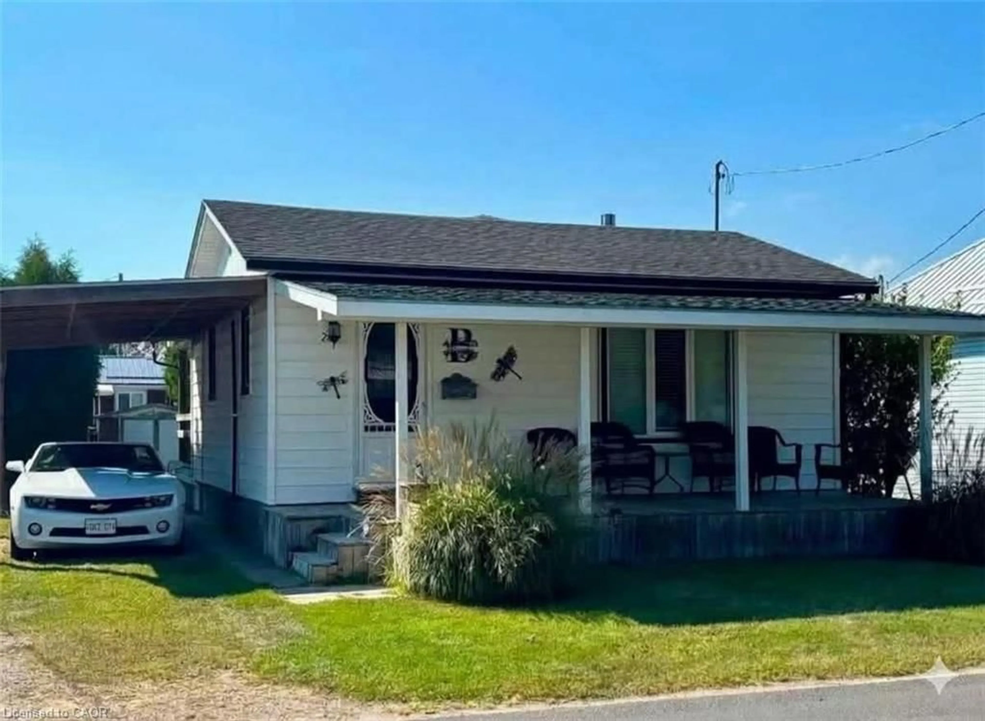
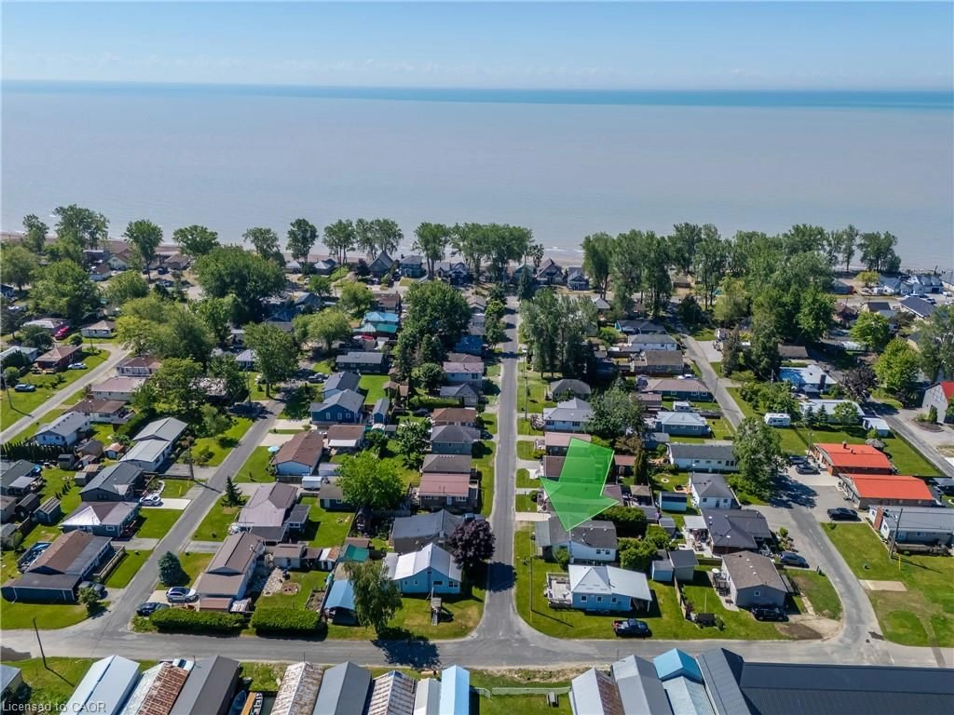
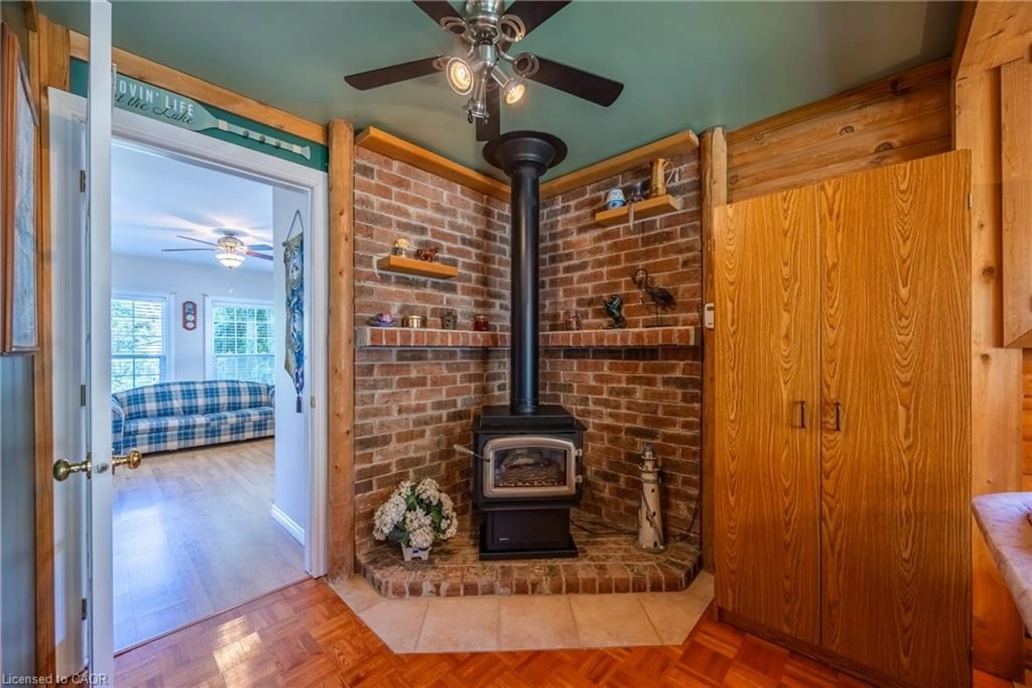
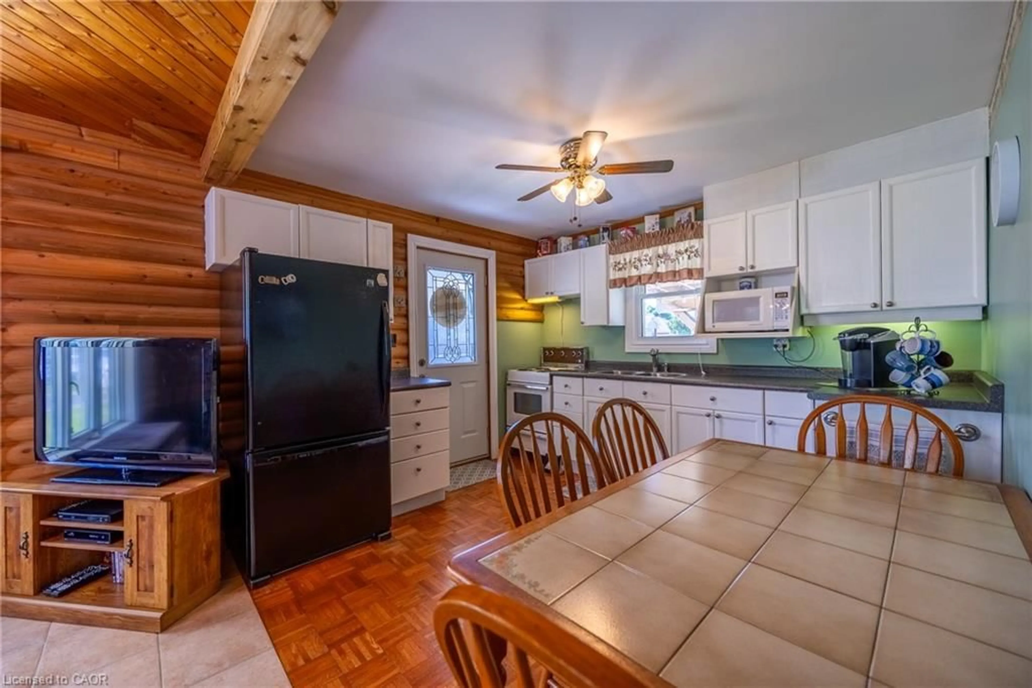
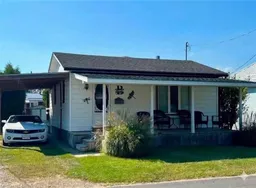
YOUR LONG POINT GETAWAY AWAITS. Imagine spending your summers just a short walk from the sandy shores of Long Point. This charming 2-bedroom, 1-bath cottage offers the perfect opportunity to embrace a relaxed cottage lifestyle in a sought-after beach community. Inside, you'll find a bright and comfortable open-concept living area designed for easy cottage living. The eat-in kitchen opens directly into the cozy living room, while the propane fireplace adds warmth and ambiance for relaxing evenings. Step outside and enjoy everything this property has to offer. Covered front and rear porches provide comfortable spaces to enjoy your morning coffee or unwind at the end of the day. The spacious backyard is ideal for outdoor gatherings, with a fire pit ready for evenings filled with stories, laughter, and good company. The covered carport adds convenient parking and practical storage. Whether you're looking for a family cottage, weekend escape, vacation rental, investment opportunity, or your own place to relax and recharge, this property offers the flexibility to suit your needs. Best of all, the cottage is being sold fully furnished, so you can start enjoying the Long Point lifestyle with ease. Motivated seller — offers welcome. Don't miss your chance to own your own piece of Long Point!
Property Details
Interior
Features
Main Floor
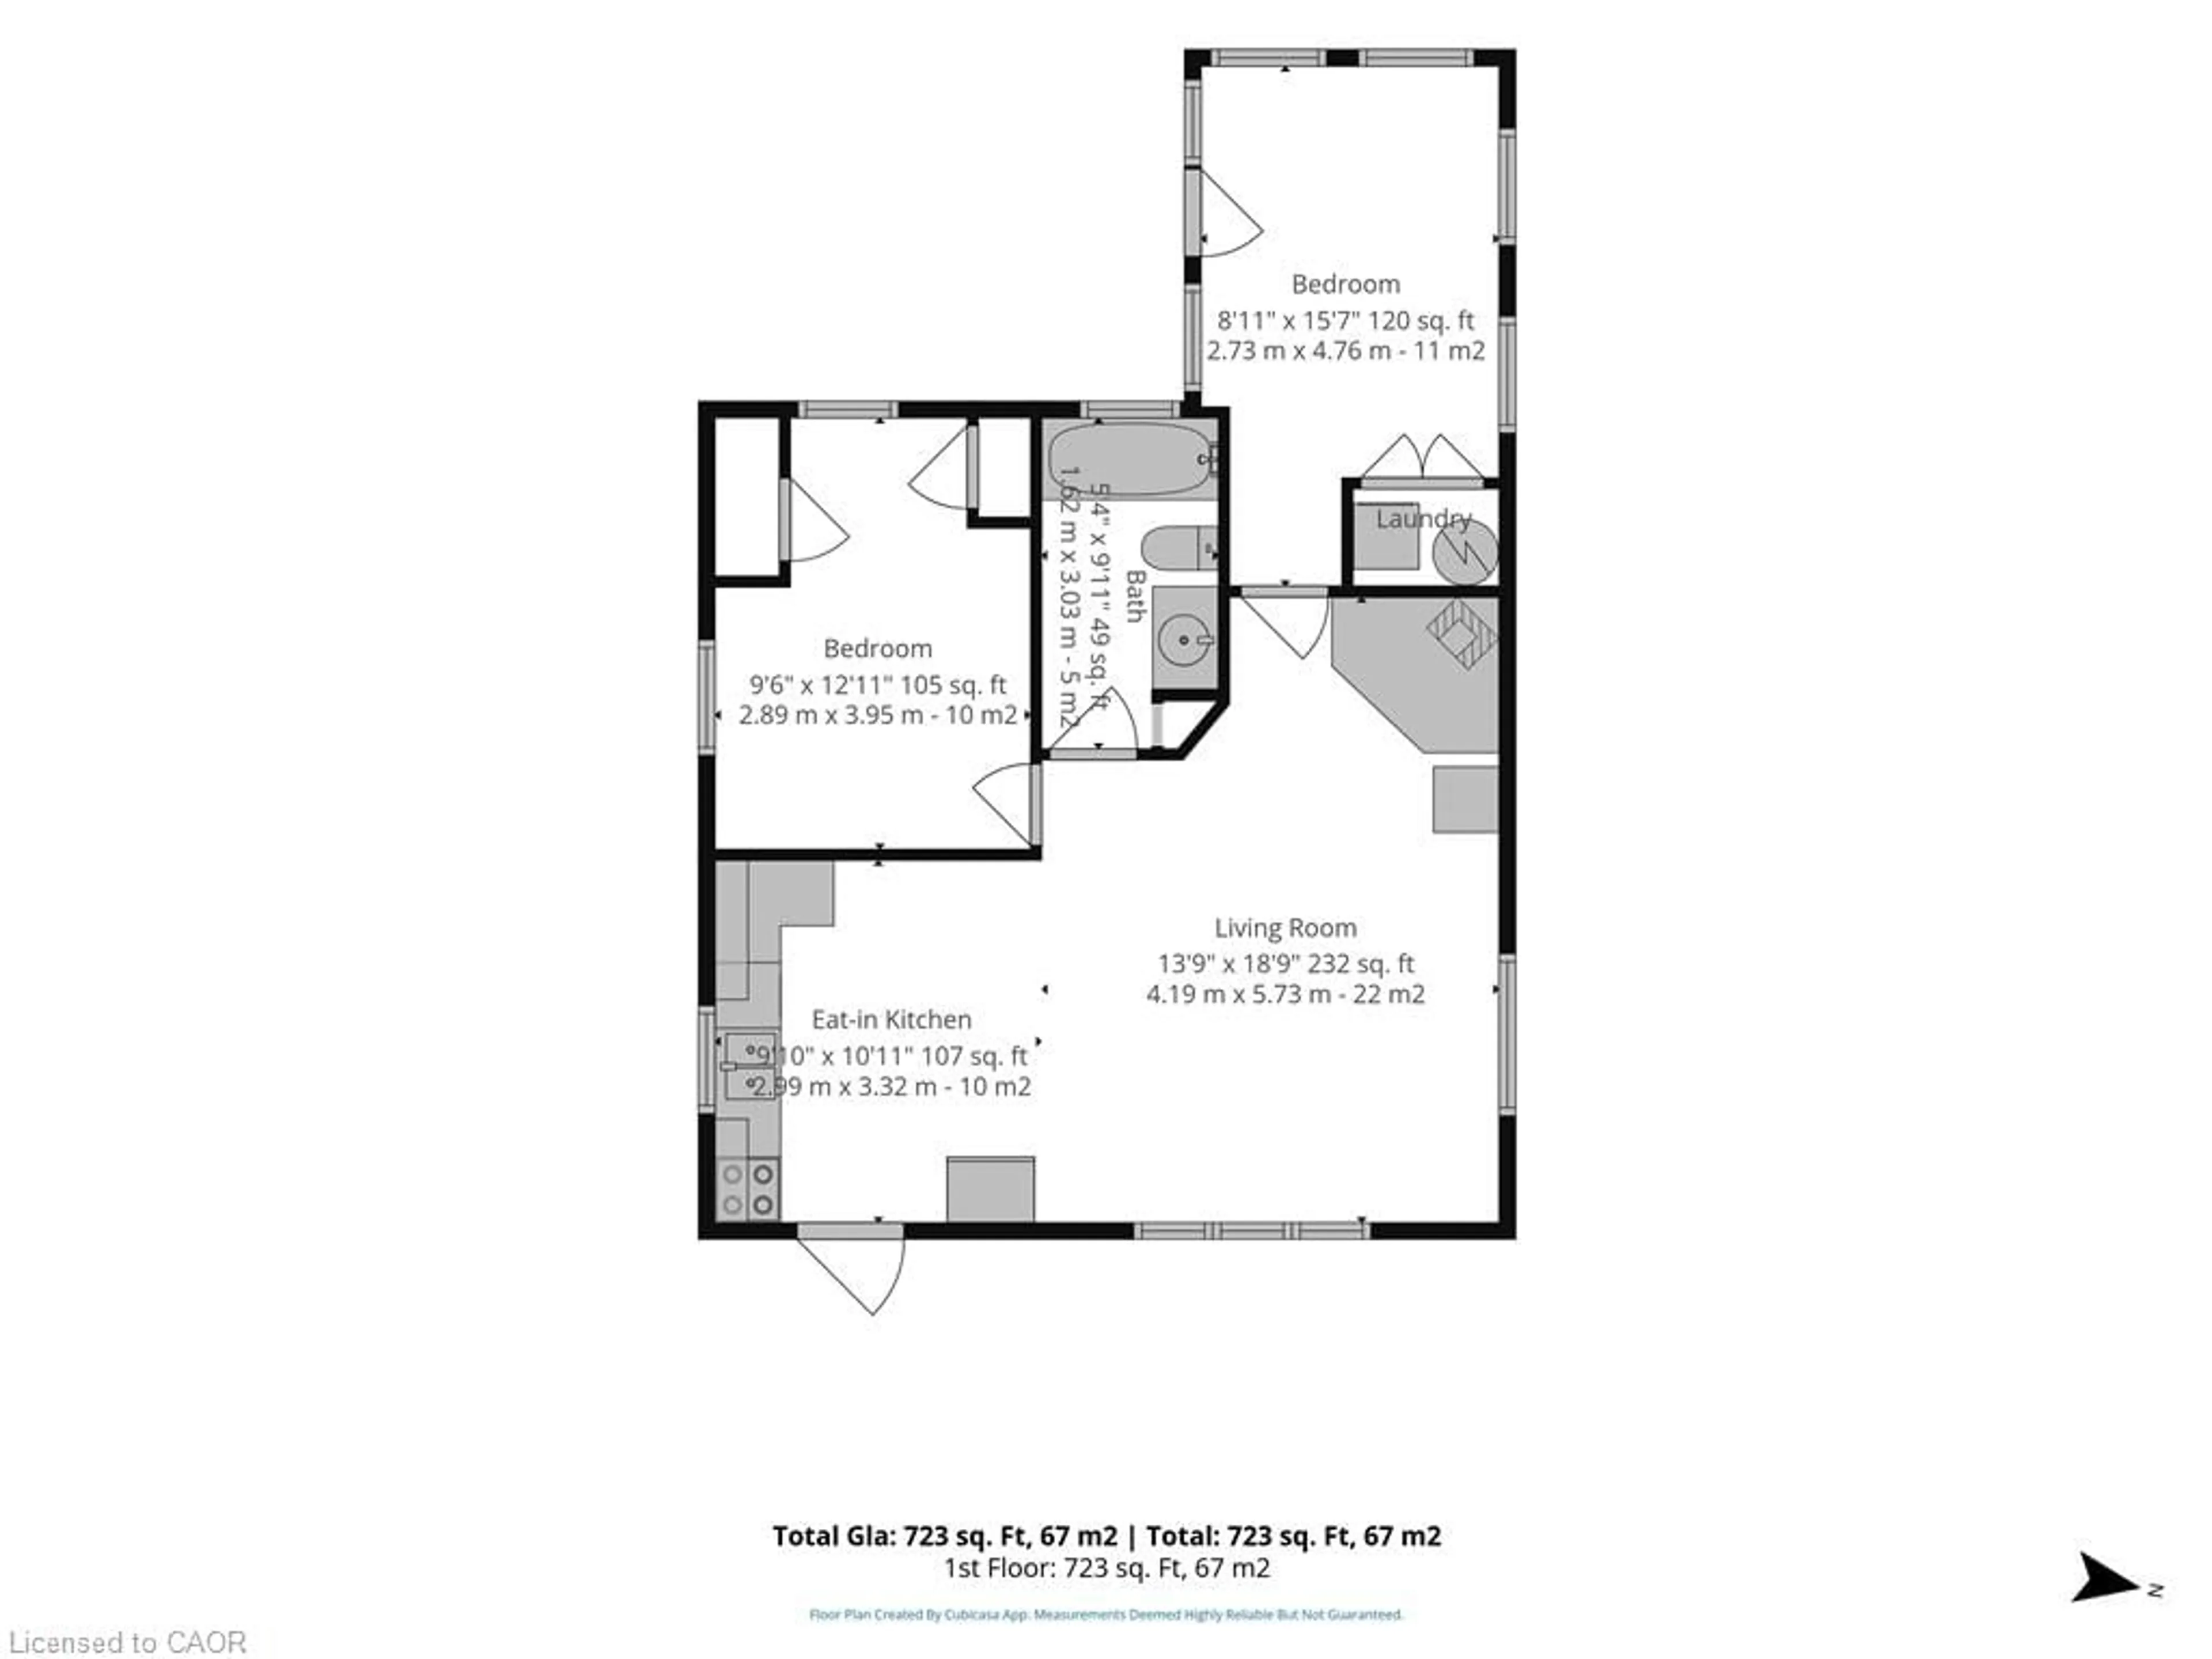
Bedroom
4.75 x 2.72Laminate
Bathroom
3.02 x 1.634-piece / carpet free / linen closet
Bedroom Primary
3.94 x 2.90carpet free / laminate
Eat-in Kitchen
3.33 x 3.00hardwood floor / open concept
Exterior
Features
Parking
Garage spaces -
Garage type -
Total parking spaces 2
Property History
 21
21