Contact us about this property
Highlights
Estimated valueThis is the price Wahi expects this property to sell for.
The calculation is powered by our Instant Home Value Estimate, which uses current market and property price trends to estimate your home’s value with a 90% accuracy rate.Not available
Price/Sqft$272/sqft
Monthly cost
Open Calculator
Description
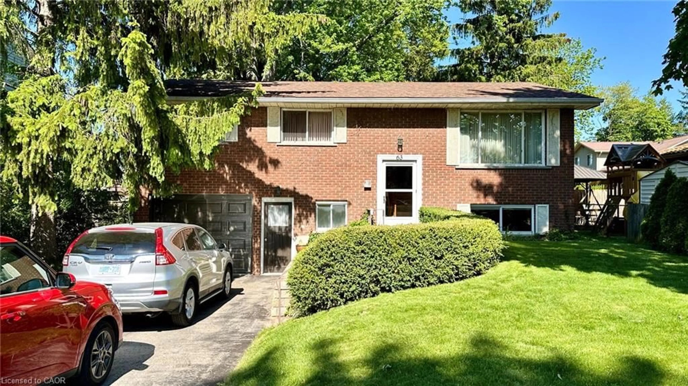
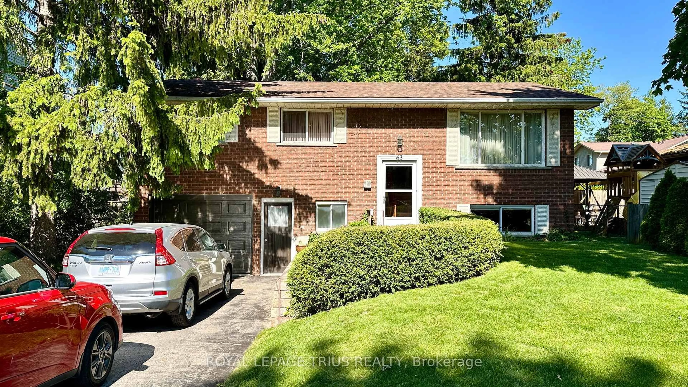
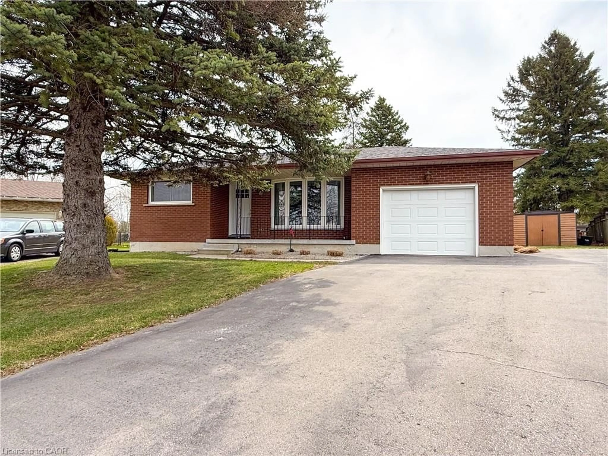
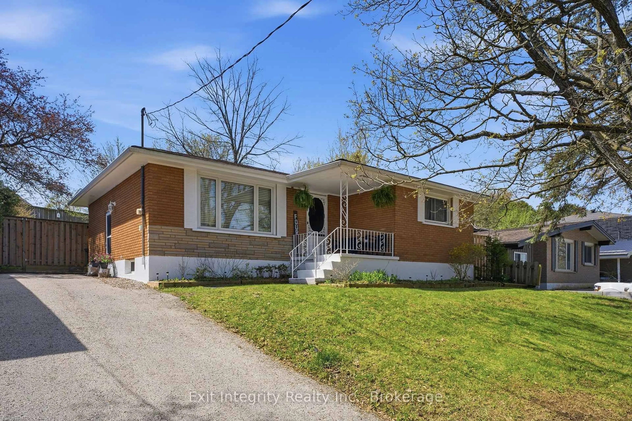
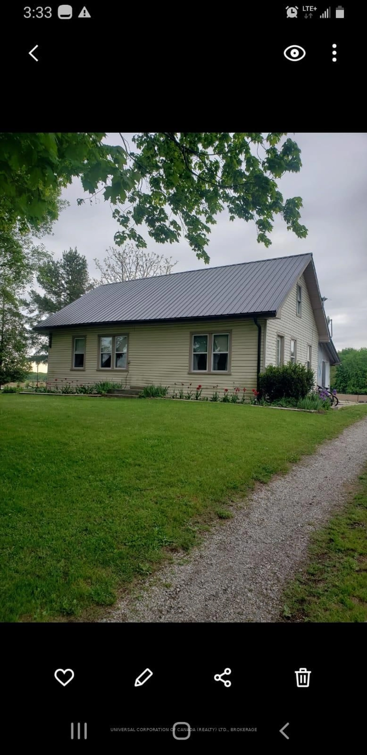
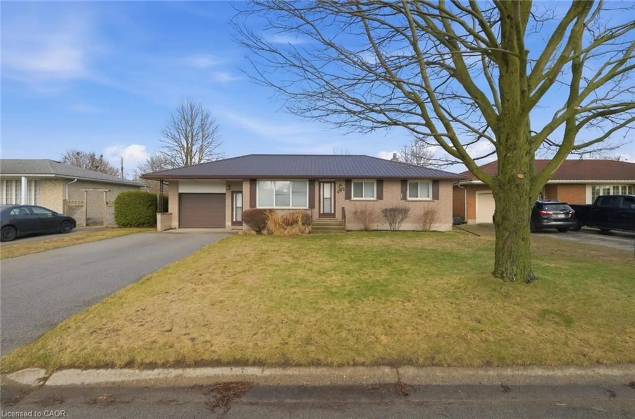
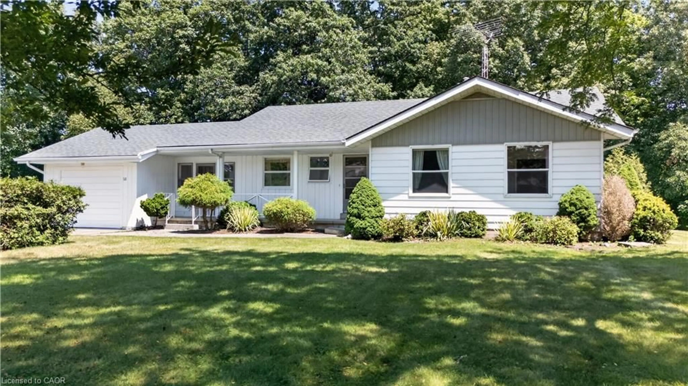
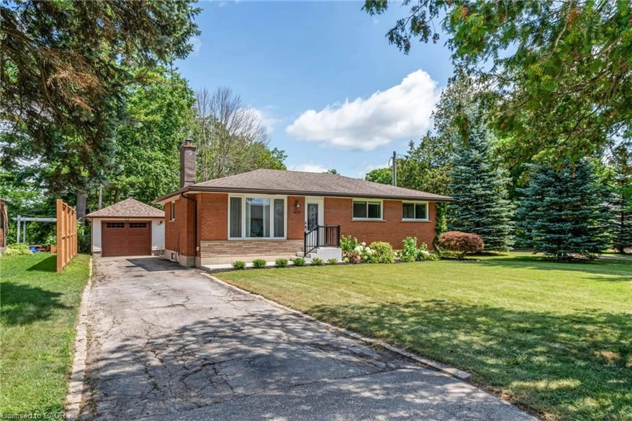
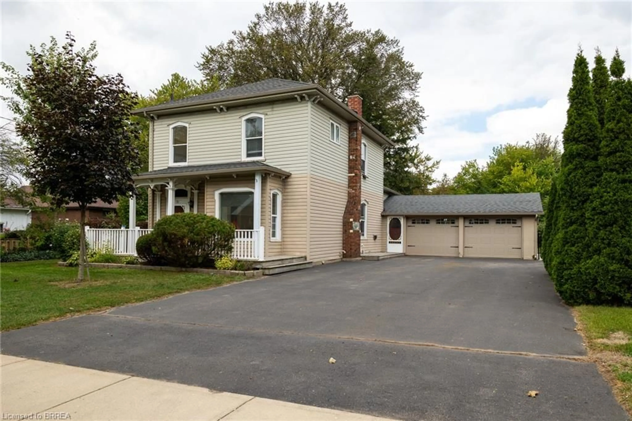
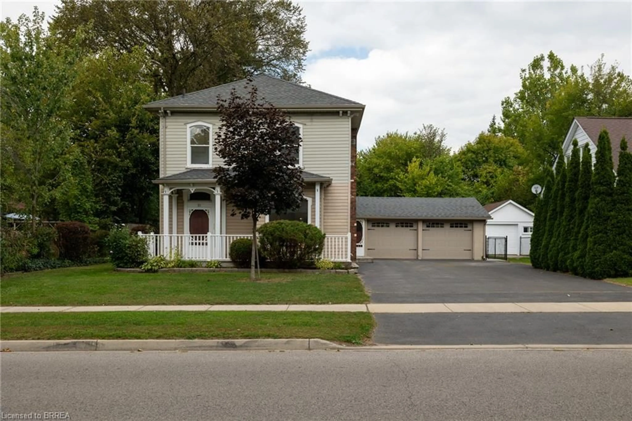
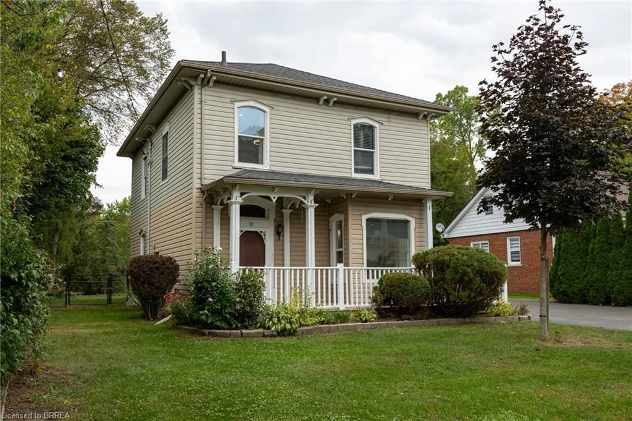
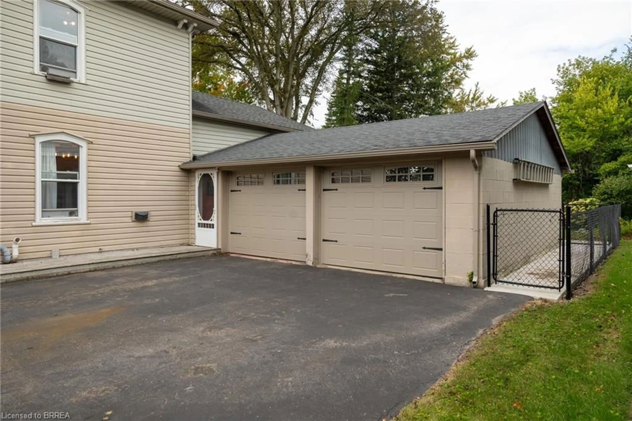
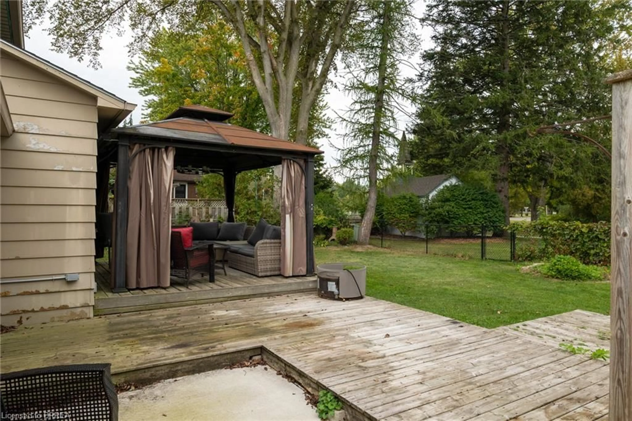
Immaculate move-in-ready 1.5 storey family home, backing onto the park in Simcoe. This beautiful 1,929 sf, 3-bedroom, 2 full bath home was previously a legal duplex and could easily be transformed back, or perfect for an in-law suite conversion. Boasting a spacious and inviting eat-in kitchen with island, a large formal dining space, bright and airy living room with gas fireplace. The upper level showcases three spacious bedrooms, a recently updated full bathroom, and a handy landing/den area. Freshly painted throughout. The extra-large private driveway can accommodate at least six cars and leads to the double car attached garage with inside entry to the home. The mostly fenced backyard offers a lovely back deck with gazebo and doors to the living room. Plenty of space for the kids and dog to run. Located in a family friendly neighbourhood within walking distance to all amenities. Book your private viewing today.
Property Details
Interior
Features
Main Floor
Family Room
5.46 x 4.17Bathroom
3-Piece
Eat-in Kitchen
4.06 x 4.44Foyer
1.93 x 3.10Exterior
Features
Parking
Garage spaces 2
Garage type -
Other parking spaces 6
Total parking spaces 8
Property History
 22
22