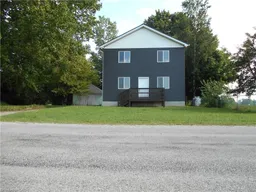
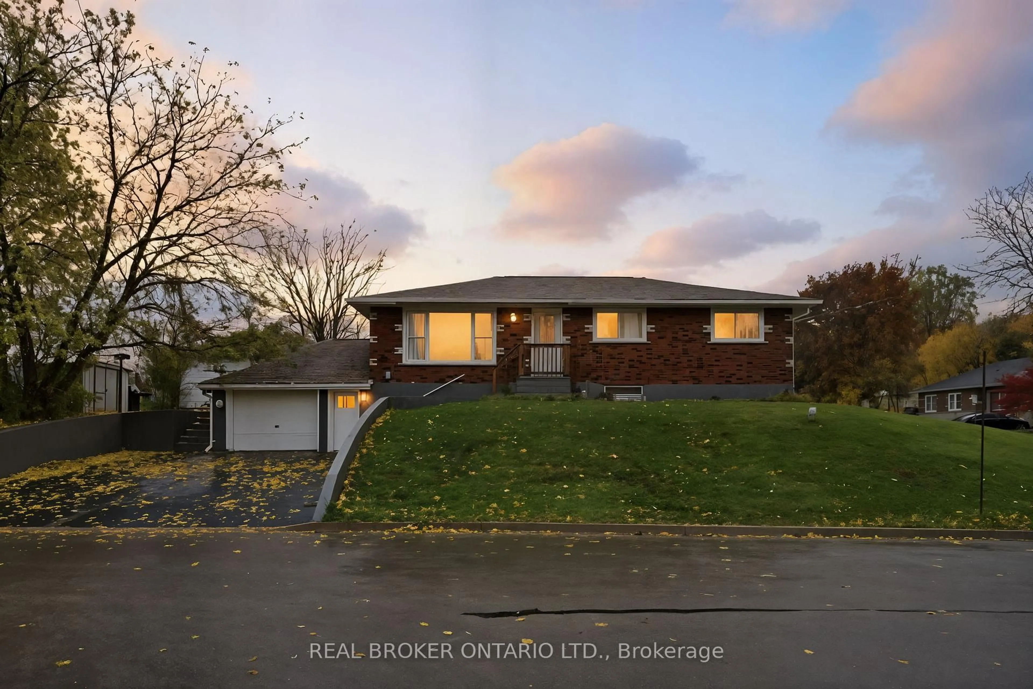
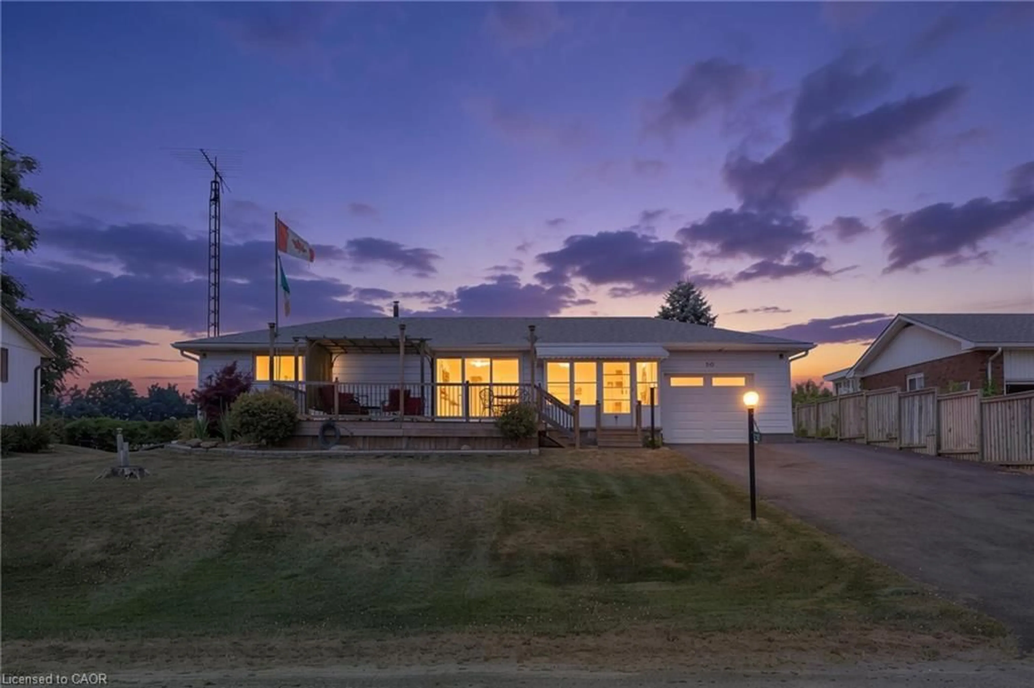
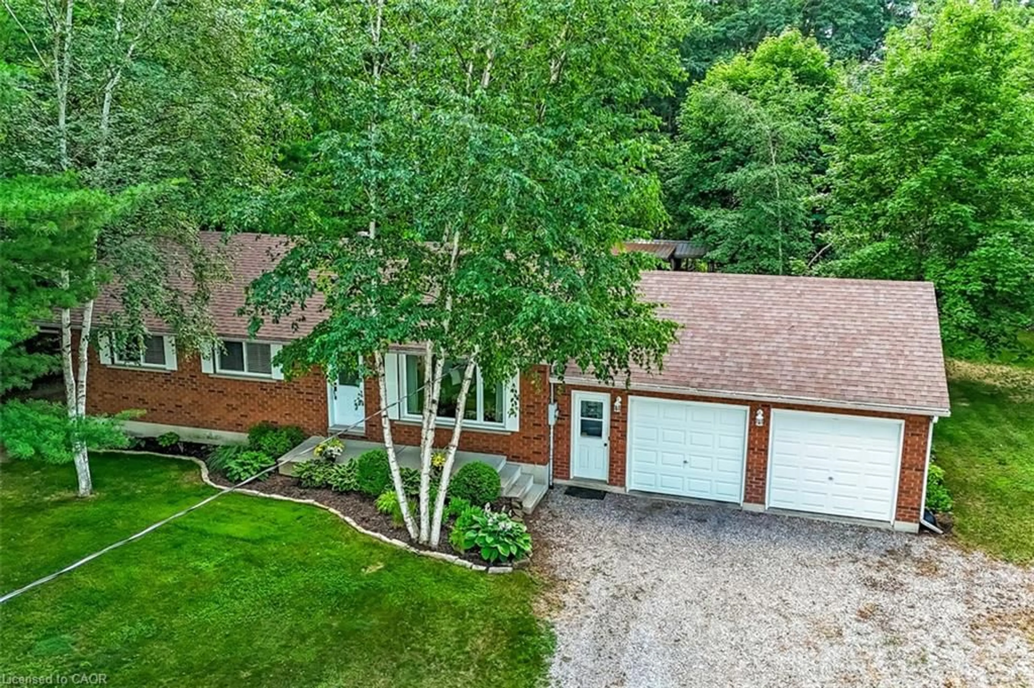
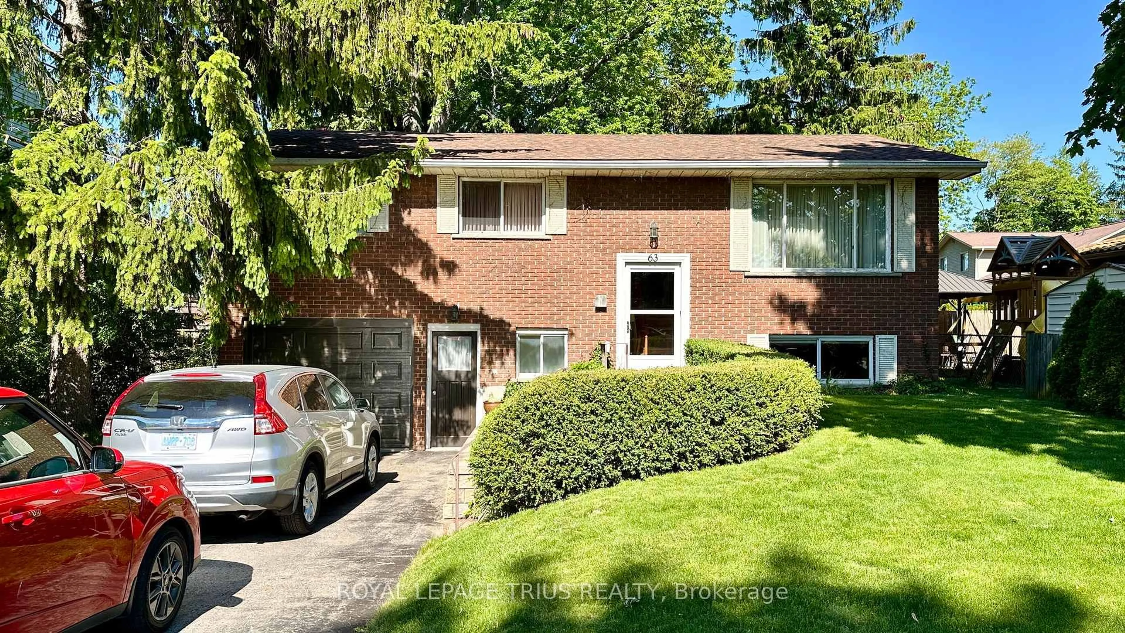
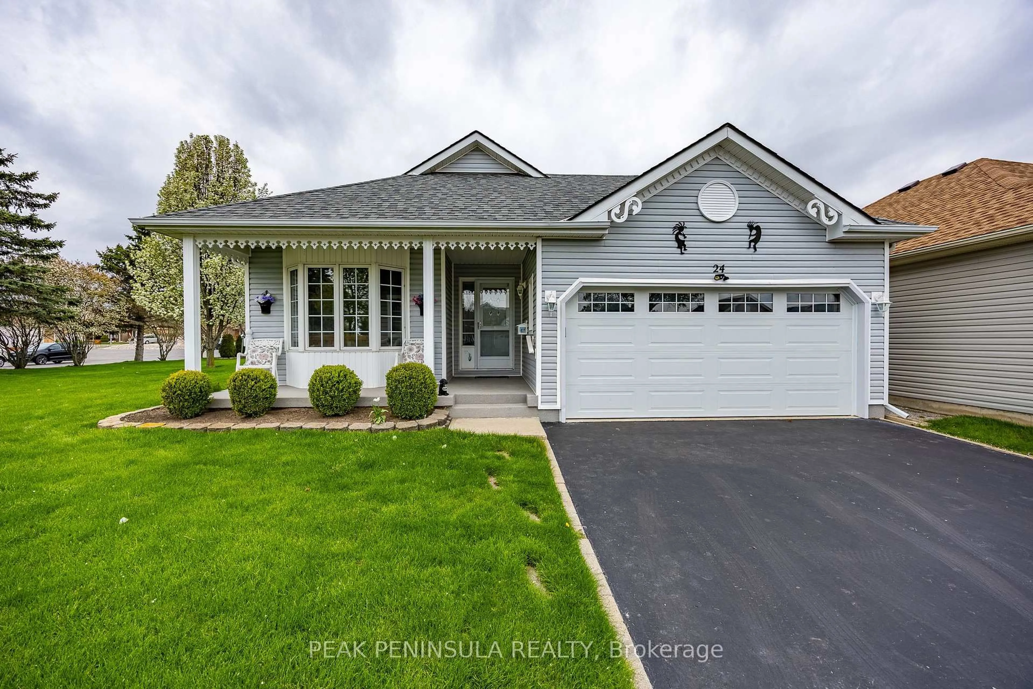
Home with vinyl exterior material, building for 98 Charlotteville Rd 1, St. Williams Ontario N0E 1P0
3 days on Market

98 Charlotteville Rd 1, St. Williams, Ontario N0E 1P0

Detached
4
2
~1700 sqft
$535,000
Get pre-qualifiedPowered by nesto
Detached
4
2
~1700 sqft

Contact us about this property

Call

Highlights

Property Estimate

Days on market3 days

Estimated valueNot available

Price/Sqft$314/sqft

Monthly cost

Open Calculator

Description

This 2-story home has been thoughtfully renovated for modern living. This charming detached home offers four bedrooms and two bathrooms. Inside, you’ll find a bright, welcoming layout with a spacious living/dining room and a large kitchen. There is plenty of room to settle in without adding a renovation project to your to-do list. Off the mudroom you will find built-in shelving, giving you plenty of places to keep things organized without taking away from the character of the home. Upstairs, you will find three generously sized bedrooms with large closets. A walk-in linen closet offers added storage. The backyard is where you may find yourself spending a lot of time; the substantial yard offers abundant green space for gardening, entertaining, children or four-legged family members, while the detached single garage and private driveway add everyday convenience. There is a lot to enjoy here, both inside and out, with plenty of room to make this home your own.


Property Details

StyleFarmhouse
View-
Age of property-
SqFt~1700 SqFt
Lot Size21,285 SqFt(215 x 99)
Parking Spaces2
MLS ®Number40860490
Community NameNorfolk County
Data SourceITSO
Listing byRE/MAX Erie Shores Realty Inc. Brokerage

Features

Heating: Forced Air, Propane
Cooling: Window Unit(s)
Basement: Full, Unfinished

Second Floor

Bedroom

3.91 x 3.30

Bathroom

3.30 x 2.72

3-Piece

Bedroom

17.02 x 8.04

Bedroom

3.51 x 3.40


Features

Lot size: 21,285 SqFt
Septic Tank

Parking

Garage spaces 2

Garage type -

Other parking spaces 0

Total parking spaces 2


Property History

Sep 4, 2026
ListedActive
$535,000
3 days on market
history photo preview50
Listing by itso®
Property listed by RE/MAX Erie Shores Realty Inc. Brokerage, Brokerage
Agent Banner Image
Interested in this property?Get in touch to get the inside scoop.
Market Data - Norfolk County

Geo Zone Map ThumbnailNorfolk County

Strong Buyer's Market

View Market Data

Detached house - for the past 30 days

Buyer's market Seller's market

Avg. Days on Market

Past 30 days

62 days

Compared to

2025

55 days

2024

52 days

2023

36 days

New Listings

Past 30 days

230 listings

Compared to

2025

225 listings

2024

227 listings

2023

204 listings

Units sold

Past 30 days

89 units

Compared to

2025

95 units

2024

82 units

2023

92 units

Median Sold Price

Past 30 days

$565,000

Compared to

2025

$625,000

2024

$619,950

2023

$625,000


What’s nearby?Essentials within 5 km

Local Logic

Transportation Scores

Estimated Budget