Open: Sat, 5PM to 8PM
Unknown for 2088 Highway 3, Delhi Ontario N4B 2W4
4 days on Market

2088 Highway 3, Delhi, Ontario N4B 2W4

Detached
2
1
~941 sqft
$424,900
Get pre-qualifiedPowered by nesto
Detached
2
1
~941 sqft

Contact us about this property

Call

Highlights

Property Estimate

Days on market4 days

Estimated valueNot available

Price/Sqft$451/sqft

Monthly cost

Open Calculator

Description

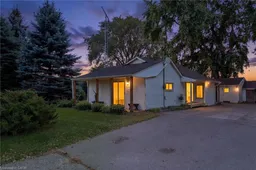
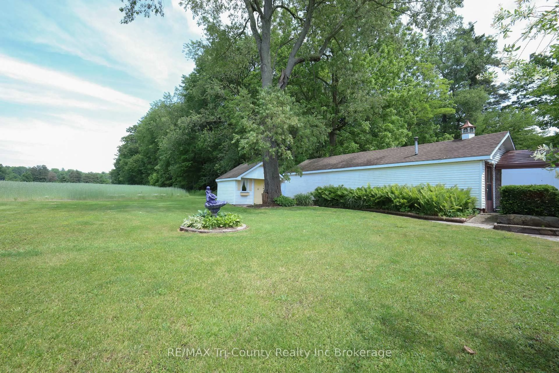
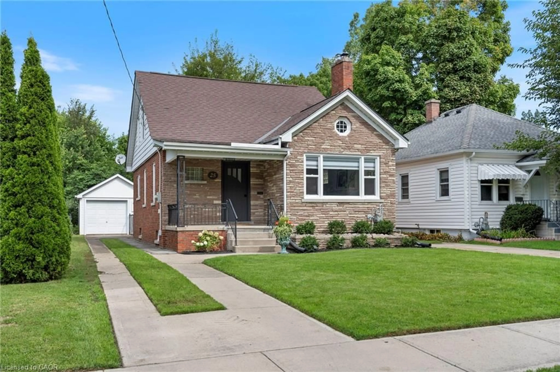
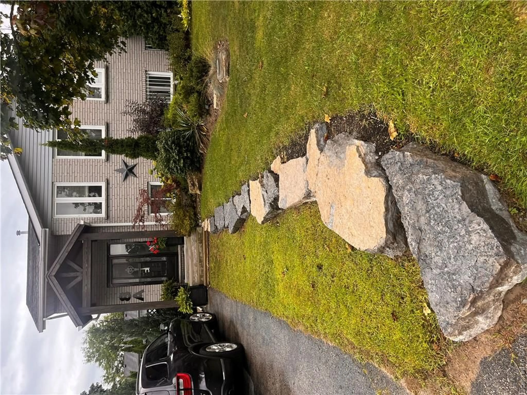
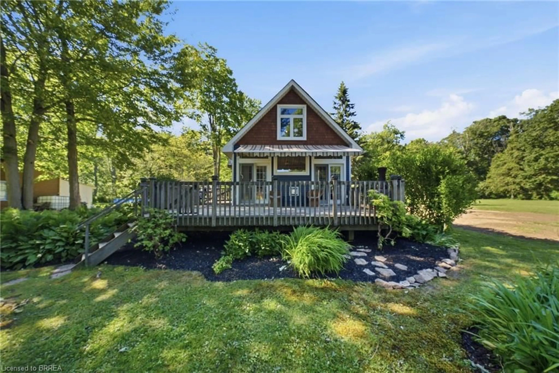
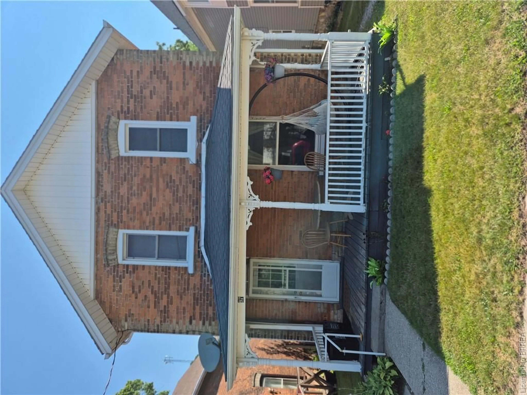
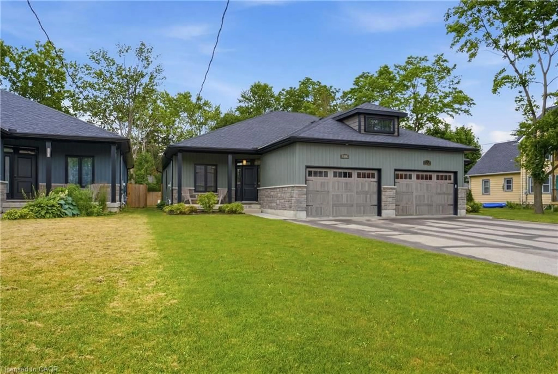
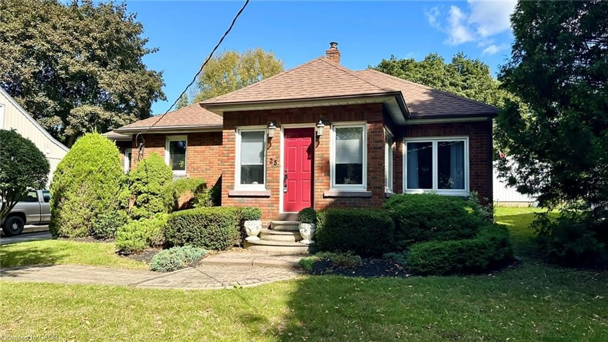
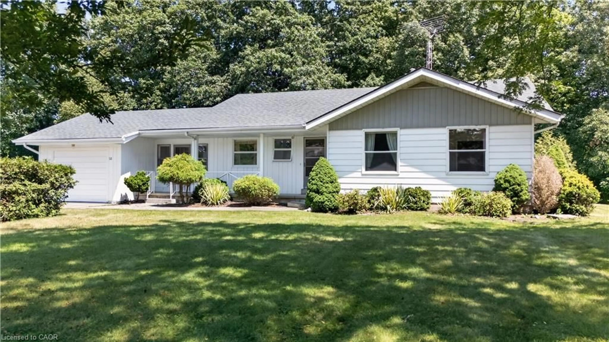
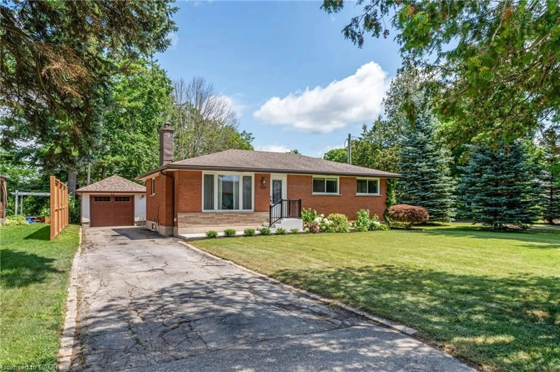
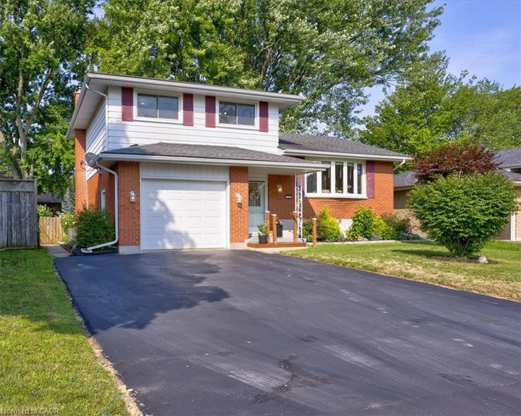
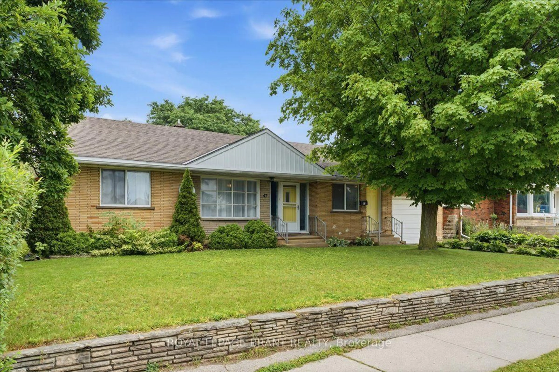
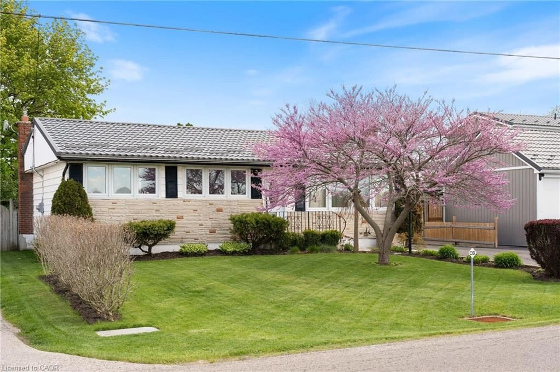
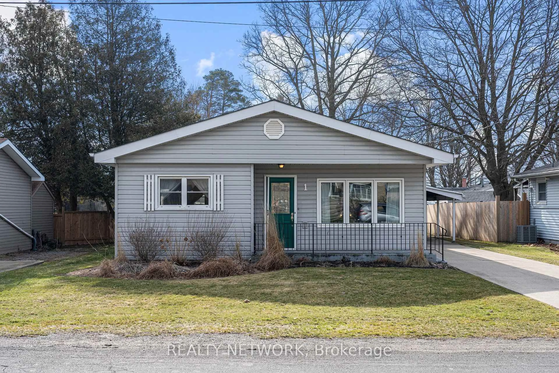
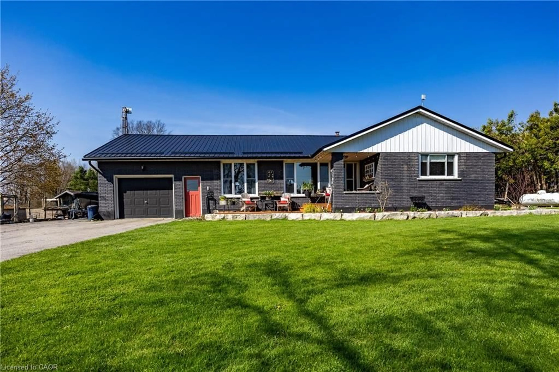
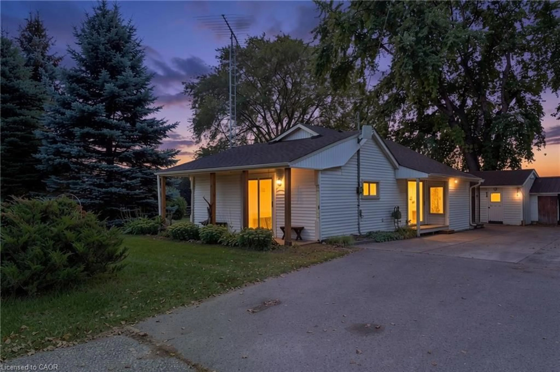
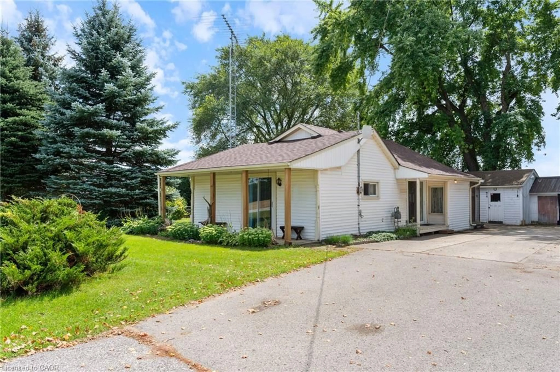
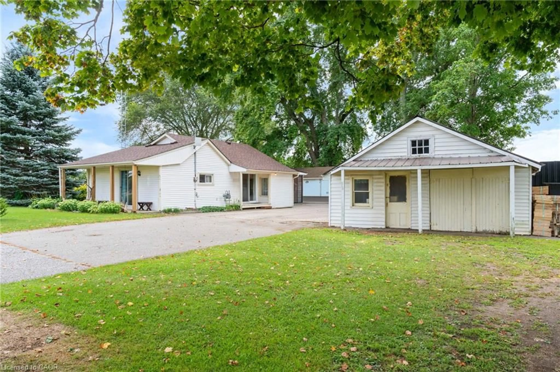
Calling all hobbyists, woodworkers, and buyers looking for exceptional outbuilding space—this property is a must-see! Situated on an impeccable 0.321-acre lot backing onto peaceful farmland, this property offers an incredible four outbuildings/accessory buildings plus two additional sheds, providing plenty of room for toys, tools, equipment, workshops, storage, and all your hobbies. Enjoy the outdoors around the firepit while taking in the open views and tranquil setting. The home has been lovingly cared for over the years and is ready for its next owner to make it their own, and modernize the finishes. Offering two bedrooms, one bathroom, a dining area, and a functional kitchen, there is plenty of opportunity to personalize the space to suit your lifestyle. The full unfinished basement, complete with a separate entrance, provides additional potential for storage, a workshop, recreation space, or future finishing. Whether you're a woodworker, hobbyist, collector, or simply need room for your equipment and projects, the combination of the home, extensive outbuilding space, generous lot, and peaceful farm backdrop makes this property a rare opportunity. Bring your vision and make it yours! Property being sold as is, where is.


Upcoming Open House

Aug 29Sat5:00 PM - 8:00 PM

Property Details

StyleBungalow
ViewPasture
Age of property1936
SqFt~941 SqFt
Lot Size16,824 Ac(92.44 x 182)
Parking Spaces10
MLS ®Number40858098
Community NameNorfolk County
Data SourceITSO
Listing byRE/MAX Escarpment Realty Inc.

Features

Heating: Forced Air, Natural Gas
Cooling: Central Air
Basement: Separate Entrance, Full, Unfinished

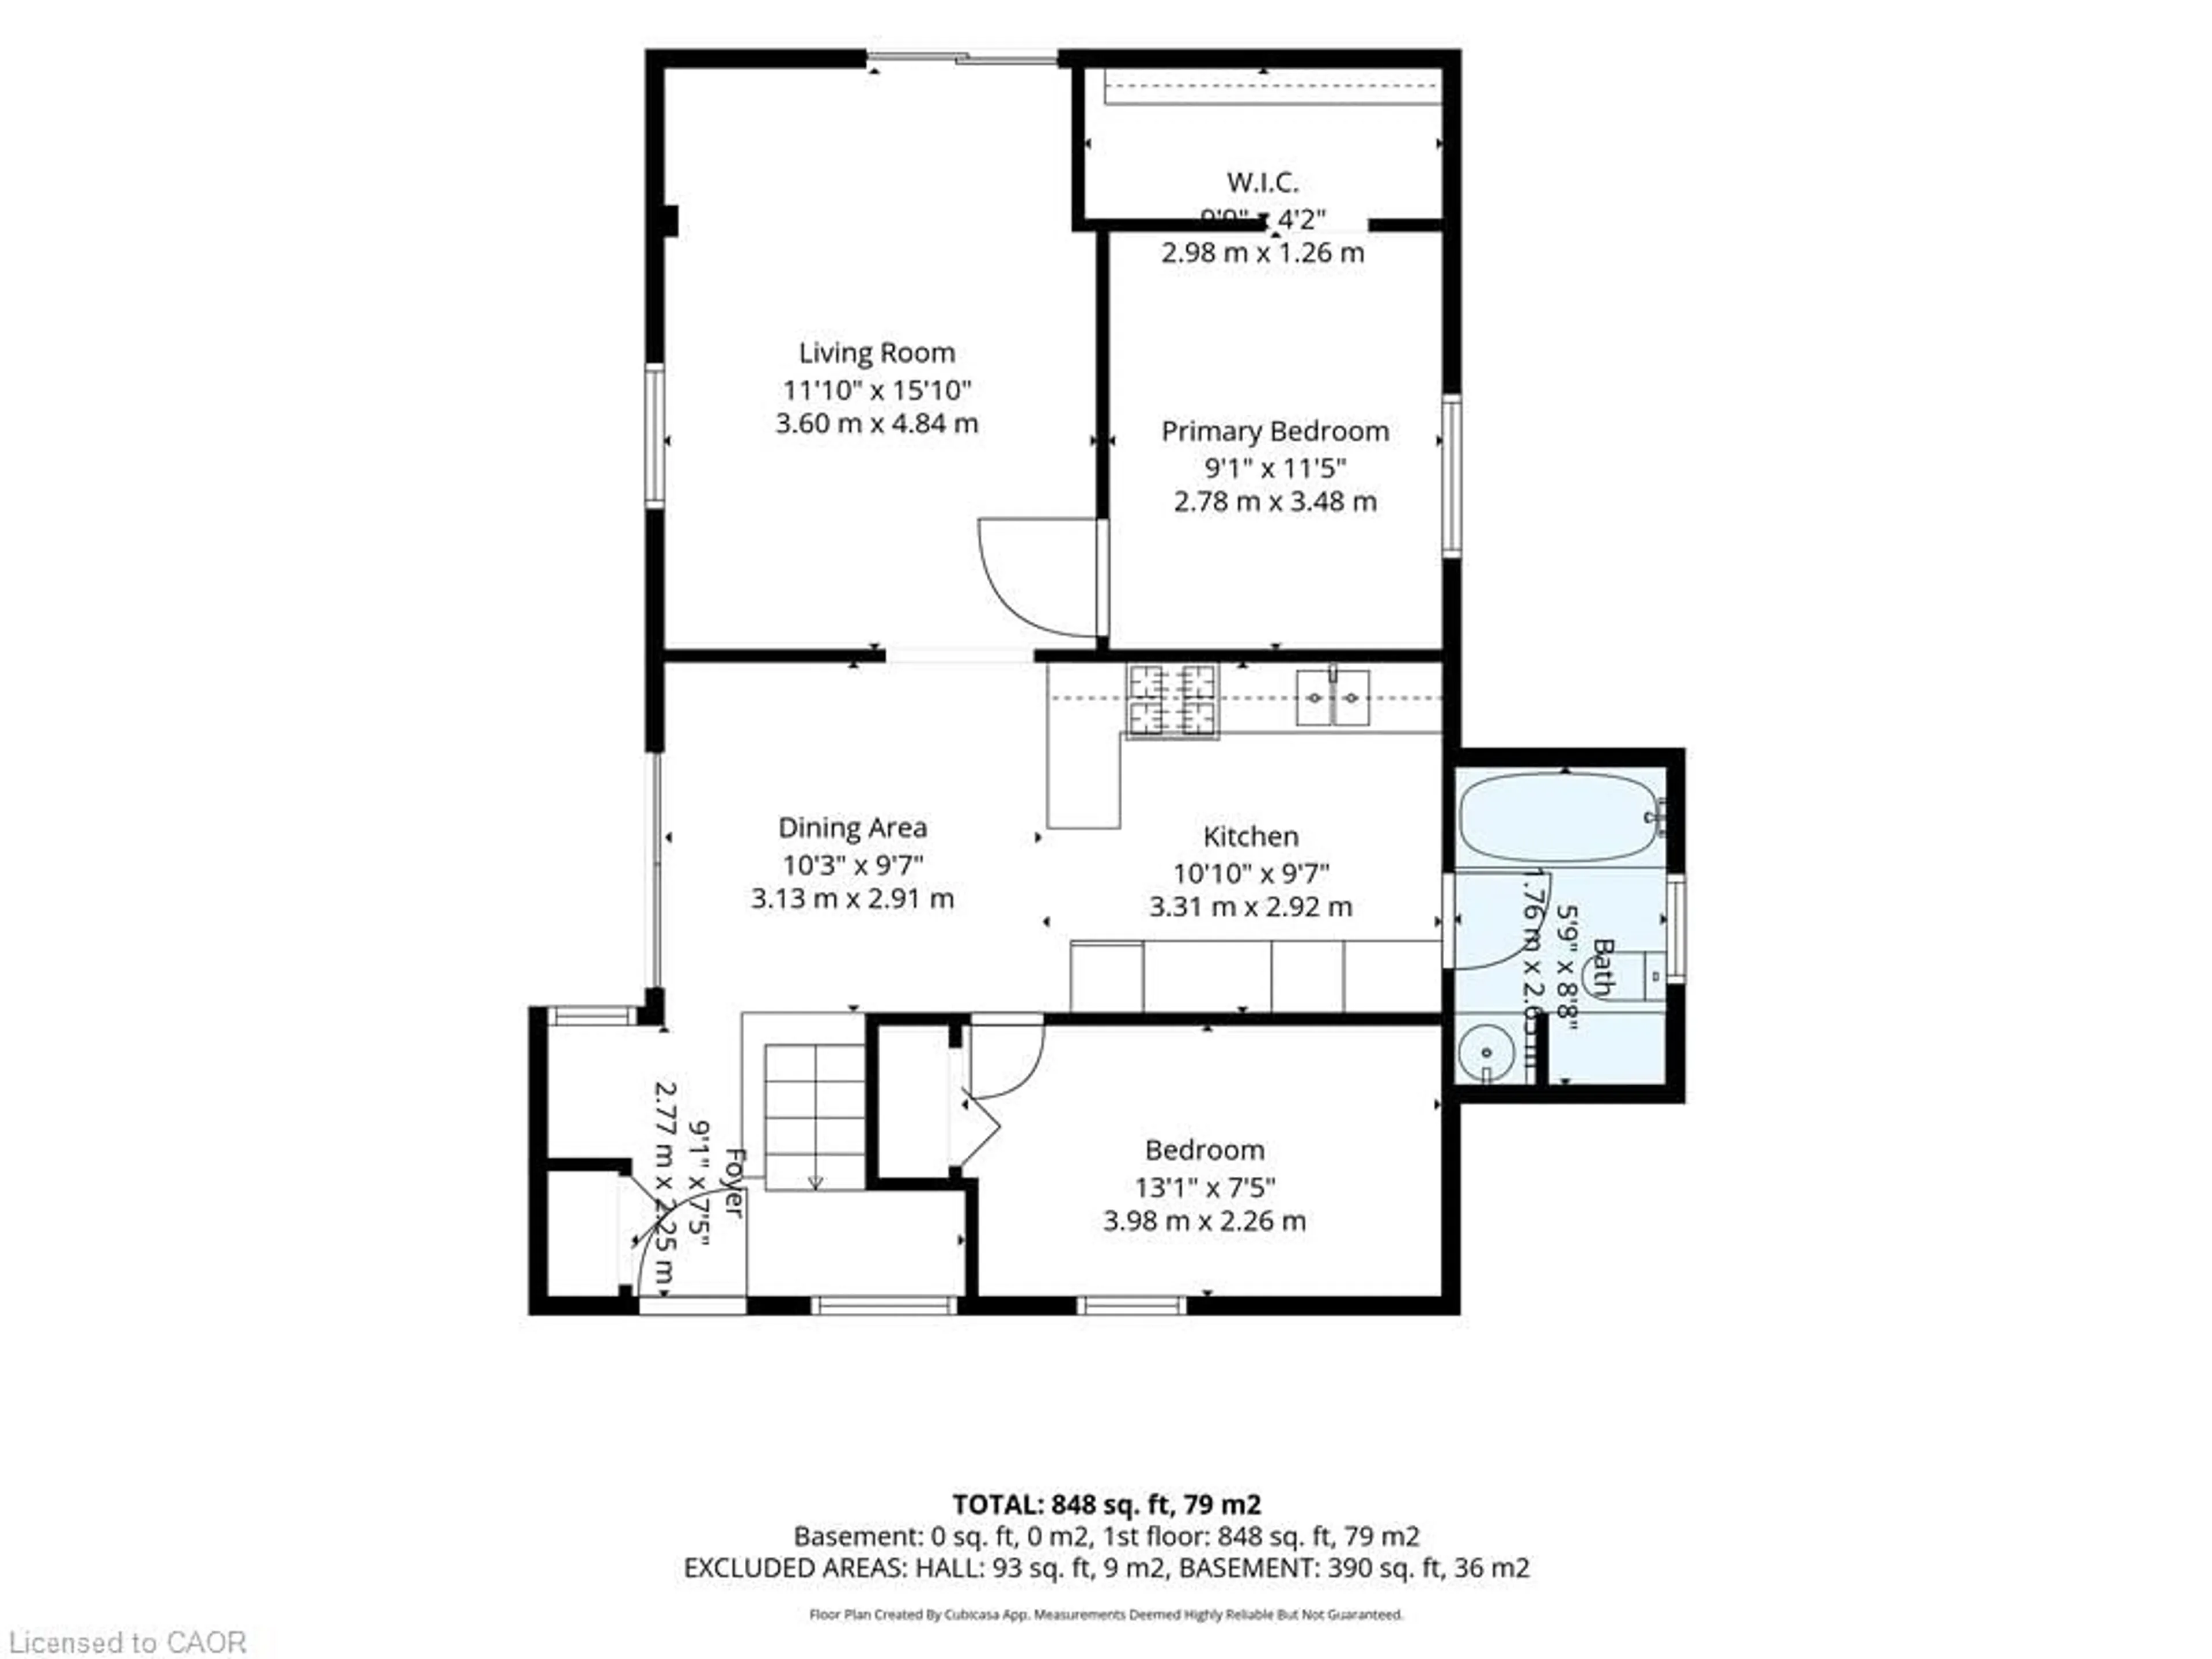
Main Floor

Kitchen

3.30 x 2.92

Bedroom Primary

2.77 x 3.48

Carpet

Bathroom

1.75 x 2.64

4-Piece

Bedroom

3.99 x 2.26

Carpet


Features

Lot size: 16,824 Ac
Septic Tank

Parking

Garage spaces -

Garage type -

Total parking spaces 10


Property History

Aug 24, 2026
ListedActive
$424,900
4 days on market
history photo preview35
Listing by itso®
Property listed by RE/MAX Escarpment Realty Inc., Brokerage
Agent Banner Image
Interested in this property?Get in touch to get the inside scoop.
Market Data - Norfolk County

Geo Zone Map ThumbnailNorfolk County

Strong Buyer's Market

View Market Data

Detached house - for the past 30 days

Buyer's market Seller's market

Avg. Days on Market

Past 30 days

47 days

Compared to

2025

51 days

2024

47 days

2023

44 days

New Listings

Past 30 days

280 listings

Compared to

2025

263 listings

2024

194 listings

2023

199 listings

Units sold

Past 30 days

115 units

Compared to

2025

112 units

2024

105 units

2023

116 units

Median Sold Price

Past 30 days

$585,000

Compared to

2025

$625,000

2024

$620,000

2023

$632,500


What’s nearby?Essentials within 5 km

Local Logic

Transportation Scores

Estimated Budget