Open: Sun, 6PM to 8PM
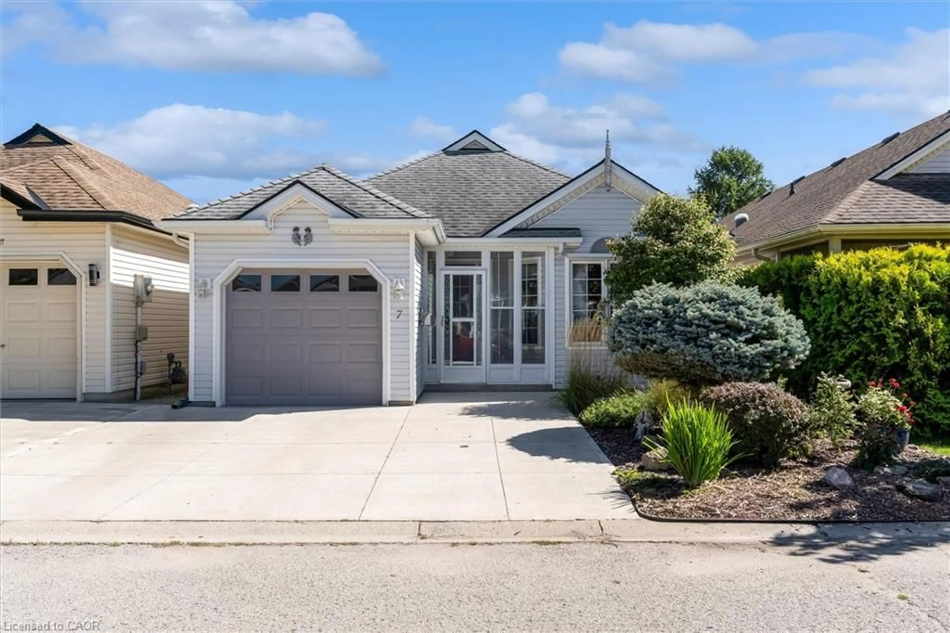
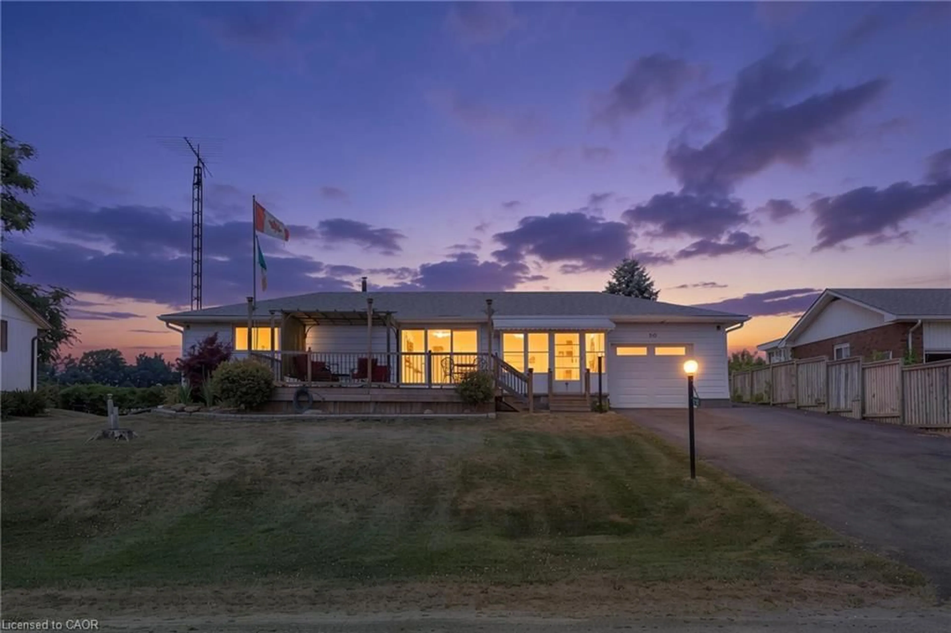
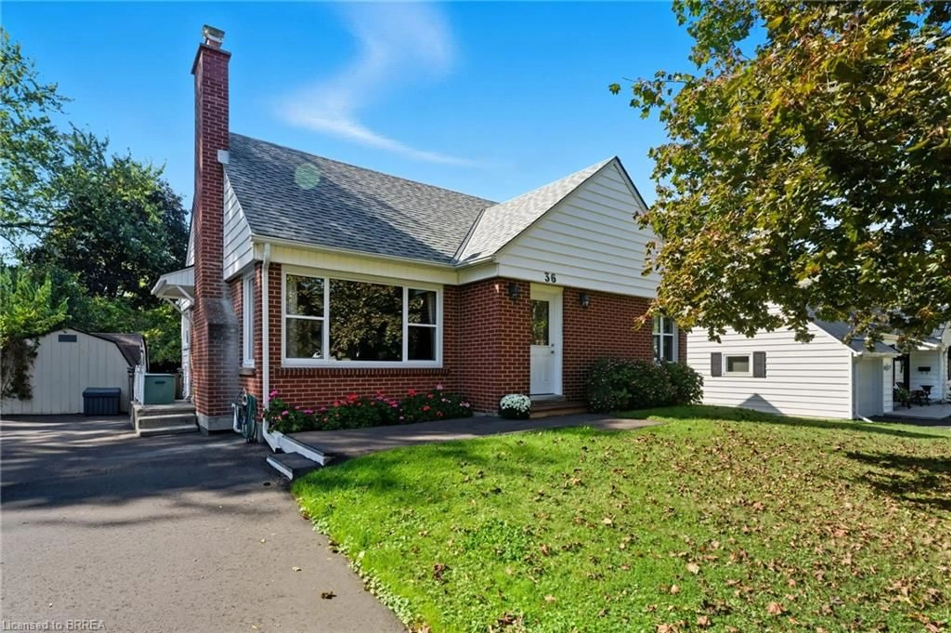
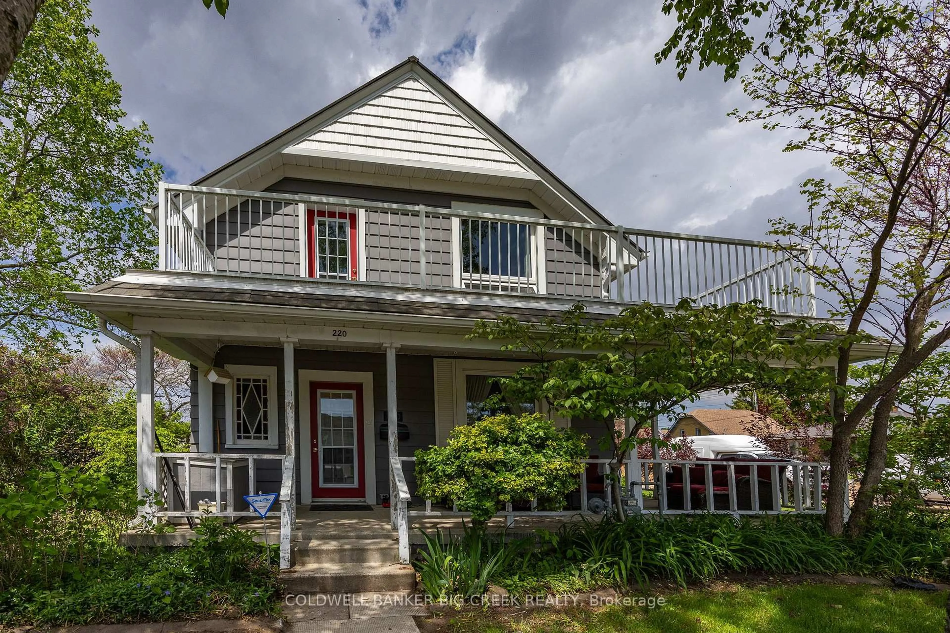
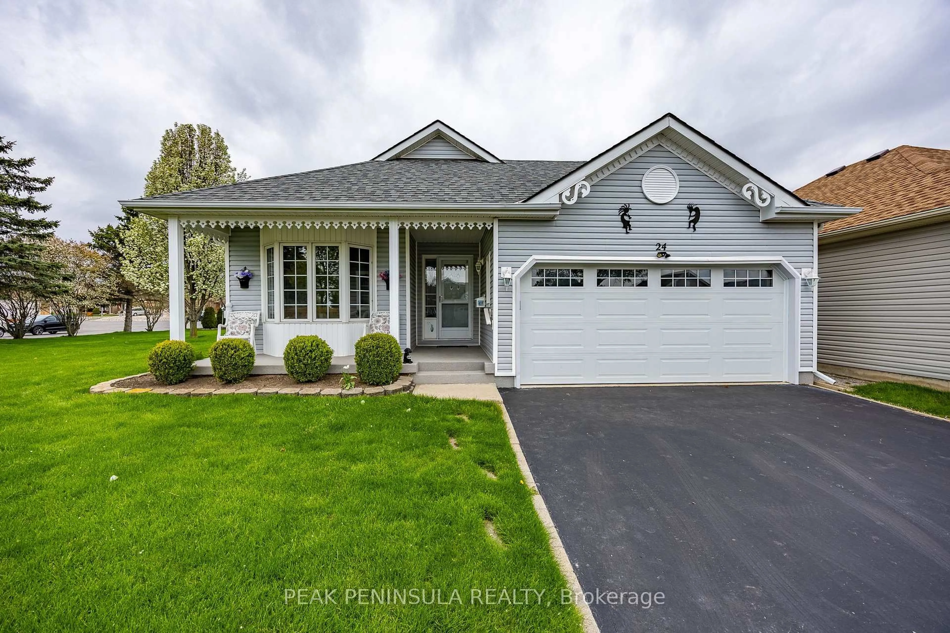
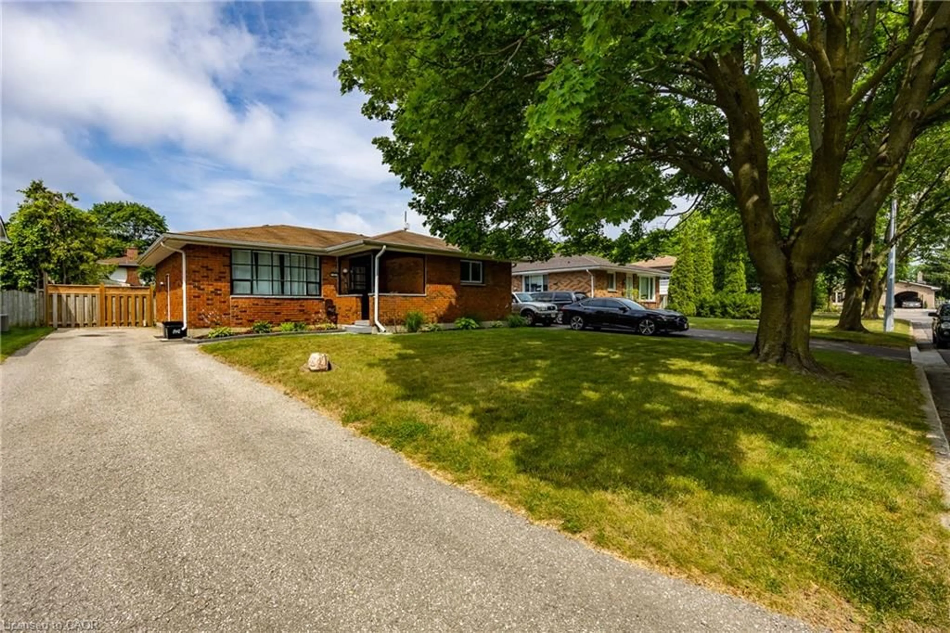
Home with vinyl exterior material, street for 20 Mallard Walk, Port Rowan Ontario N0E 1M0
1 day on Market

20 Mallard Walk, Port Rowan, Ontario N0E 1M0

Detached
2
2
~1159 sqft
$559,000
Get pre-qualifiedPowered by nesto
Detached
2
2
~1159 sqft

Contact us about this property

Call

Highlights

Property Estimate

Days on market1 day

Estimated valueNot available

Price/Sqft$482/sqft

Monthly cost

Open Calculator

Description

Welcome to carefree adult style living in The Villages of Long Point Bay! The cozy covered front porch leads into this lovely, light filled bungalow that has been meticulously maintained and updated and shows beautifully! The stunning kitchen features white Shaker style cabinetry, with stainless steel appliances, plenty of storage and work space, and flows seamlessly into the roomy dining area, with sliding glass doors leading to a side deck and BBQ area. The spacious living room features a vaulted ceiling, with a cozy gas fireplace and wonderful views of the incredibly private backyard. A covered pergola provides a relaxing living space, surrounded by stunning gardens and mature trees which has a very cottage feel. The primary bedroom feels light and roomy, with a walk in closet and a refreshed ensuite bath. A second bedroom features a lovely bay window with ensuite access to the main bath to ensure guest privacy. The crawl space is dry and well insulted, and offers quite a lot of storage area. The additional monthly cost of $60.50 provides access to the Clubhouse, with heated salt water pool, sauna, hot tub, gym, billiards, and outdoor pickleball courts and shuffleboard to help maintain a healthy and active lifestyle. The main floor laundry, with garage access, as well as a Generac generator for peace of mind really does make this home the complete package! This property is a must see, nothing to do here as the attention to detail makes it move in ready!


Upcoming Open House

Sep 13Sun6:00 PM - 8:00 PM

Property Details

StyleBungalow
View-
Age of property1997
SqFt~1159 SqFt
Lot Size3,483 Ac(108.05 x 32.24)
Parking Spaces3
MLS ®Number40862245
Community NameNorfolk County
Data SourceITSO
Listing byRoyal LePage Trius Realty Brokerage

Features

Heating: Forced Air, Natural Gas
Cooling: Central Air
Basement: Crawl Space, Unfinished

Main Floor

Dining Room

3.23 x 4.22

Kitchen

2.72 x 3.02

Bedroom Primary

4.57 x 3.96

Bathroom

1.47 x 3.02

3-Piece


Features

Lot size: 3,483 Ac
Sewer (Municipal)

Parking

Garage spaces 1

Garage type -

Other parking spaces 2

Total parking spaces 3


Property listed by Royal LePage Trius Realty Brokerage, Brokerage
Agent Banner Image
Interested in this property?Get in touch to get the inside scoop.
Market Data - Norfolk County

Geo Zone Map ThumbnailNorfolk County

Strong Buyer's Market

View Market Data

Detached house - for the past 30 days

Buyer's market Seller's market

Avg. Days on Market

Past 30 days

62 days

Compared to

2025

55 days

2024

52 days

2023

36 days

New Listings

Past 30 days

230 listings

Compared to

2025

225 listings

2024

227 listings

2023

204 listings

Units sold

Past 30 days

89 units

Compared to

2025

95 units

2024

82 units

2023

92 units

Median Sold Price

Past 30 days

$565,000

Compared to

2025

$625,000

2024

$619,950

2023

$625,000


What’s nearby?Essentials within 5 km

Local Logic

Transportation Scores

Estimated Budget