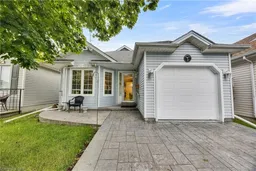
11 Mallard Walk, Port Rowan, Ontario N0E 1M0
Contact us about this property
Highlights
Estimated valueThis is the price Wahi expects this property to sell for.
The calculation is powered by our Instant Home Value Estimate, which uses current market and property price trends to estimate your home’s value with a 90% accuracy rate.Not available
Price/Sqft$388/sqft
Monthly cost
Open Calculator
Description
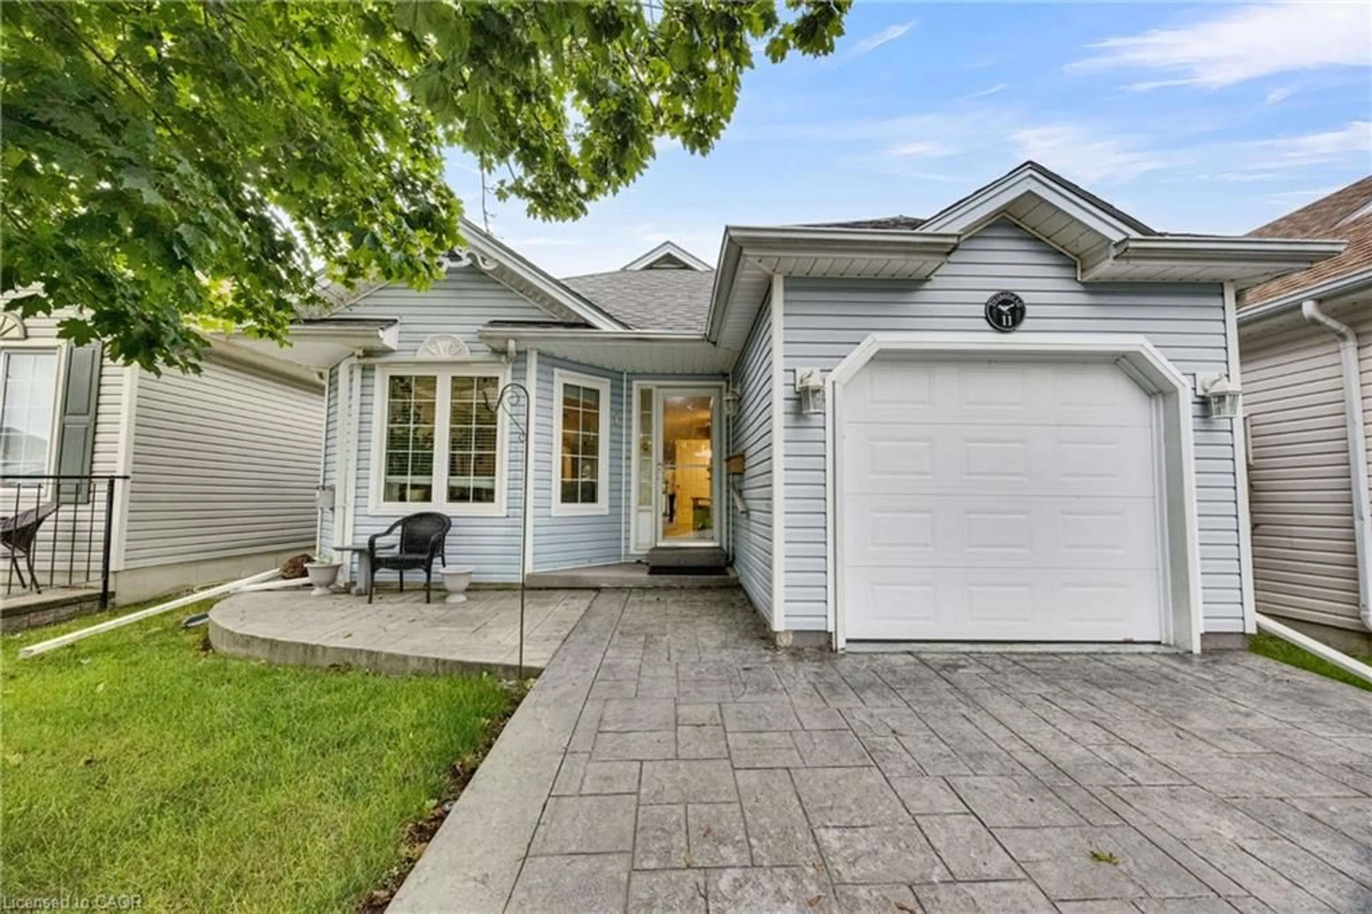
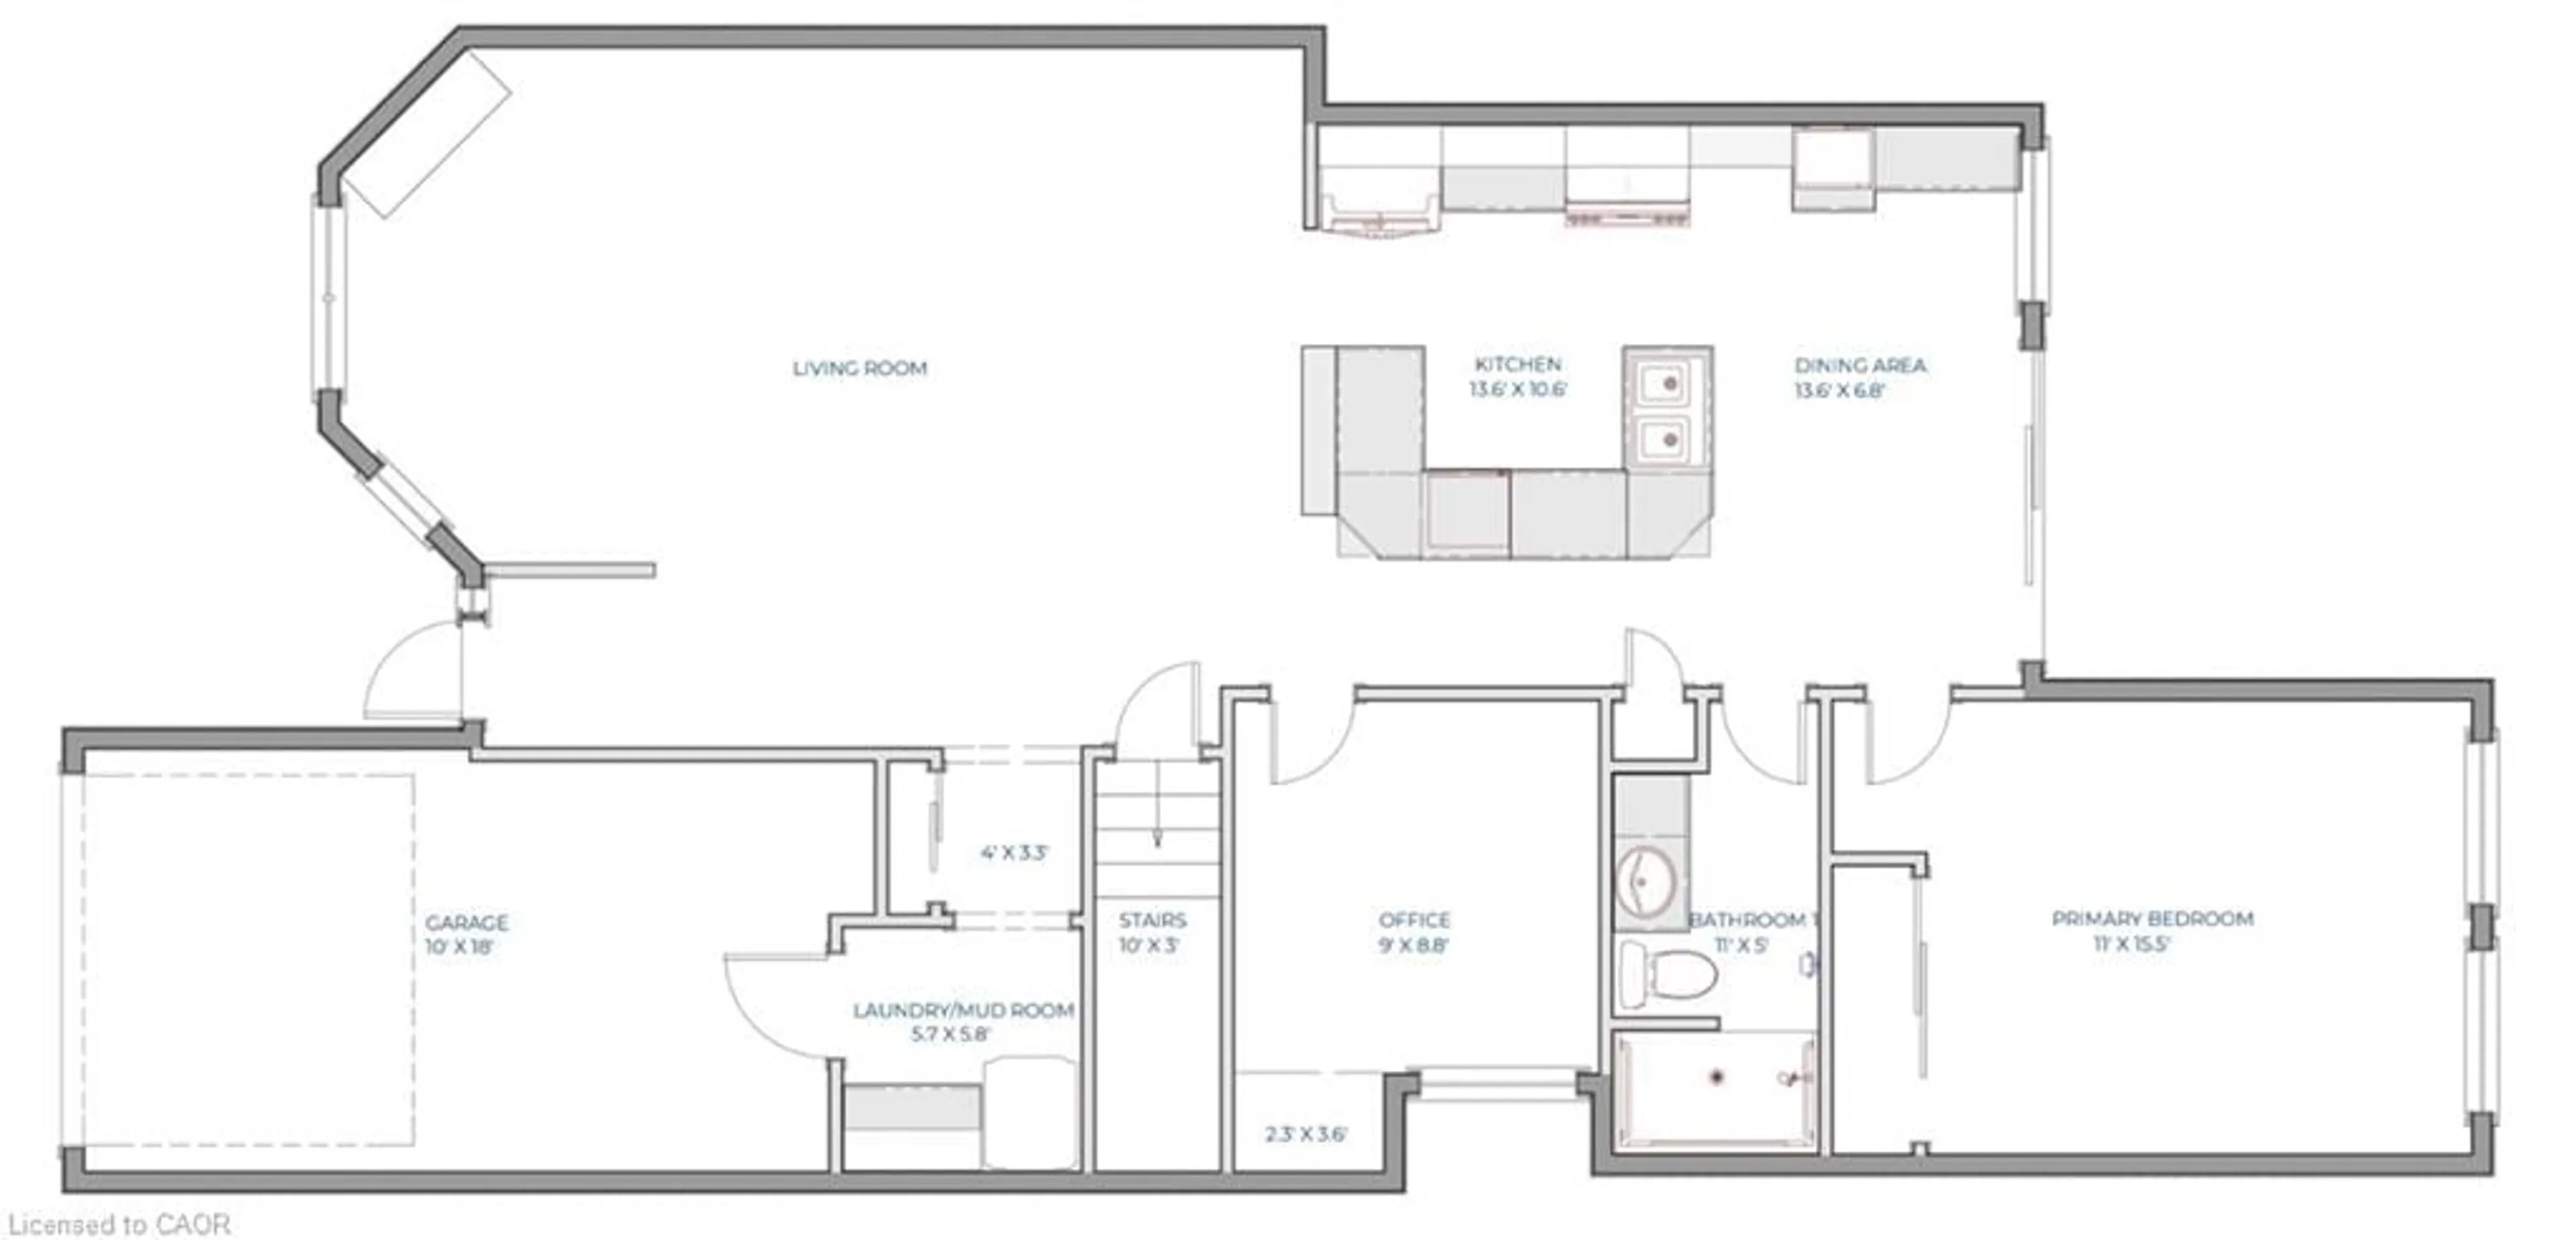
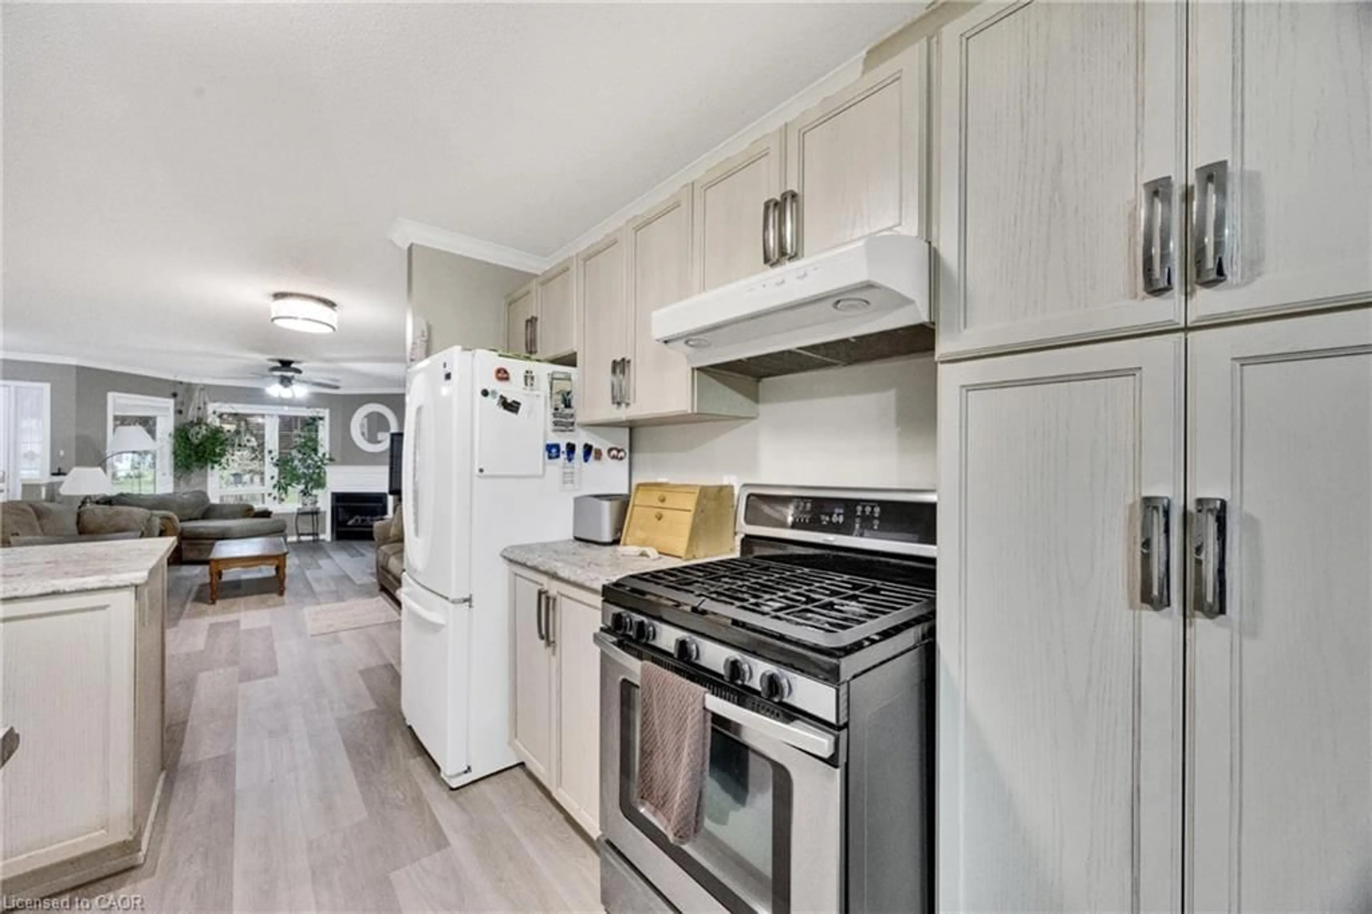
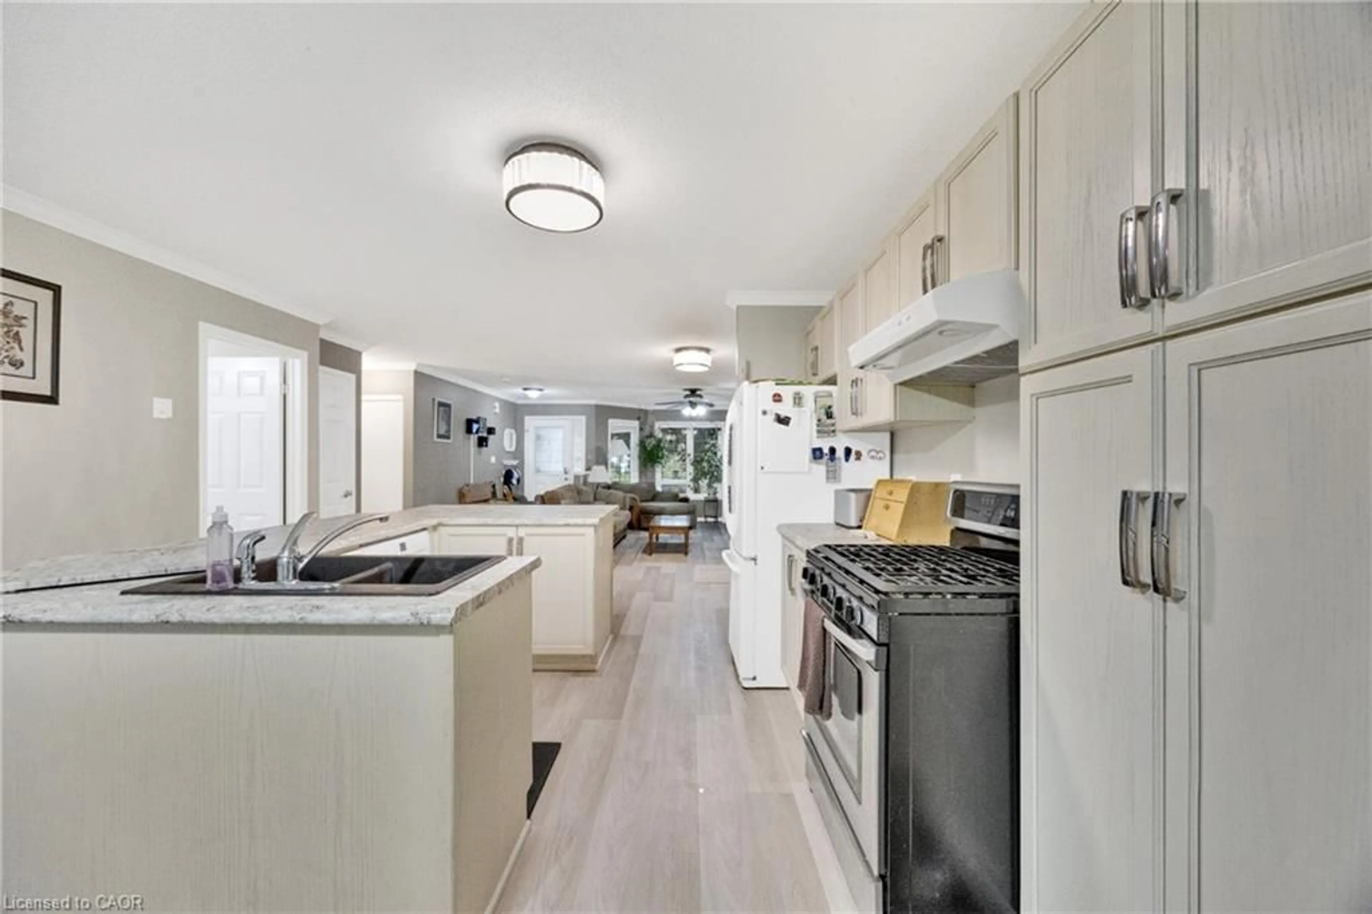
Discover the exceptional lifestyle awaiting you at the Villages of Long Point Bay—one of the area’s most sought-after adult communities. Step into a bright, open-concept floor plan that greets you with a spacious foyer and a welcoming view of the main living area. The inviting living room is enhanced by a cozy gas fireplace and a sun-filled front window, perfect for relaxing or entertaining guests. The beautifully designed kitchen and dining area features a large island and plenty of space for memorable meals with family and friends. Enjoy the comfort of a main floor primary bedroom, while a versatile second bedroom offers the ideal space for guests or a home office. The finished lower level provides a generous recreation room and a convenient second bathroom, expanding your options for leisure or hosting. Outside, retreat to your private backyard oasis with a raised deck, pergola, and lush greenery—perfect for unwinding or gatherings. You’re just minutes away from the many shops and services that Port Rowan has to offer and a short drive to beaches and boating. Don’t miss your chance to experience the vibrant, carefree lifestyle you deserve!
Property Details
Interior
Features
Main Floor
Dining Room
2.72 x 4.14Bedroom
2.69 x 2.64Laundry
Bedroom Primary
4.67 x 3.35Exterior
Features
Parking
Garage spaces 1
Garage type -
Other parking spaces 2
Total parking spaces 3
Property History
 31
31