3 days on Market

87 Labreche Dr, North Bay, Ontario P1A 3R6

Detached
3
3
~1500-2000 sqft
$639,900
Get pre-qualifiedPowered by nesto
Detached
3
3
~1500-2000 sqft

Contact us about this property

Call

Highlights

Property Estimate

Days on market3 days

Estimated valueNot available

Price/Sqft$373/sqft

Monthly cost

Open Calculator

Description

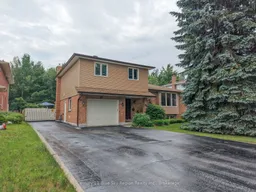
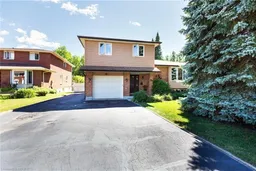
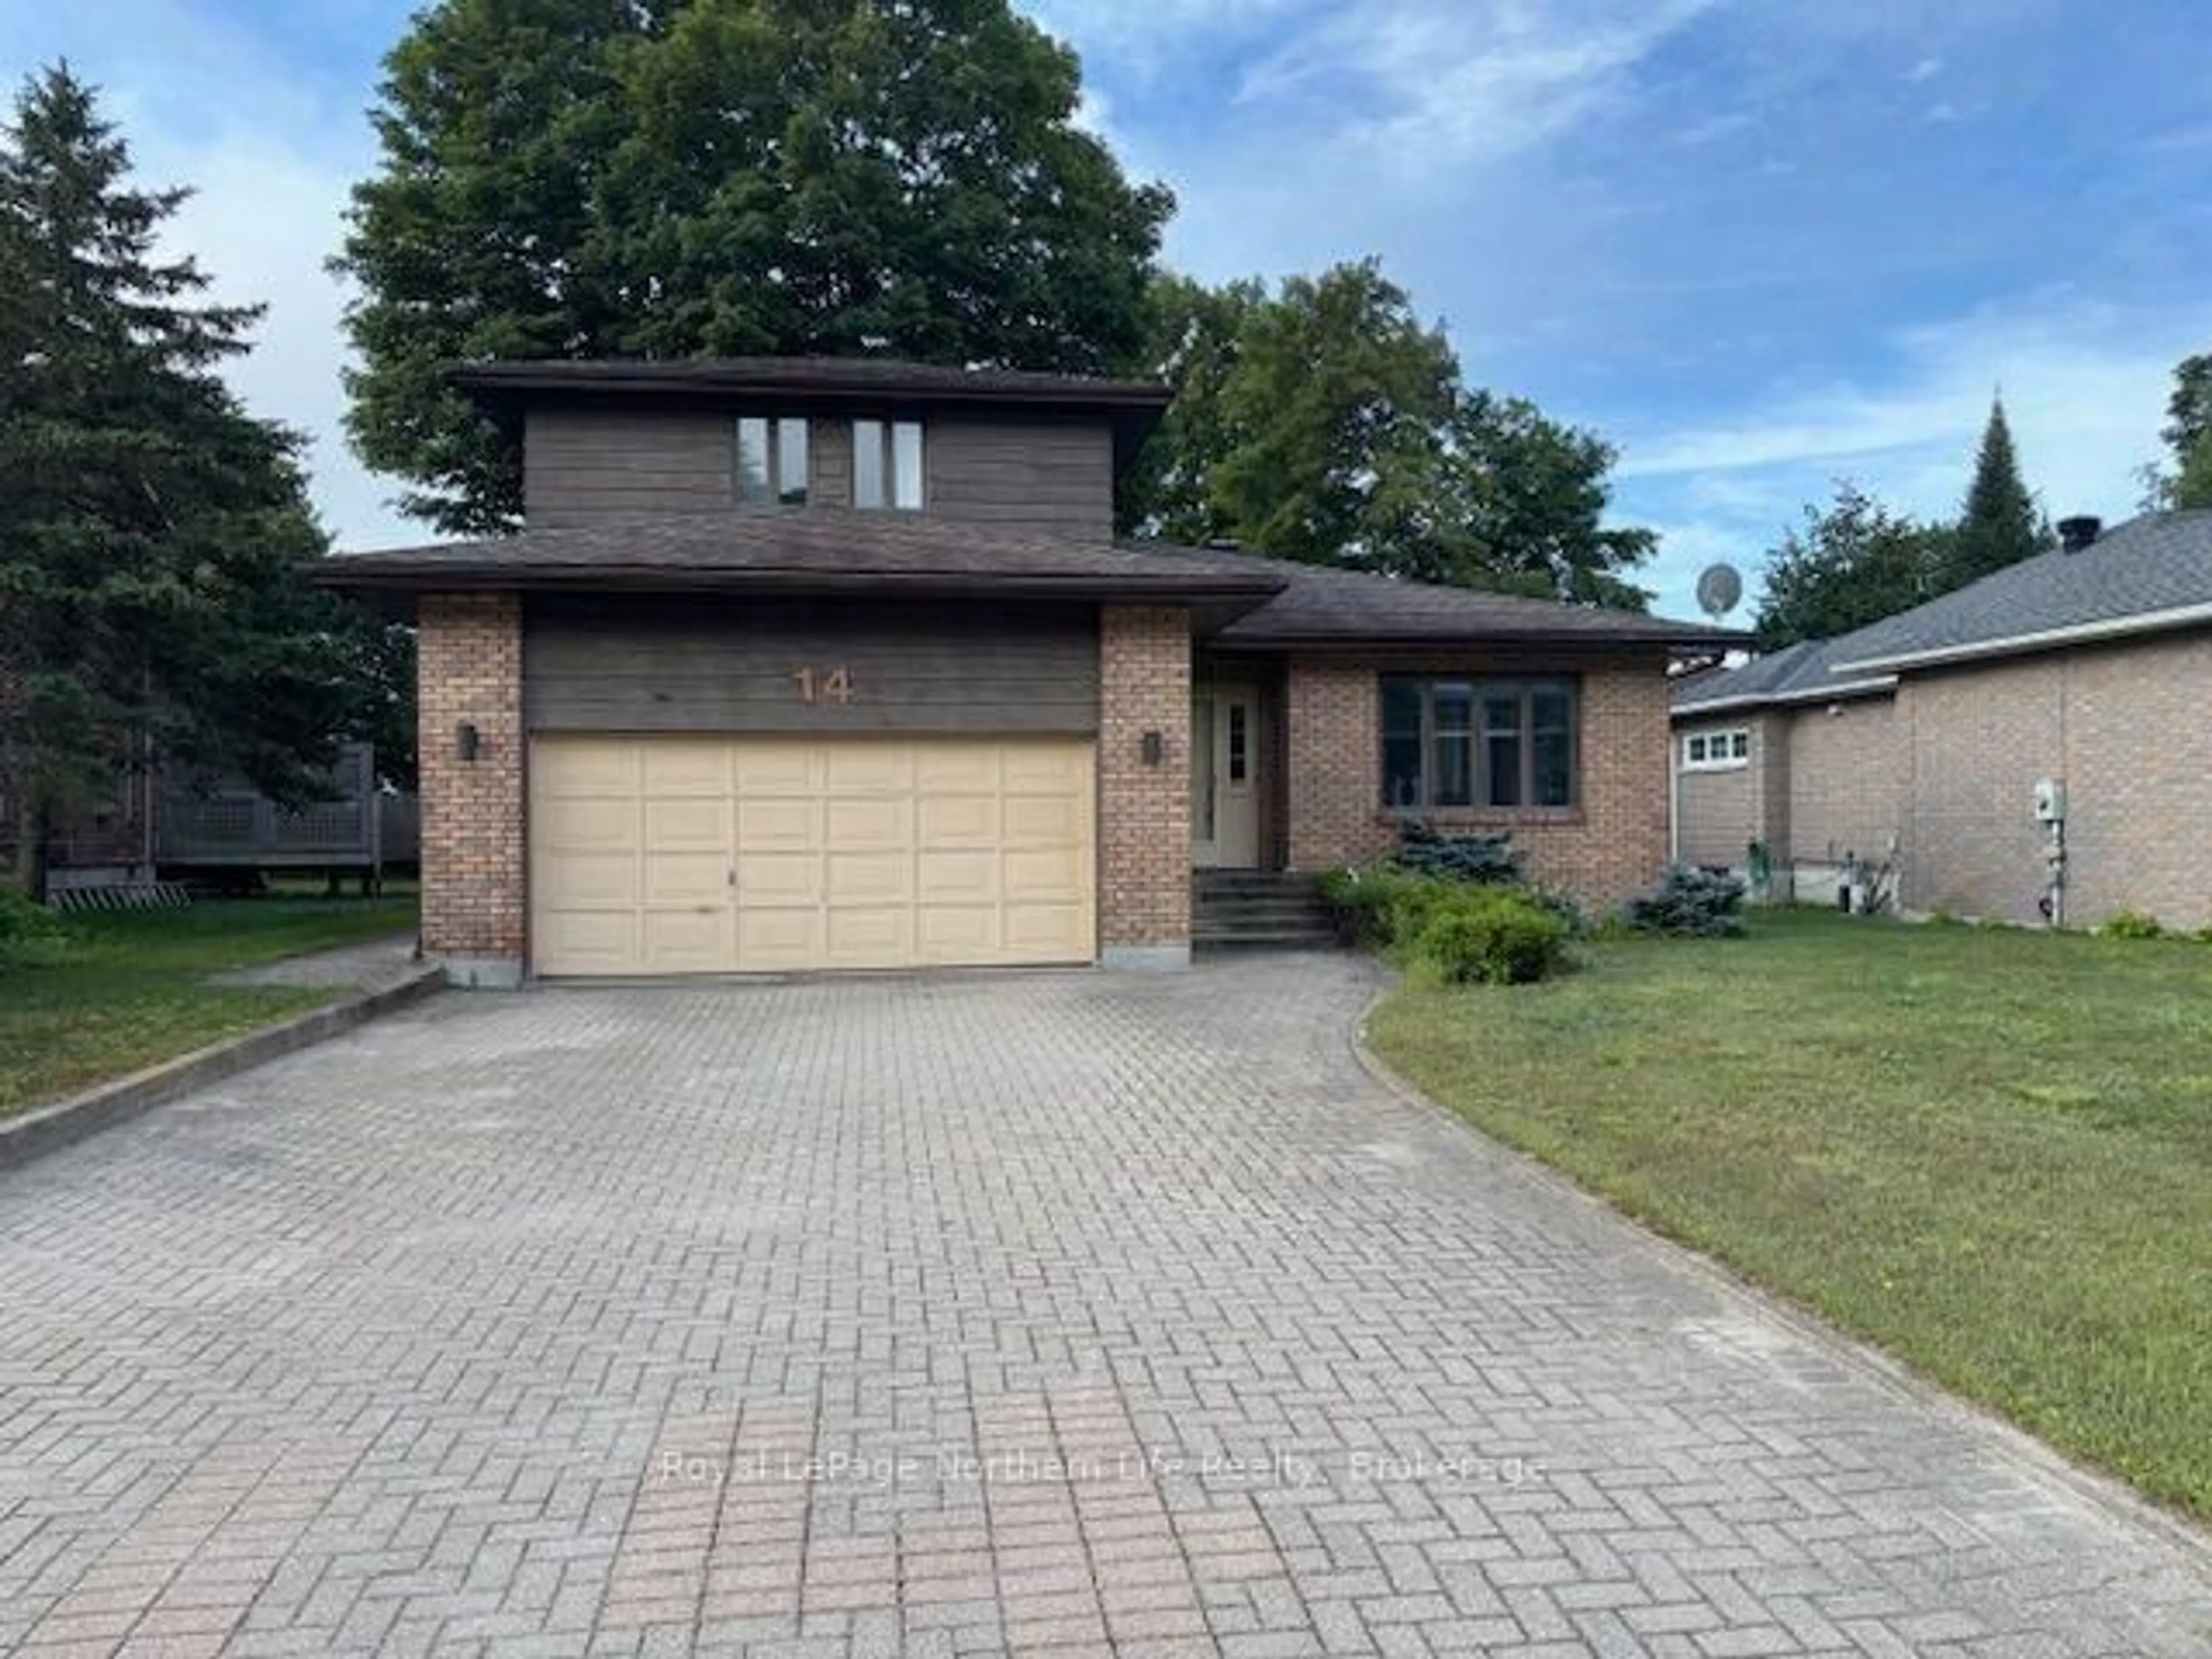
Spectacular 4-Level Family Home on a very spacious lot Backing On to Greenbelt! Welcome to this well-maintained 4-level home with an attached single-car garage, ideally located in a sought-after neighborhood. The exterior offers excellent curb appeal with a paved double driveway and an incredible backyard oasis designed for relaxation and entertaining. Enjoy a well designed deck, hot tub, in-ground pool, Sauna and shower in the Pool equipment building and a covered summer room, perfect for making the most of the outdoor season. Step inside and feel at home the moment you enter the welcoming foyer. The entry level features a convenient 2-piece washroom and a spacious family room, providing a comfortable gathering space for family and friends. The main floor boasts a generous living room, dining room, and a bright kitchen with newer appliances overlooking the family room, creating a functional and inviting layout. On the second level, you'll find a spacious primary bedroom complete with a walk-in closet and private ensuite. Two additional bedrooms and a 4-piece bathroom provide plenty of space for a growing family. The basement is dedicated to wellness and recreation featuring an exercise area/recreation room, your own private retreat at home. Bonus is the storage area in the crawl space. This exceptional property combines comfort, space, and outstanding indoor and outdoor living. Don't miss your opportunity to own this spectacular home!


Property Details

StyleSidesplit 4
ViewClear, Forest, Trees/Woods
Age of property31-50
SqFt~1500-2000 SqFt
Lot Size9,879 SqFt(164.58 x 60.03)
Parking Spaces5
MLS ®NumberX13536700
Community NameNorth Bay
Data SourceTRREB
Listing byCentury 21 Blue Sky Region Realty Inc., Brokerage

Features

Heating: Baseboard
Fireplace
Basement: Crawl Space, Part Fin

Main Floor

Living

6.77 x 3.65

Kitchen

3.64 x 2.82

Dining

3.61 x 2.83


Features

Lot size: 9,879 SqFt
Pool: Inground

Parking

Garage spaces 1

Garage type Attached

Other parking spaces 4

Total parking spaces 5


Property History

Jul 8, 2026
ListedActive
$639,900
3 days on market
history photo preview48
Listing by trreb®
Property listed by Century 21 Blue Sky Region Realty Inc., Brokerage, Brokerage
Agent Banner Image
Interested in this property?Get in touch to get the inside scoop.
Market Data - North Bay

Geo Zone Map ThumbnailNorth Bay

Seller's Market

View Market Data

Detached house - for the past 30 days

Buyer's market Seller's market

Avg. Days on Market

Past 30 days

22 days

Compared to

2025

15 days

2024

30 days

2023

19 days

New Listings

Past 30 days

101 listings

Compared to

2025

68 listings

2024

78 listings

2023

77 listings

Units sold

Past 30 days

53 units

Compared to

2025

62 units

2024

52 units

2023

68 units

Median Sold Price

Past 30 days

$478,000

Compared to

2025

$462,257

2024

$433,000

2023

$450,000


Population and Demographics

Overview

Total population 51969
Average household income $105,004

Age (%)

0 to 19
20%
20 to 34
20%
35 to 49
17%
50 to 64
21%
65 and plus
22%

Household composition (%)

Single family
58%
Single person
36%
Multi person
6%
Multi family
0%

Mother tongue (%)

English
83%
French
12%
English and French
2%
Others
2%

House tenancy (%)

Owners
59%
Renters
41%

What’s nearby?Essentials within 5 km

Local Logic

Transportation Scores

Estimated Budget