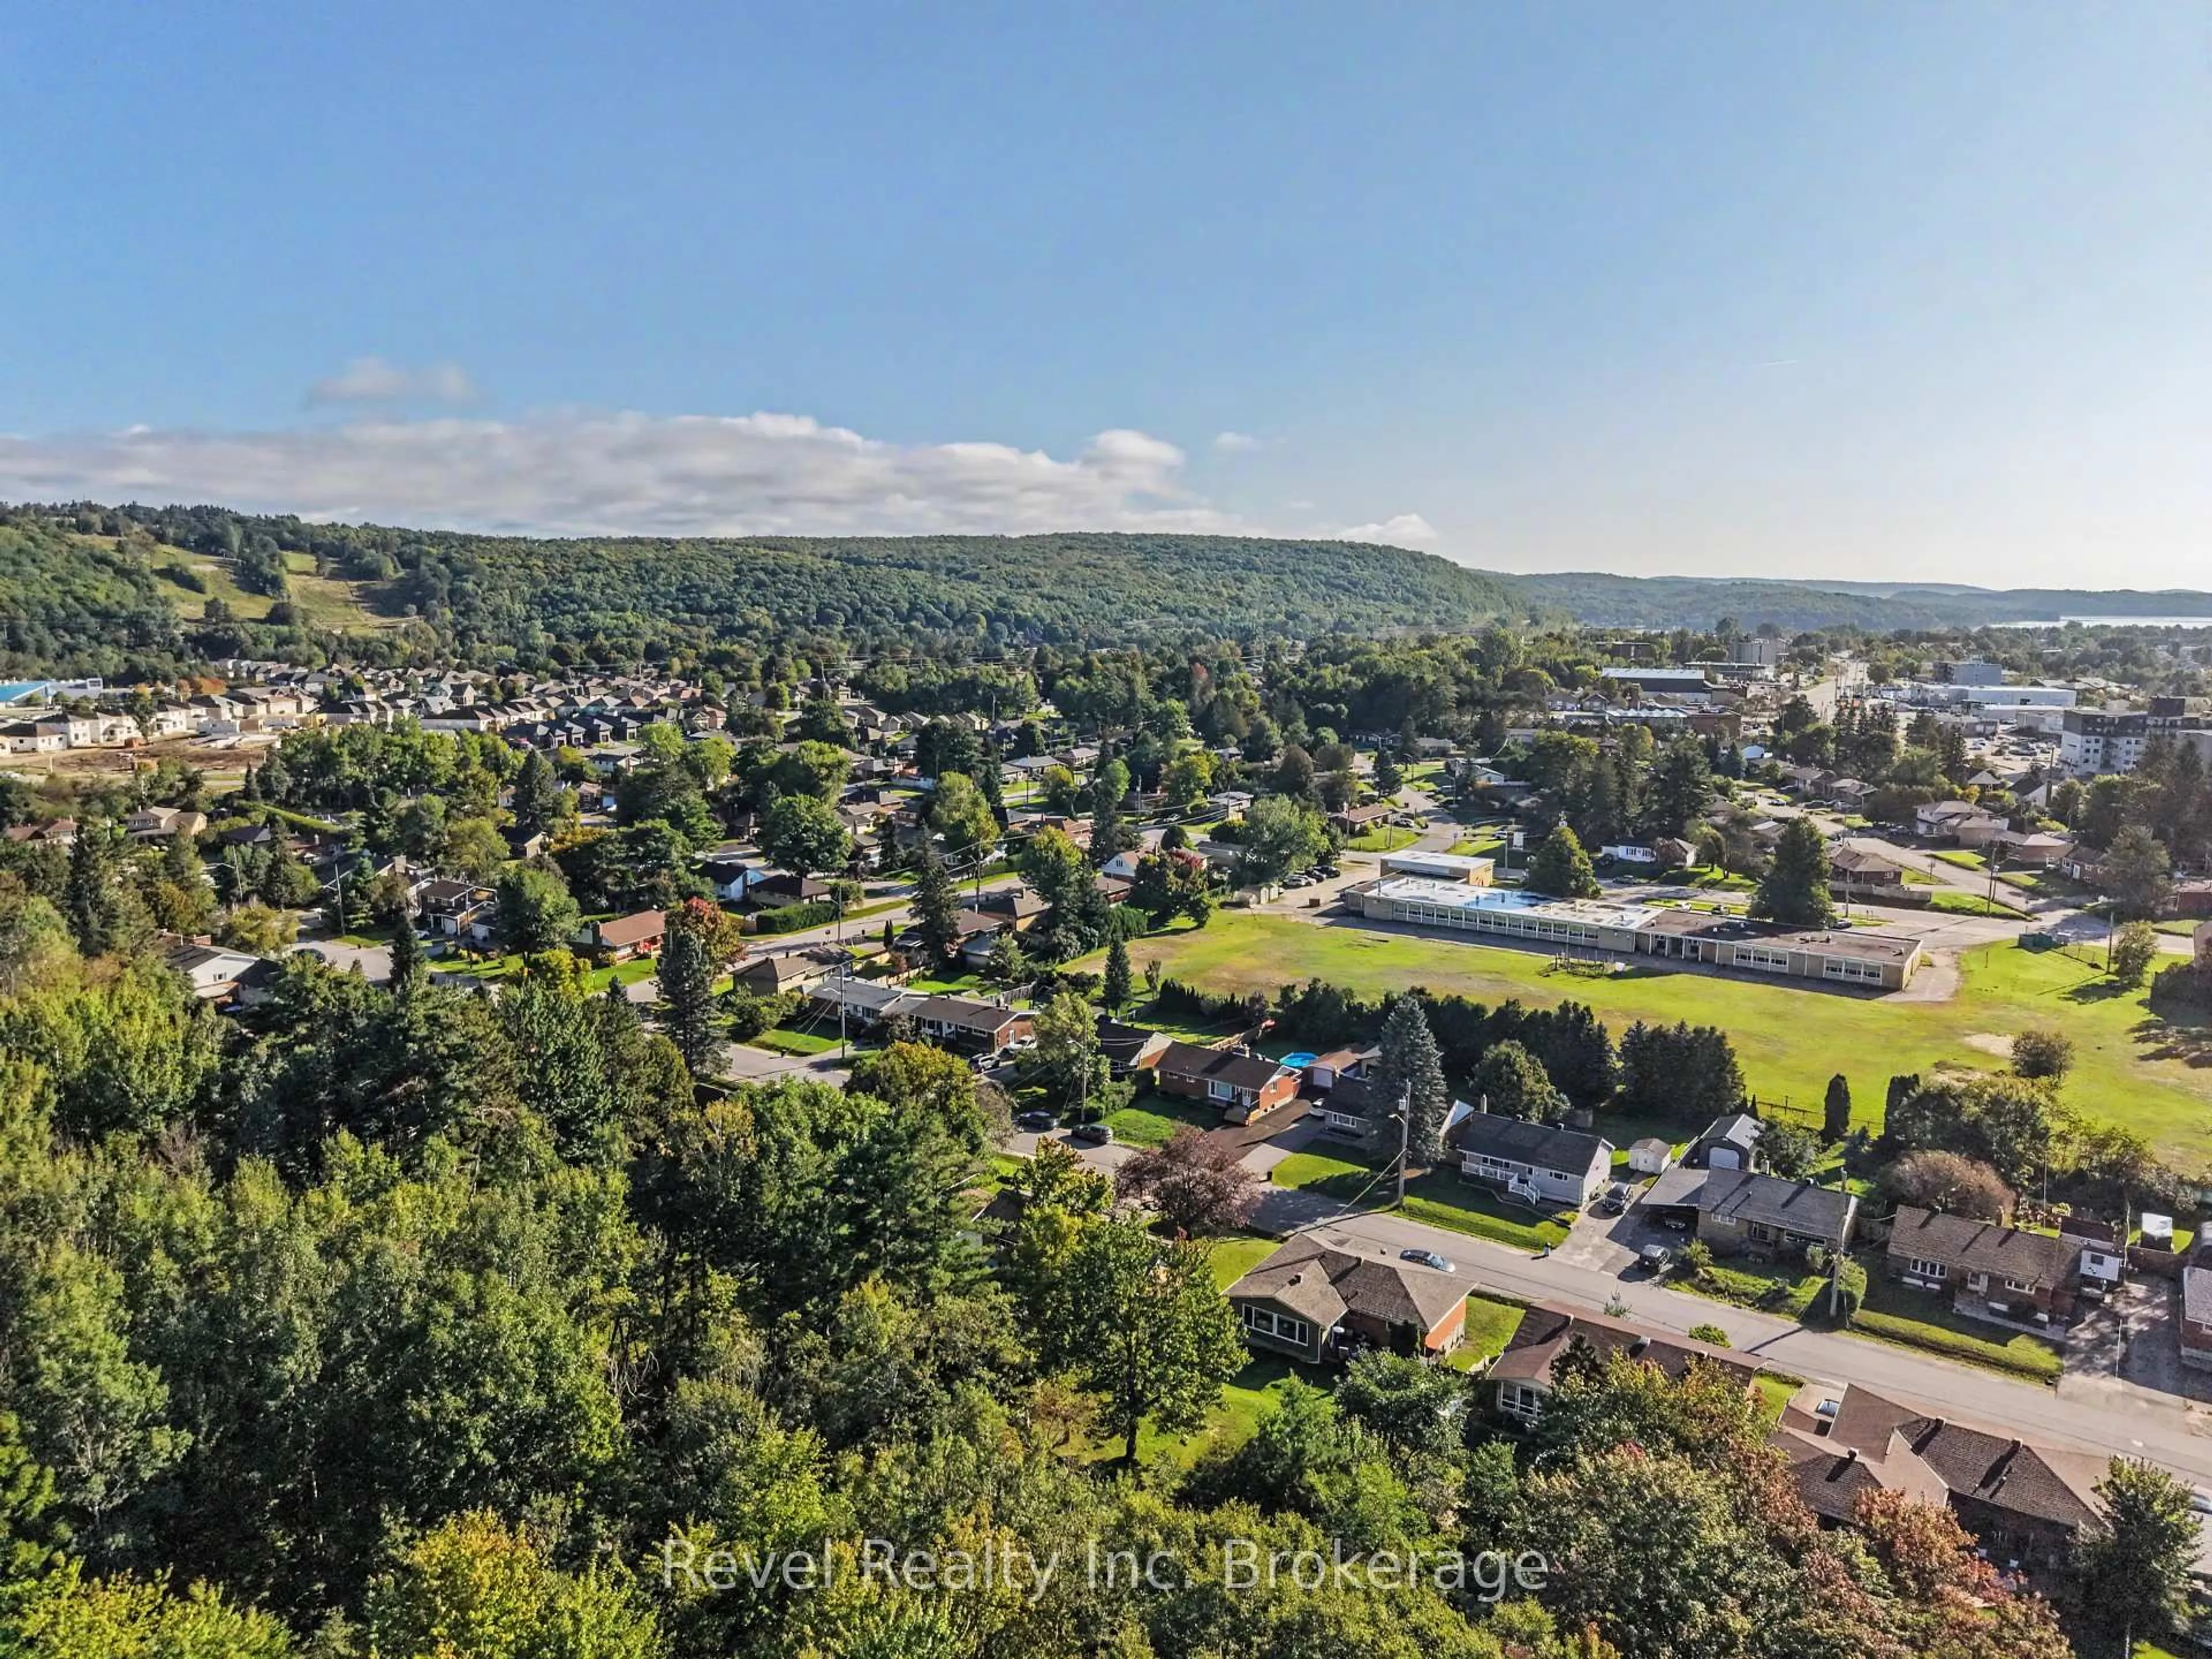
673 Laurentian Ave, North Bay, Ontario P1B 7T8
Contact us about this property
Highlights
Estimated valueThis is the price Wahi expects this property to sell for.
The calculation is powered by our Instant Home Value Estimate, which uses current market and property price trends to estimate your home’s value with a 90% accuracy rate.Not available
Price/Sqft$394/sqft
Monthly cost
Open Calculator
Description
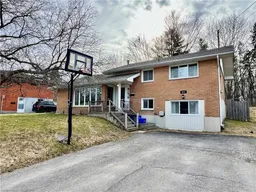
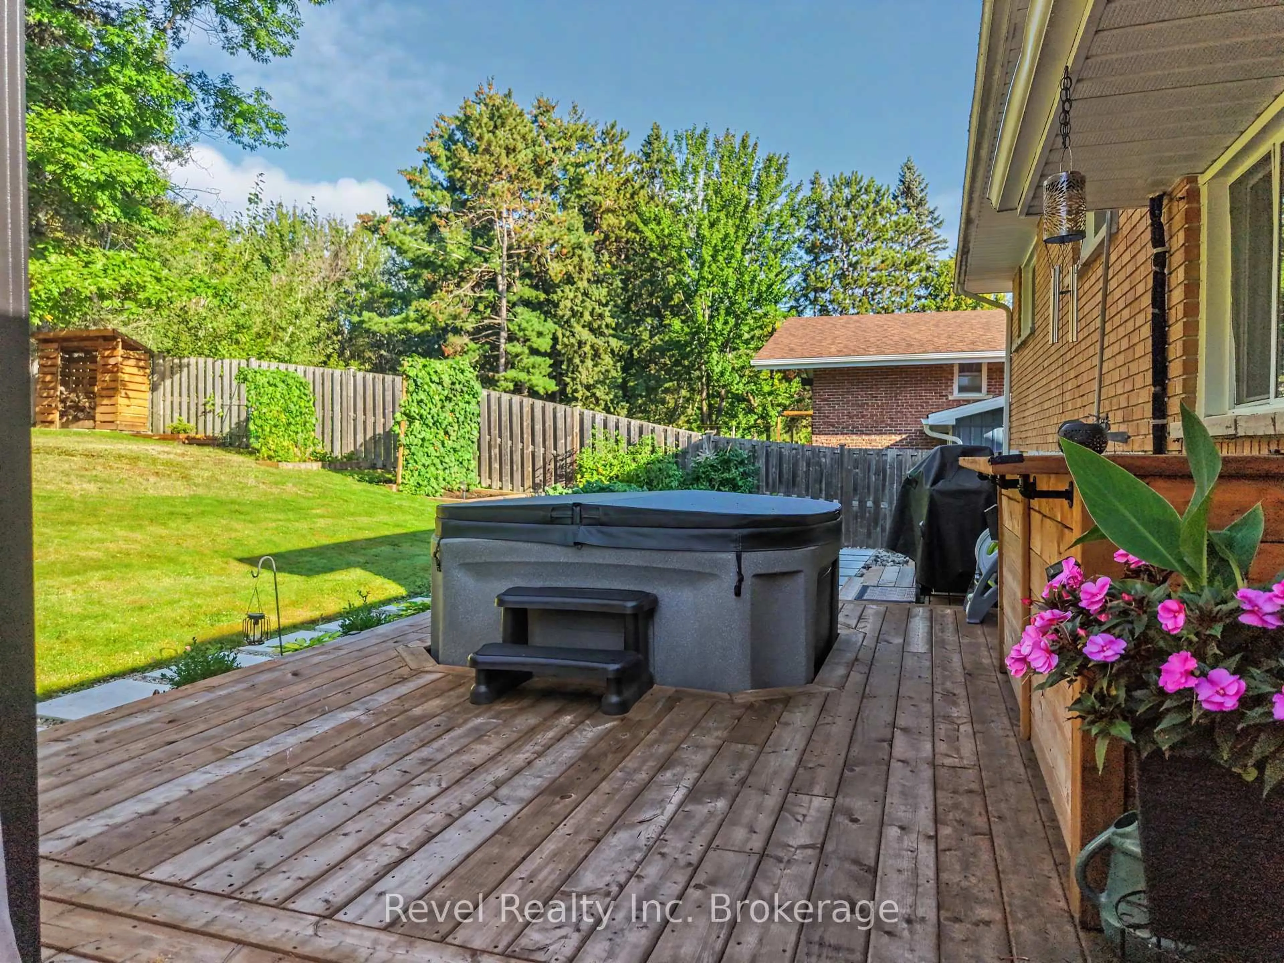
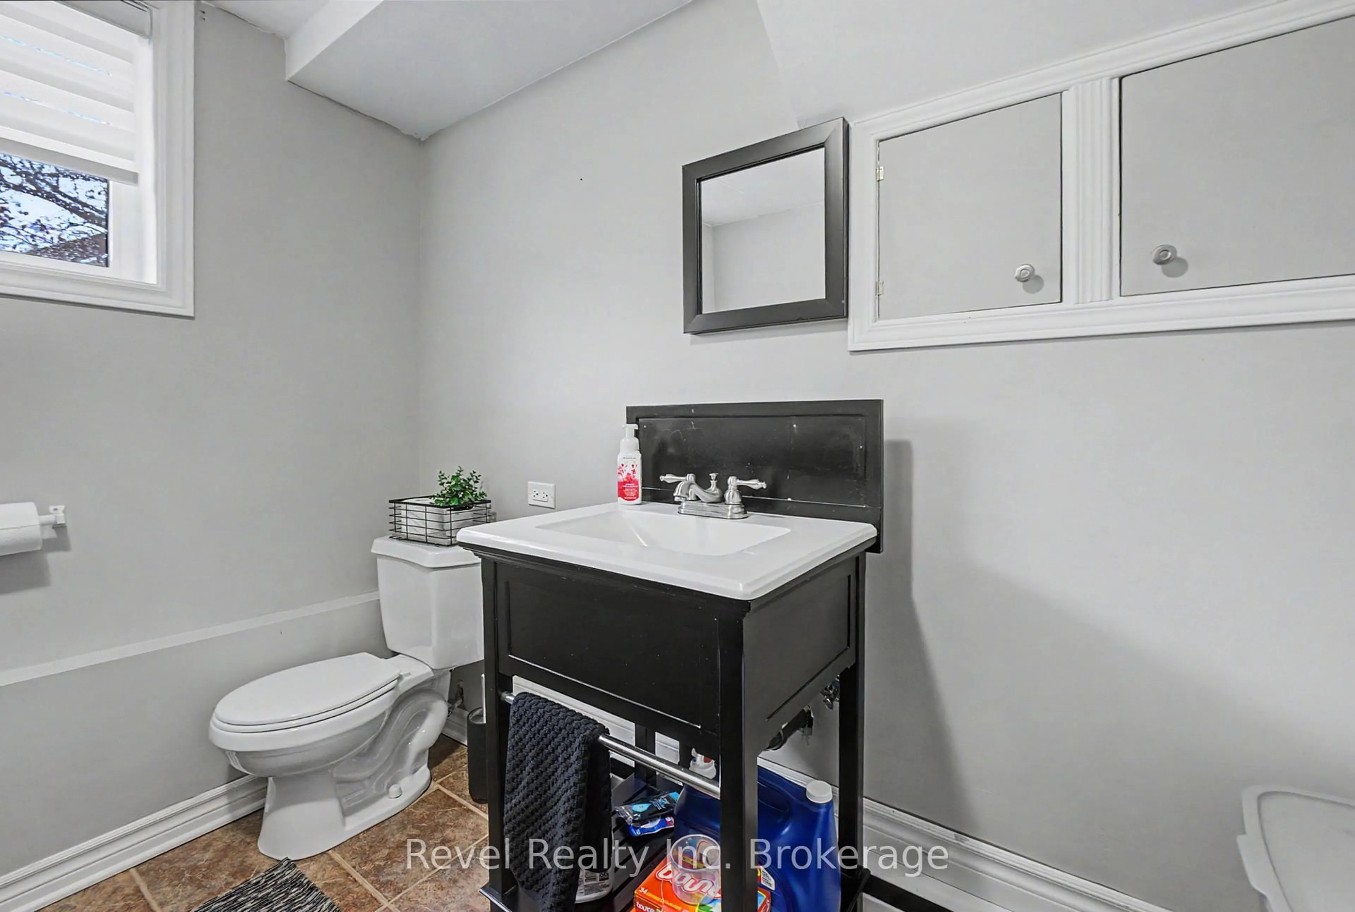
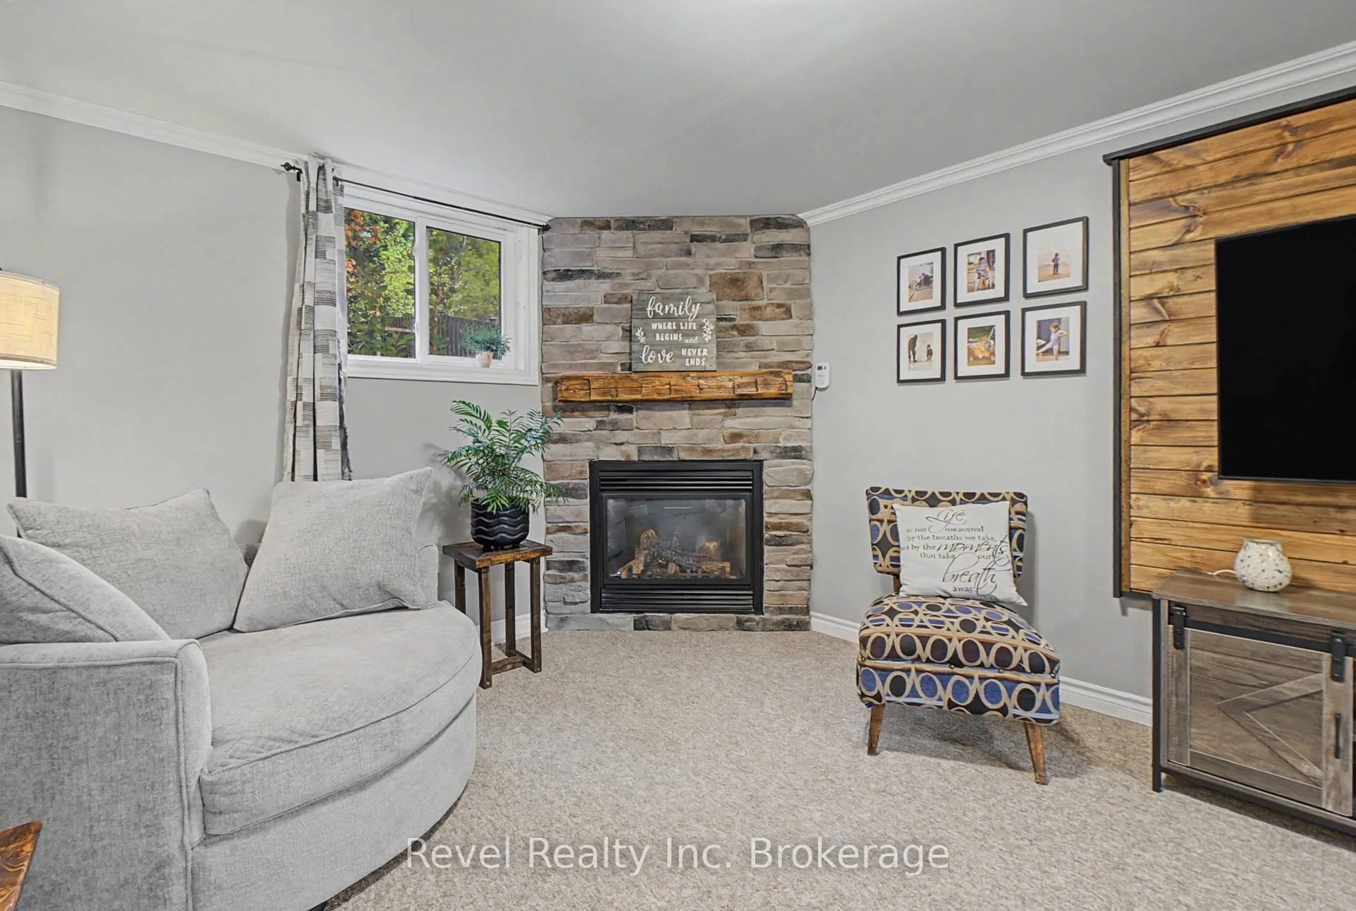
Welcome to 673 Laurentian Avenue, where modern updates, timeless character, and an exceptional outdoor setting come together. This spacious, beautifully maintained 3-level side split offers 4 bedrooms, 1.5 bathrooms, and a thoughtfully updated interior that is completely move-in ready. Original hardwood floors, preserved in immaculate condition, bring warmth and character to the home, while modern finishes create a fresh, inviting atmosphere. Major improvements, including windows and roofing over time, add to the appeal of this well-cared-for property. The true showstopper is the backyard! Thoughtfully transformed into a private, wooded oasis, this outdoor retreat offers a rare sense of tranquility right in the city. Enjoy the new back deck, gazebo, and brand-new hot tub, all designed for relaxing, entertaining, and enjoying the outdoors in every season. Garden enthusiasts will appreciate the established garden space, while two storage sheds provide plenty of room for tools, equipment, and outdoor essentials. A private backyard gate leads to kilometres of scenic walking trails behind Laurentian Ave in the widdifield neighbourhood, and playground and outdoor arena for the family to enjoy nearby. A rare opportunity to enjoy the privacy and peacefulness of country-inspired living without sacrificing the conveniences of a central North Bay location.
Upcoming Open House
Property Details
Interior
Features
Main Floor
Foyer
3.76 x 1.8Tile Floor
Living
5.99 x 4.06hardwood floor / Open Concept
Dining
3.45 x 3.02hardwood floor / W/O To Patio
Kitchen
4.01 x 2.82Vinyl Floor
Exterior
Features
Parking
Garage spaces -
Garage type -
Total parking spaces 4
Property History
 49
49