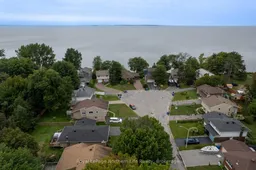
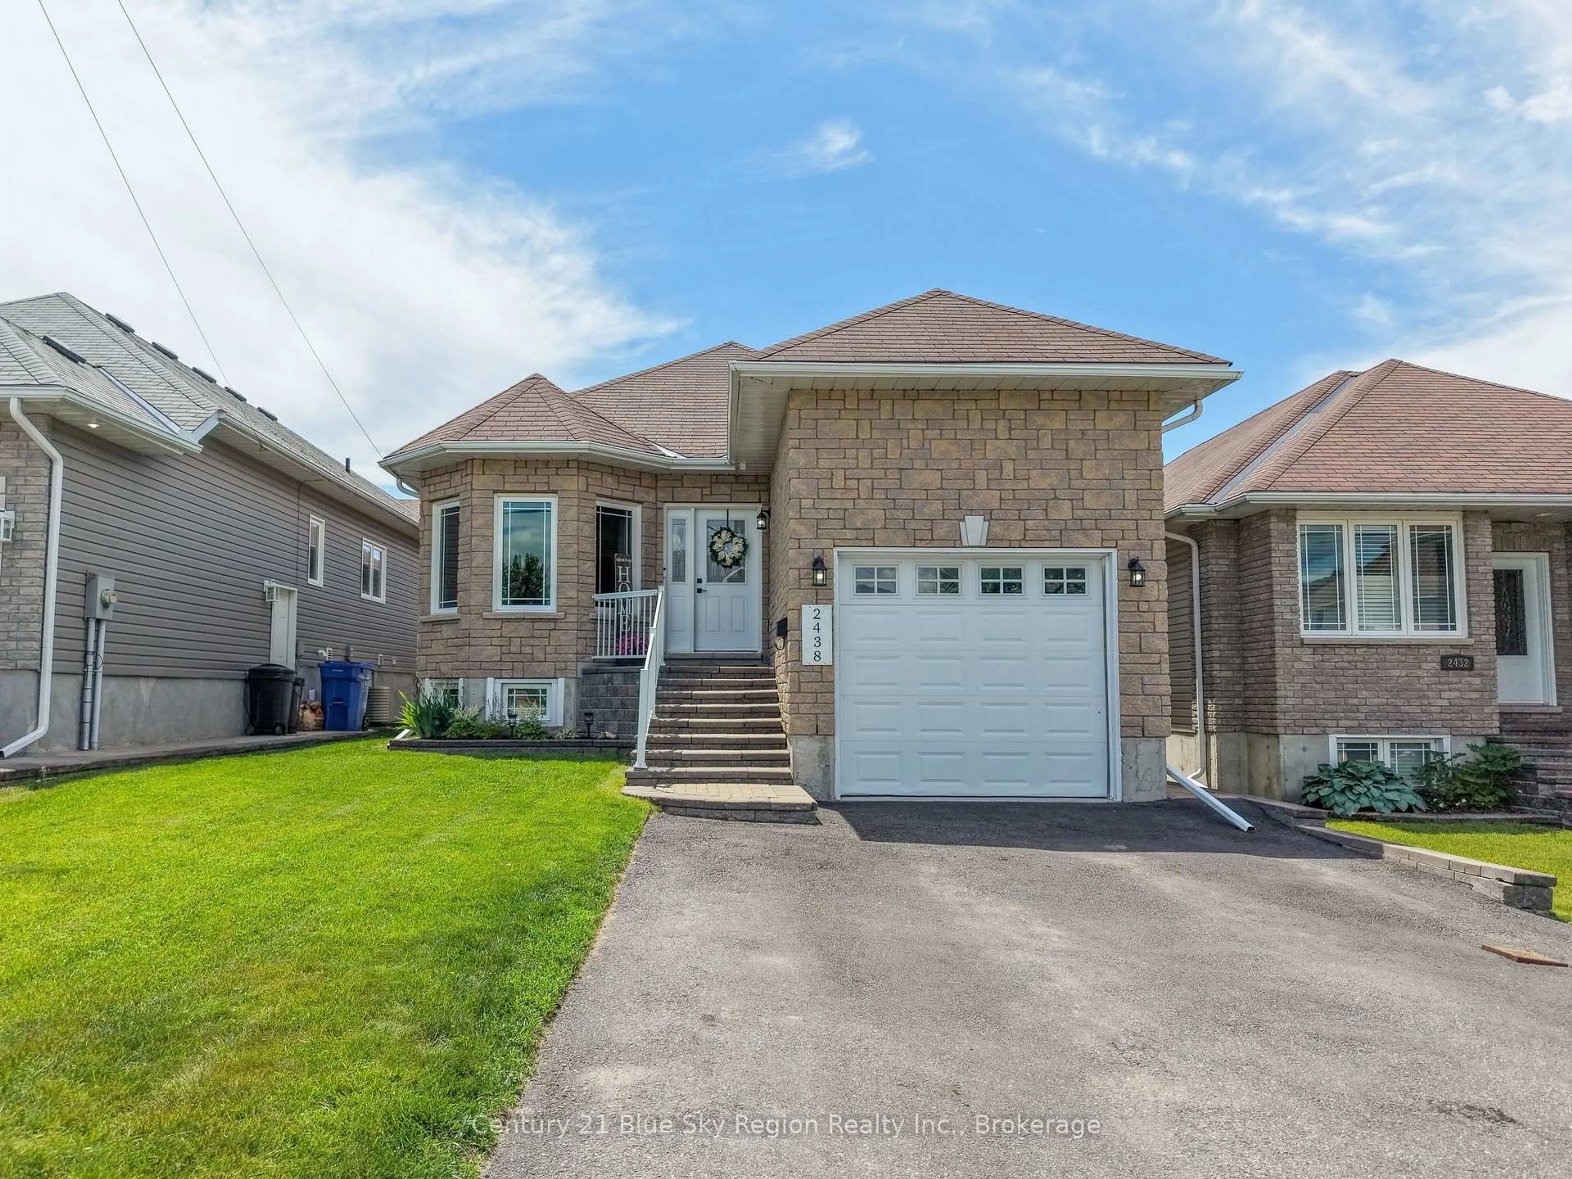
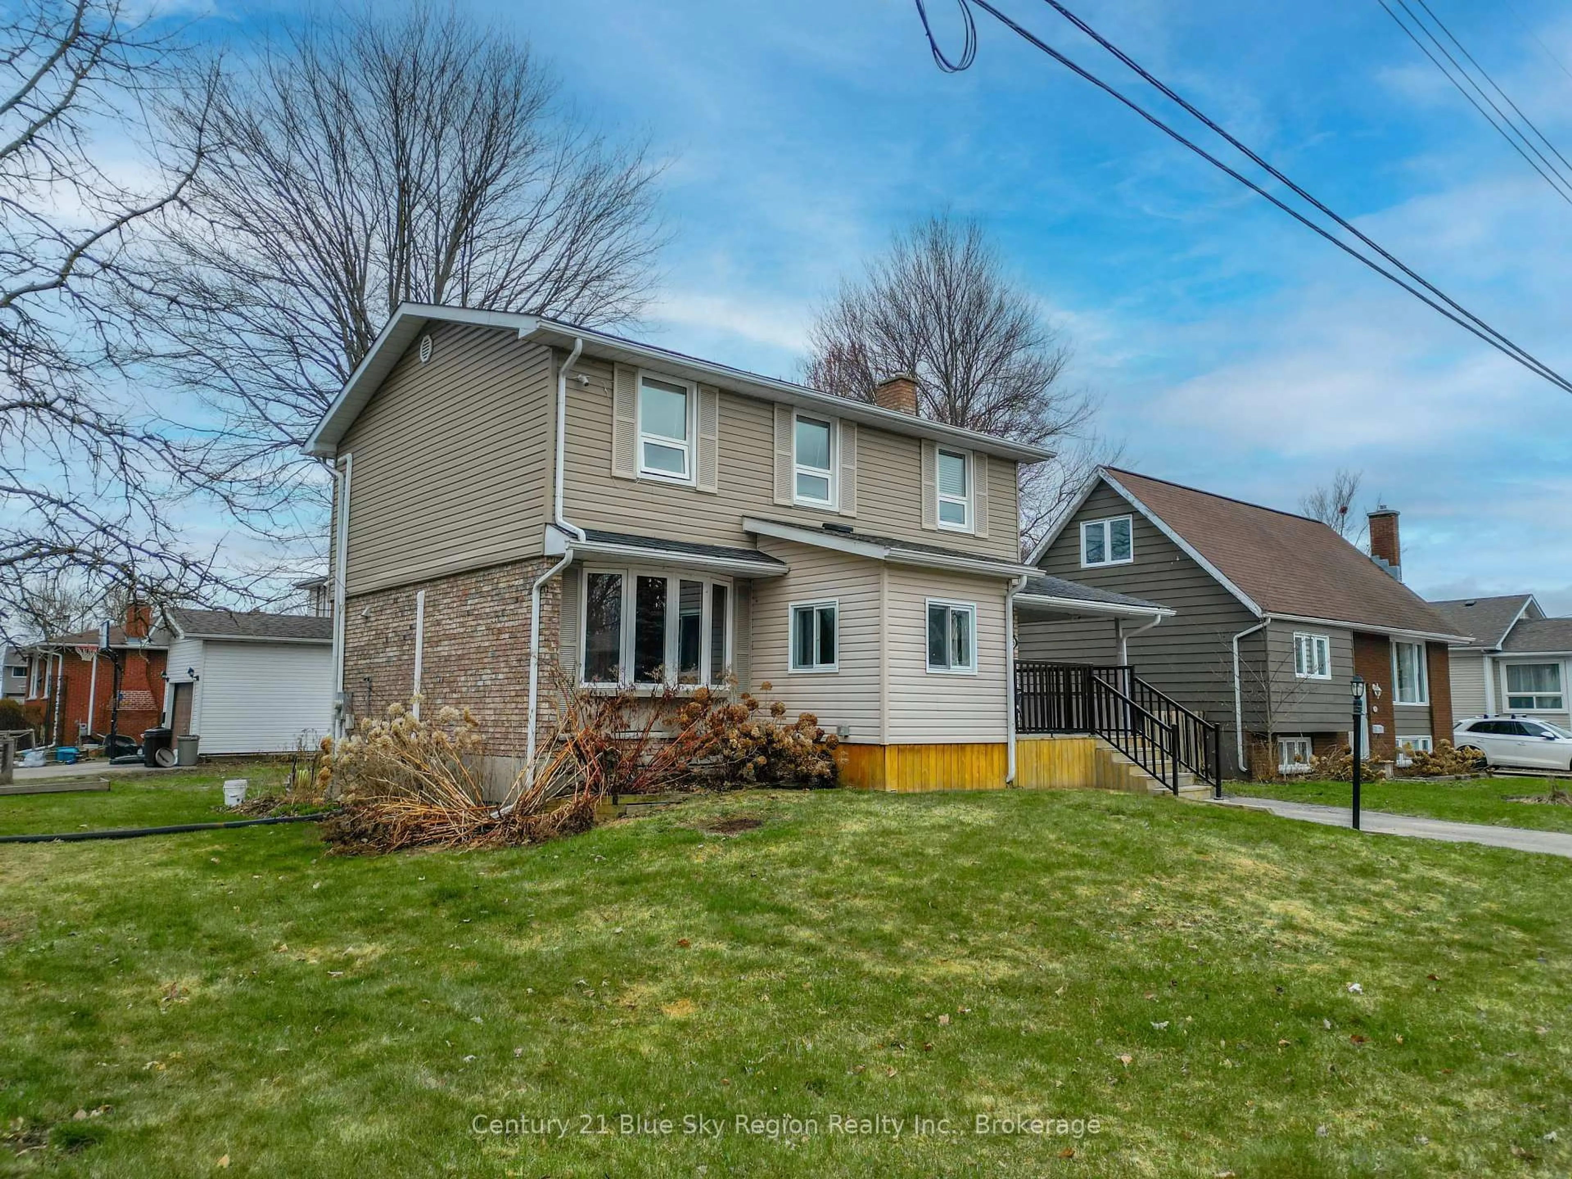
A pic from outside/outdoor area/front of a property/back of a property/a pic from drone, water/lake/river/ocean view for 29 Shore Acres Blvd, North Bay Ontario P1A 1B7
5 hours on Market

29 Shore Acres Blvd, North Bay, Ontario P1A 1B7

Detached
4
2
~1100-1500 sqft
$525,000
Get pre-qualifiedPowered by nesto
Detached
4
2
~1100-1500 sqft

Contact us about this property

Call

Highlights

Property Estimate

Days on market5 hours

Estimated valueNot available

Price/Sqft$414/sqft

Monthly cost

Open Calculator

Description

Tucked away on the quiet cul-de-sac of South Shore Acres Boulevard, this exceptional four-bedroom raised bungalow offers an inviting blend of style, comfort and location. Just a one-minute stroll from the lake, you can enjoy the beauty and recreation of the waterfront without the waterfront price tag.Inside, the heart of the home is the beautifully designed open-concept kitchen, dining and living area, creating an effortless space for entertaining, gathering with family or simply enjoying everyday life. The dining area opens onto a private deck overlooking the beautifully landscaped backyard-an ideal setting for morning coffee, summer dinners or relaxing at the end of the day. The thoughtful layout continues with four well-appointed bedrooms, two bathrooms and a versatile den that could easily be transformed into a fifth bedroom, home office or personal retreat. Downstairs, the spacious family room with its inviting gas fireplace provides a warm and comfortable space to unwind, entertain or enjoy cozy evenings at home.An attached single-car garage with direct entry adds everyday convenience, while electric baseboard heating keeps the home comfortable throughout the seasons. Set in a peaceful, sought-after location just moments from the lake and close to all the amenities North Bay has to offer, this is a home that truly delivers on lifestyle, location and comfort.


Property Details

StyleBungalow-Raised
ViewLake
Age of property51-99
SqFt~1100-1500 SqFt
Lot Size6,600 SqFt(132 x 50)
Parking Spaces5
MLS ®NumberX13732520
Community NameNorth Bay
Data SourceTRREB
Listing byRoyal LePage Northern Life Realty, Brokerage

Features

Heating: Baseboard
Fireplace
Basement: Finished

Main Floor

Dining

3.23 x 2.47

hardwood floor / W/O To Deck

Kitchen

4.3 x 2.78

Ceramic Floor / Double Sink

Living

7.1 x 3.75

hardwood floor / Open Concept

Bathroom

2.78 x 1.25

4 Pc Bath / Vinyl Floor


Features

Lot size: 6,600 SqFt

Parking

Garage spaces 1

Garage type Attached

Other parking spaces 4

Total parking spaces 5


Property History

Sep 1, 2026
ListedActive
$525,000
5 hours on market
history photo preview37
Listing by trreb®
Property listed by Royal LePage Northern Life Realty, Brokerage, Brokerage
Agent Banner Image
Interested in this property?Get in touch to get the inside scoop.
Market Data - North Bay

Geo Zone Map ThumbnailNorth Bay

Seller's Market

View Market Data

Detached house - for the past 30 days

Buyer's market Seller's market

Avg. Days on Market

Past 30 days

30 days

Compared to

2025

27 days

2024

22 days

2023

17 days

New Listings

Past 30 days

80 listings

Compared to

2025

65 listings

2024

83 listings

2023

83 listings

Units sold

Past 30 days

45 units

Compared to

2025

57 units

2024

65 units

2023

65 units

Median Sold Price

Past 30 days

$475,000

Compared to

2025

$475,000

2024

$430,000

2023

$399,900


Population and Demographics

Overview

Total population 51969
Average household income $105,004

Age (%)

0 to 19
20%
20 to 34
20%
35 to 49
17%
50 to 64
21%
65 and plus
22%

Household composition (%)

Single family
58%
Single person
36%
Multi person
6%
Multi family
0%

Mother tongue (%)

English
83%
French
12%
English and French
2%
Others
2%

House tenancy (%)

Owners
59%
Renters
41%

What’s nearby?Essentials within 5 km

Local Logic

Transportation Scores

Estimated Budget