Unknown for 672 Norman Ave, North Bay Ontario P1B 8B9

672 Norman Ave, North Bay, Ontario P1B 8B9

Detached
4
2
~1100-1500 sqft
$488,000
Get pre-qualifiedPowered by nesto
Detached
4
2
~1100-1500 sqft

Contact us about this property

Call

Highlights

Property Estimate

Estimated valueNot available

Price/Sqft$384/sqft

Monthly cost

Open Calculator

Description

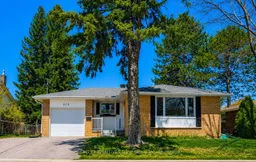
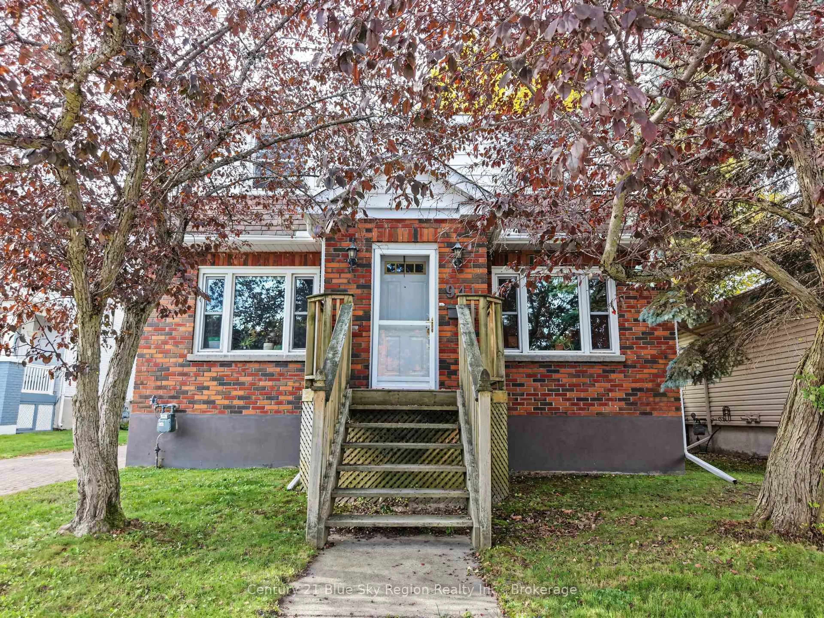
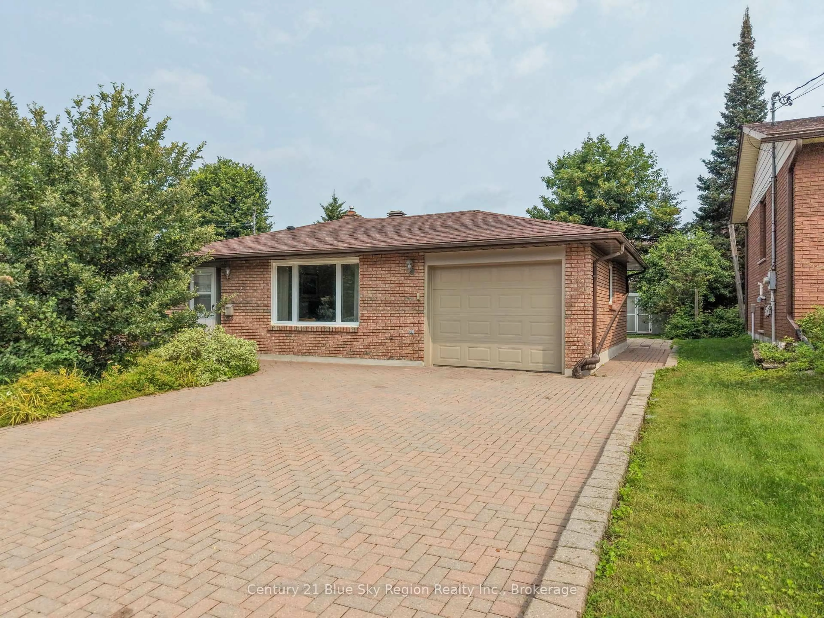
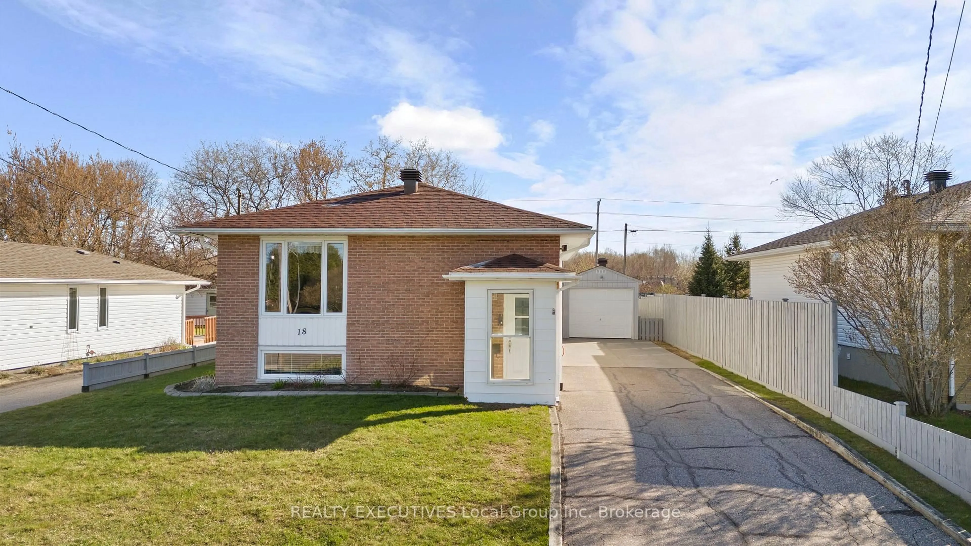
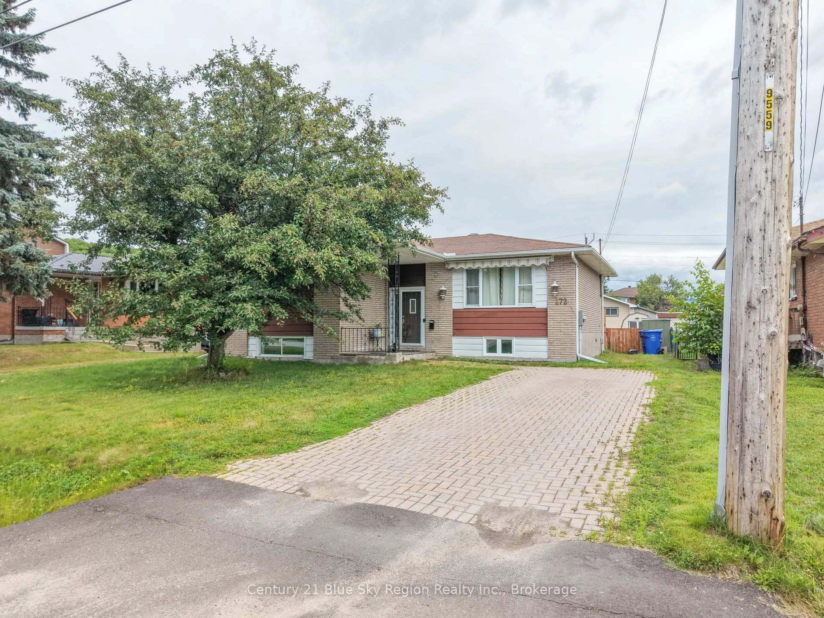
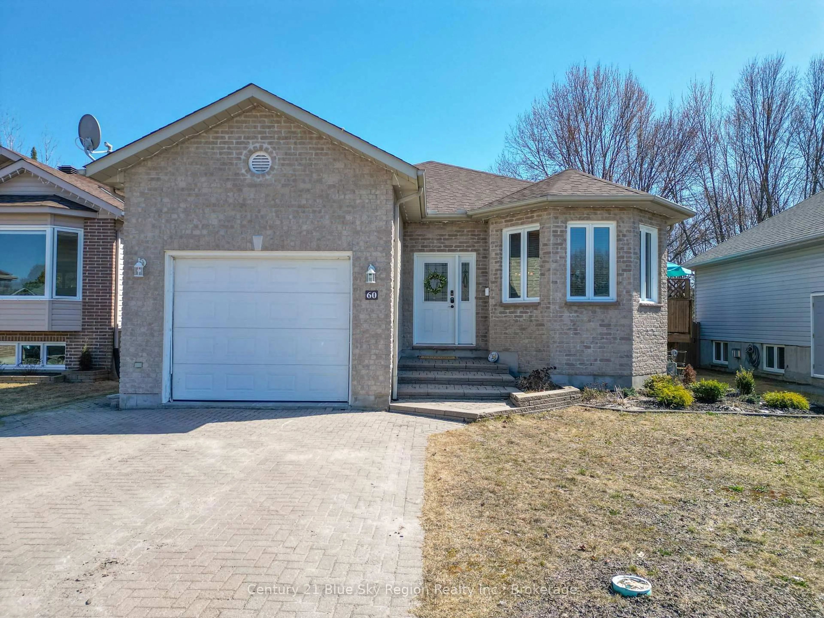
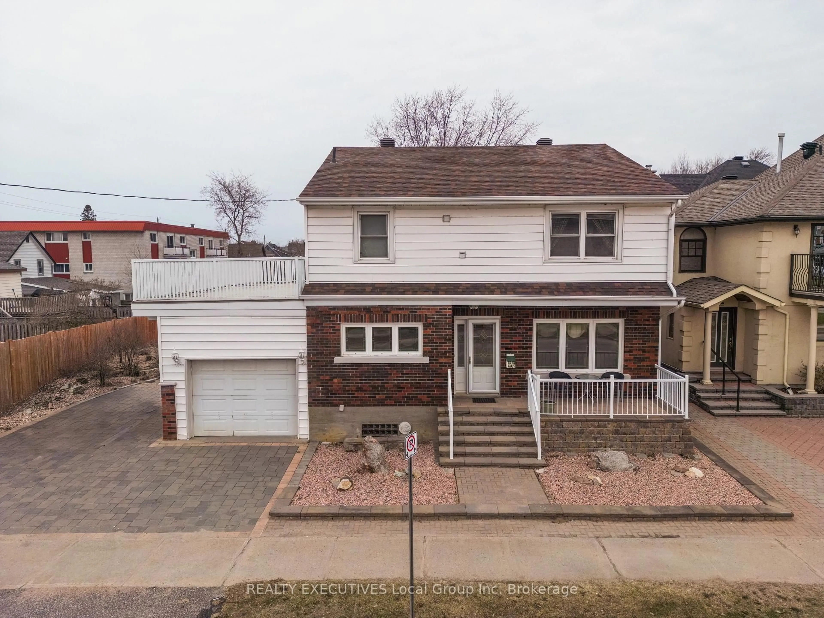
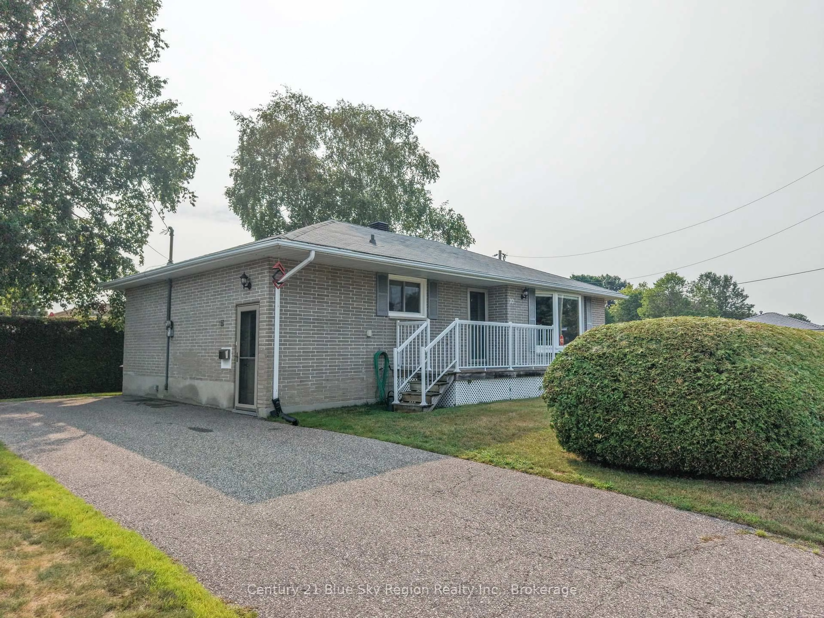
Nestled in the heart of Graniteville with the ski hill as your backdrop, this charming 4-bedroom, 2-bathroom brick bungalow offers the perfect blend of comfort, character, and lifestyle. With excellent curb appeal, a single-car garage, and a fully fenced backyard, this home is ideal for families, outdoor enthusiasts, and anyone who appreciates a peaceful setting with beautiful views. The bright and inviting 1,210 sq. ft. main floor showcases original hardwood floors, three bedrooms, and a spacious L-shaped living and dining area perfect for entertaining or everyday living. The thoughtfully designed kitchen is perfectly positioned to let you watch the world go by from the front window while also offering convenient access through sliding doors to the backyard BBQ deck and expansive lower deck - the perfect place to relax and take in the ski hill scenery.The recently renovated 5-piece main bathroom features a deep soaker tub, creating a spa-like retreat at the end of the day. Downstairs, the fully finished lower level offers even more living space with a large family room, oversized fourth bedroom, bathroom, pantry-room, workshop, large storage room and cold cellar. A warm and welcoming home in a sought-after location, this Graniteville gem offers space, functionality, and a backyard view that's hard to beat.


Property Details

StyleBungalow
ViewHills
Age of property51-99
SqFt~1100-1500 SqFt
Lot Size6,600 SqFt(110 x 60)
Parking Spaces5
MLS ®NumberX13176872
Community NameNorth Bay
Data SourceTRREB
Listing byREALTY EXECUTIVES Local Group Inc. Brokerage

Features

Heating: Forced Air
Cooling: Central Air
Fireplace
Basement: Walk-Up, Finished

Lower Floor

Other

4.071 x 2.566

Family

7.932 x 4.135

Gas Fireplace

Laundry

2.785 x 2.255

Pantry

3.047 x 2.942


Features

Lot size: 6,600 SqFt

Parking

Garage spaces 1

Garage type Attached

Other parking spaces 4

Total parking spaces 5


Property History

Date unavailable
ListedActive
$488,000
< 1h on market
history photo preview25
Listing by trreb®
Property listed by REALTY EXECUTIVES Local Group Inc. Brokerage, Brokerage
Agent Banner Image
Interested in this property?Get in touch to get the inside scoop.
Market Data - North Bay

Geo Zone Map ThumbnailNorth Bay

Strong Seller's Market

View Market Data

Detached house - for the past 30 days

Buyer's market Seller's market

Avg. Days on Market

Past 30 days

15 days

Compared to

2025

21 days

2024

27 days

2023

17 days

New Listings

Past 30 days

65 listings

Compared to

2025

60 listings

2024

75 listings

2023

53 listings

Units sold

Past 30 days

36 units

Compared to

2025

40 units

2024

47 units

2023

53 units

Median Sold Price

Past 30 days

$487,500

Compared to

2025

$478,500

2024

$420,000

2023

$390,000


Population and Demographics

Overview

Total population 51969
Average household income $105,004

Age (%)

0 to 19
20%
20 to 34
20%
35 to 49
17%
50 to 64
21%
65 and plus
22%

Household composition (%)

Single family
58%
Single person
36%
Multi person
6%
Multi family
0%

Mother tongue (%)

English
83%
French
12%
English and French
2%
Others
2%

House tenancy (%)

Owners
59%
Renters
41%

What’s nearby?Essentials within 5 km

Local Logic

Transportation Scores

Estimated Budget