Open: Sat, 10AM to 12PM
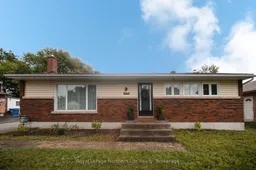
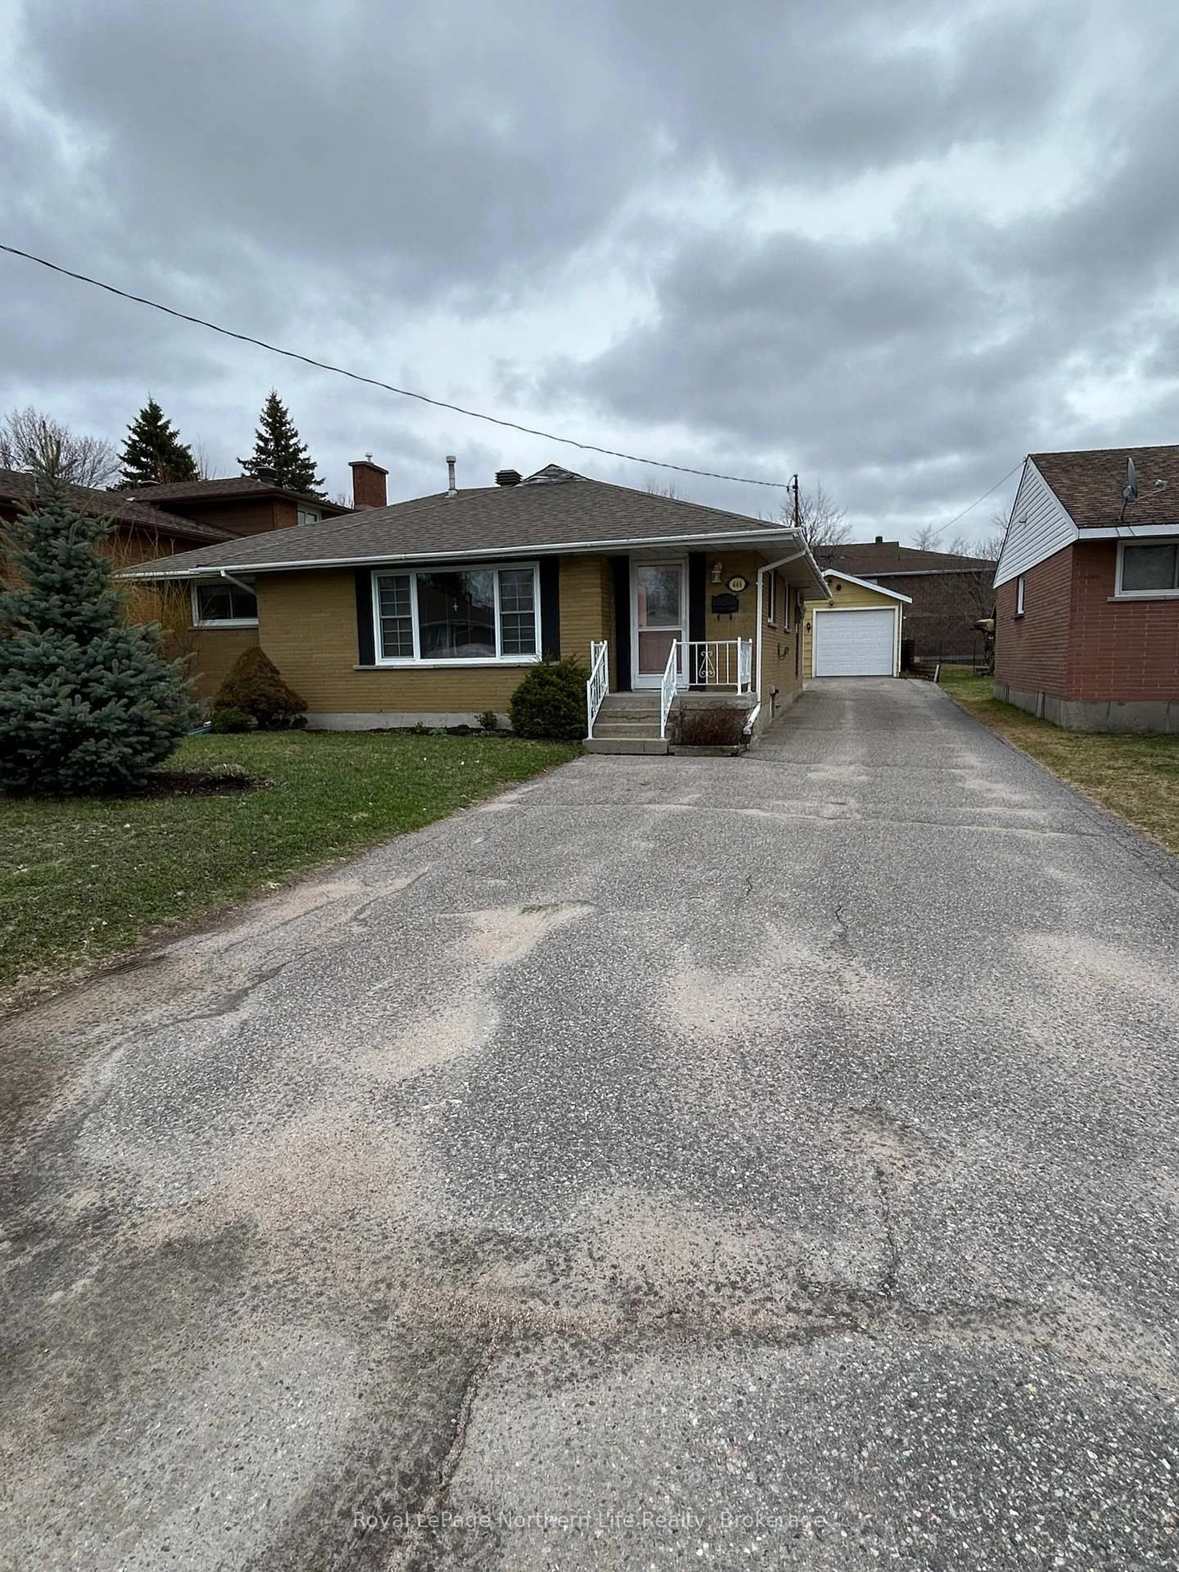
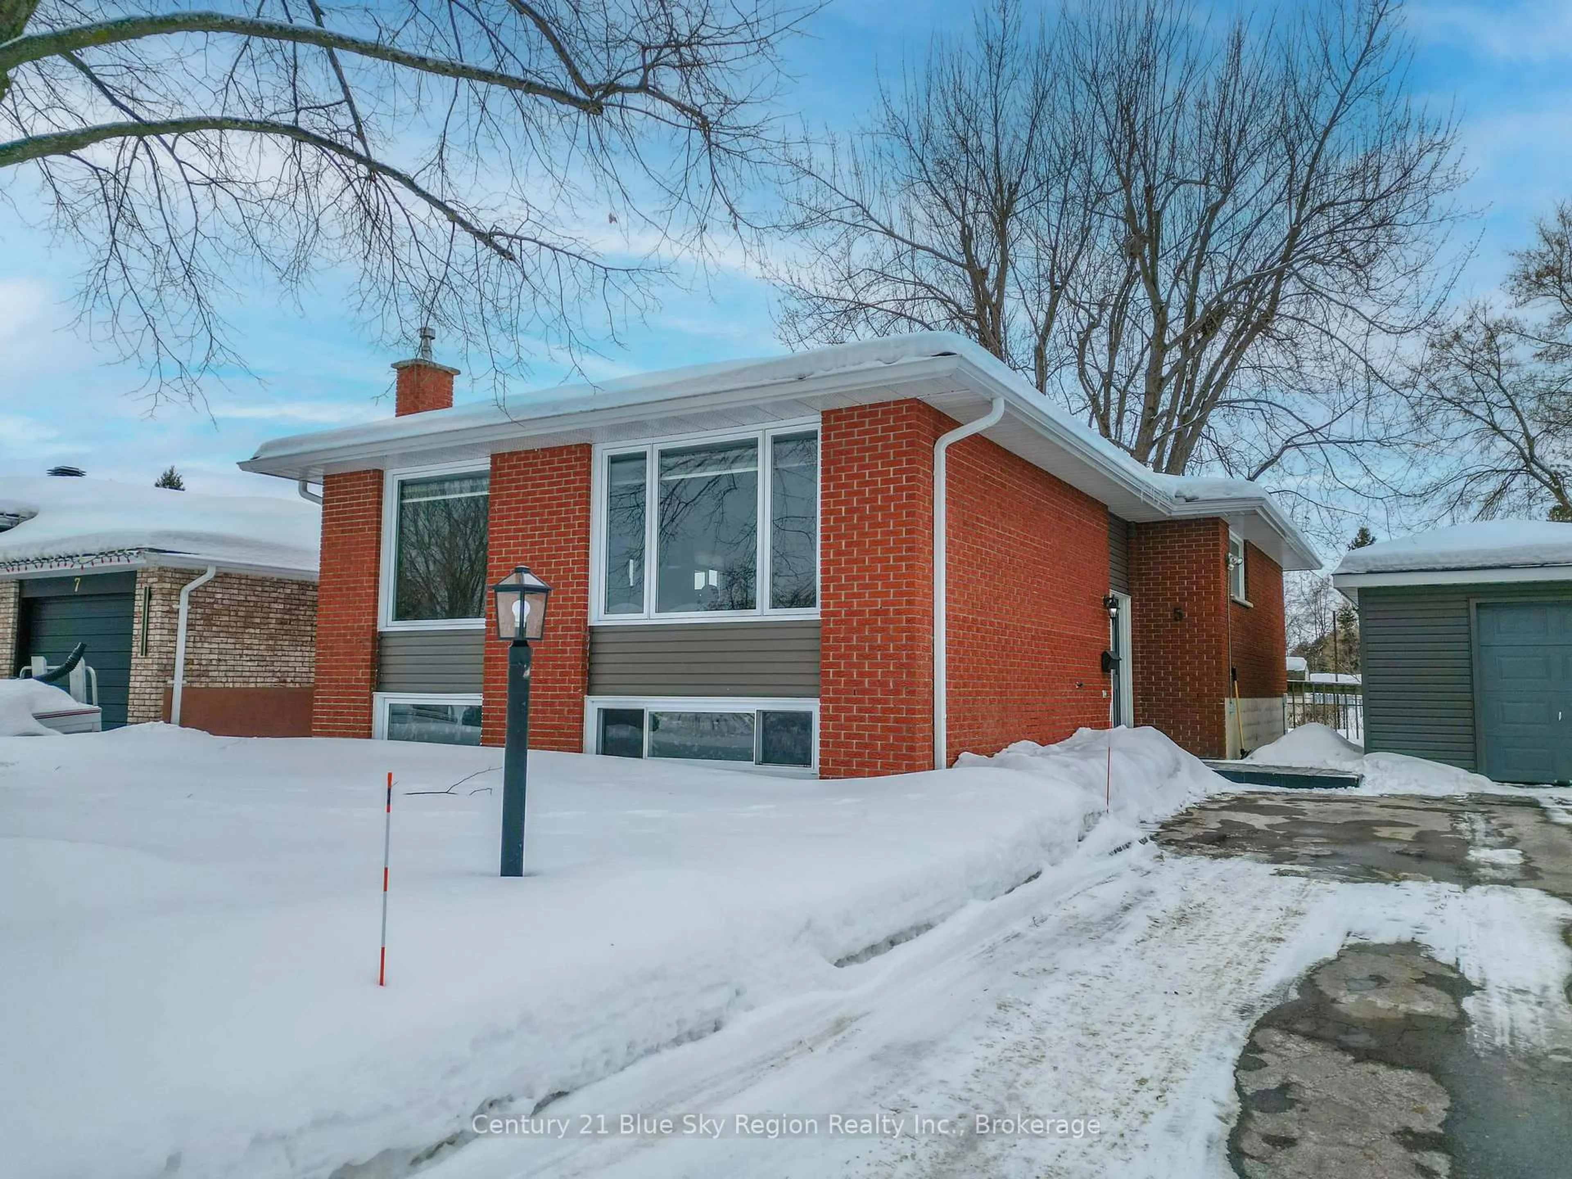
Home with brick exterior material, street for 756 Eastwood Ave, North Bay Ontario P1B 7V3
23 days on Market

756 Eastwood Ave, North Bay, Ontario P1B 7V3

Detached
3
1
~1100-1500 sqft
$•••,•••
$499,900
Get pre-qualifiedPowered by nesto
Detached
3
1
~1100-1500 sqft

Contact us about this property

Call

Highlights

Property Estimate

Days on market23 days

Estimated valueNot available

Price/Sqft$394/sqft

Monthly cost

Open Calculator

Description

Welcome to this truly unique bungalow nestled in Graniteville neighbourhood, offering perfect blend of tranquility and convenience, with the Laurentian trail network and nature just steps from your door, and many of North Bay's amenities are only minutes away. This charming 3-bedroom, 1-bath home is a conversation piece, seamlessly blending unmistakable mid-century character with updates that make it feel right at home in today's style. The kitchen features new appliances, while the electrical panel has been recently updated to breakers, adding modern convenience and peace of mind. The spacious basement offers even more room to enjoy, with a large family room featuring a gas fireplace and a nostalgic retro bar area perfect for entertaining, relaxing or creating your own private retreat. The remainder of the basement provides tremendous potential for additional living space, a home office, gym, guest area or the possibility of adding another bathroom, subject to the necessary approvals. A large garage provides excellent space for vehicles, storage, hobbies or the home enthusiast. Set on a quiet cul-de-sac, this property is ideal for buyers who appreciate character, originality and a home with a story to tell. If you're looking for something with personality, charm and potential rather than cookie-cutter, this one is definitely worth a look! A pre home inspection is available.


Upcoming Open House

Sep 19Sat10:00 AM - 12:00 PM

Property Details

StyleBungalow
View-
Age of property51-99
SqFt~1100-1500 SqFt
Lot Size6,600 SqFt(100 x 66)
Parking Spaces5
MLS ®NumberX13707250
Community NameNorth Bay
Data SourceTRREB
Listing byRoyal LePage Northern Life Realty, Brokerage

Features

Heating: Forced Air
Central Vacuum
Cooling: Central Air
Fireplace
Basement: Full, Part Fin

Main Floor

Kitchen

2.89 x 3.33

Double Sink / Vinyl Floor / B/I Dishwasher

Dining

2.895 x 4.08

Vinyl Floor / Pantry

Living

6.272 x 3.45

hardwood floor / Electric Fireplace

Primary

3.91 x 3.33

hardwood floor / Double Closet / Casement Windows


Features

Lot size: 6,600 SqFt

Parking

Garage spaces 2

Garage type Detached

Other parking spaces 3

Total parking spaces 5


Property History

Aug 24, 2026
ListedActive
$499,900
23 days on market
history photo preview30
Listing by trreb®
Property listed by Royal LePage Northern Life Realty, Brokerage, Brokerage
Agent Banner Image
Interested in this property?Get in touch to get the inside scoop.
Market Data - North Bay

Geo Zone Map ThumbnailNorth Bay

Seller's Market

View Market Data

Detached house - for the past 30 days

Buyer's market Seller's market

Avg. Days on Market

Past 30 days

30 days

Compared to

2025

27 days

2024

22 days

2023

17 days

New Listings

Past 30 days

80 listings

Compared to

2025

65 listings

2024

83 listings

2023

83 listings

Units sold

Past 30 days

45 units

Compared to

2025

57 units

2024

65 units

2023

65 units

Median Sold Price

Past 30 days

$475,000

Compared to

2025

$475,000

2024

$430,000

2023

$399,900


Population and Demographics

Overview

Total population 51969
Average household income $105,004

Age (%)

0 to 19
20%
20 to 34
20%
35 to 49
17%
50 to 64
21%
65 and plus
22%

Household composition (%)

Single family
58%
Single person
36%
Multi person
6%
Multi family
0%

Mother tongue (%)

English
83%
French
12%
English and French
2%
Others
2%

House tenancy (%)

Owners
59%
Renters
41%

What’s nearby?Essentials within 5 km

Local Logic

Transportation Scores

Estimated Budget