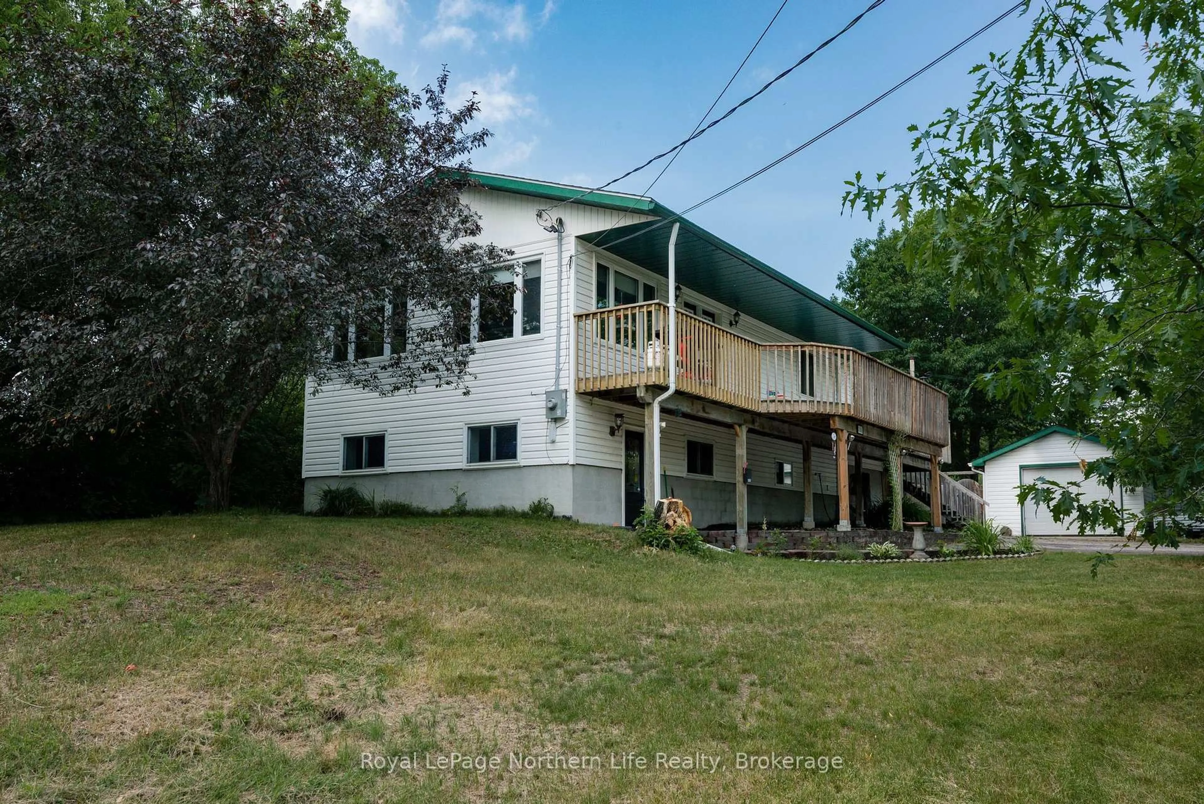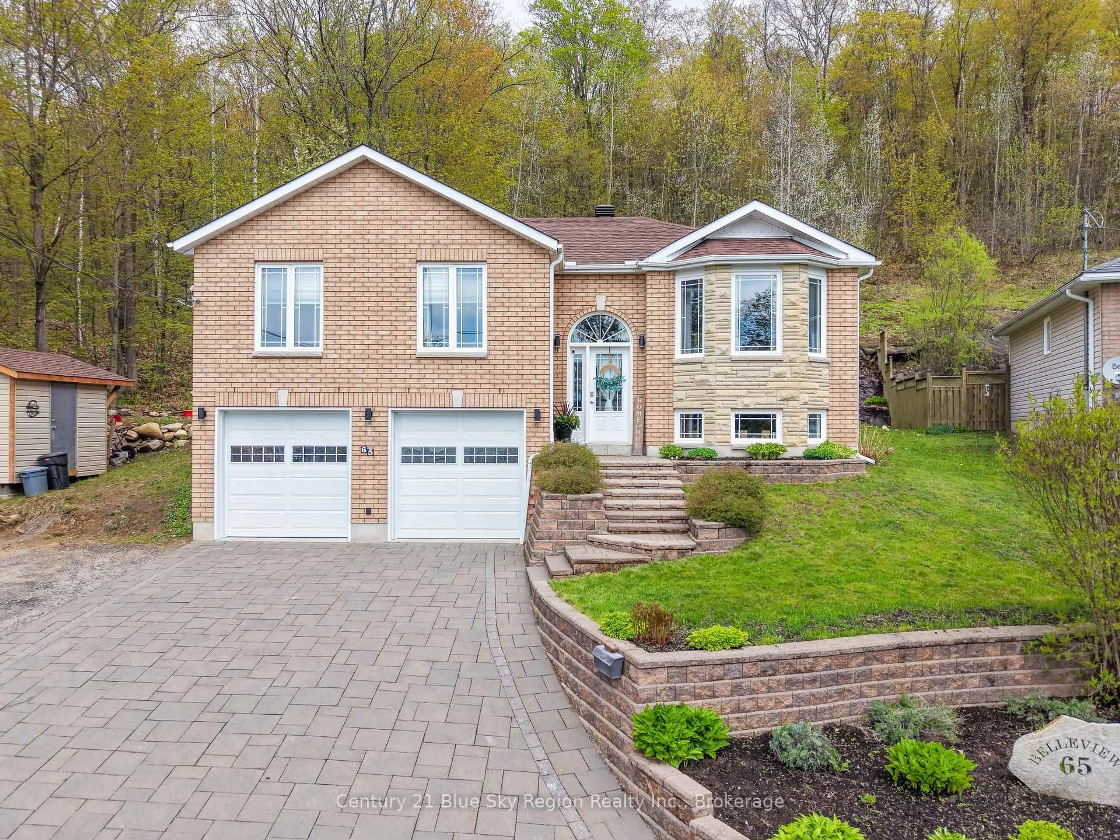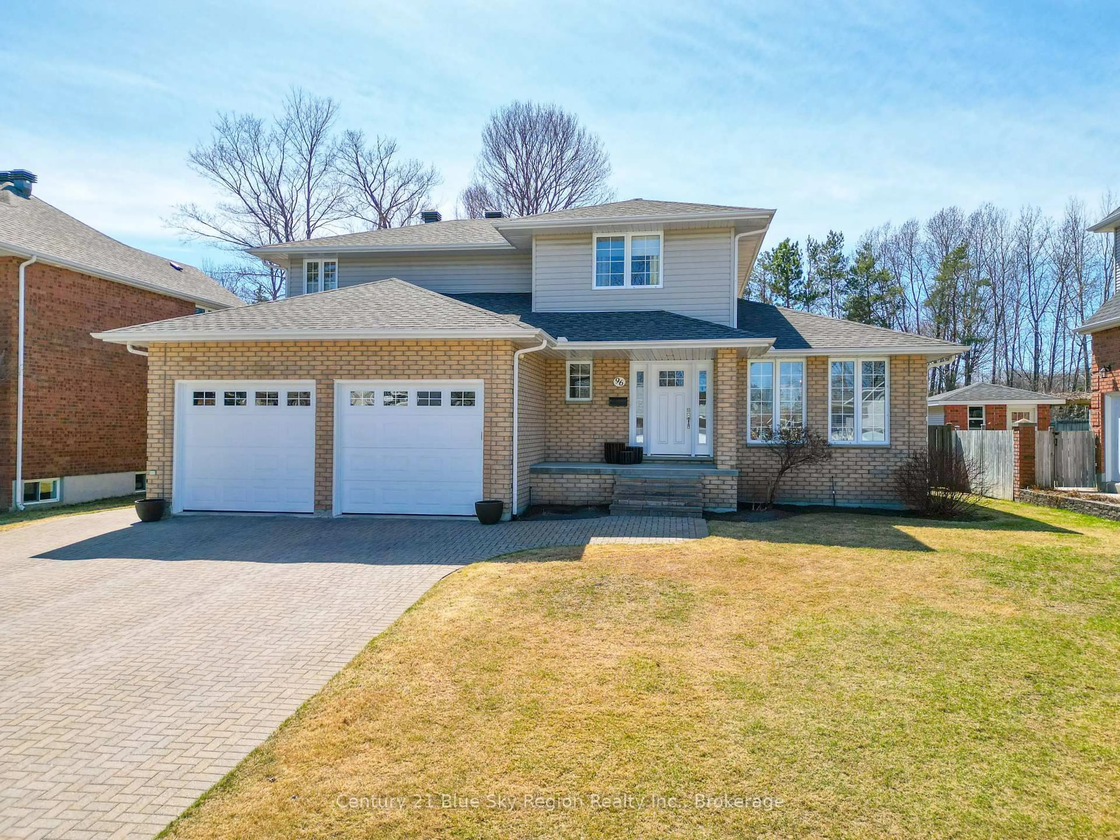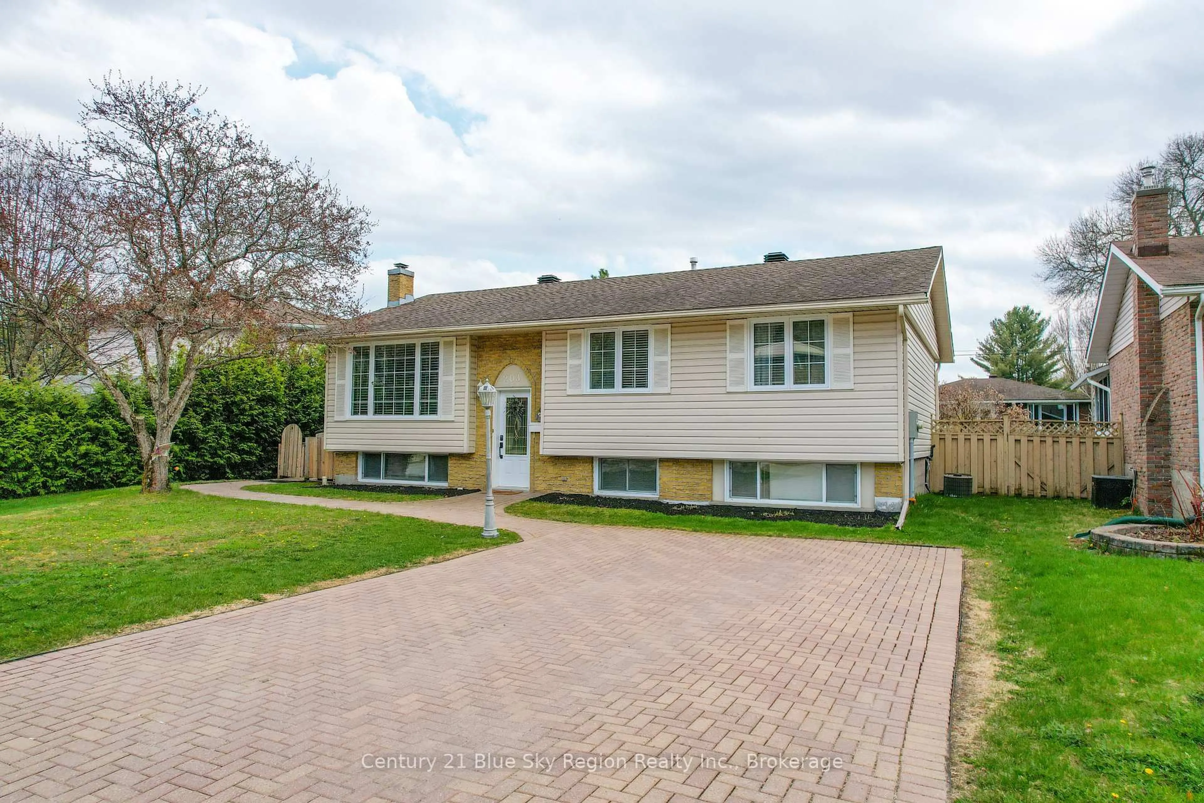
481 Maplewood Ave, North Bay, Ontario P1B 8Z3
Contact us about this property
Highlights
Estimated valueThis is the price Wahi expects this property to sell for.
The calculation is powered by our Instant Home Value Estimate, which uses current market and property price trends to estimate your home’s value with a 90% accuracy rate.Not available
Price/Sqft$314/sqft
Monthly cost
Open Calculator
Description
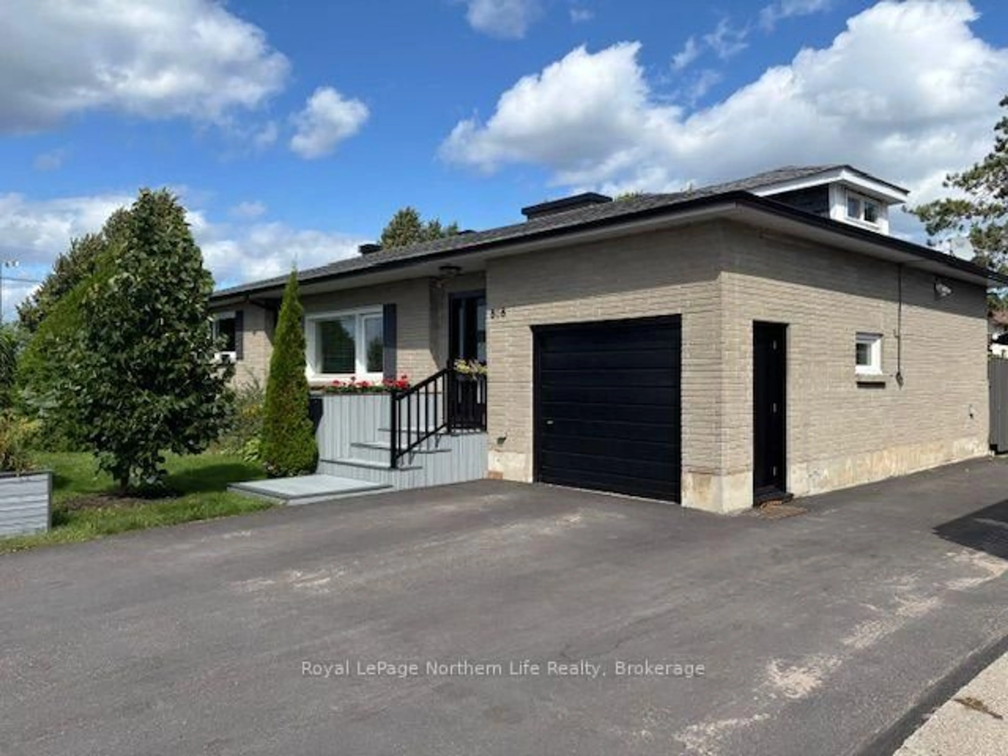
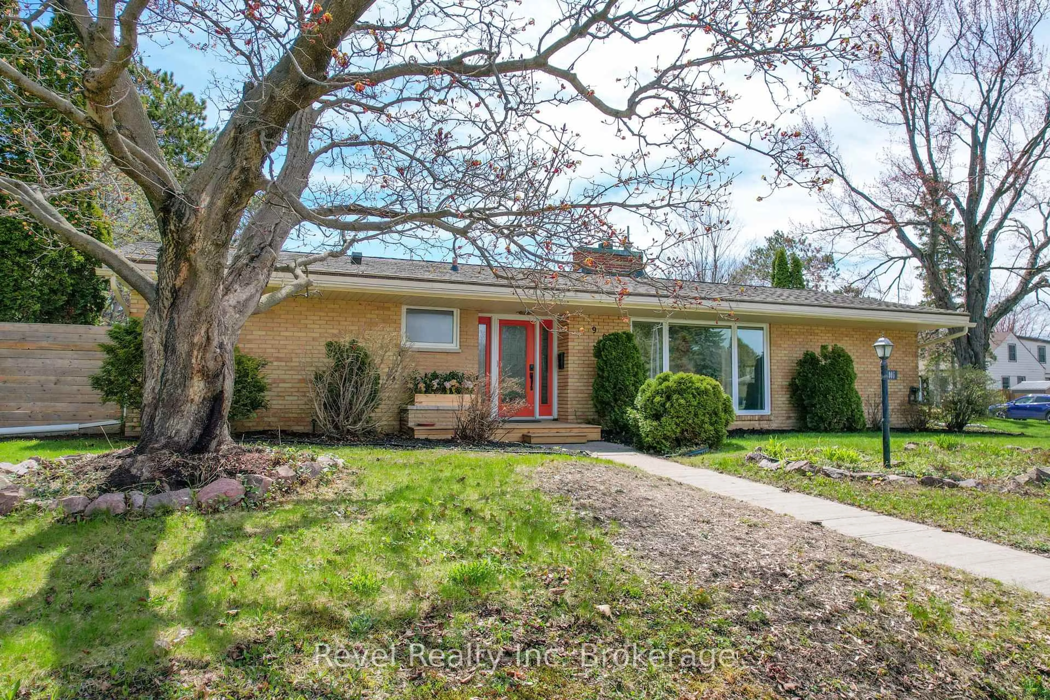
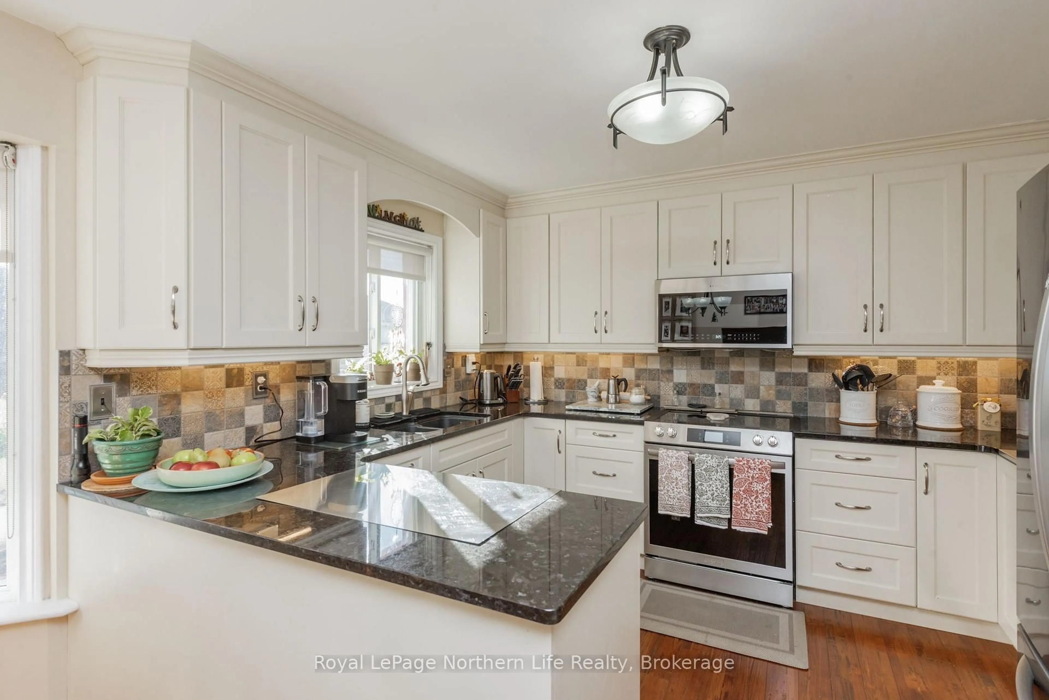
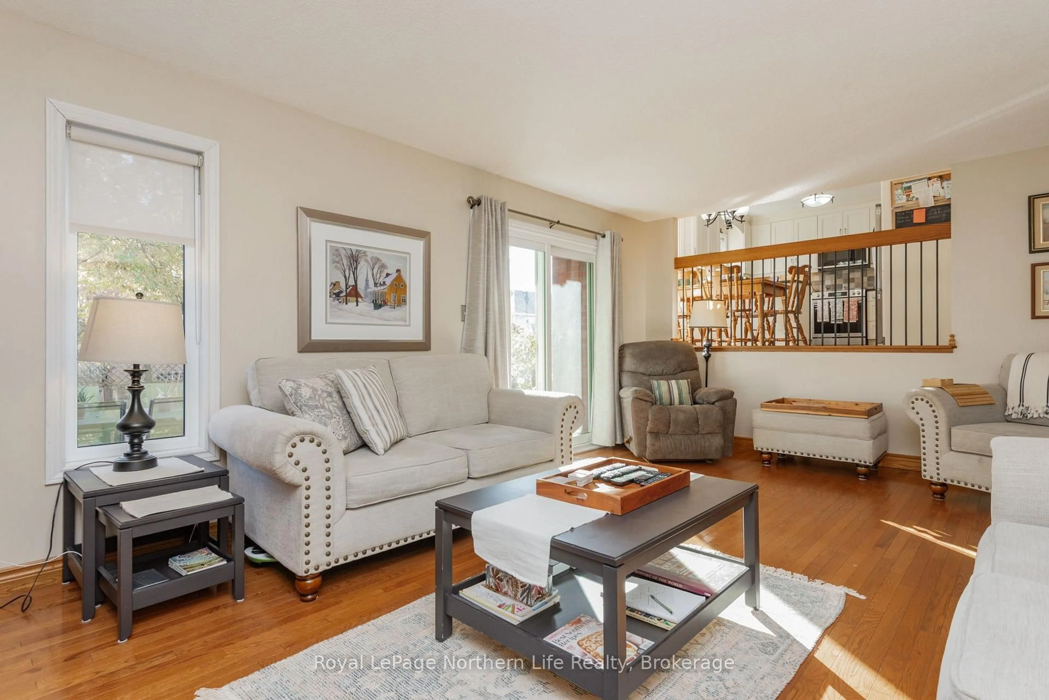
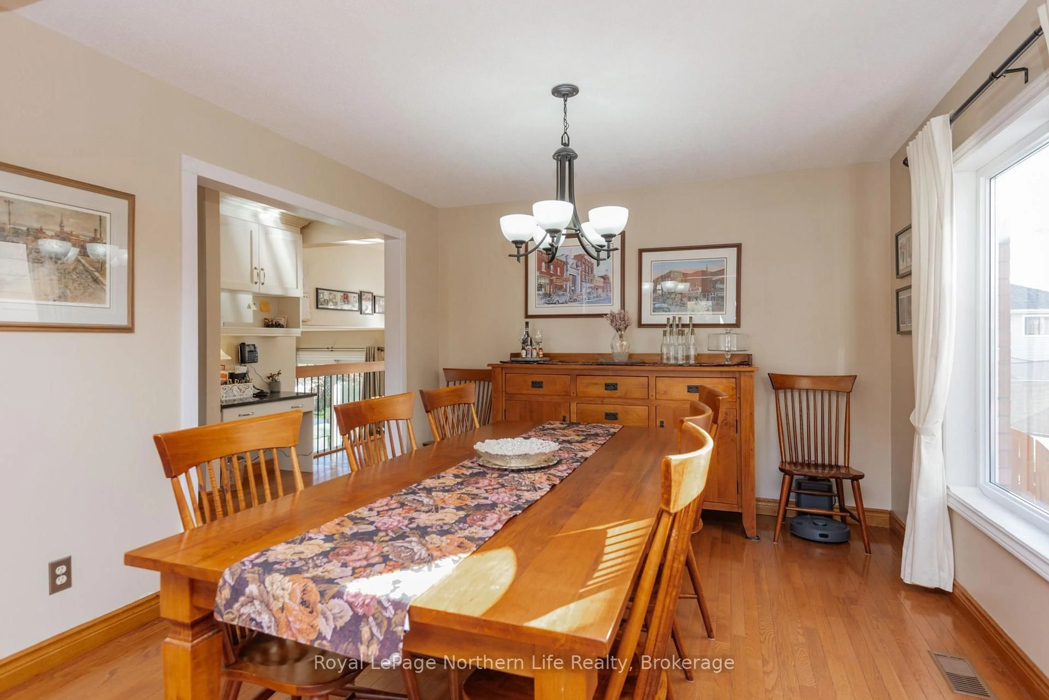
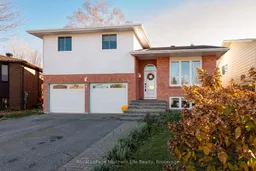
Welcome to this spacious and well-maintained 5-level sidesplit, tucked away on a beautiful cul-de-sac in the heart of North Bay's desirable Pinewood neighbourhood. Offering 3+1 bedrooms and 4 bathrooms, this home has been thoughtfully updated over the years and provides plenty of room for the whole family. The main floor features a bright and generous living and dining room combination with hardwood floors, along with an updated kitchen featuring stone countertops and a lovely eat-in area with a bay window that fills the space with natural light.The primary bedroom offers its own private retreat, complete with a walk-in closet, ensuite bathroom, cozy gas fireplace and patio doors leading to a deck. Two additional generously sized bedrooms and a 4-piece bathroom complete this level.The lower level has a family room, a great space to relax and includes a convenient 2-piece bathroom, along with direct access to the backyard and garage. Step outside to enjoy the private, fully fenced backyard, offering a wonderful space for relaxing, entertaining or simply enjoying some time outdoors. Need more space? The next level offers an additional recreation room, fourth bedroom and 3-piece bathroom and laundry, making it ideal for guests, teenagers or extended family. The lowest level provides an impressive amount of storage space, something every homeowner can appreciate! With forced-air gas heating, central air conditioning and numerous updates over the years, this home offers comfort, space and a practical layout for everyday living. This is a wonderful opportunity to enjoy a home with room to grow!
Upcoming Open House
Property Details
Interior
Features
Main Floor
Living
5.08 x 3.38Hardwood Floor
Dining
3.61 x 3.38Hardwood Floor
Kitchen
5.13 x 3.61Eat-In Kitchen
Exterior
Features
Parking
Garage spaces 2
Garage type Attached
Other parking spaces 4
Total parking spaces 6
Property History
 46