Open: Sat, 11AM to 12PM
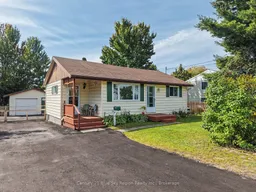
Home with vinyl exterior material, street for 383 Angus St, North Bay Ontario P1B 7L7
1 day on Market

383 Angus St, North Bay, Ontario P1B 7L7

Detached
2
1
~700-1100 sqft
$319,900
Get pre-qualifiedPowered by nesto
Detached
2
1
~700-1100 sqft

Contact us about this property

Call

Highlights

Property Estimate

Days on market1 day

Estimated valueNot available

Price/Sqft$374/sqft

Monthly cost

Open Calculator

Description

Welcome to this well-maintained two-bedroom, one-level home, offering comfortable living and plenty of practical space. Whether you're a first-time buyer or looking to downsize, this property is a wonderful opportunity to enjoy easy one-floor living in a convenient location. Step inside to a welcoming foyer featuring both front and rear entrances, with the rear door leading to a deck overlooking the fully fenced backyard-a great space for relaxing, entertaining, or enjoying the outdoors. The home features two good-sized bedrooms, a four-piece bathroom, a spacious eat-in kitchen, and a comfortable living room. Forced-air natural gas heating and central air conditioning provide year-round comfort. Outside, you'll appreciate the level 63' x 100' lot, paved driveway, and detached garage. The approximately 6-foot-high crawl space offers an abundance of convenient storage. Located close to trails, parks, public transit, and shopping, this home combines comfort, convenience, and functionality. A great opportunity for first-time buyers, downsizers, or anyone looking for an affordable, easy-to-maintain one-level home. Come take a look-you may be pleasantly surprised!


Upcoming Open House

Sep 12Sat11:00 AM - 12:30 PM

Property Details

StyleBungalow
View-
Age of property51-99
SqFt~700-1100 SqFt
Lot Size6,360 SqFt(100 x 63.6)
Parking Spaces3
MLS ®NumberX13758806
Community NameNorth Bay
Data SourceTRREB
Listing byCentury 21 Blue Sky Region Realty Inc., Brokerage

Features

Heating: Forced Air
Cooling: Central Air
Basement: Crawl Space

Main Floor

Kitchen

3.52 x 3.3

Eat-In Kitchen

Primary

3.28 x 3.57

2nd Br

2.28 x 3.57

Foyer

49.96 x 1.75

W/O To Deck / Combined W/Laundry


Features

Lot size: 6,360 SqFt

Parking

Garage spaces 1

Garage type Detached

Other parking spaces 2

Total parking spaces 3


Property History

Sep 9, 2026
ListedActive
$319,900
1 day on market
history photo preview37
Listing by trreb®
Property listed by Century 21 Blue Sky Region Realty Inc., Brokerage, Brokerage
Agent Banner Image
Interested in this property?Get in touch to get the inside scoop.

Market Data - North Bay

Geo Zone Map ThumbnailNorth Bay

Seller's Market

View Market Data

Detached house - for the past 30 days

Buyer's market Seller's market

Avg. Days on Market

Past 30 days

30 days

Compared to

2025

27 days

2024

22 days

2023

17 days

New Listings

Past 30 days

80 listings

Compared to

2025

65 listings

2024

83 listings

2023

83 listings

Units sold

Past 30 days

45 units

Compared to

2025

57 units

2024

65 units

2023

65 units

Median Sold Price

Past 30 days

$475,000

Compared to

2025

$475,000

2024

$430,000

2023

$399,900


Population and Demographics

Overview

Total population 51969
Average household income $105,004

Age (%)

0 to 19
20%
20 to 34
20%
35 to 49
17%
50 to 64
21%
65 and plus
22%

Household composition (%)

Single family
58%
Single person
36%
Multi person
6%
Multi family
0%

Mother tongue (%)

English
83%
French
12%
English and French
2%
Others
2%

House tenancy (%)

Owners
59%
Renters
41%

What’s nearby?Essentials within 5 km

Local Logic

Transportation Scores

Estimated Budget