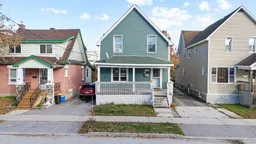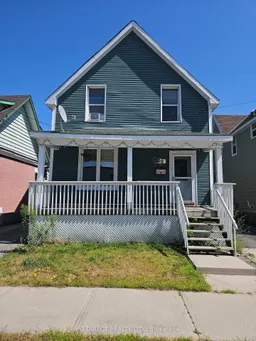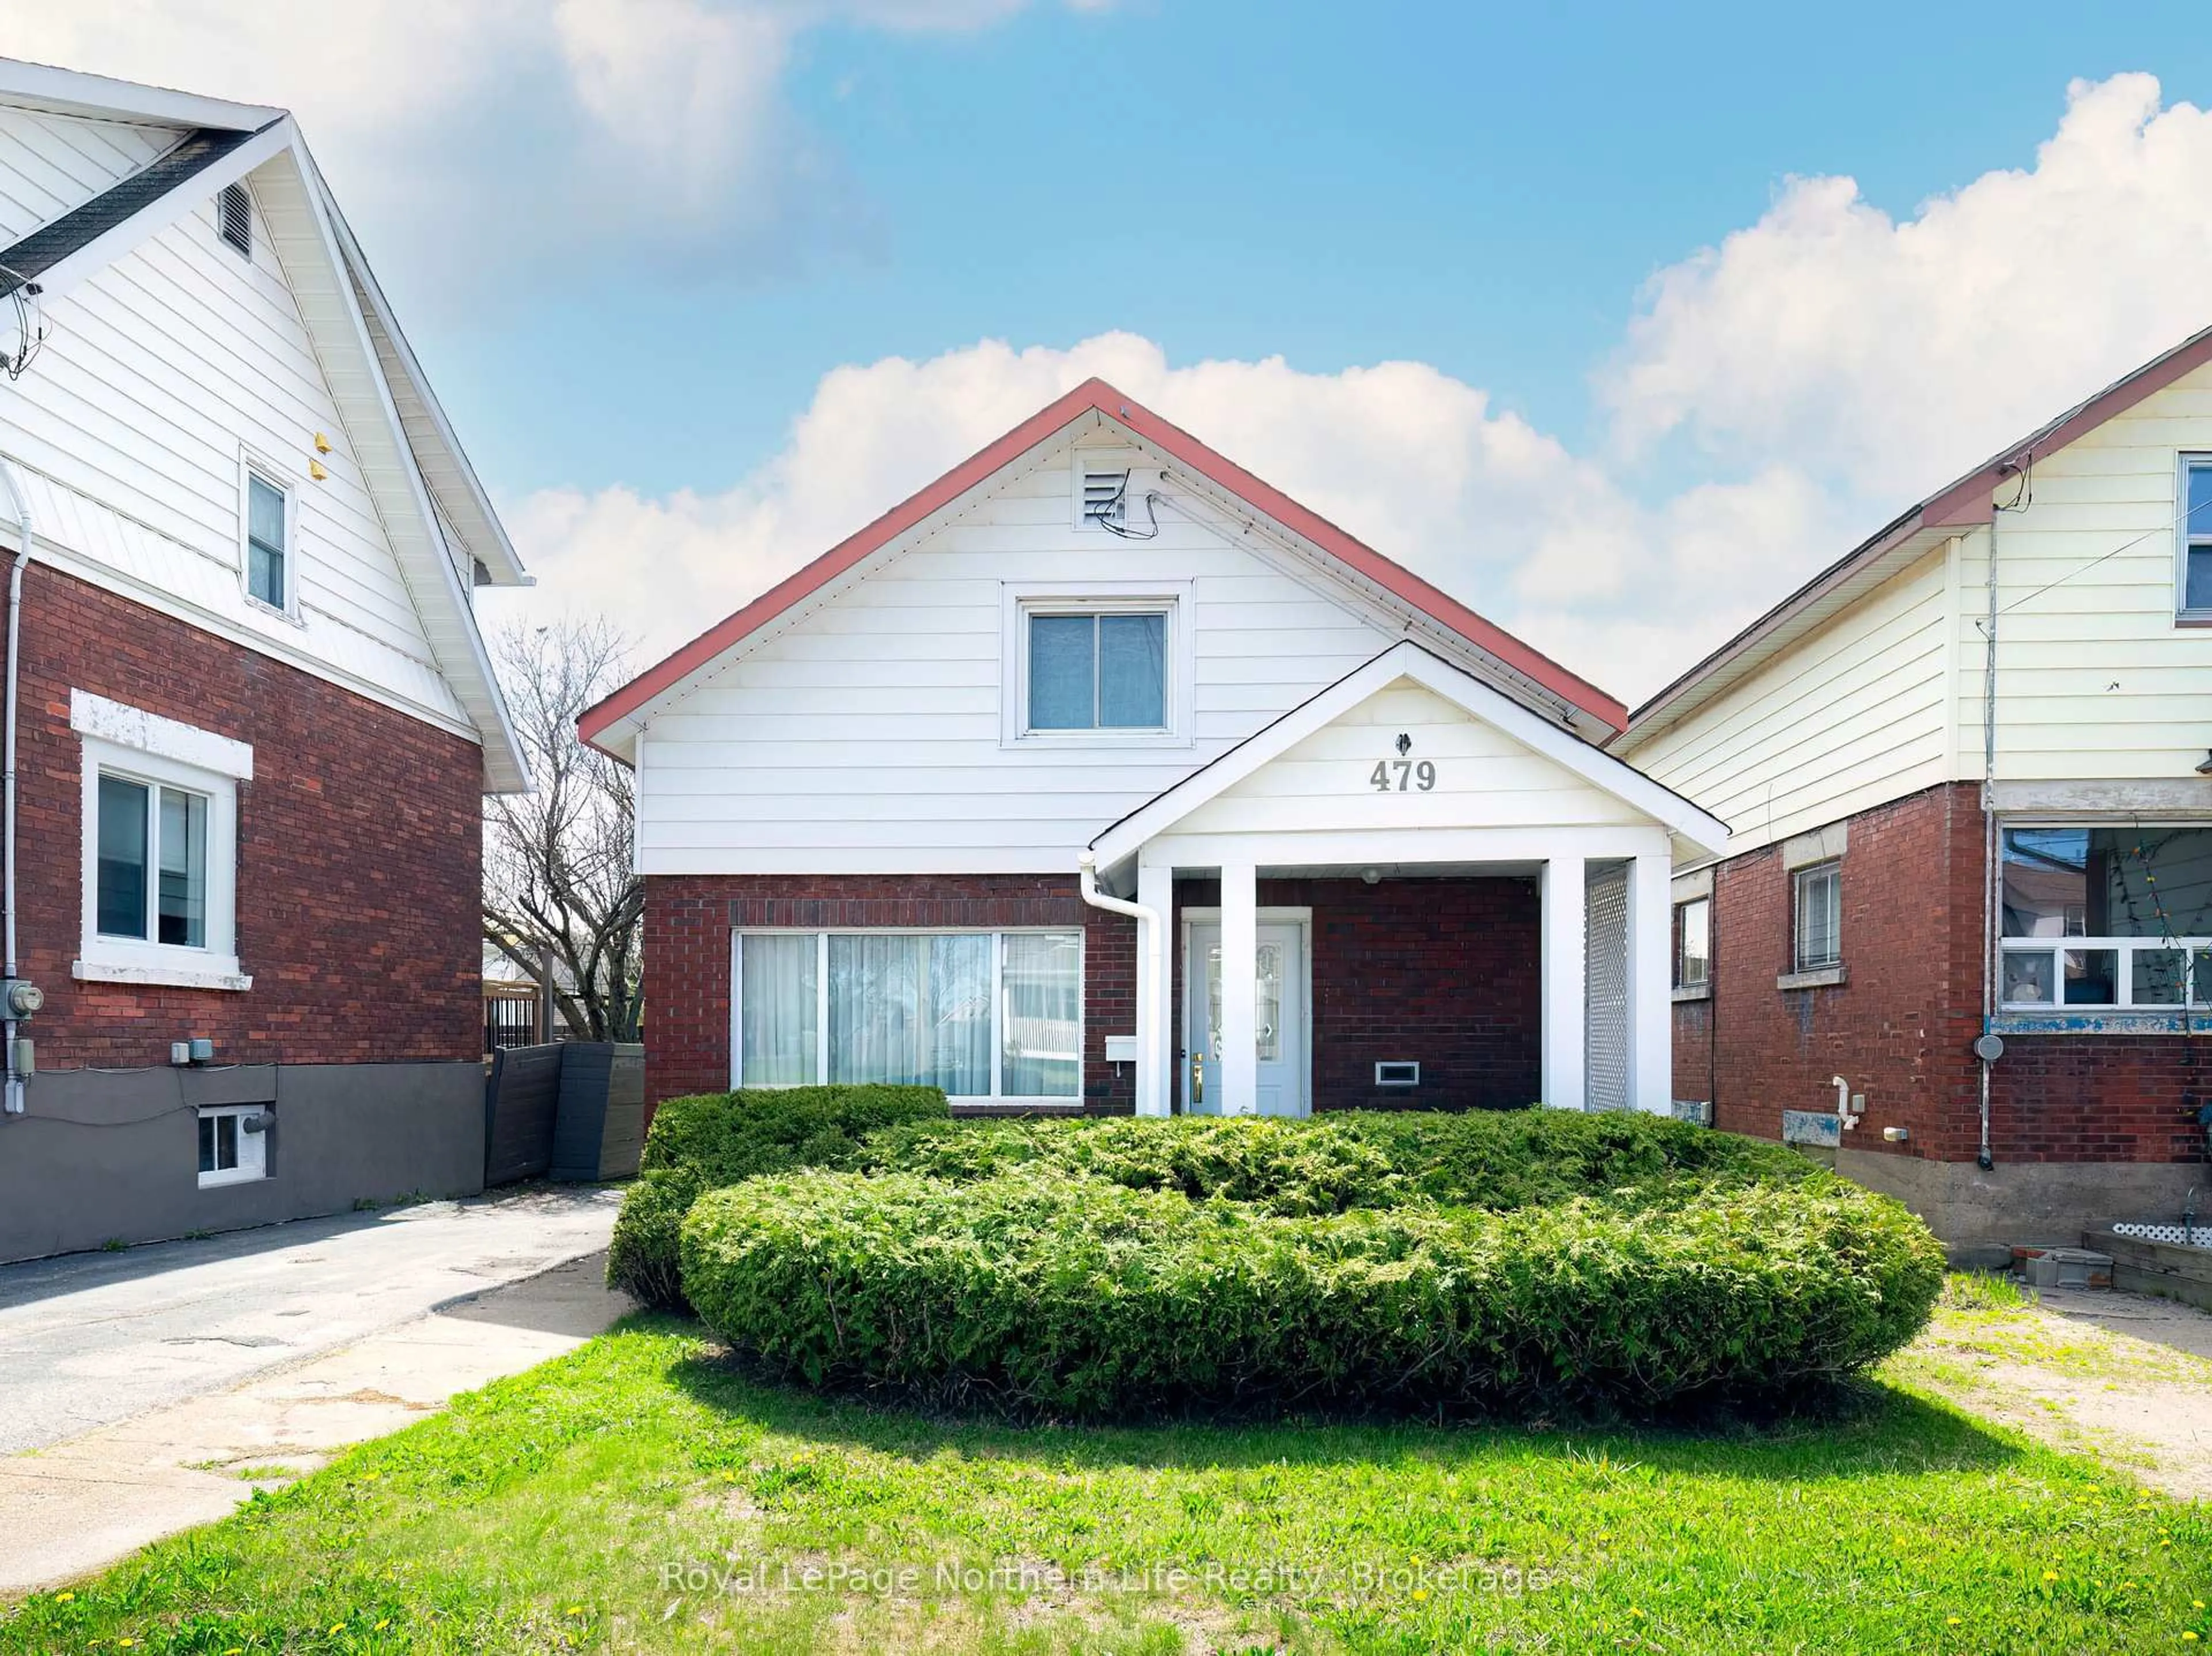
478 First Ave, North Bay, Ontario P1B 3C4
Contact us about this property
Highlights
Estimated valueThis is the price Wahi expects this property to sell for.
The calculation is powered by our Instant Home Value Estimate, which uses current market and property price trends to estimate your home’s value with a 90% accuracy rate.Not available
Price/Sqft$262/sqft
Monthly cost
Open Calculator
Description
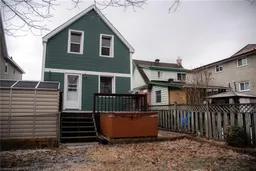
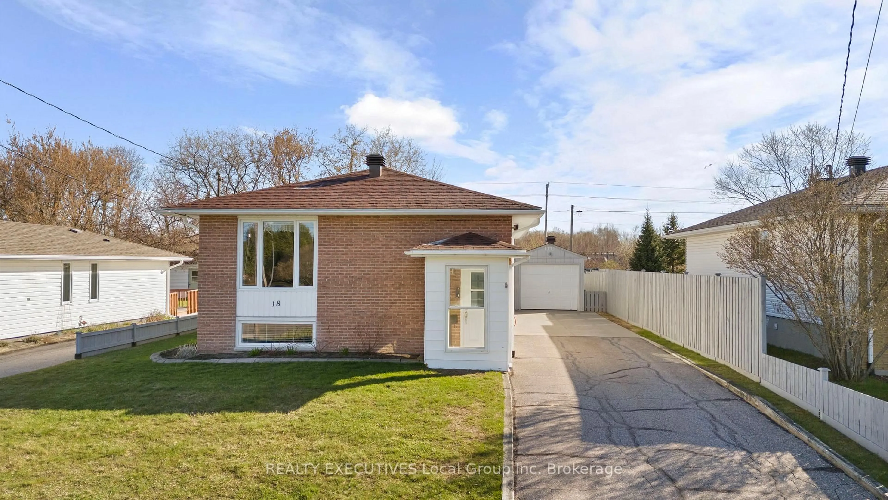
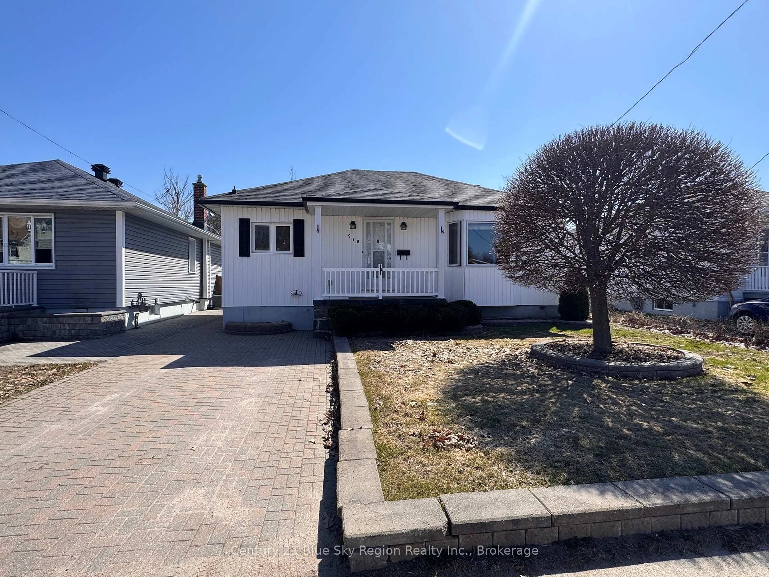
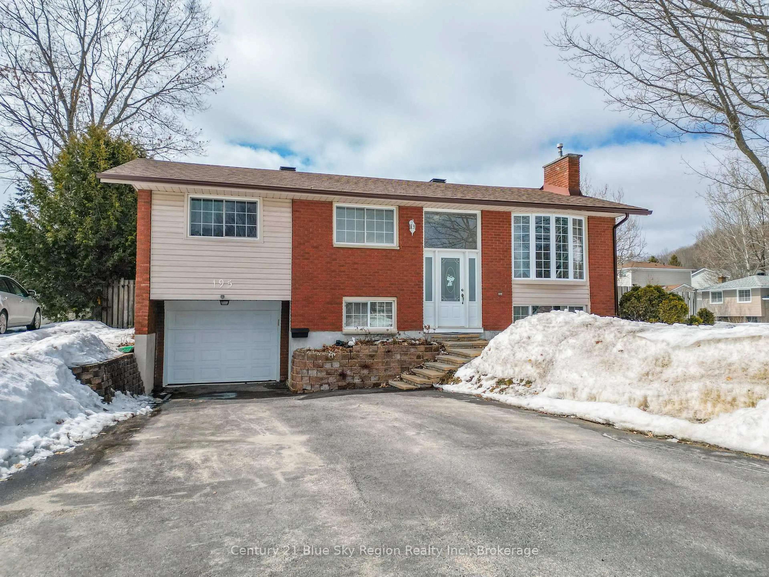
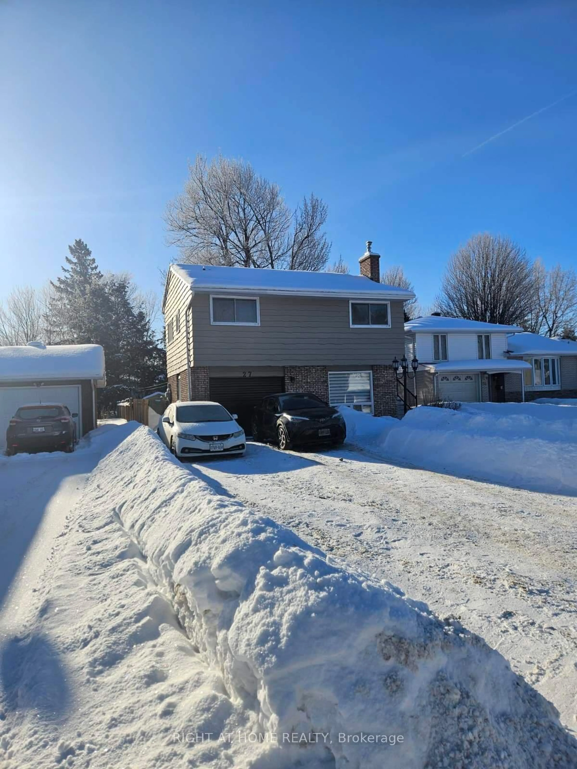
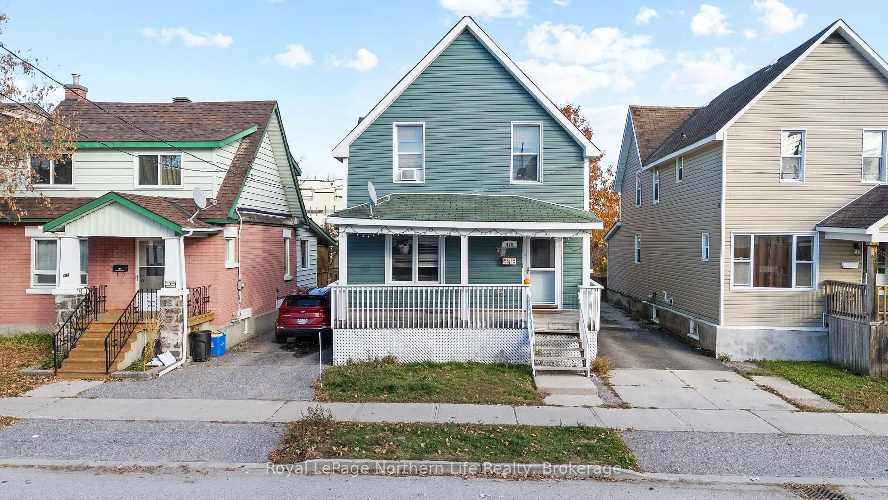
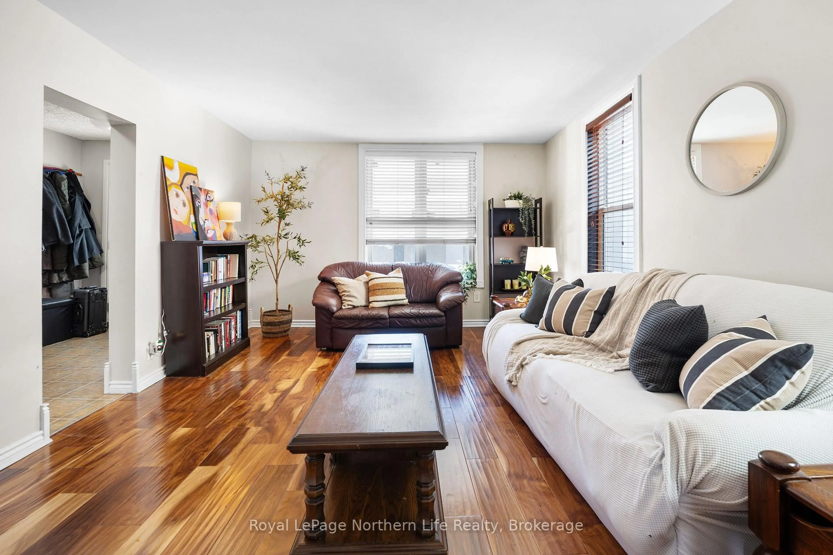
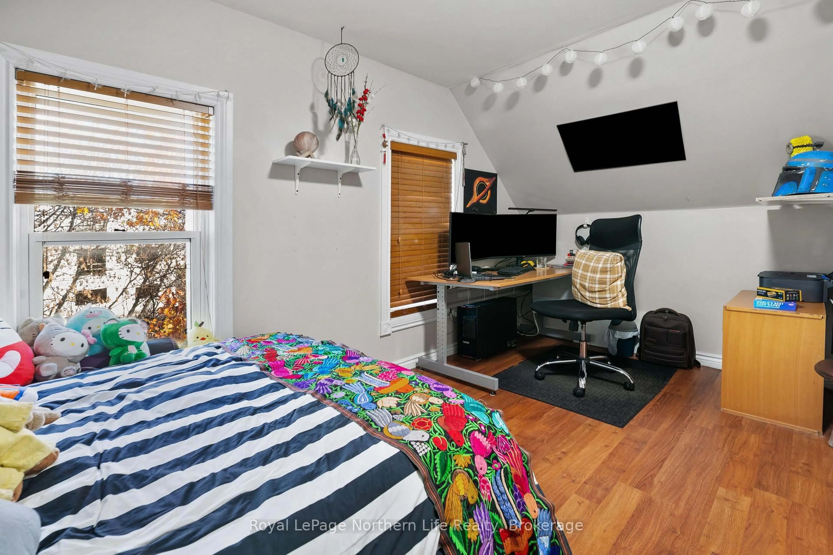
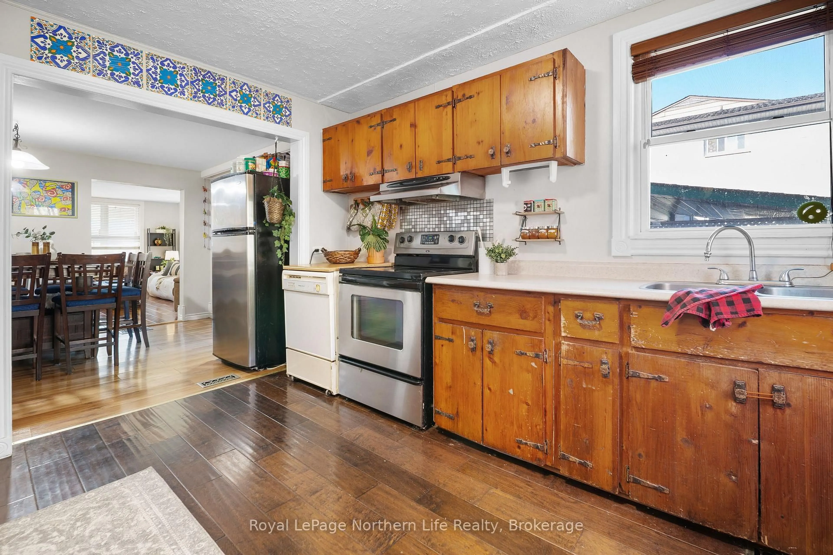
Opportunity Knocks! Spacious detached home 1,654 sq ft (above grade floor) plus basement; offering 5 bedrooms and 3 washrooms, with a separate entrance to the basement. Ideally located in a convenient central location close to public transit, shopping, and just a short walk to the waterfront. A great opportunity for a large family, multi-generational household, or investor. Step inside to a welcoming foyer leading to a bright and spacious living room featuring large windows that fill the space with natural light; The dining area offers plenty of room for family meals and gatherings. The bright and cozy kitchen provides ample cupboard space and direct access to the backyard deck-perfect for entertaining or enjoying warm summer evenings. A 3-piece bathroom completes the main floor. The second level features 4 generous bedrooms, each with a window and closet, plus a 4-piecebathroom.The lower level offers a separate entrance, 1 good-sized bedroom, 2-piece bathroom, and laundry area, providing excellent potential for an in-law suite or additional living space. Private parking for two vehicles is available along the side of the home. Hot water tank is owned. A versatile property with plenty of space and potential in a highly convenient location-don't miss this opportunity!
Property Details
Interior
Features
Main Floor
Living
3.8 x 5.8Laminate / Window
Dining
4.59 x 3.5Laminate
Kitchen
2.99 x 3.7Laminate / Window / W/O To Deck
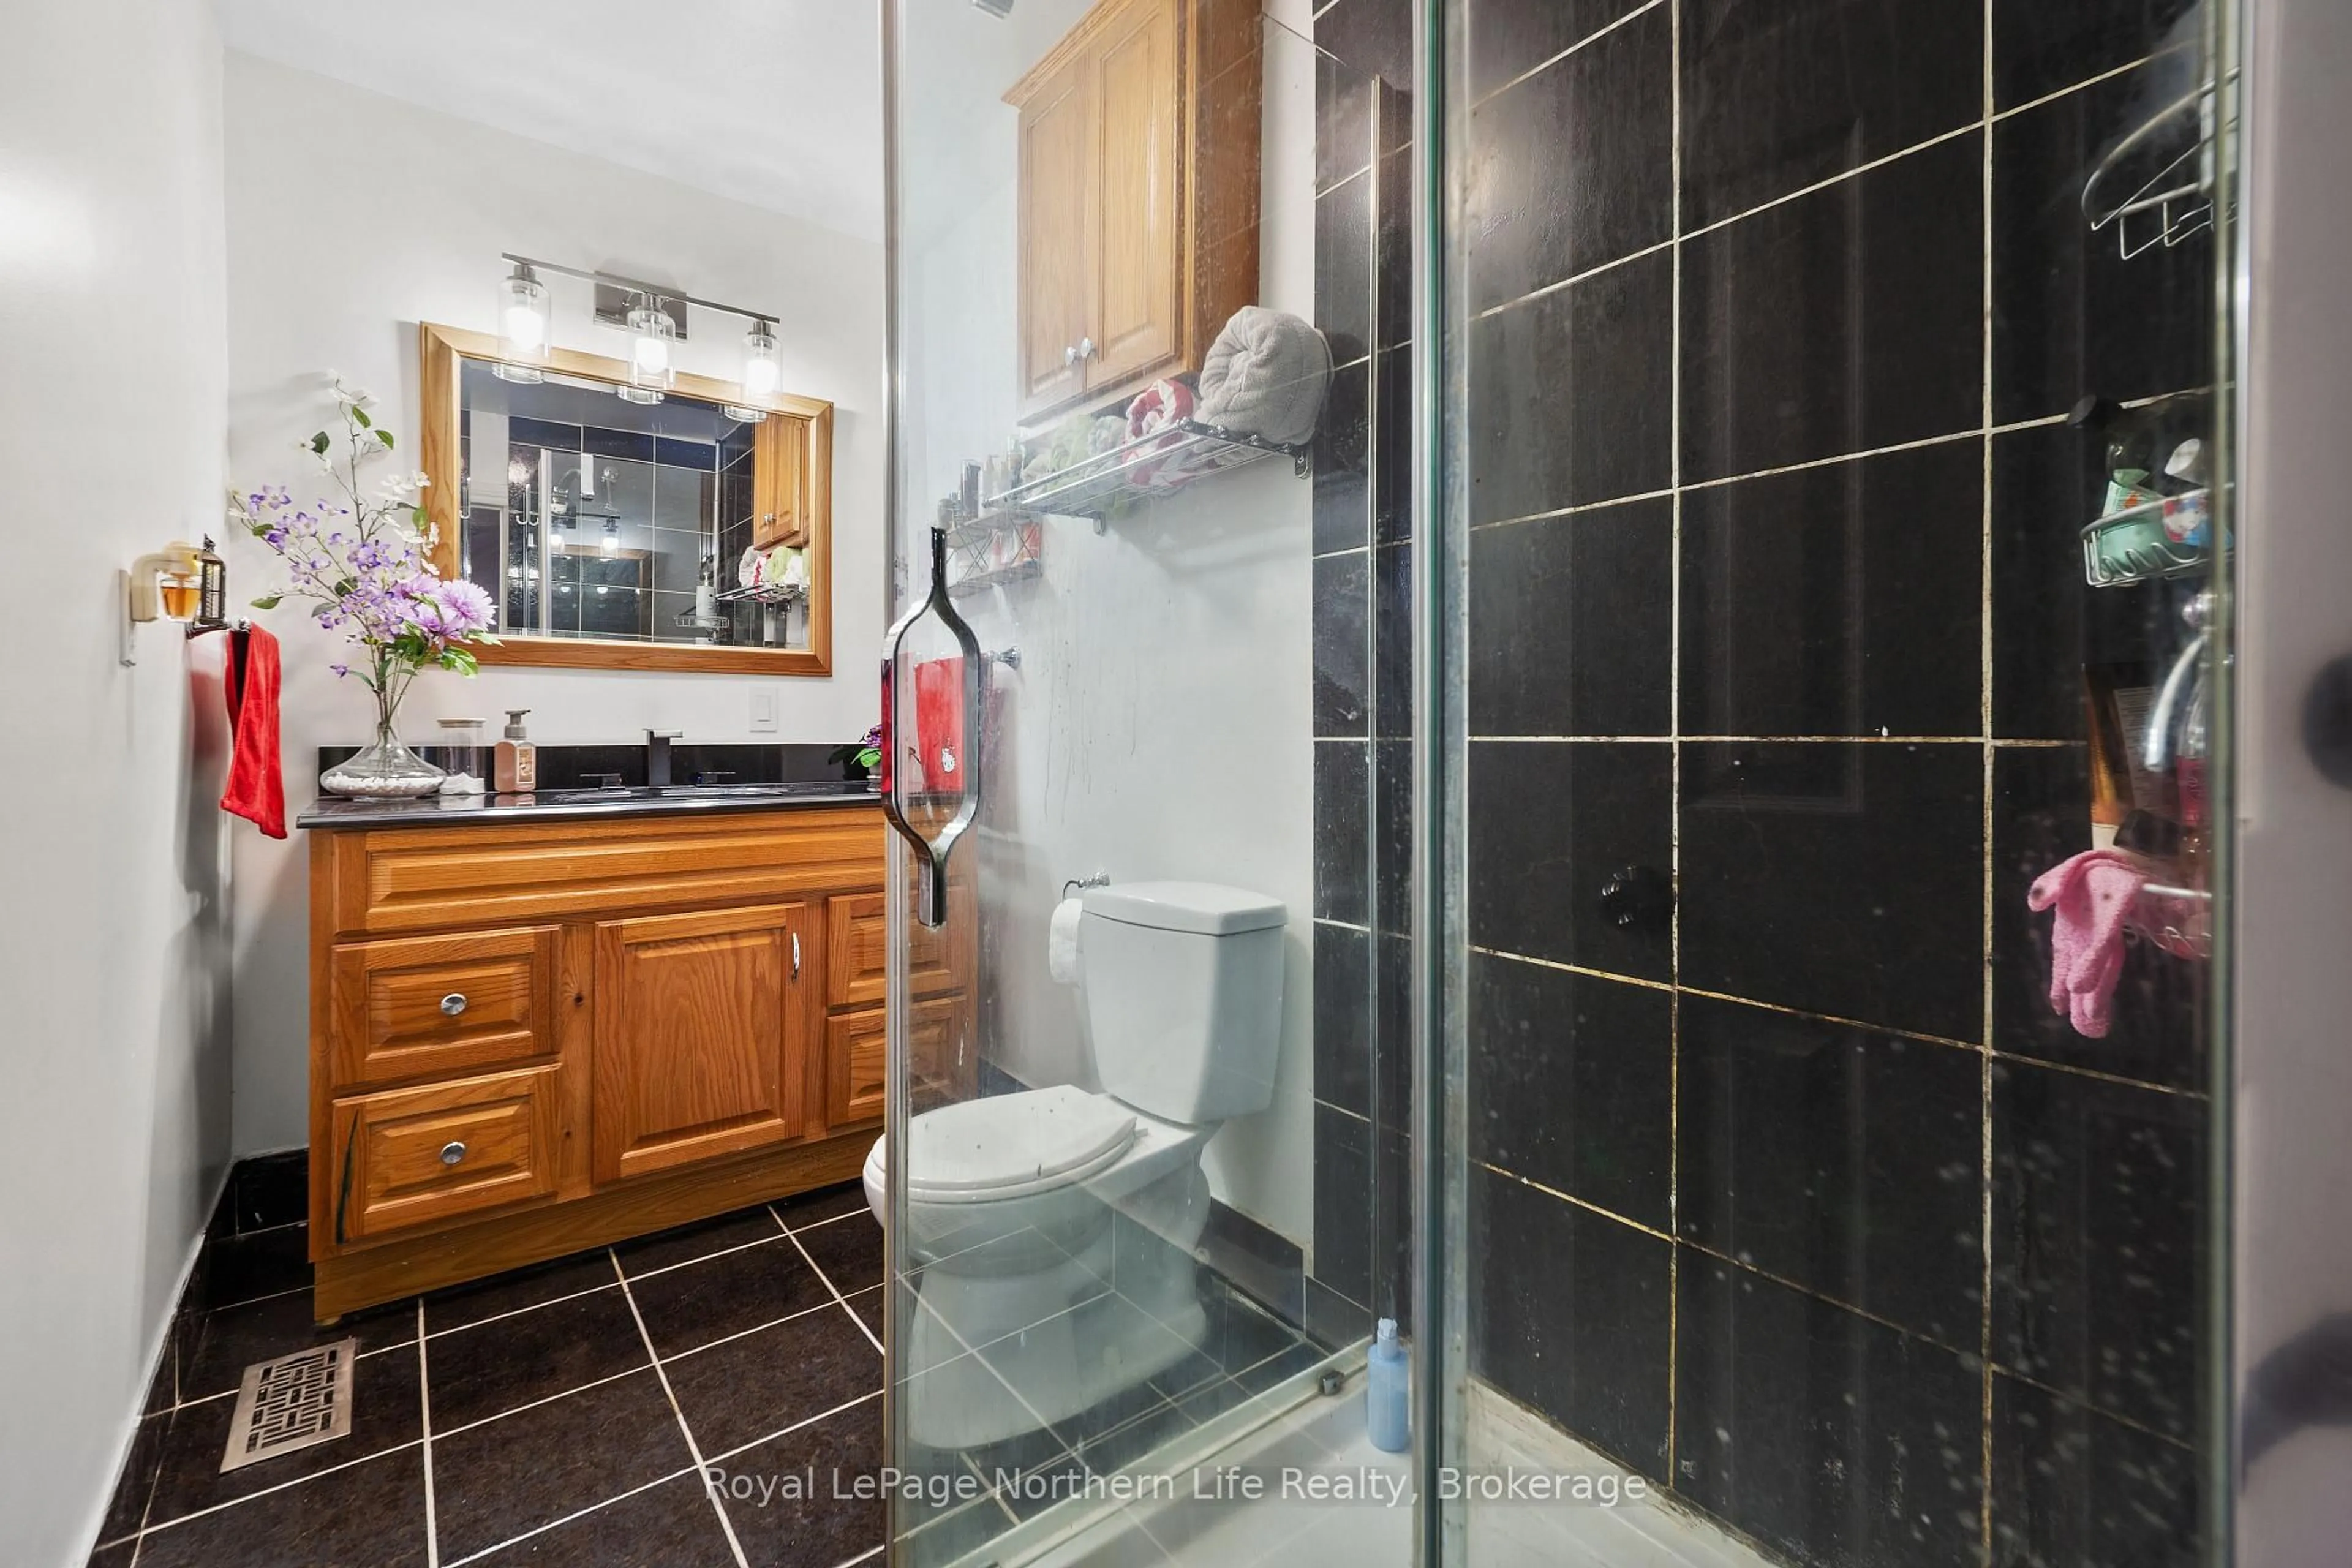
Bathroom
3.65 x 3.05Ceramic Floor / 3 Pc Bath
Exterior
Features
Parking
Garage spaces -
Garage type -
Total parking spaces 2
Property History
 42
42