165 Viceroy Rd, North Bay, Ontario P1B 8G4
Contact us about this property
Highlights
Estimated valueThis is the price Wahi expects this property to sell for.
The calculation is powered by our Instant Home Value Estimate, which uses current market and property price trends to estimate your home’s value with a 90% accuracy rate.Not available
Price/Sqft$479/sqft
Monthly cost
Open Calculator
Description
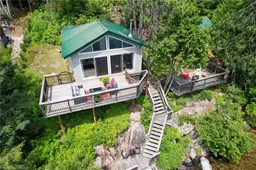
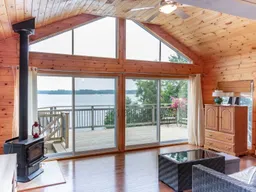
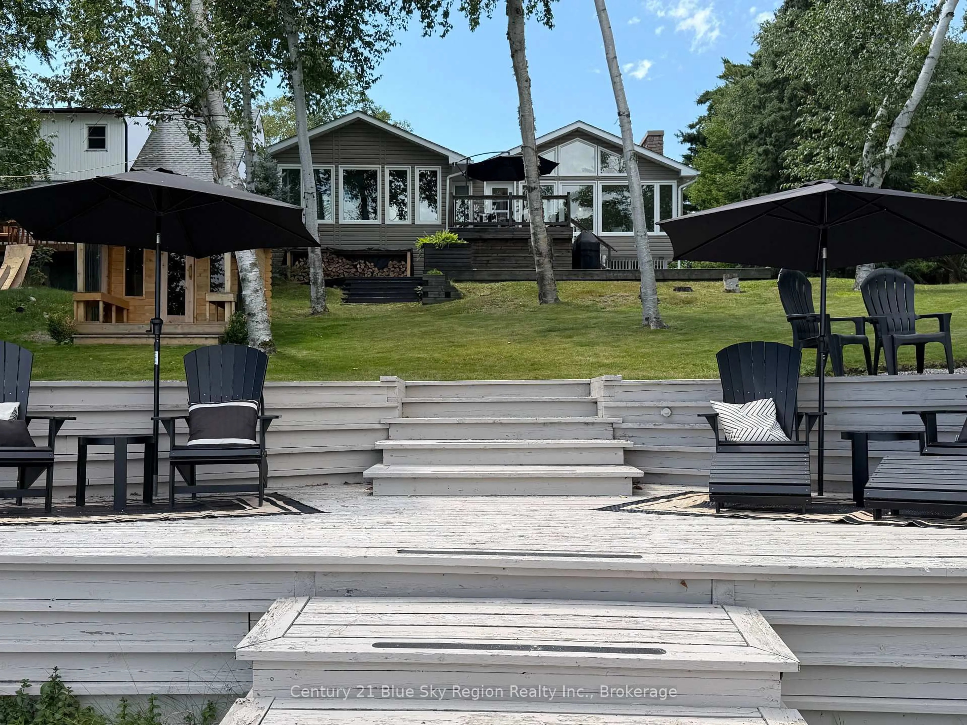
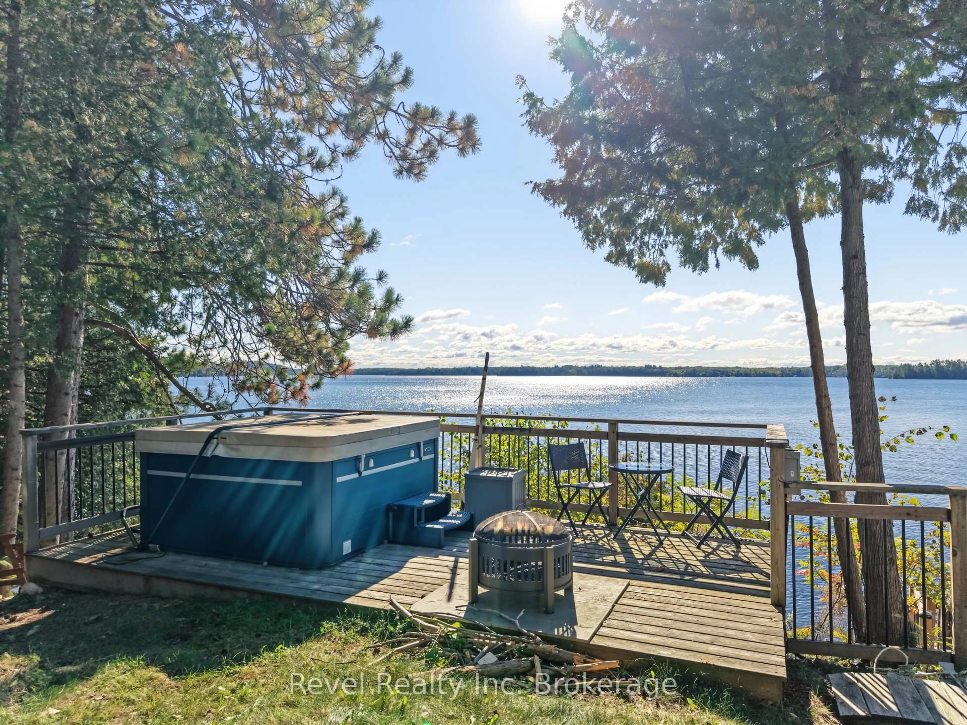
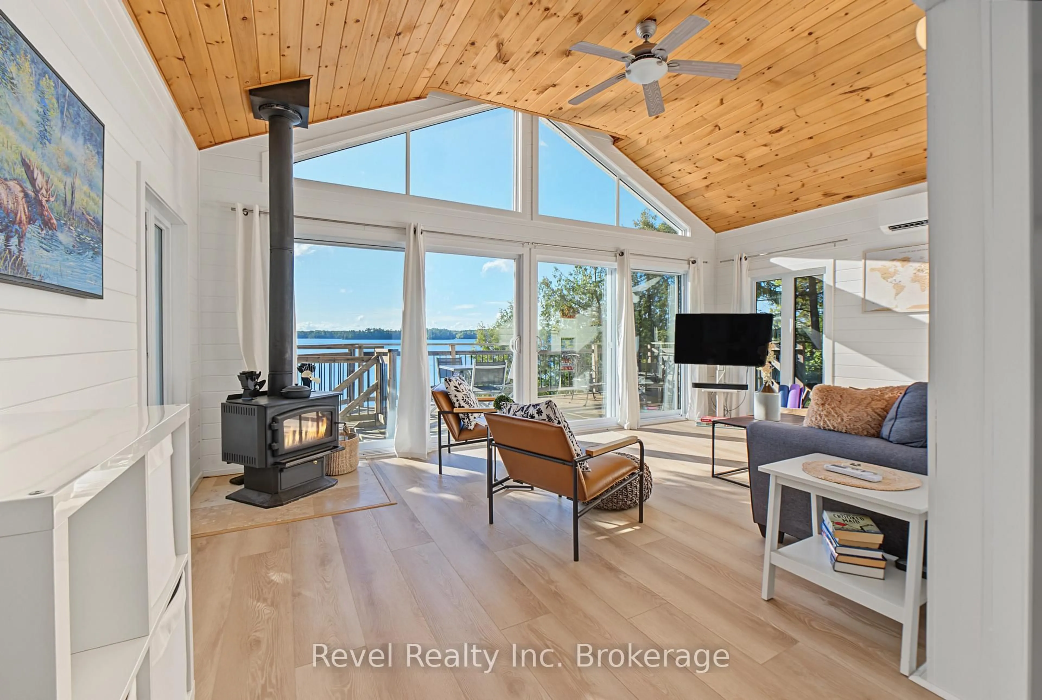
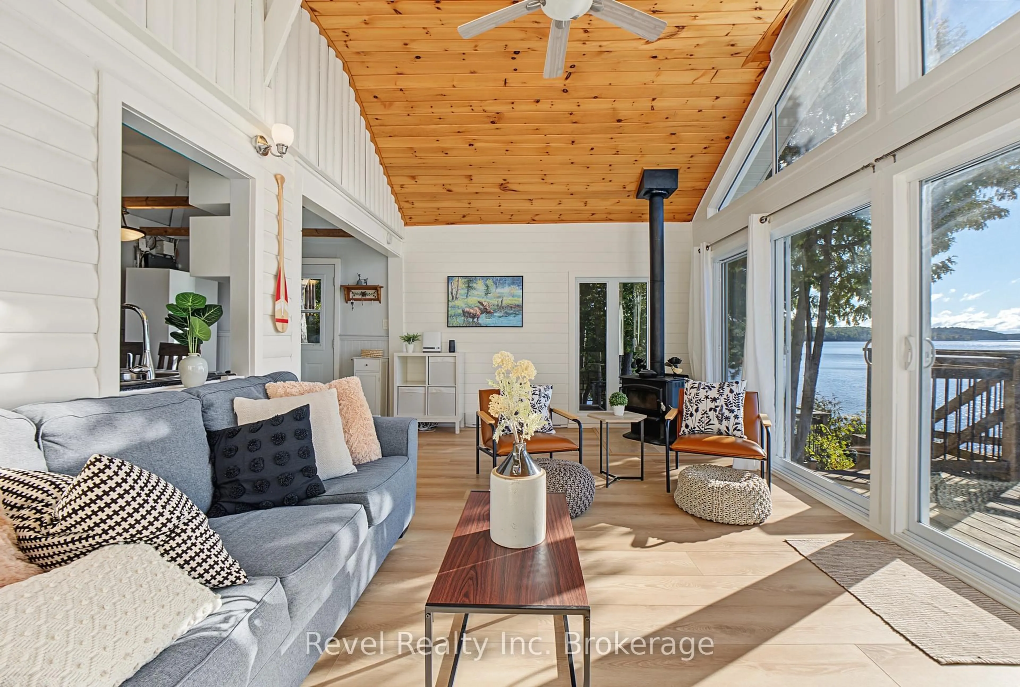
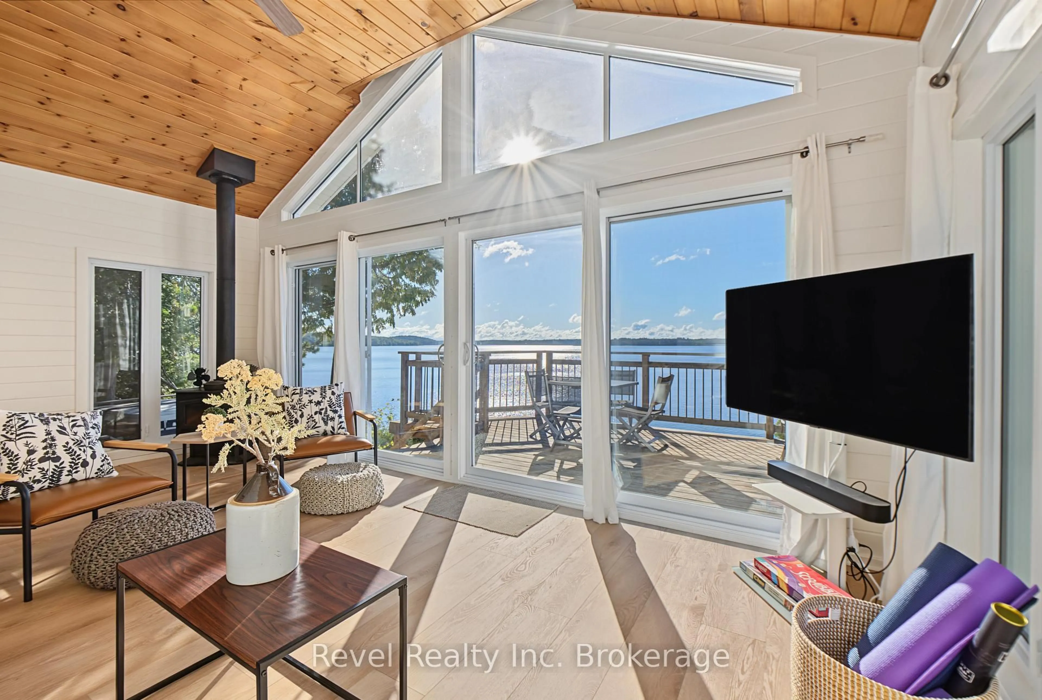
Welcome to effortless waterfront living on beautiful Trout Lake. Completely renovated and truly turn-key, this charming year-round home/cottage offers just under 700 sq. ft. of thoughtfully designed living space, with 1 bedroom, 1 bathroom and vaulted ceilings that create an open, airy feel throughout. The showstopper is the panoramic, south-facing view of Trout Lake, filling the cottage with natural light and providing a spectacular backdrop from morning to night. Outside, extensive landscaping including new stairways and decking connect the property to the cottage, waterfront and dock, creating inviting spaces to relax and enjoy lake life. A separate year-round bunkie provides additional sleeping quarters for guests, complete with a panoramic window positioned to take in the lake view right from bed. After a day on the water or on the Nordic ski trails, unwind in the new hot tub and enjoy the peaceful surroundings all year. Designed for both enjoyment and convenience, the cottage is equipped with smart technology that allows you to remotely monitor and control heating and lighting-making it easy to lock up, head home and check in on the property from virtually anywhere. The hot tub and dock system are included, with furnishings and water toys negotiable for an even more seamless transition. Whether you're searching for a four-season getaway, a low-maintenance waterfront retreat or a place to make lasting memories on one of North Bay's most sought-after lakes, this Trout Lake property is ready to enjoy from day one. Pre-inspected for your peace of mind.
Property Details
Interior
Features
Main Floor
Kitchen
5.97 x 2.74Combined W/Dining / Vinyl Floor
Living
5.72 x 3.56Vaulted Ceiling / W/O To Patio
Primary
3.58 x 2.74Vinyl Floor
Bathroom
2.57 x 2.873 Pc Bath / Combined W/Laundry
Exterior
Features
Parking
Garage spaces -
Garage type -
Total parking spaces 6
Property History
 48
48