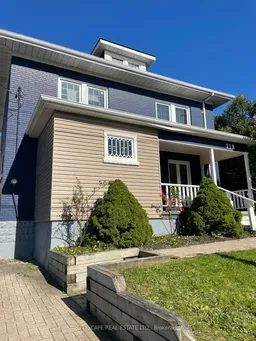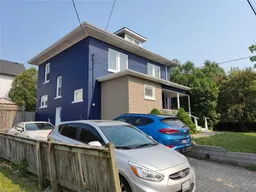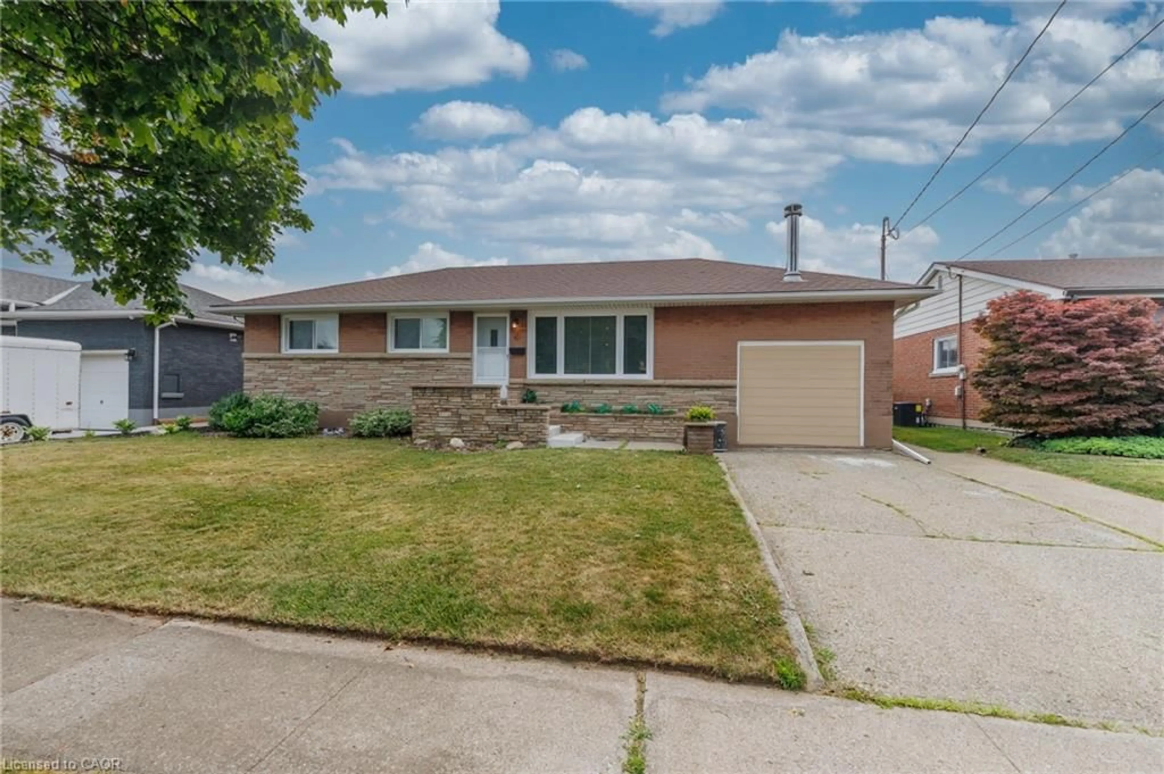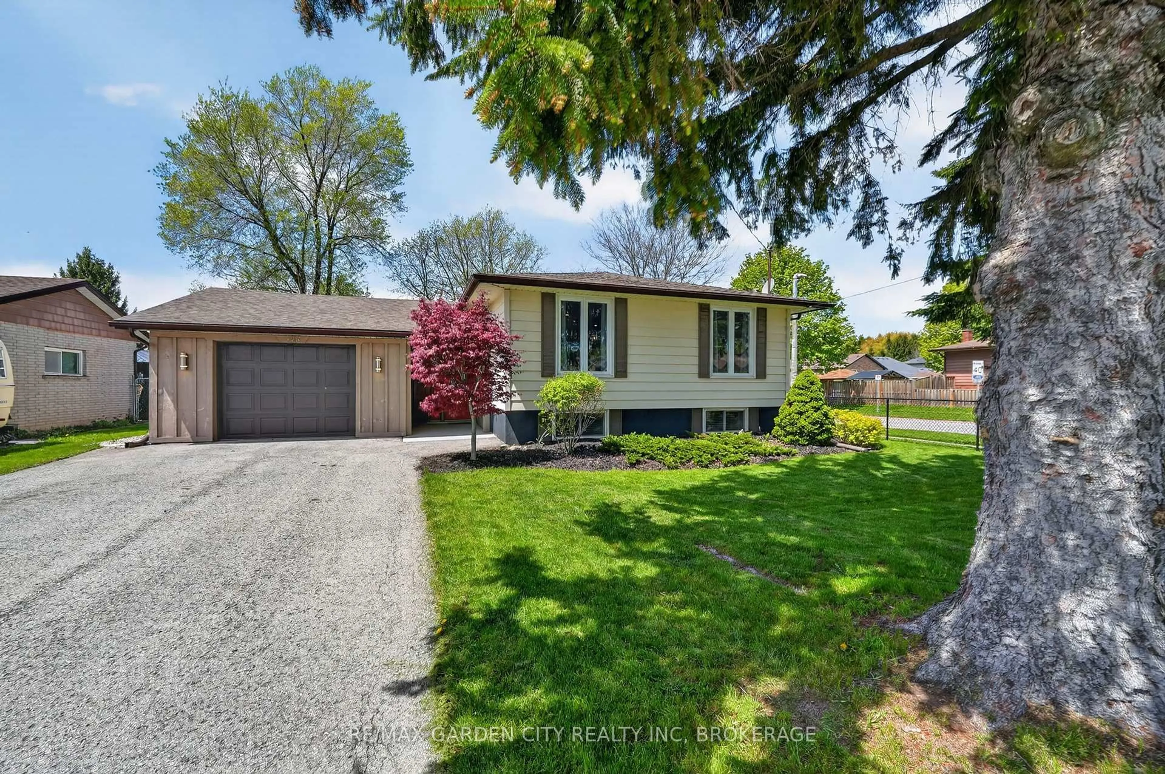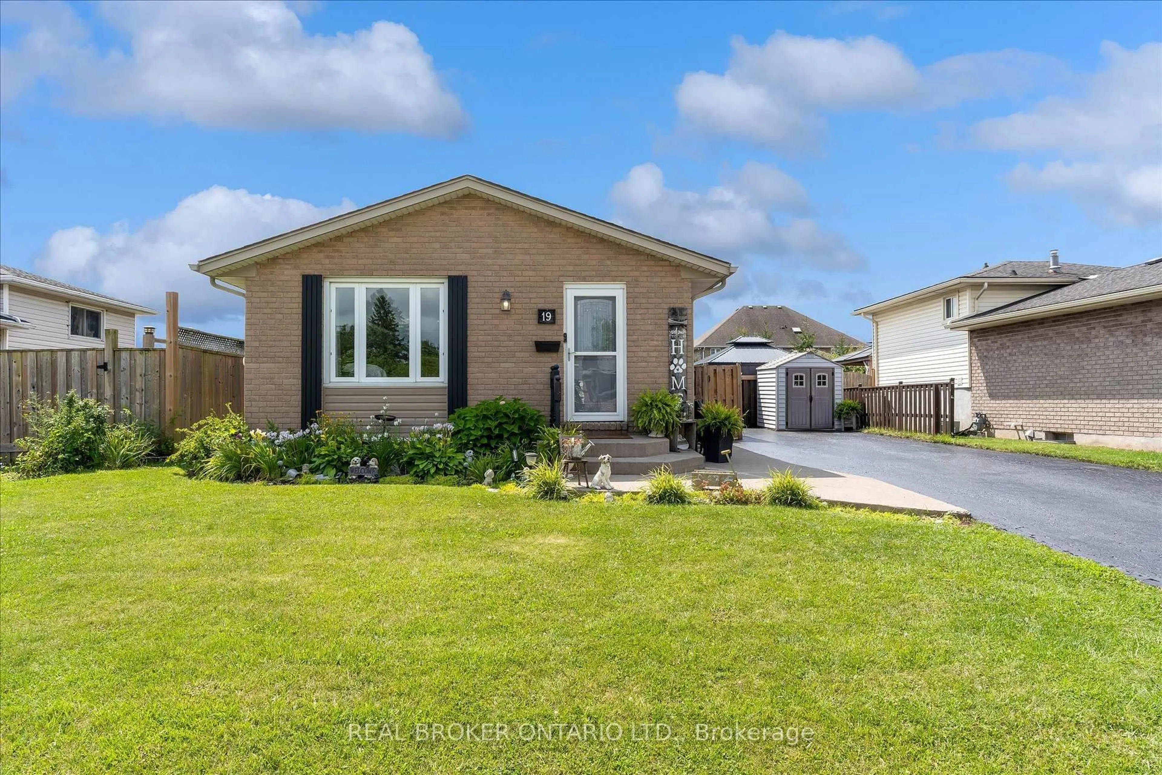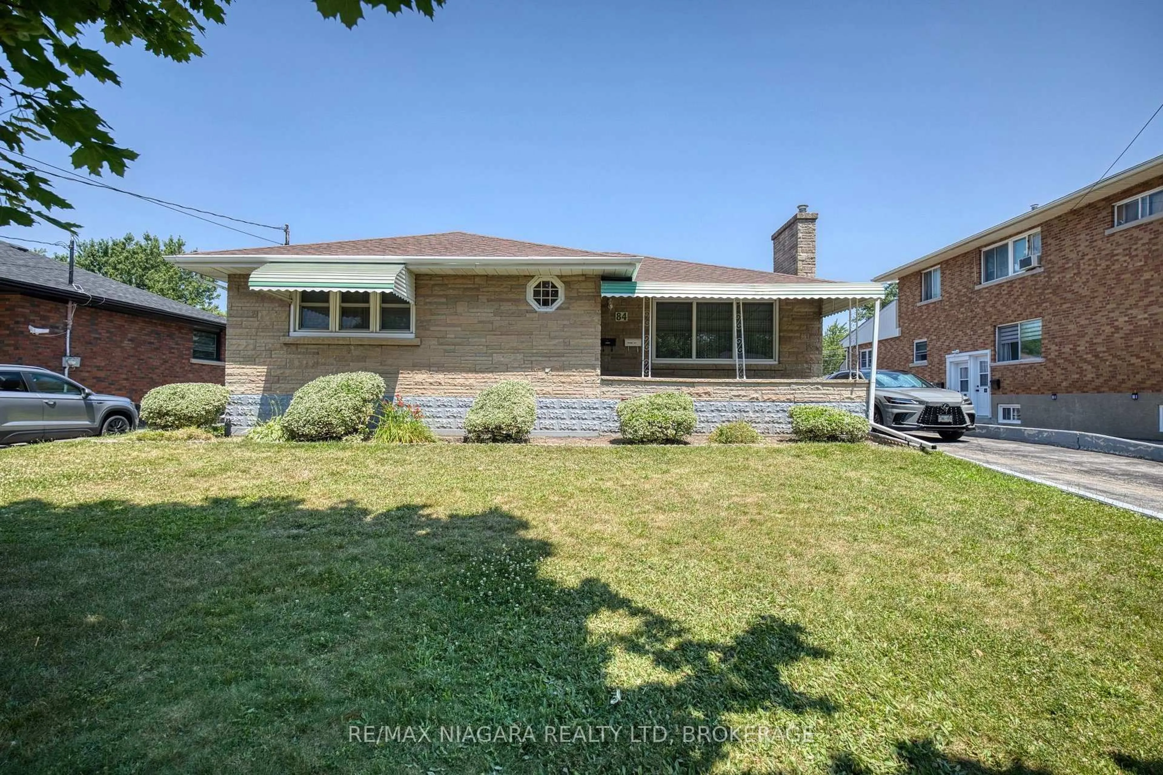
118 Denistoun St, Welland, Ontario L3C 1V2
Contact us about this property
Highlights
Estimated valueThis is the price Wahi expects this property to sell for.
The calculation is powered by our Instant Home Value Estimate, which uses current market and property price trends to estimate your home’s value with a 90% accuracy rate.Not available
Price/Sqft$349/sqft
Monthly cost
Open Calculator
Description
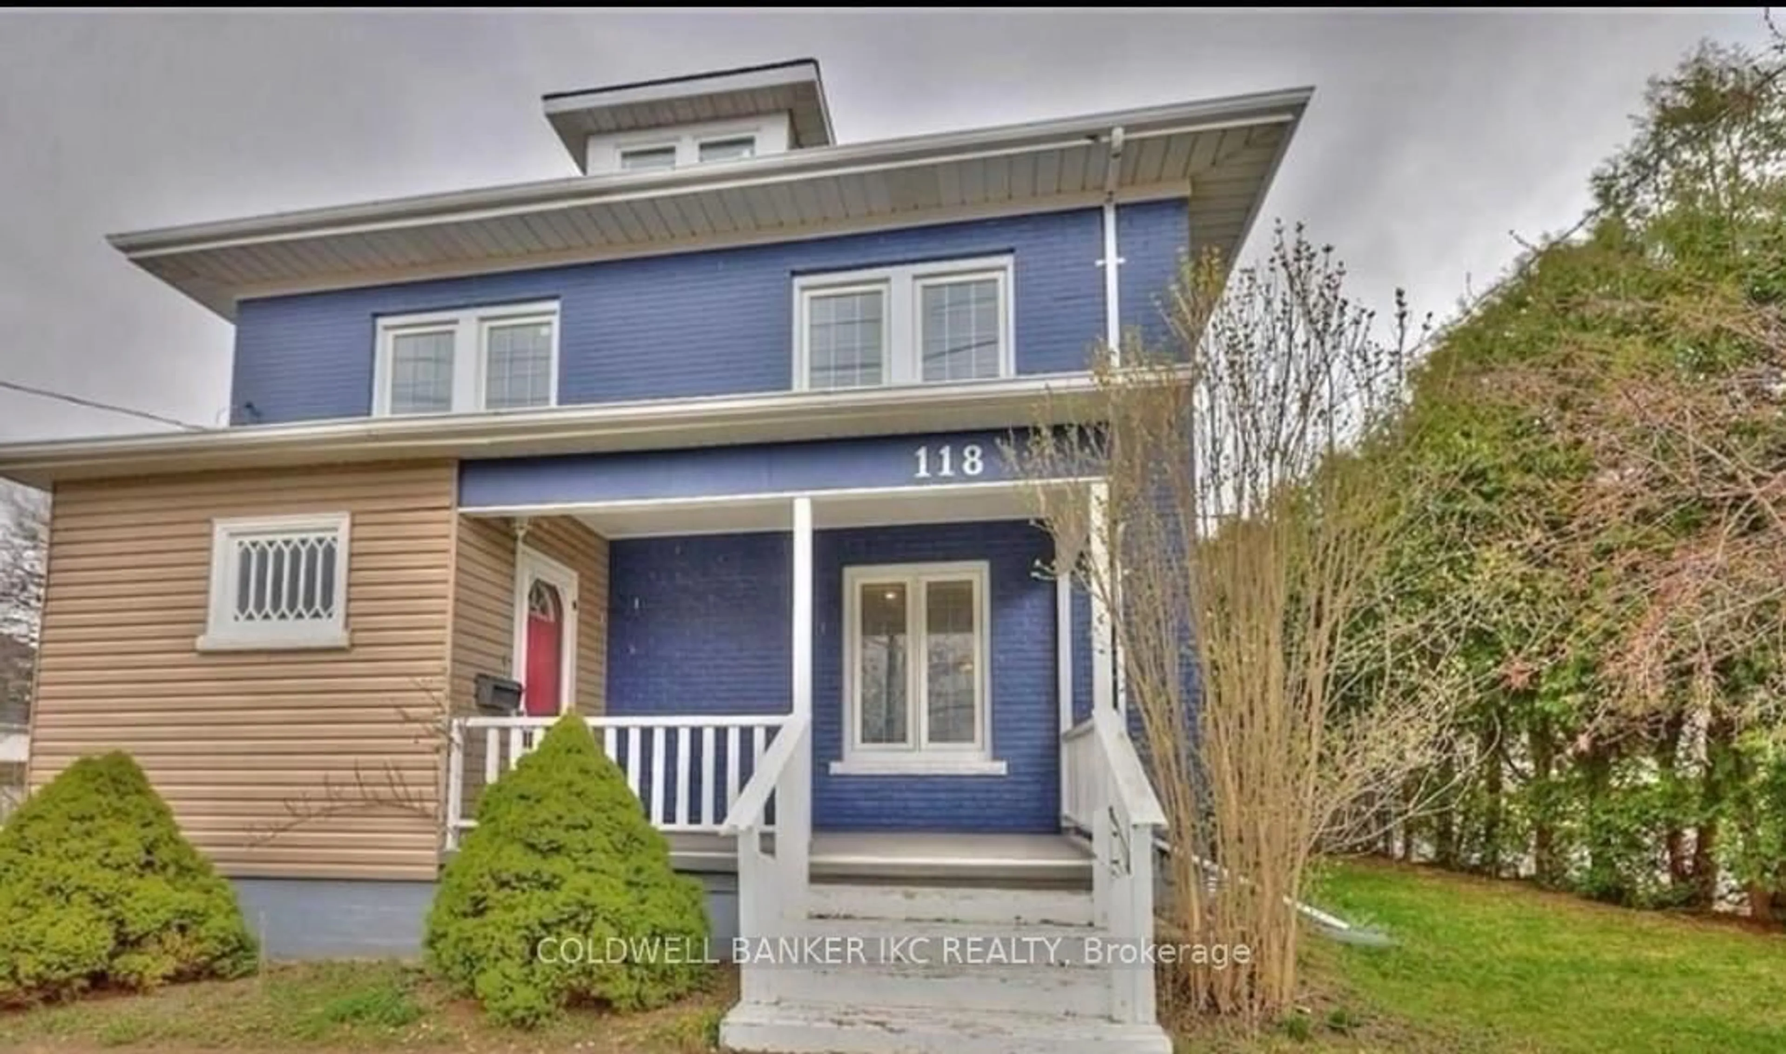
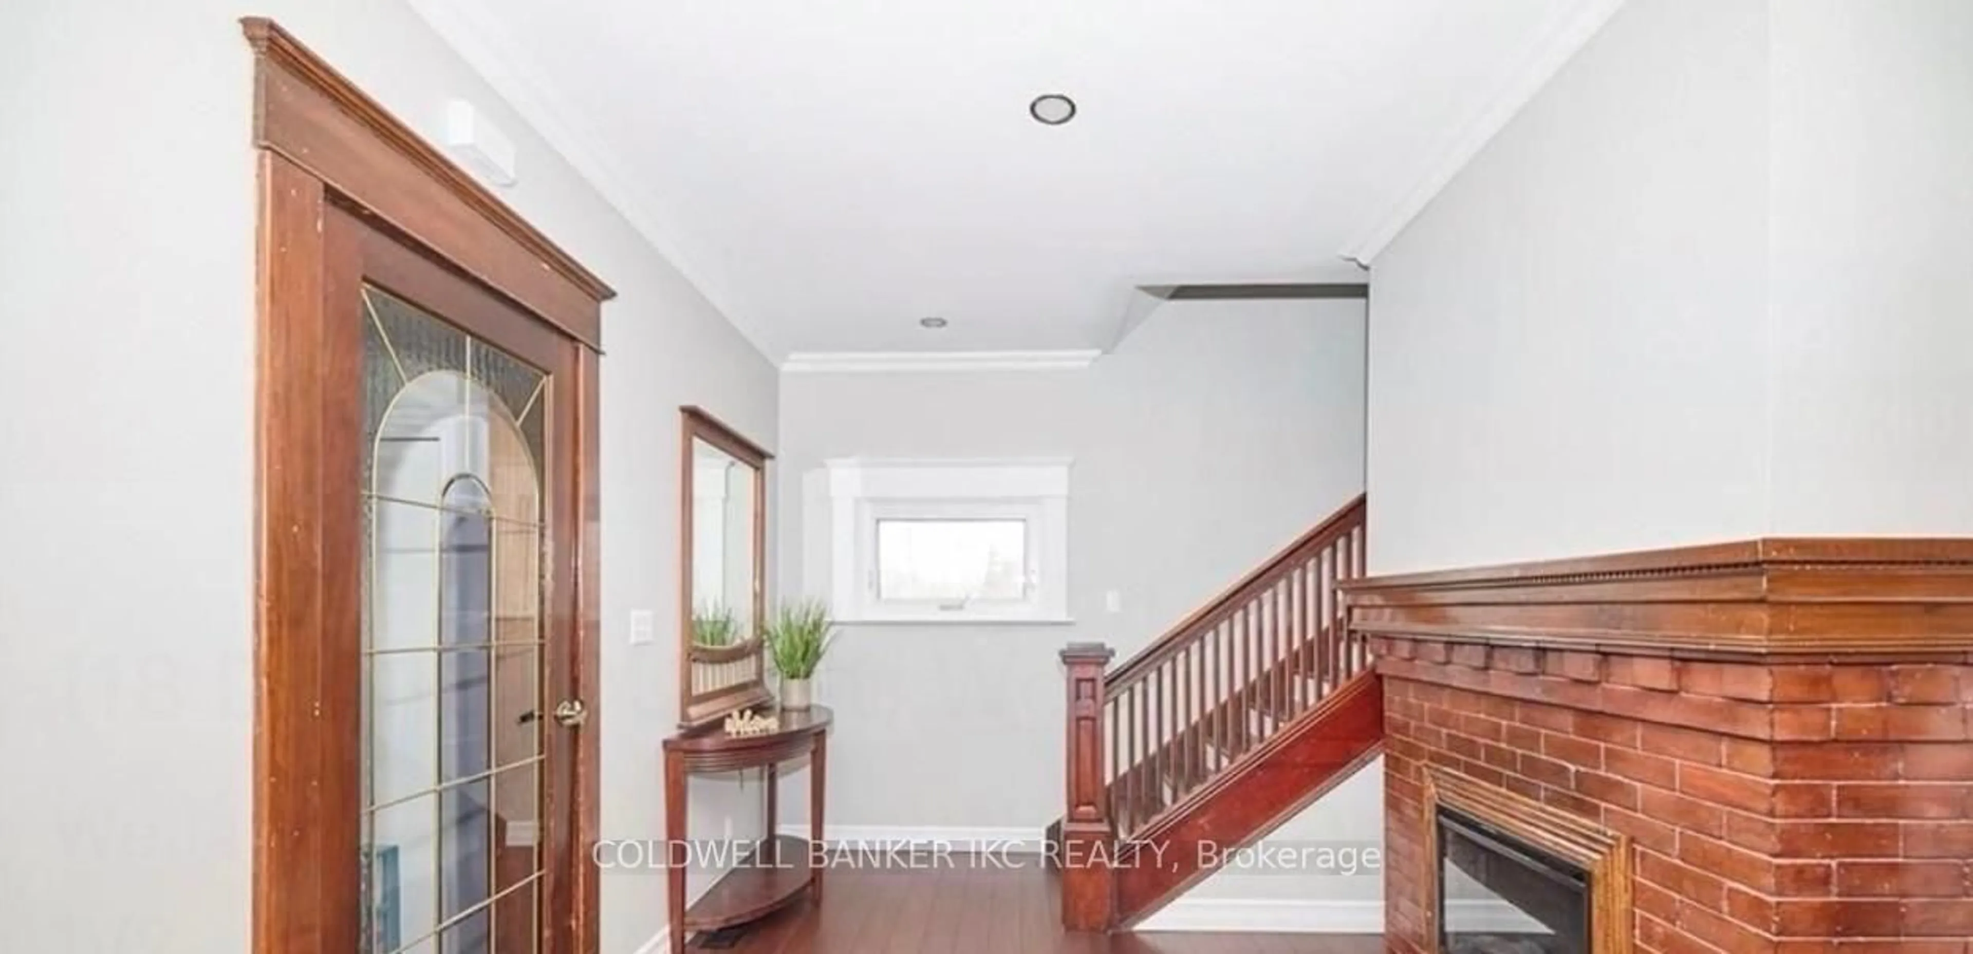
This well-maintained 2.5-storey home offers approximately 1,800+ sq. ft. of living space with 5+2 bedrooms, providing versatile living arrangements for a variety of needs. The property combines original character with thoughtful updates throughout.The main floor features bamboo flooring, approximately 9.5-ft ceilings, updated windows,modern lighting, and a separate dining room. The traditional layout offers comfortable living spaces with plenty of flexibility for everyday living and entertaining. Conveniently located near Highway 406, Seaway Mall, the Welland Canal, Niagara College, and public transit, providing easy access to nearby amenities, transportation routes, and services. The property is zoned RL2. Potential for an accessory unit may be available, subject to applicable municipal requirements, approvals, and buyer verification. A well-located property offering space, character, and flexibility, with features that may appeal to homeowners and buyers seeking additional living options. Buyer and buyer's representative to verify all measurements, room dimensions, permitted uses, zoning, and municipal requirements.
Property Details
Interior
Features
Main Floor
Living
4.09 x 3.94hardwood floor / Crown Moulding
Dining
3.66 x 3.25hardwood floor / Open Concept
4th Br
4.75 x 3.02Hardwood Floor
Kitchen
4.19 x 3.3Tile Floor / Pantry
Exterior
Features
Parking
Garage spaces -
Garage type -
Total parking spaces 3
Property History
 7
7