19 hours on Market

325 Lea Cres, Welland, Ontario L3C 7J8

Detached
3
2
~1100-1500 sqft
$635,000
Get pre-qualifiedPowered by nesto
Detached
3
2
~1100-1500 sqft

Contact us about this property

Call

Highlights

Property Estimate

Days on market19 hours

Estimated valueNot available

Price/Sqft$500/sqft

Monthly cost

Open Calculator

Description

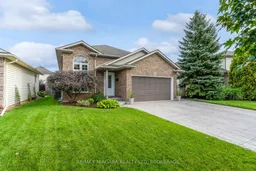
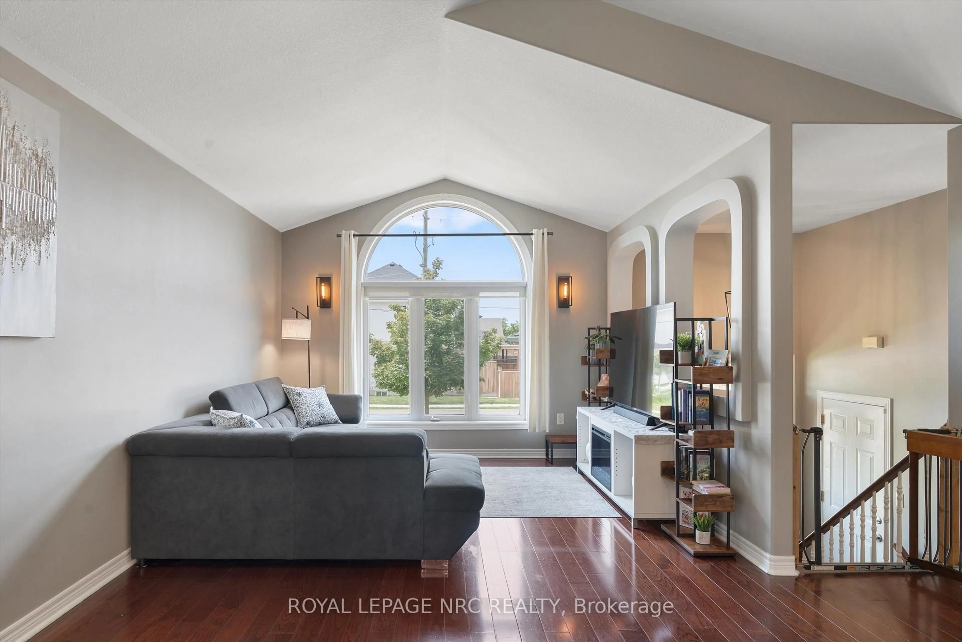
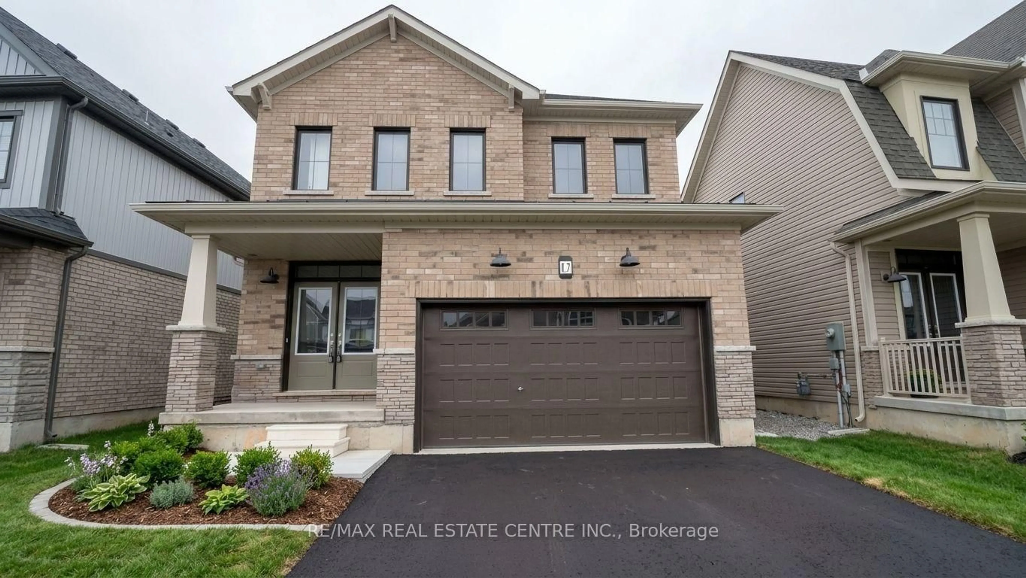
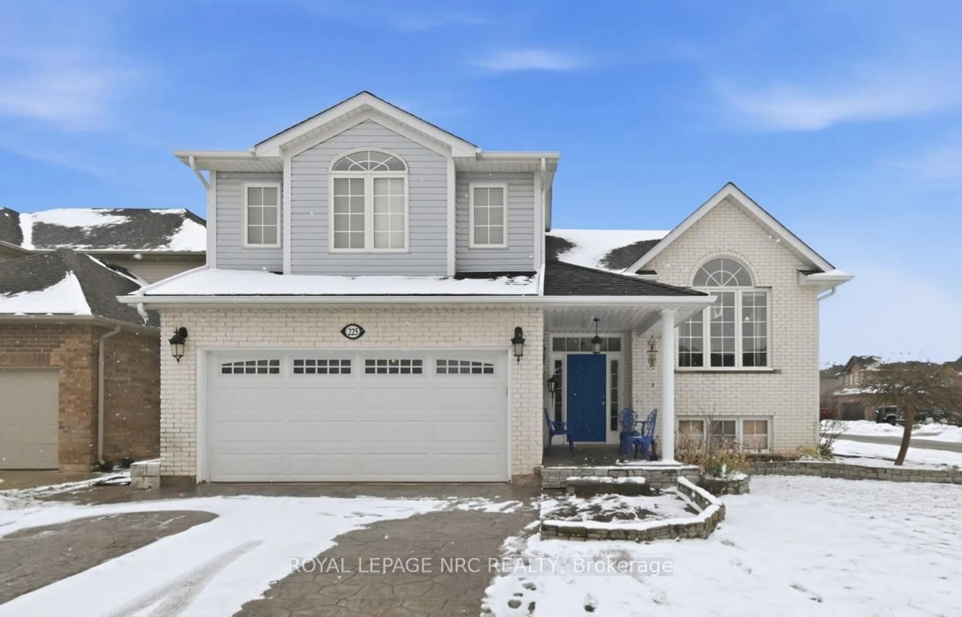
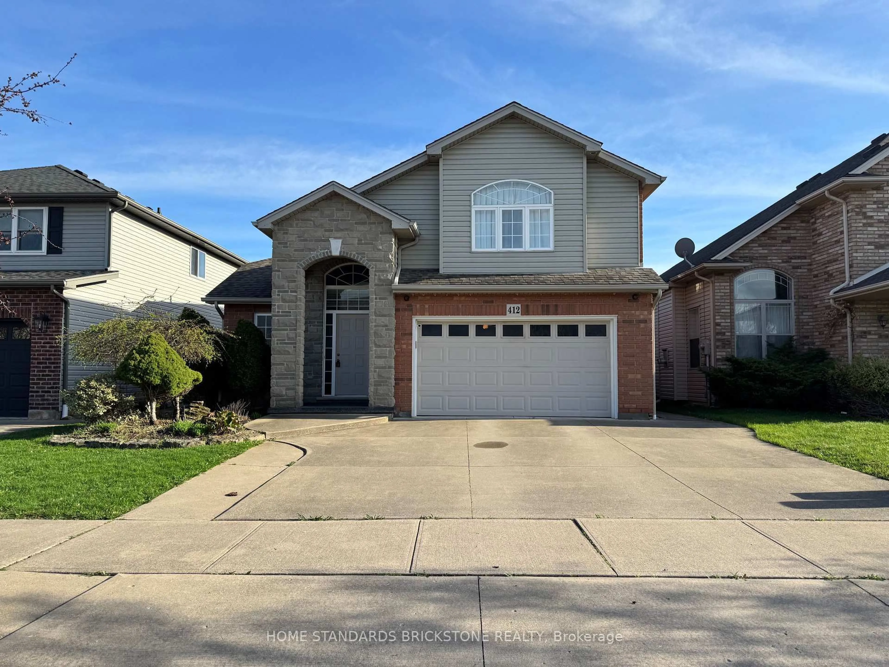
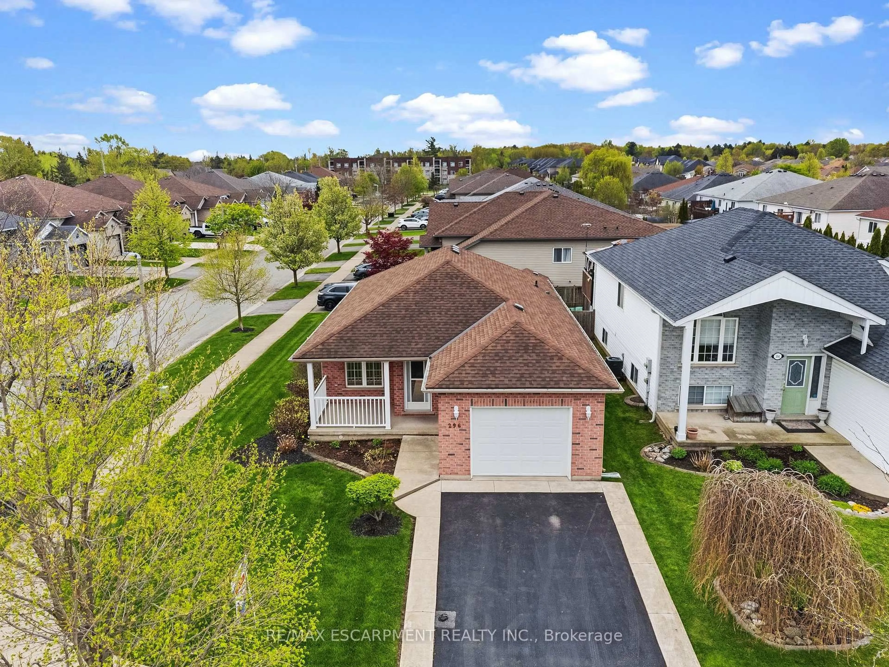
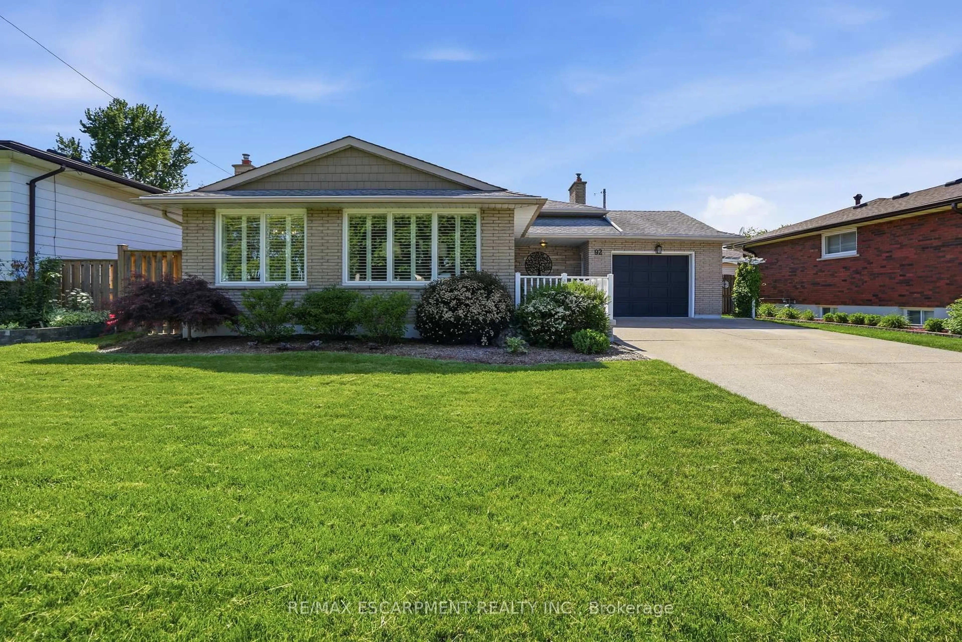
Just move in and call it home! This inviting backsplit offers comfortable living, fantastic outdoor space and plenty of room for the whole family. The bright main level features a spacious kitchen with patio doors leading to the fully fenced backyard, plus a welcoming living and dining area perfect for entertaining. Upstairs offers 3 bedrooms and a 4 piece bath, while the lower- level family room is ideal for movie nights, games and family fun. The laundry/utility area includes abundant cabinetry and a practical workshop space. Step outside to your backyard retreat featuring a patio, gazebo, in ground multi zone sprinkler system, and natural gas BBQ hookup-perfect for summer gatherings. The charming shed could even double as a kids' playhouse! An attached garage provides even more storage with built-in cabinetry, while the stamped-concrete driveway adds durability and curb appeal. A wonderful family home with space, storage and outdoor living to enjoy-don't miss this gem! Bonus updates include Roof (2017), Furnace and AC (2024)


Property Details

StyleBacksplit 4
View-
Age of property-
SqFt~1100-1500 SqFt
Lot Size3,880 SqFt(98.96 x 39.21)
Parking Spaces6
MLS ®NumberX13752542
Community NameSouth Pelham
Data SourceTRREB
Listing byRE/MAX NIAGARA REALTY LTD, BROKERAGE

Features

Heating: Forced Air
Cooling: Central Air
Basement: Finished

Main Floor

Dining

2.962 x 2.799

Combined W/Kitchen

Kitchen

4.966 x 3.514

Overlook Patio / Ceramic Floor

Living

4.076 x 3.9

Combined W/Dining


Features

Lot size: 3,880 SqFt

Parking

Garage spaces 1.5

Garage type Attached

Other parking spaces 5

Total parking spaces 6


Property History

Sep 8, 2026
ListedActive
$635,000
19 hours on market
history photo preview45
Listing by trreb®
Property listed by RE/MAX NIAGARA REALTY LTD, BROKERAGE, Brokerage
Agent Banner Image
Interested in this property?Get in touch to get the inside scoop.
Market Data - South Pelham

Geo Zone Map ThumbnailSouth Pelham

Balanced Market

View Market Data

Detached house - for the past 30 days

Buyer's market Seller's market

Avg. Days on Market

Past 30 days

31 days

Compared to

2025

51 days

2024

51 days

2023

15 days

New Listings

Past 30 days

20 listings

Compared to

2025

22 listings

2024

21 listings

2023

14 listings

Units sold

Past 30 days

11 units

Compared to

2025

10 units

2024

5 units

2023

6 units

Median Sold Price

Past 30 days

$645,000

Compared to

2025

$642,500

2024

$650,000

2023

$727,500


Population and Demographics

Overview

Total population 7387
Average household income $113,667

Age (%)

0 to 19
22%
20 to 34
15%
35 to 49
18%
50 to 64
20%
65 and plus
25%

Household composition (%)

Single family
70%
Single person
27%
Multi person
3%
Multi family
1%

Mother tongue (%)

English
83%
French
6%
Others
4%
Italian
3%
English and French
2%

House tenancy (%)

Owners
79%
Renters
21%

What’s nearby?Essentials within 5 km

Local Logic

Transportation Scores

Estimated Budget