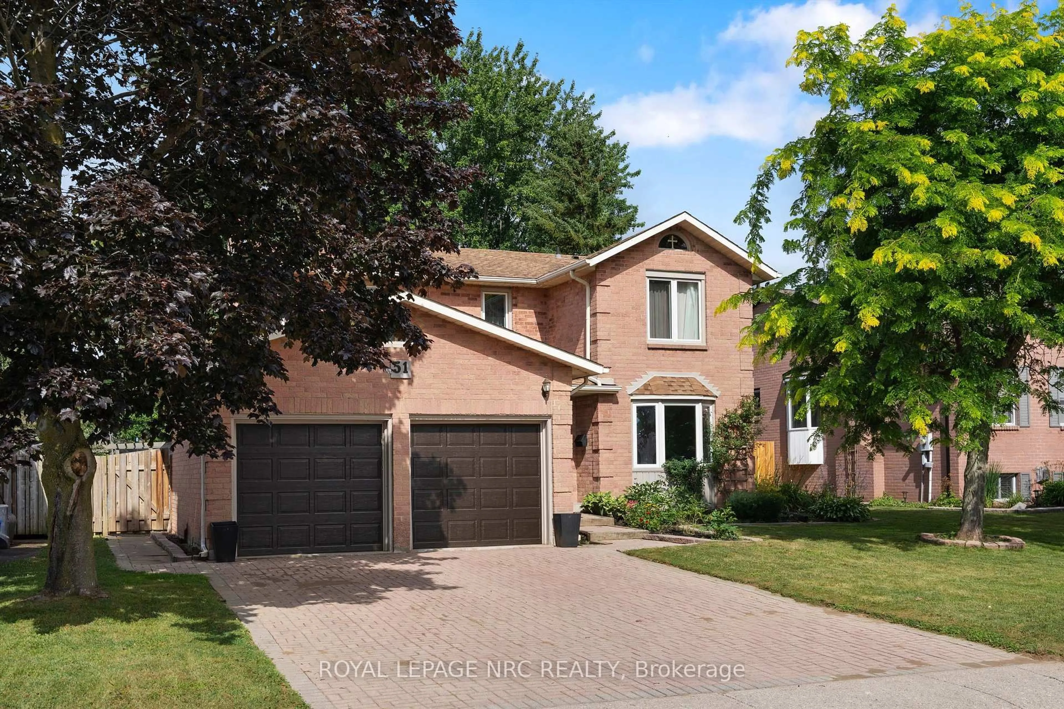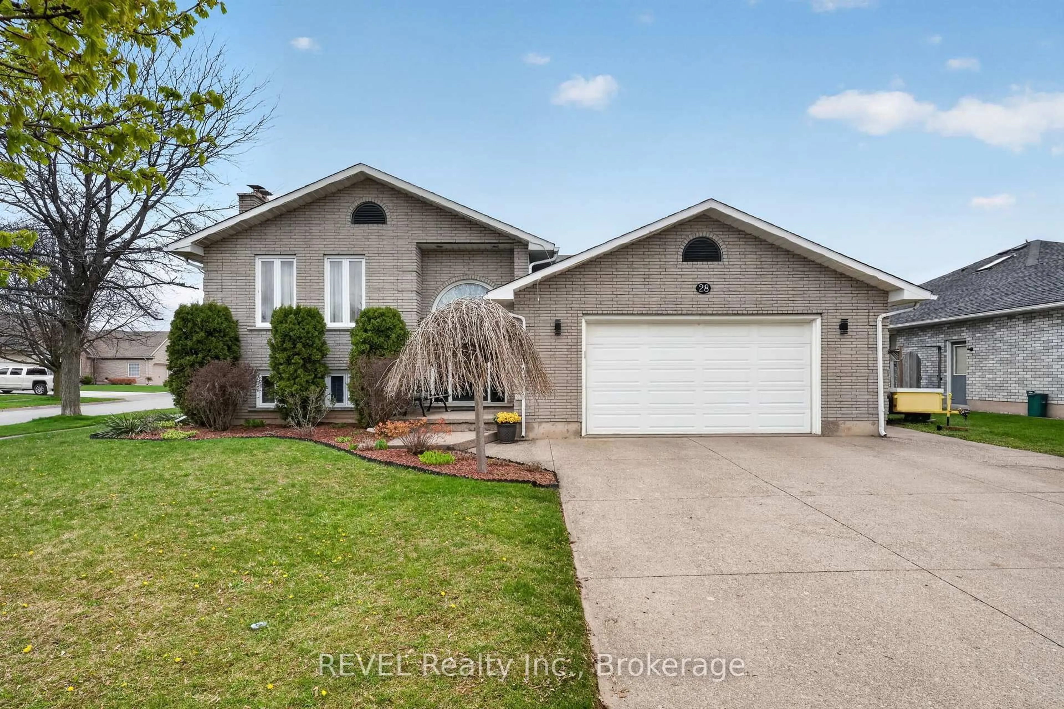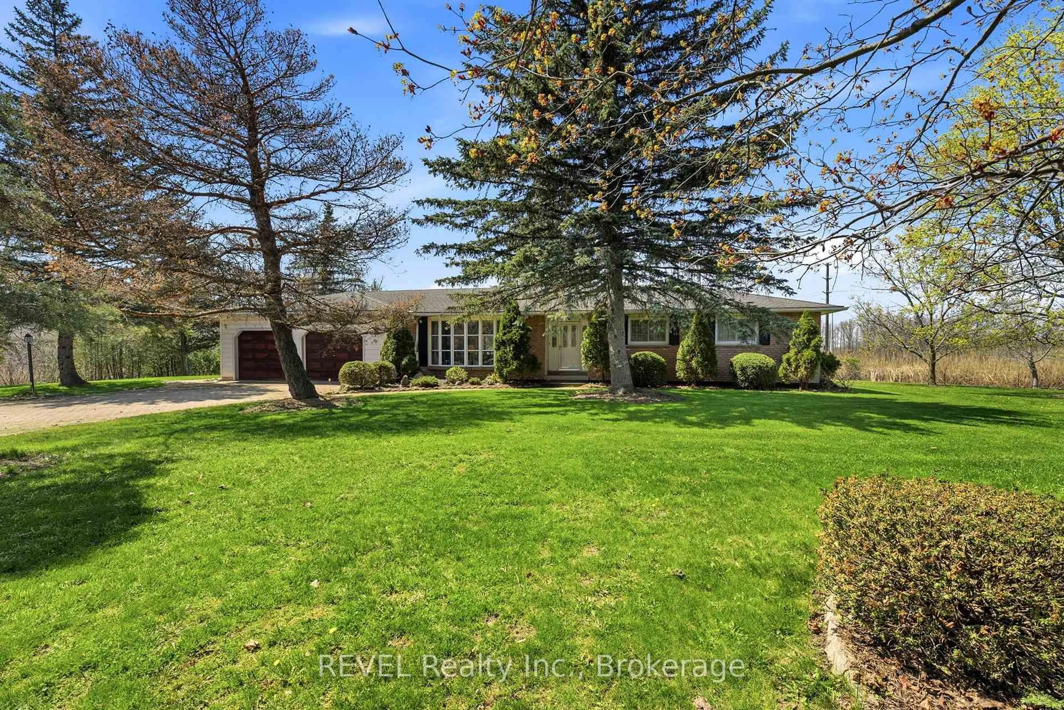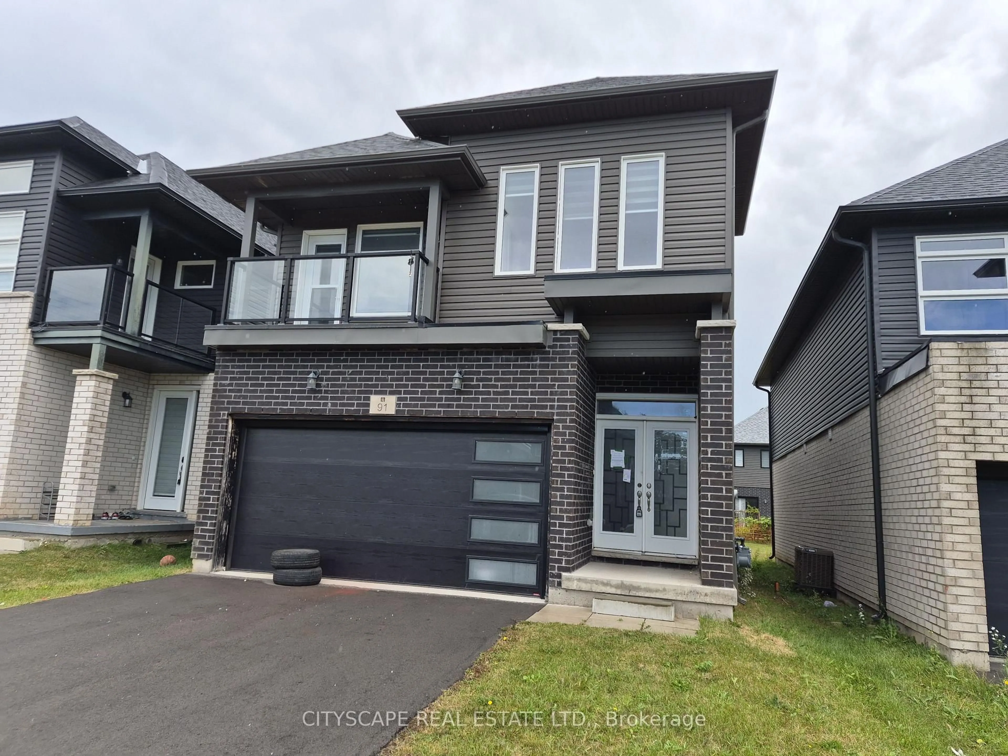
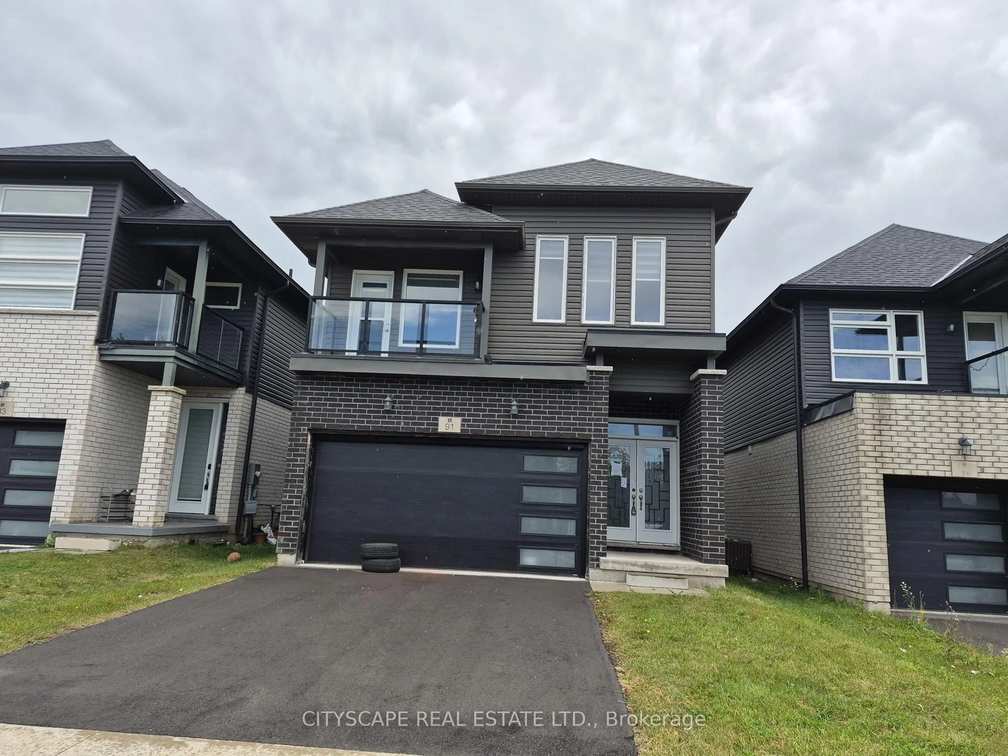
91 McLaughlin St, Welland, Ontario L3B 0J9
Contact us about this property
Highlights
Estimated valueThis is the price Wahi expects this property to sell for.
The calculation is powered by our Instant Home Value Estimate, which uses current market and property price trends to estimate your home’s value with a 90% accuracy rate.Not available
Price/Sqft$278/sqft
Monthly cost
Open Calculator
Description
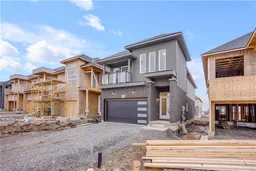
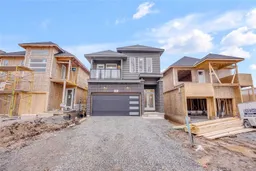
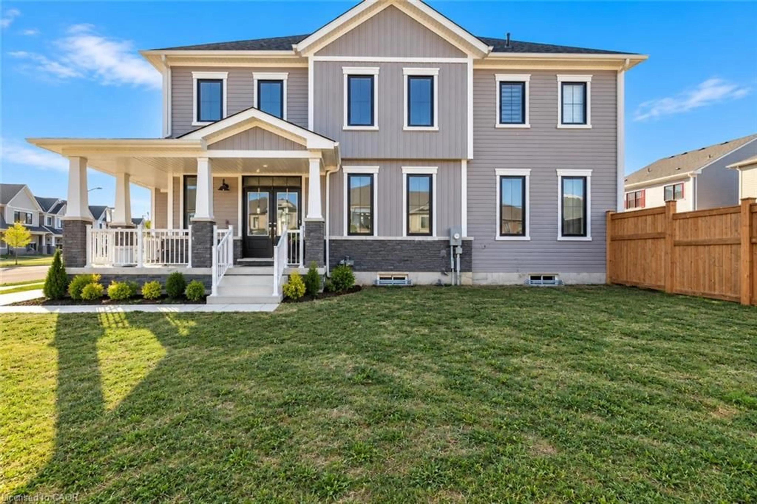
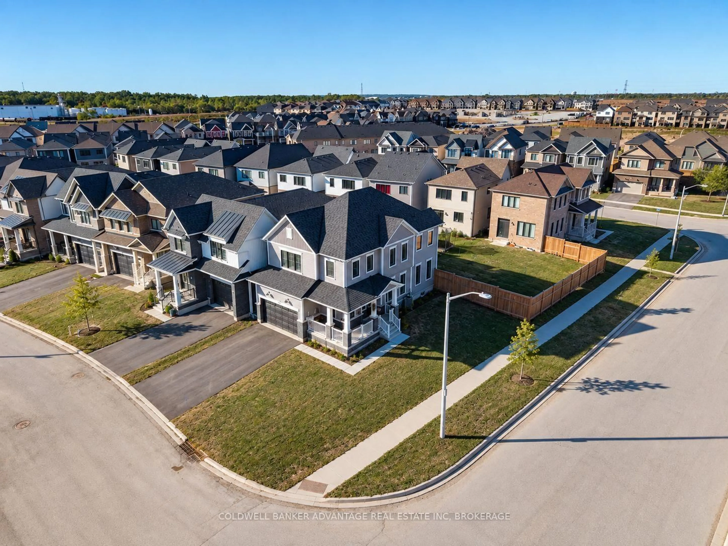
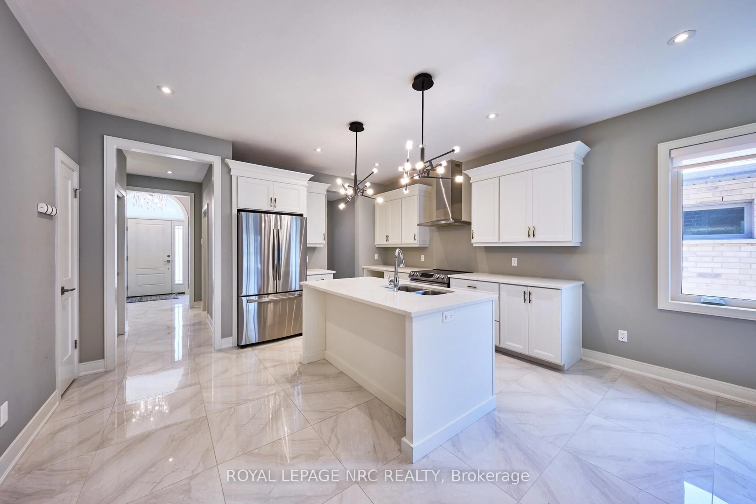
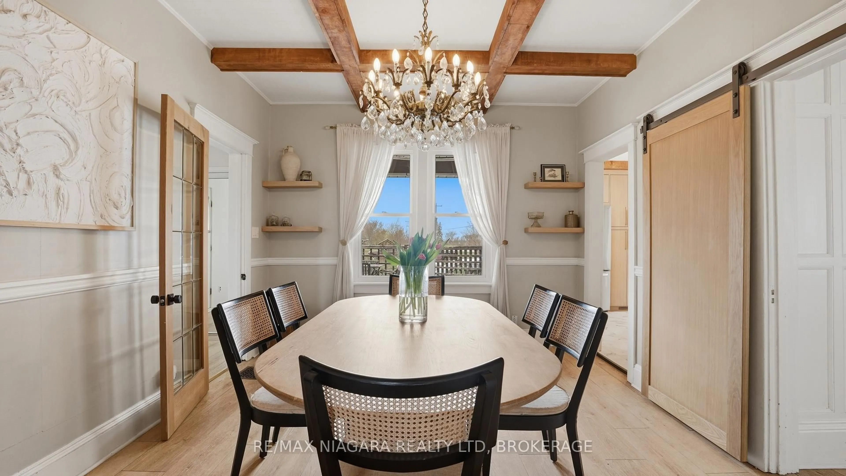
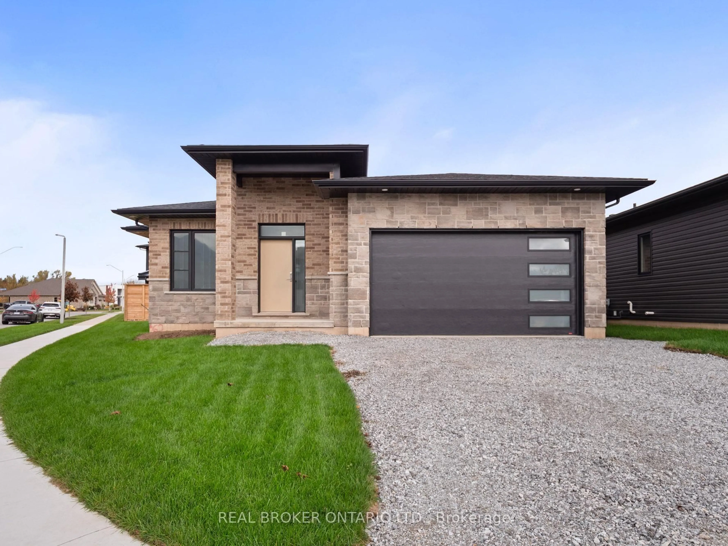
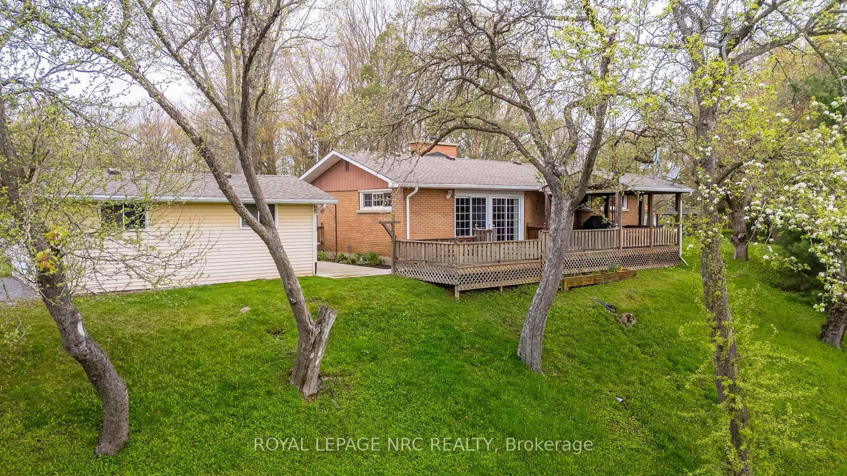
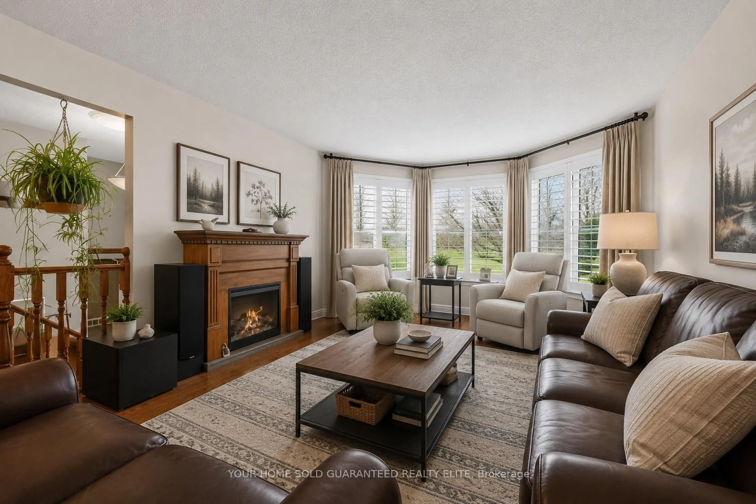
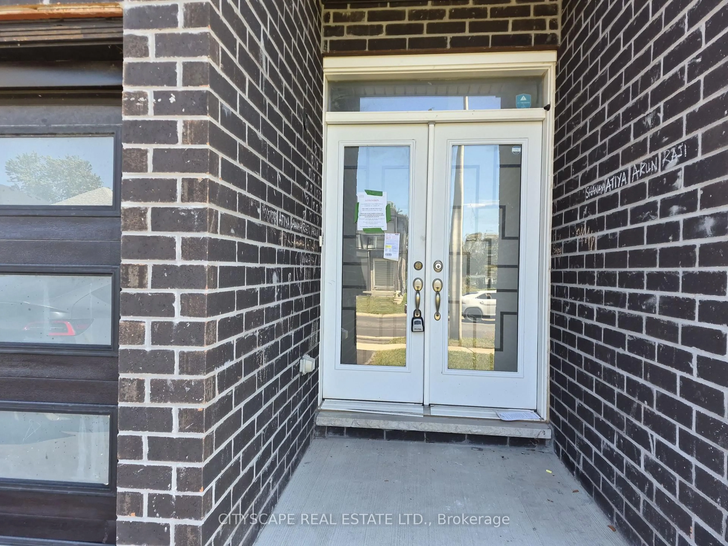
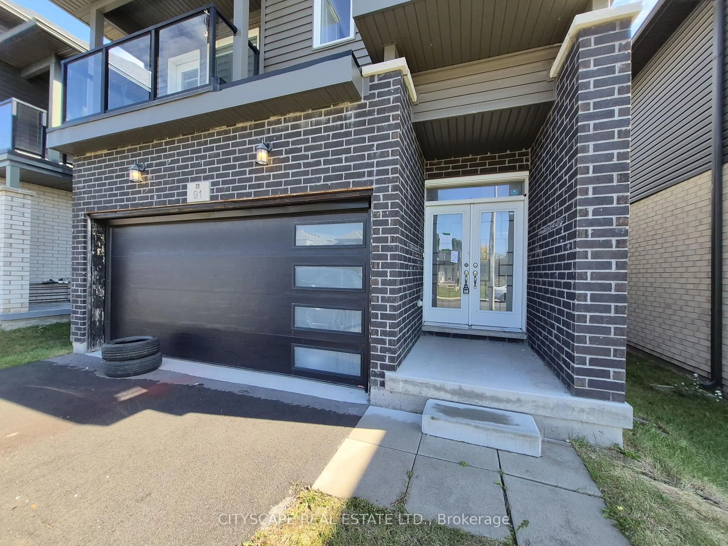
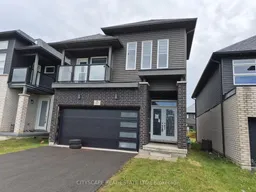
Welcome to 91 McLaughlin Street, where modern design, generous living spaces, and family-friendly comfort come together! Situated in a growing residential community in Welland, Niagara Region, this impressive 4-bedroom, 3-bathroom detached home offers approximately 2,053 sq. ft. of living space above grade, a functional layout, and plenty of room for the entire family. Whether you're a growing family, a first-time move-up buyer, or someone looking for a spacious home with future potential, this property offers an excellent opportunity to enjoy comfortable living in one of Niagara's evolving communities. Step inside to discover an inviting foyer with tile flooring and a convenient coat closet, leading into a thoughtfully designed main level featuring 9-foot ceilings, beautiful hardwood flooring, and an abundance of functional living space. The spacious open-concept living and dining area provides the perfect setting for entertaining guests, hosting family gatherings, or simply relaxing at home. The dining area features a walkout to the backyard, creating a seamless connection between indoor and outdoor living. The modern kitchen offers a practical open-concept layout with tile flooring, making everyday meal preparation and entertaining effortless. A separate family room with hardwood flooring and a window provides additional space for movie nights, a children's play area, or a quiet retreat. Completing the main floor is a convenient 2-piece powder room and a dedicated laundry room featuring tile flooring, a window, and additional closet space. The second level is designed with family comfort and privacy in mind, featuring four well-proportioned bedrooms. The spacious primary bedroom offers a relaxing personal retreat, complete with a walk-through closet and private 5-piece ensuite bathroom.
Property Details
Interior
Features
Main Floor
Foyer
3.59 x 1.72Tile Floor / Closet
Family
3.65 x 4.1hardwood floor / Window
Bathroom
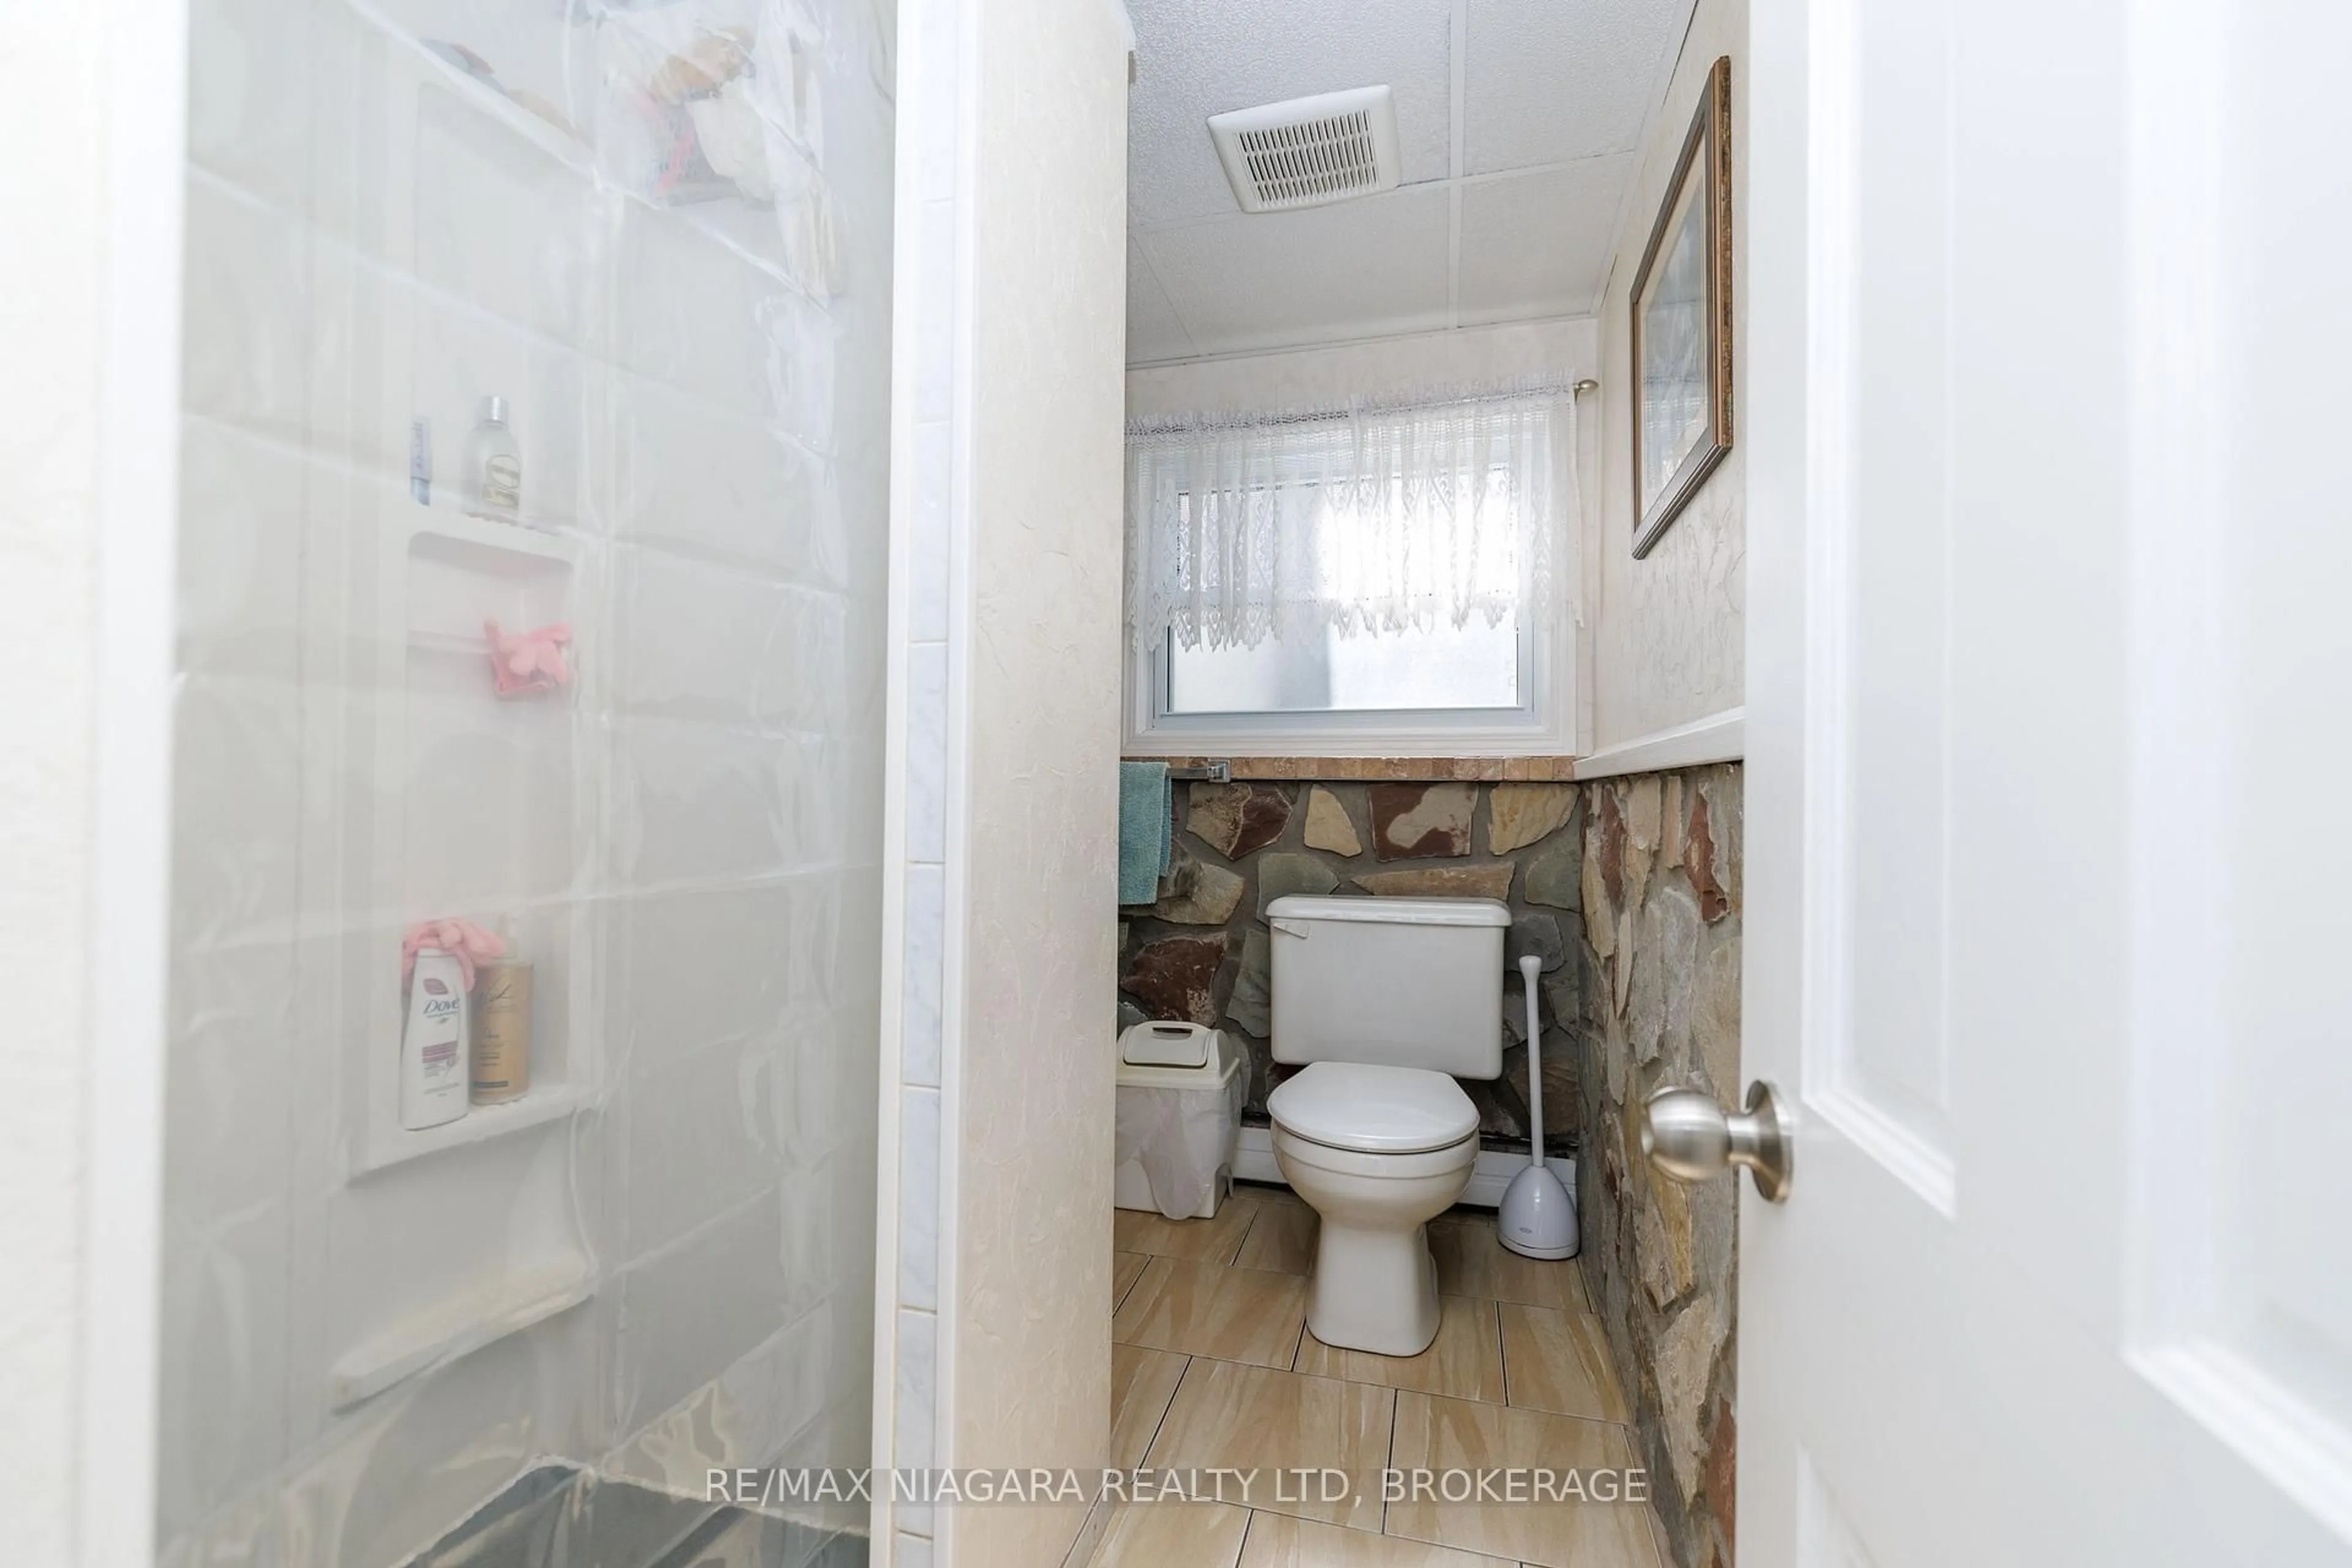
2.03 x 0.89Tile Floor / 2 Pc Bath
Kitchen
3.62 x 2.64Tile Floor / Open Concept / Centre Island
Exterior
Features
Parking
Garage spaces 1
Garage type Attached
Other parking spaces 2
Total parking spaces 3
Property History
 21