Open: Sun, 2PM to 4PM
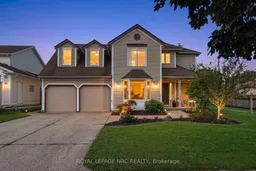
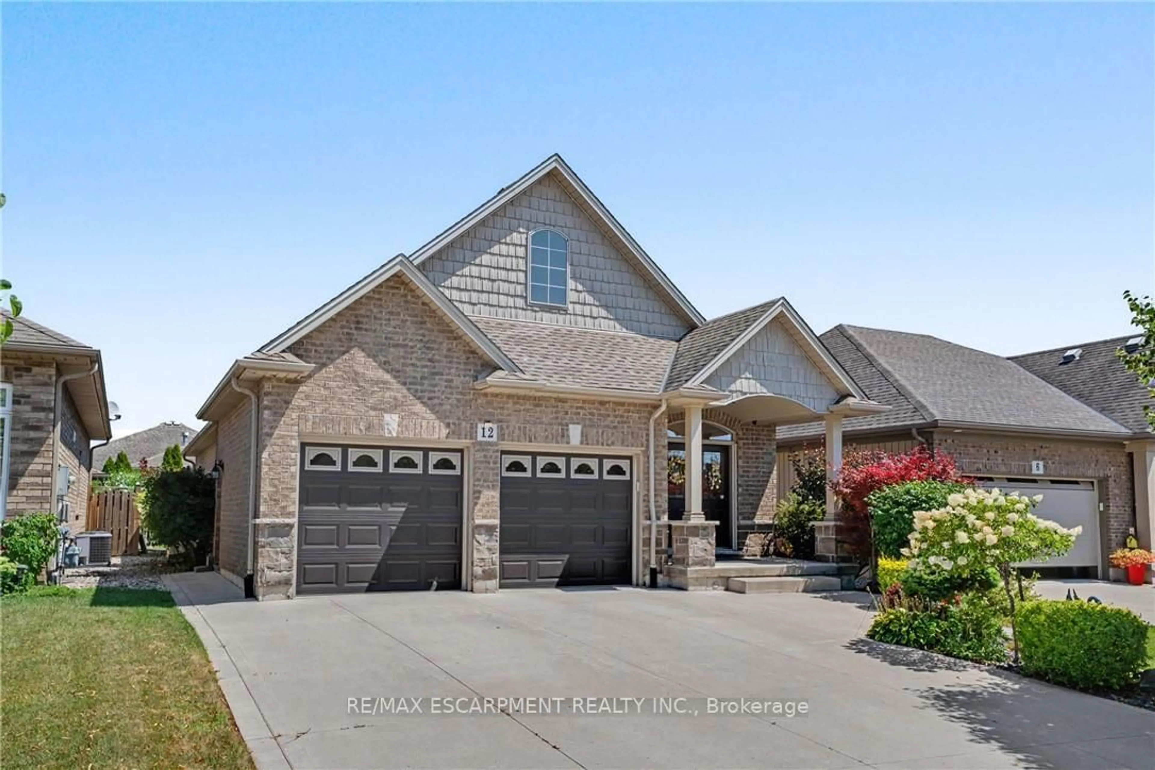
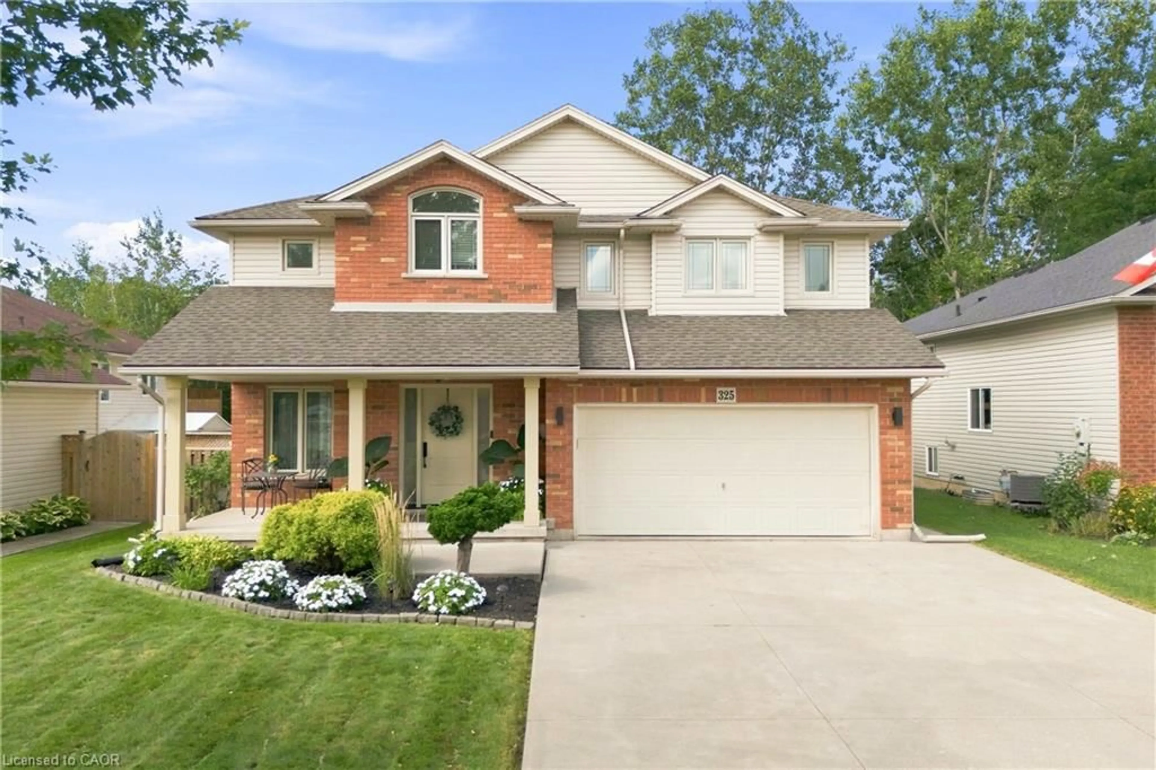
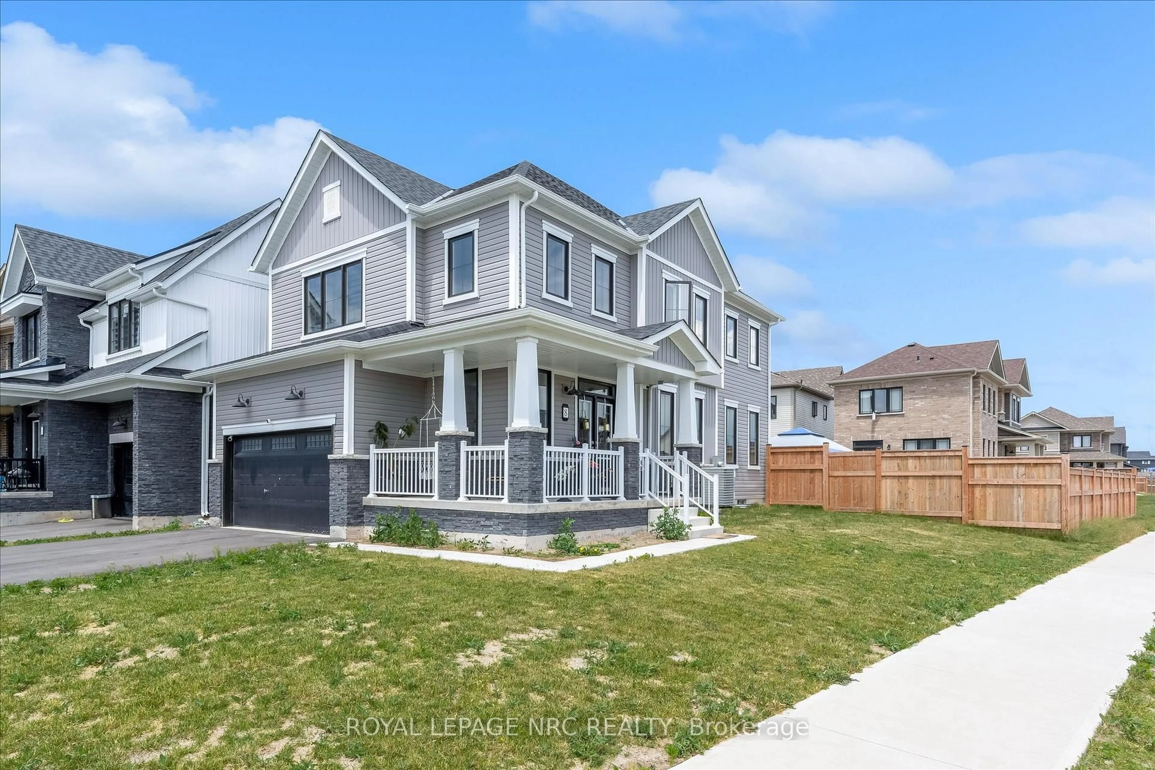
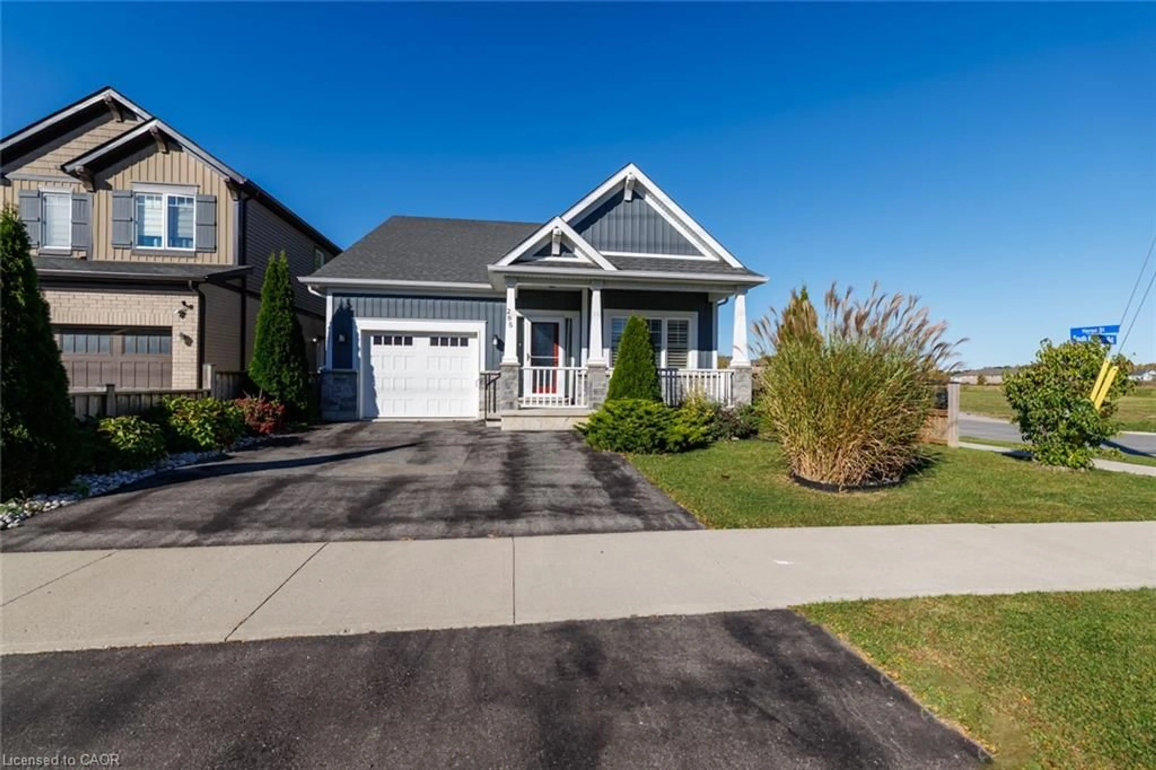
Home with vinyl exterior material, street for 105 Stefanie Cres, Welland Ontario L3C 6X9
20 hours on Market

105 Stefanie Cres, Welland, Ontario L3C 6X9

Detached
3 + 1
3
~2000-2500 sqft
$750,000
Get pre-qualifiedPowered by nesto
Detached
3 + 1
3
~2000-2500 sqft

Contact us about this property

Call

Highlights

Property Estimate

Days on market20 hours

Estimated valueNot available

Price/Sqft$338/sqft

Monthly cost

Open Calculator

Description

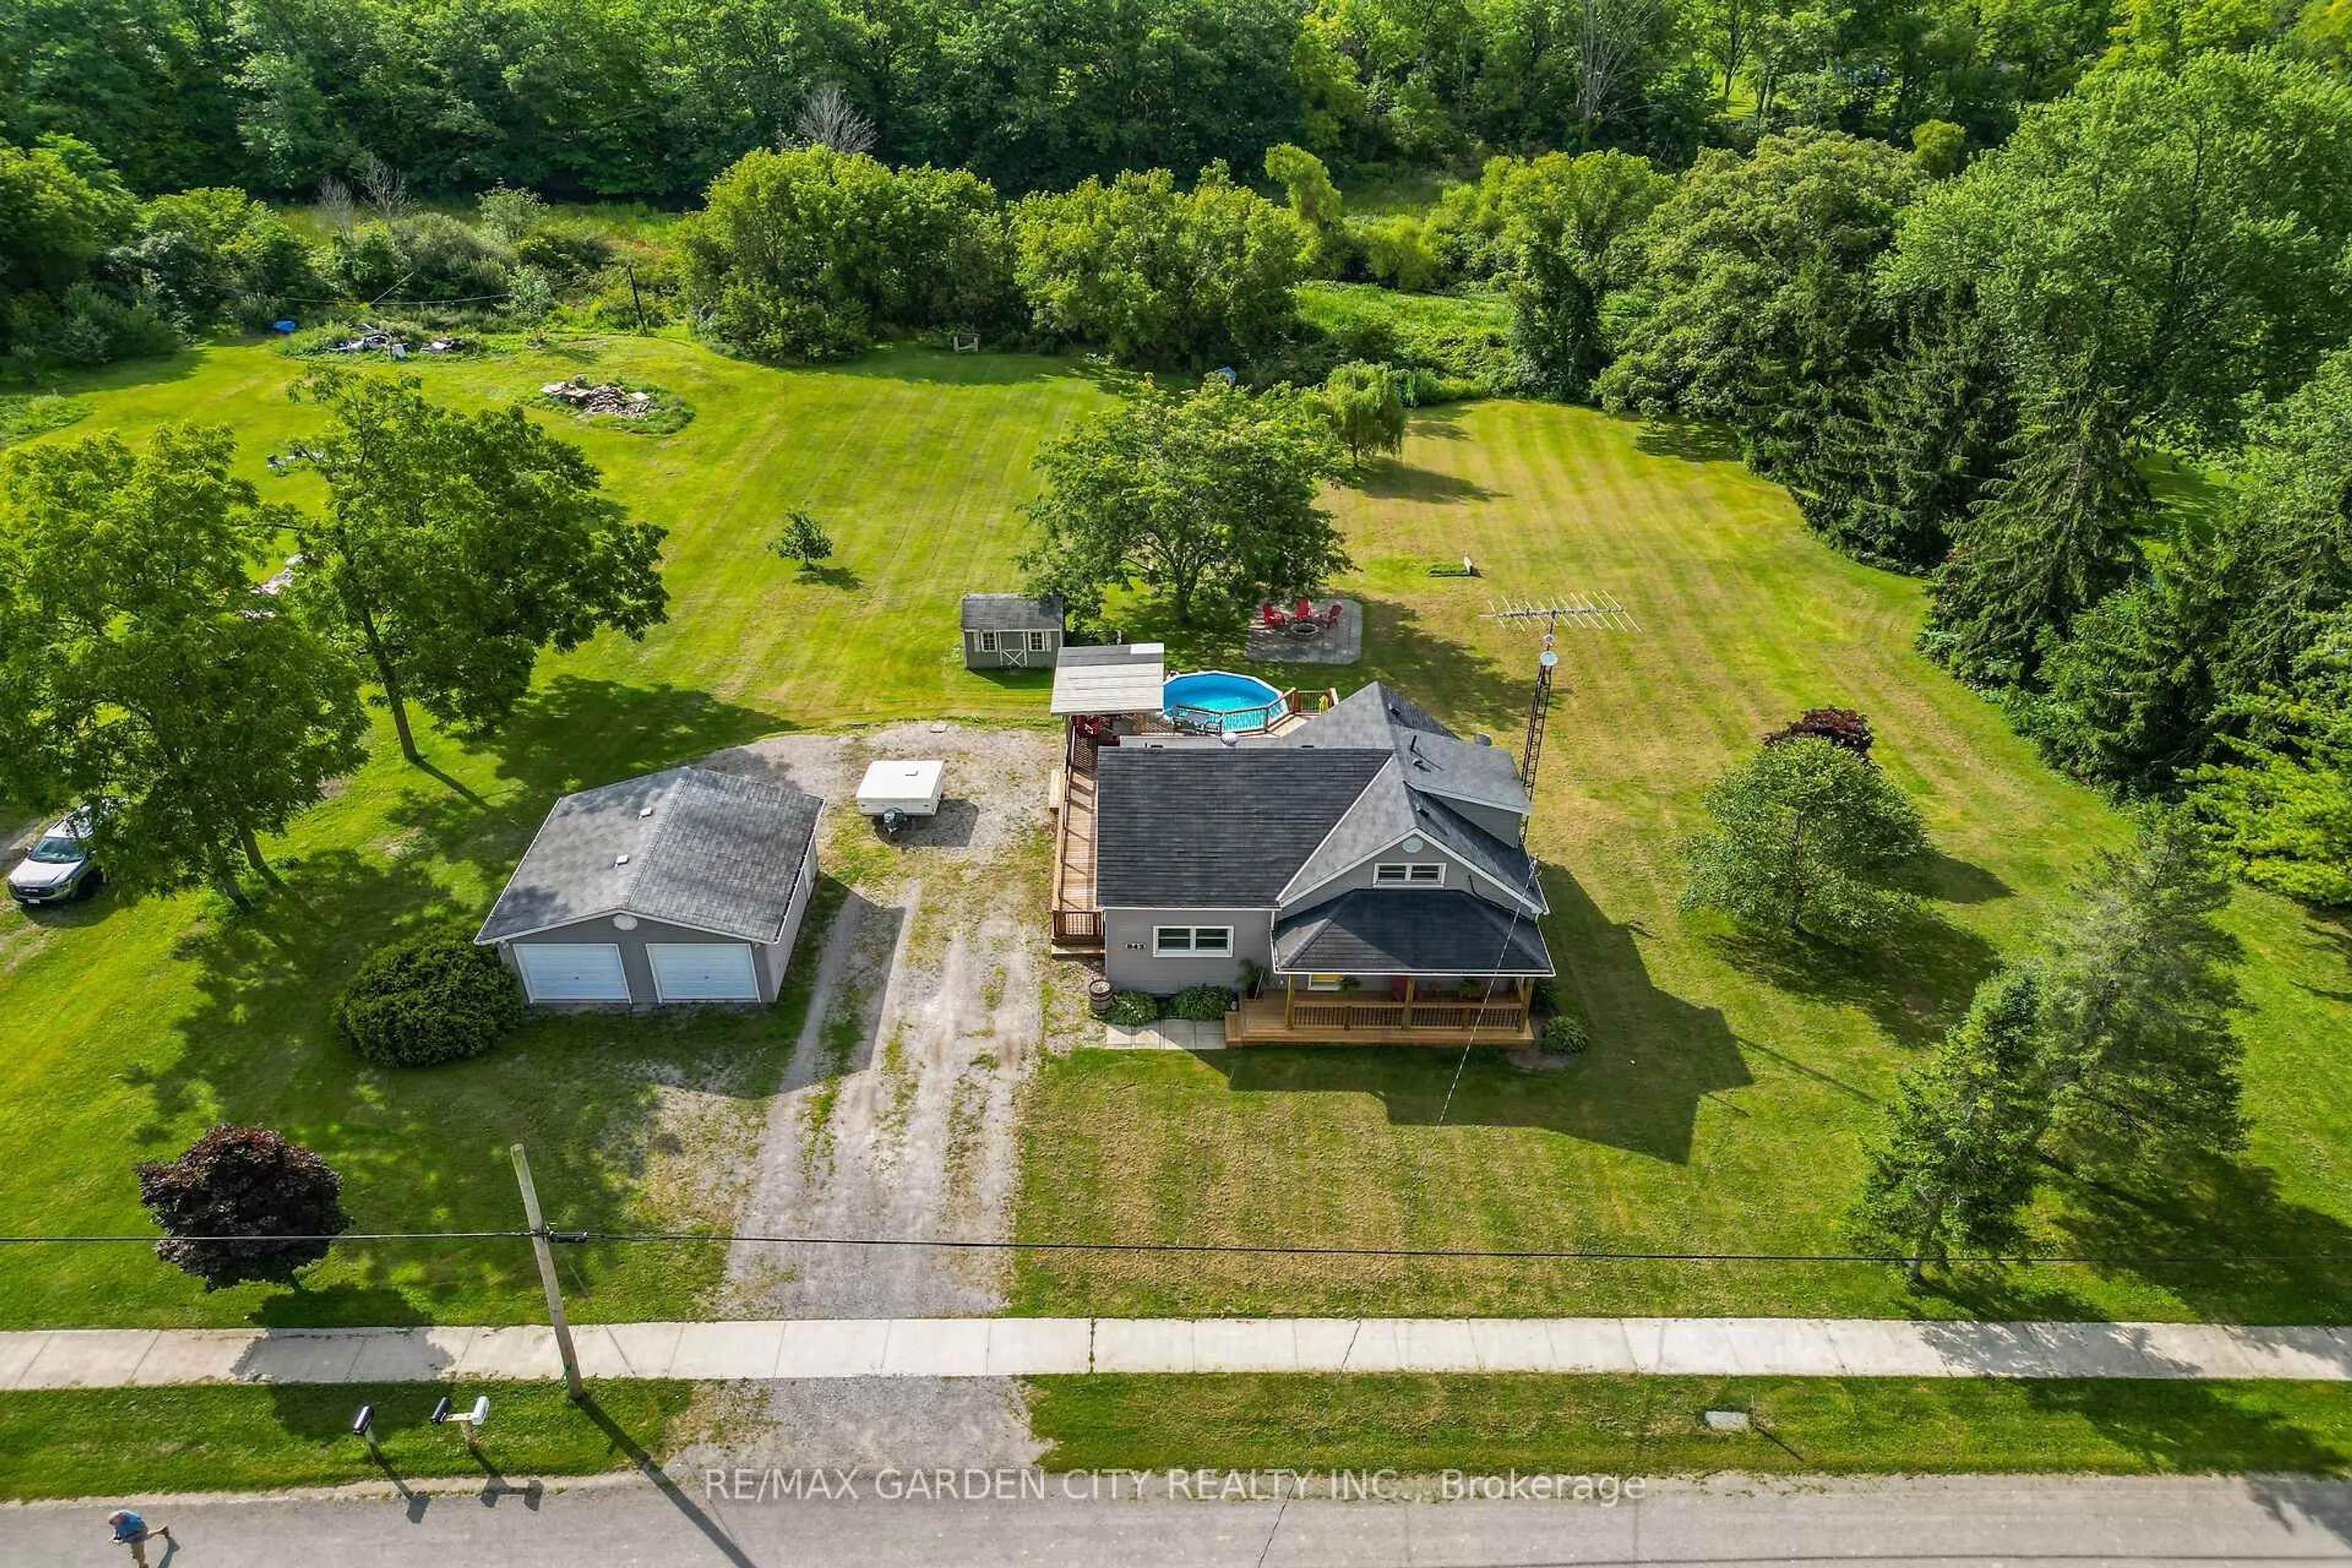
Homes don't come available around this neighbourhood very often. Located steps from the Welland Canal and local schools, this stunning home offers an incredibly private backyard oasis featuring mature trees, a heated in-ground pool (new pump '21), and versatile patio spaces. The main floor welcomes you with a cozy study enclosed by French doors, an inviting sunken living room with a gas fireplace, a well-equipped eat-in kitchen, separate Dining room, and a convenient finished laundry/mudroom with garage access. Upstairs, you will find three generous bedrooms, including a spectacular primary suite boasting a private reading lounge and an updated five-piece ensuite. The fully finished basement expands your living space with a spacious recreation room, home office, ample storage, and a unique vented room, while recent mechanical updates-including a 2024 furnace and a 2022 owned tankless water heater-ensure total peace of mind. Book your private tour today!


Upcoming Open House

Sep 13Sun2:00 PM - 4:00 PM

Property Details

Style2-Storey
View-
Age of property31-50
SqFt~2000-2500 SqFt
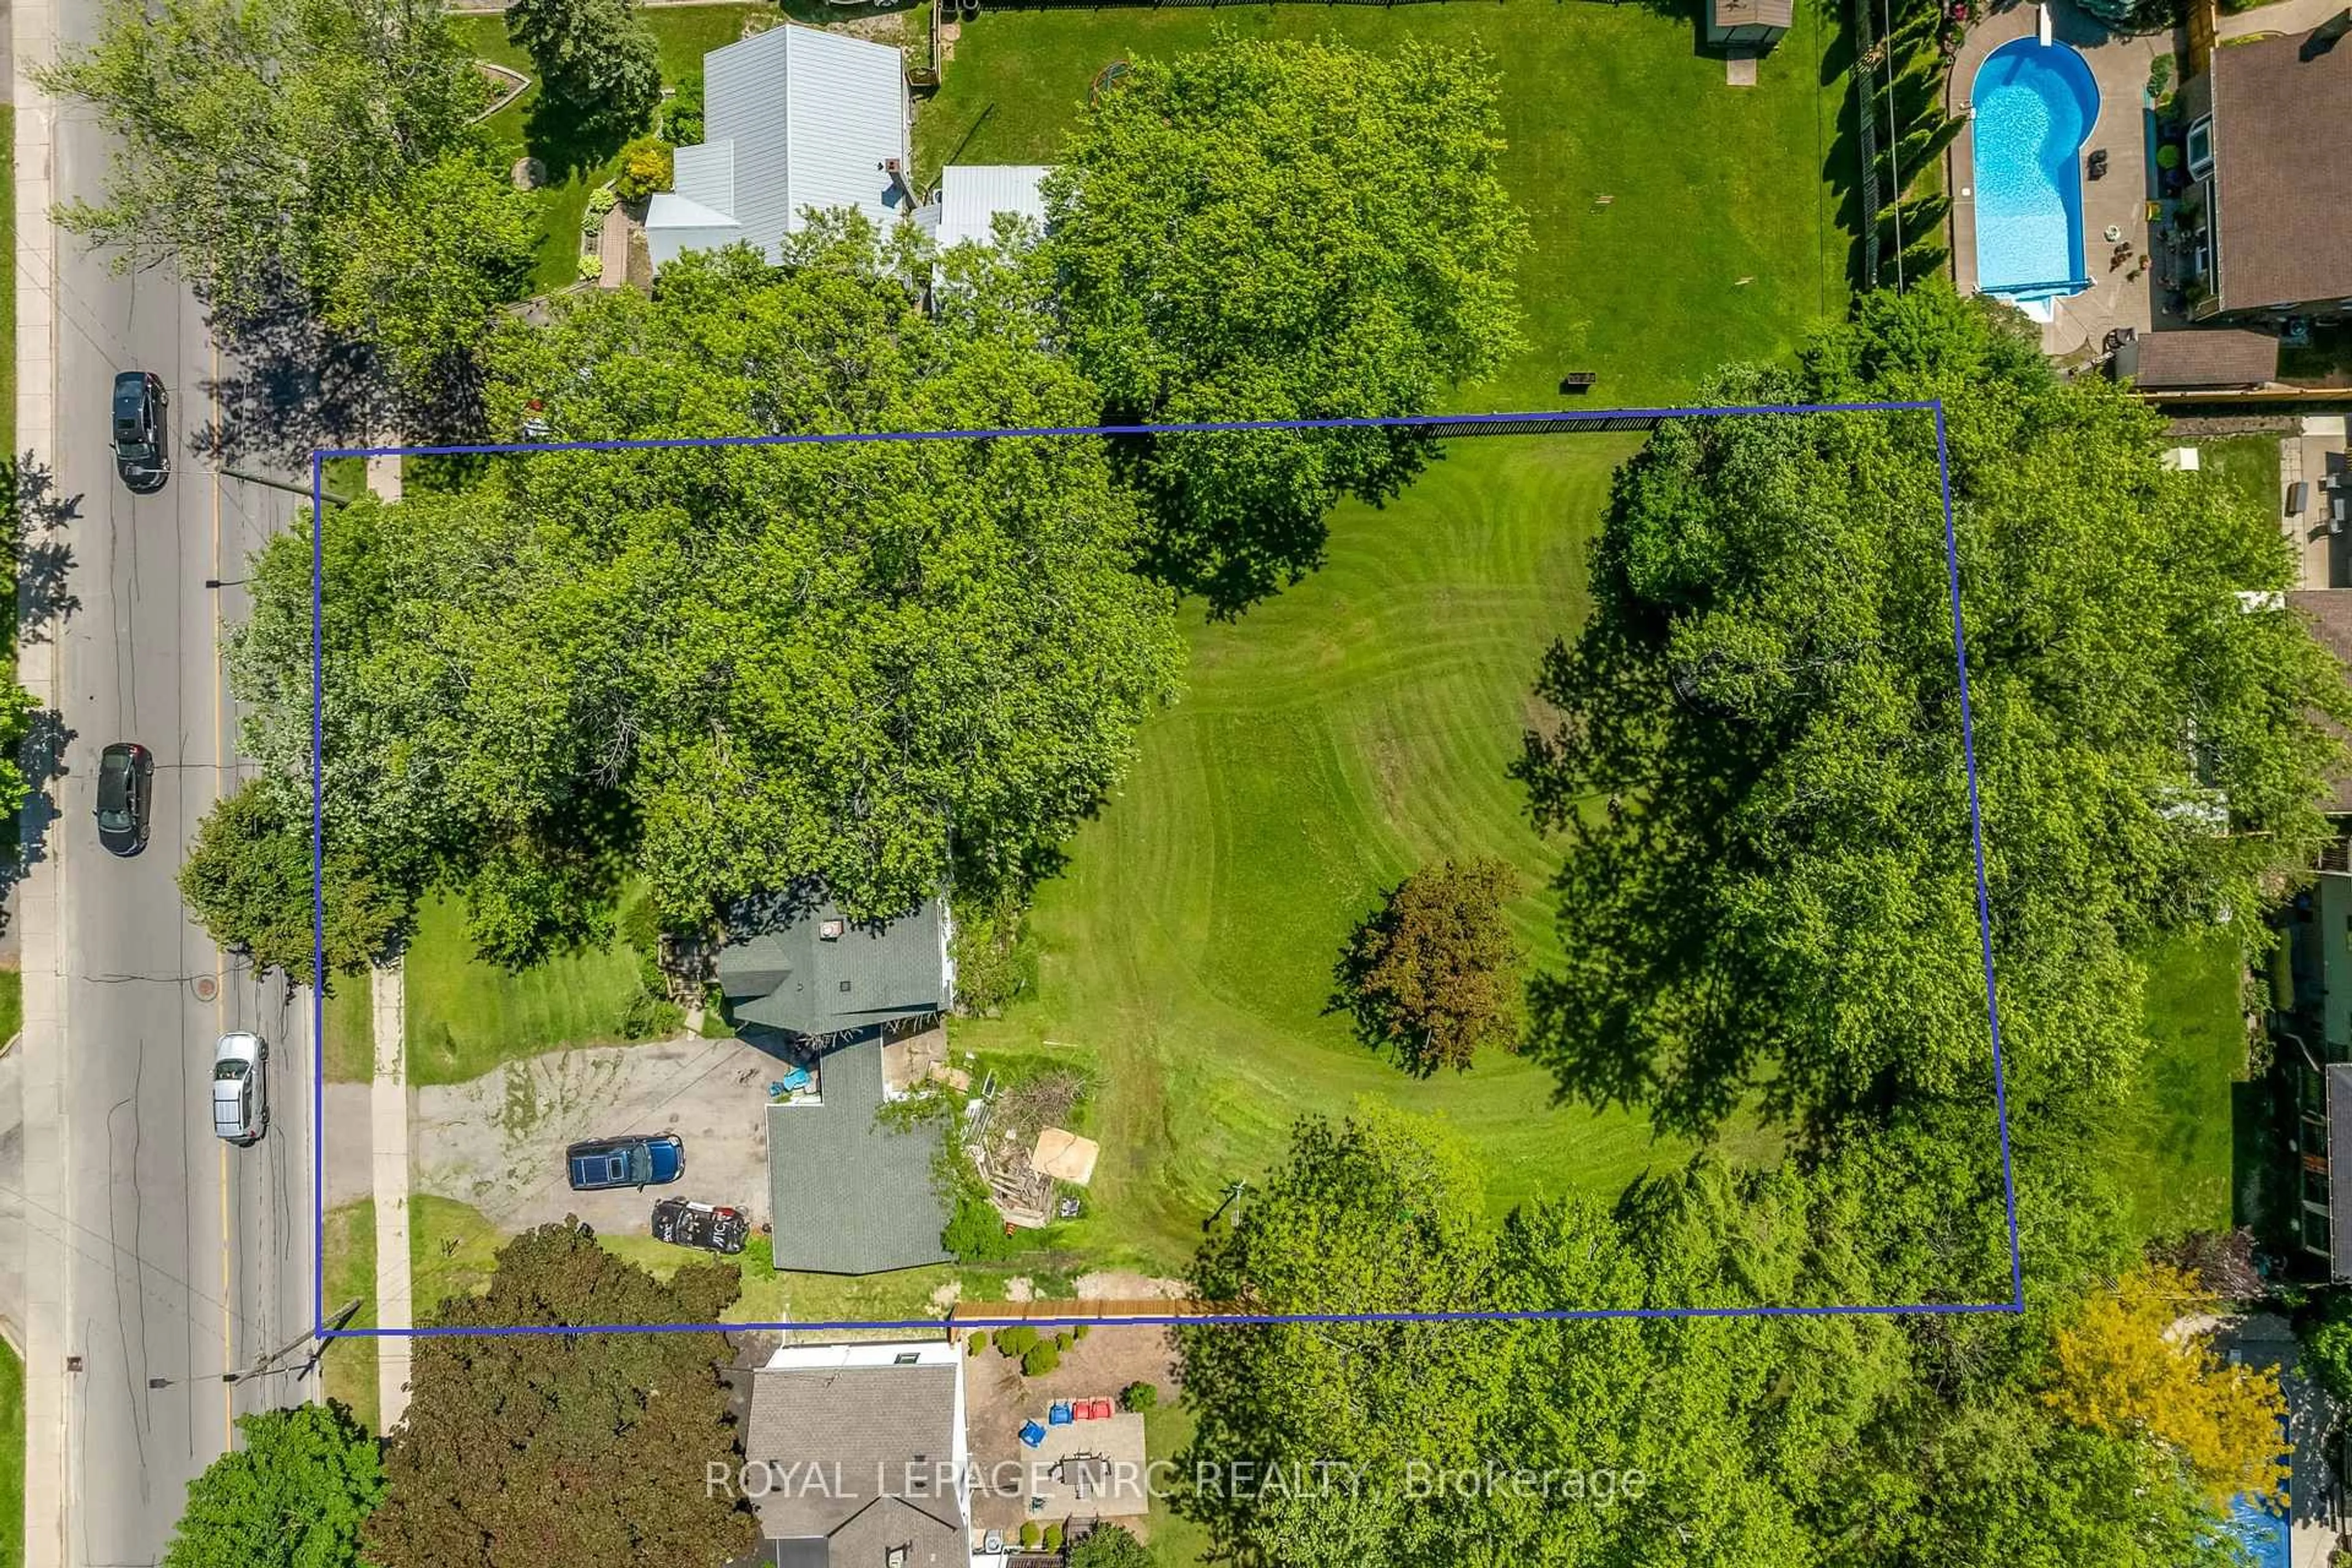
Lot Size8,283 SqFt(137.96 x 60.04)
Parking Spaces6
MLS ®NumberX13762178
Community NameChippawa Park Area
Data SourceTRREB
Listing byROYAL LEPAGE NRC REALTY

Features

Heating: Forced Air
Central Vacuum
Cooling: Central Air
Fireplace
Basement: Finished, Full

Main Floor

Living

3.48 x 3.63

Large Window / French Doors

Kitchen

4.47 x 3.63

Modern Kitchen / Centre Island

Family

5.06 x 3.91

Sunken Room / Gas Fireplace

Laundry

3.18 x 2.29

Finished / Access To Garage


Features

Lot size: 8,283 SqFt
Pool: Inground

Parking

Garage spaces 2

Garage type Attached

Other parking spaces 4

Total parking spaces 6


Property listed by ROYAL LEPAGE NRC REALTY, Brokerage
Agent Banner Image
Interested in this property?Get in touch to get the inside scoop.
Market Data - Chippawa Park Area

Geo Zone Map ThumbnailChippawa Park Area

Strong Buyer's Market

View Market Data

Detached house - for the past 30 days

Buyer's market Seller's market

Avg. Days on Market

Past 30 days

113 days

Compared to

2025

76 days

2024

31 days

2023

36 days

New Listings

Past 30 days

8 listings

Compared to

2025

4 listings

2024

14 listings

2023

10 listings

Units sold

Past 30 days

1 unit

Compared to

2025

5 units

2024

10 units

2023

4 units

Median Sold Price

Past 30 days

$512,500

Compared to

2025

$630,000

2024

$635,000

2023

$551,000


Population and Demographics

Overview

Total population 5076
Average household income $100,287

Age (%)

0 to 19
19%
20 to 34
17%
35 to 49
16%
50 to 64
20%
65 and plus
28%

Household composition (%)

Single family
60%
Single person
36%
Multi person
4%
Multi family
0%

Mother tongue (%)

English
87%
French
5%
Others
3%
Italian
2%
English and French
1%

House tenancy (%)

Owners
61%
Renters
39%

What’s nearby?Essentials within 5 km

Local Logic

Transportation Scores

Estimated Budget