853 South Pelham Rd, Welland, Ontario L3C 3C9
Contact us about this property
Highlights
Estimated valueThis is the price Wahi expects this property to sell for.
The calculation is powered by our Instant Home Value Estimate, which uses current market and property price trends to estimate your home’s value with a 90% accuracy rate.Not available
Price/Sqft$512/sqft
Monthly cost
Open Calculator
Description
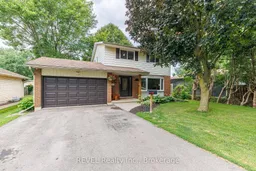
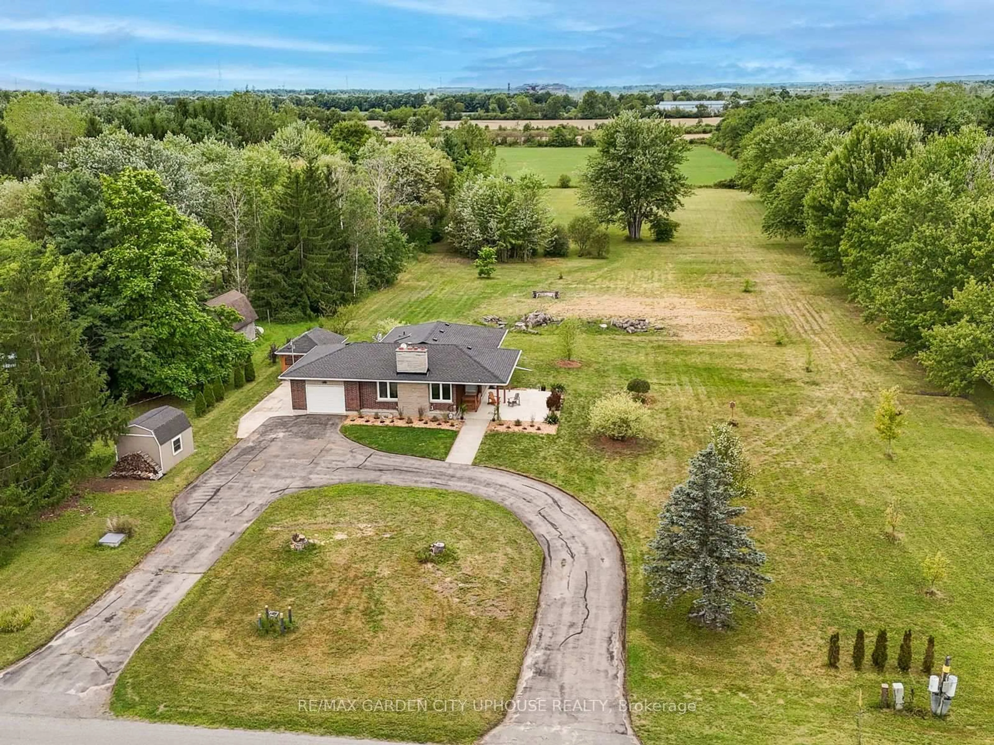
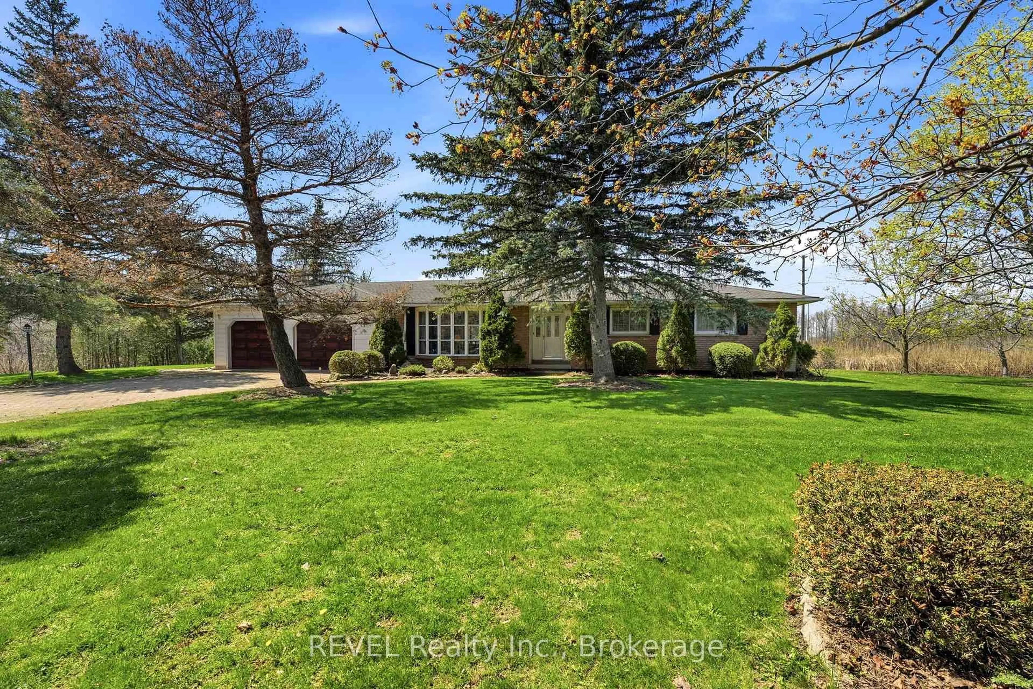
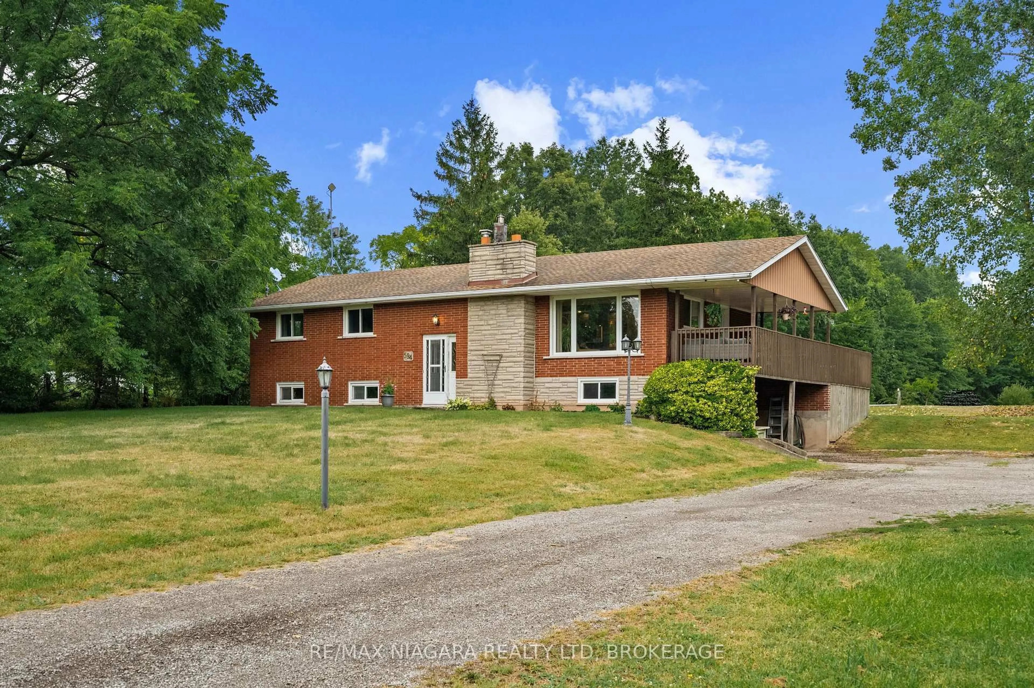
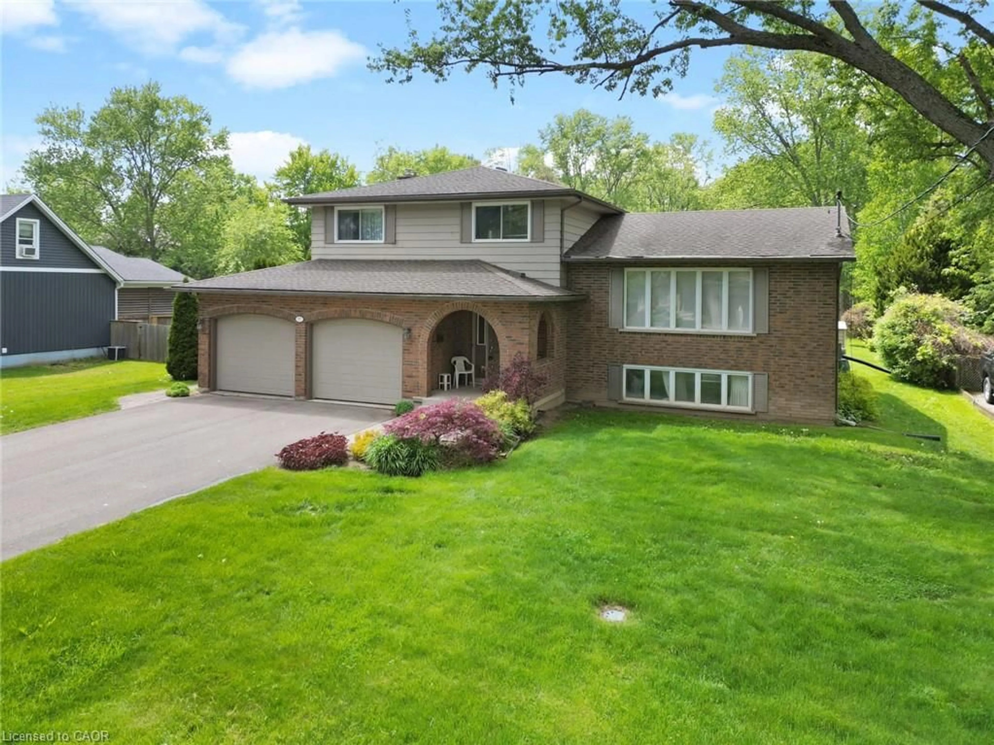
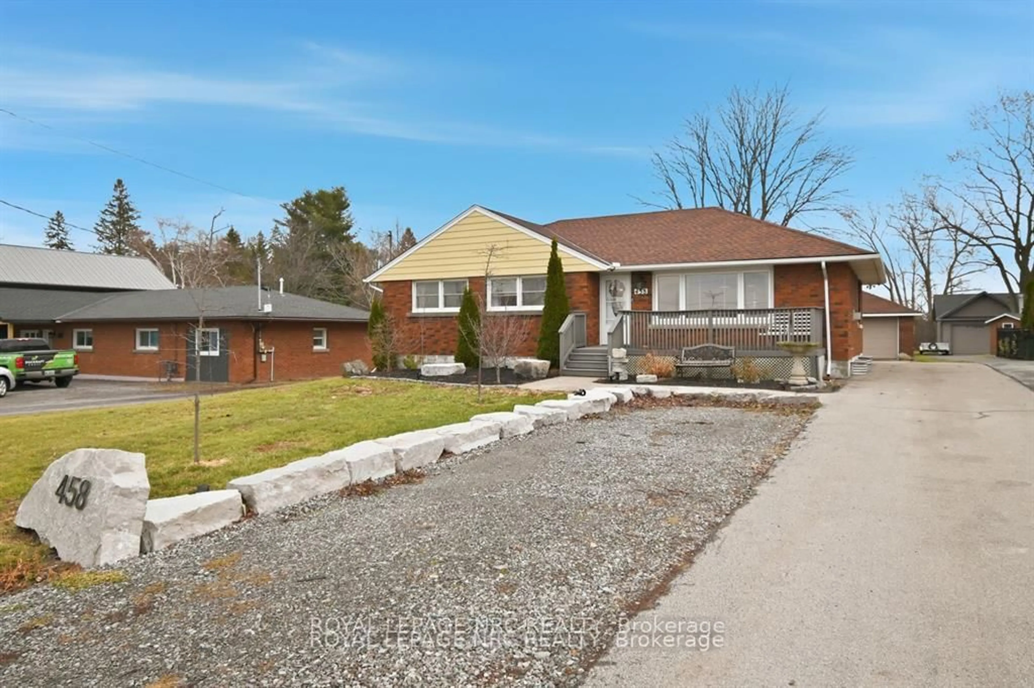
The feeling of country living right in the City is ready and waiting for you at 853 South Pelham Road! Offered at an incredible value, this home is situated on a stunning 60 by 290-foot lot, has been beautifully updated and features four bedrooms, an attached garage, along with a fully finished basement. The layout of this home and the finishing touches are truly a dream. Prepare to be impressed at every turn! Complete with a gorgeous, updated eat-in kitchen with direct access to the oversized deck, entertaining here will be as enjoyable as can be. Flowing seamlessly from the kitchen, the expansive living room offers plenty of natural light from the large window that spans the front of the home. The main level is complete with convenient access to the garage and a 2-piece bath. Upstairs, the four bedrooms and the full bath are sure to please growing families by providing dedicated space for all the kids. The basement of this home is where you will find a cozy recreation room with a gas fireplace, that can double nicely as a children's playroom, along with a cold room and tons of storage. With the home being positioned in the middle of the enormous lot with many mature trees, a stunning canopy is created over the backyard that eventually leads to the home's own private collection of pine trees at the rear of the property. Once you own this property, you are sure to be the host of choice - the ample parking and the beautiful space to entertain is a true delight! This property has been spoiled with the following updates: kitchen (2022), gas fireplace (2019), breaker panel (2019), luxury vinyl plank flooring on main level (2022), front door (2025), windows (basement and full bath 2012, remainder of second level and 2-piece bath 2018, kitchen and living room 2025), patio door (2012), shingles (2011) and deck (2012). Opportunities like this don't come up every day - your family is invited to have it all at 853 South Pelham Road!
Property Details
Interior
Features
Main Floor
Living
4.93 x 3.76Kitchen
6.15 x 3.1Eat-In Kitchen
Bathroom
1.47 x 1.472 Pc Bath
Exterior
Features
Parking
Garage spaces 1.5
Garage type Attached
Other parking spaces 10
Total parking spaces 11
Property History
50