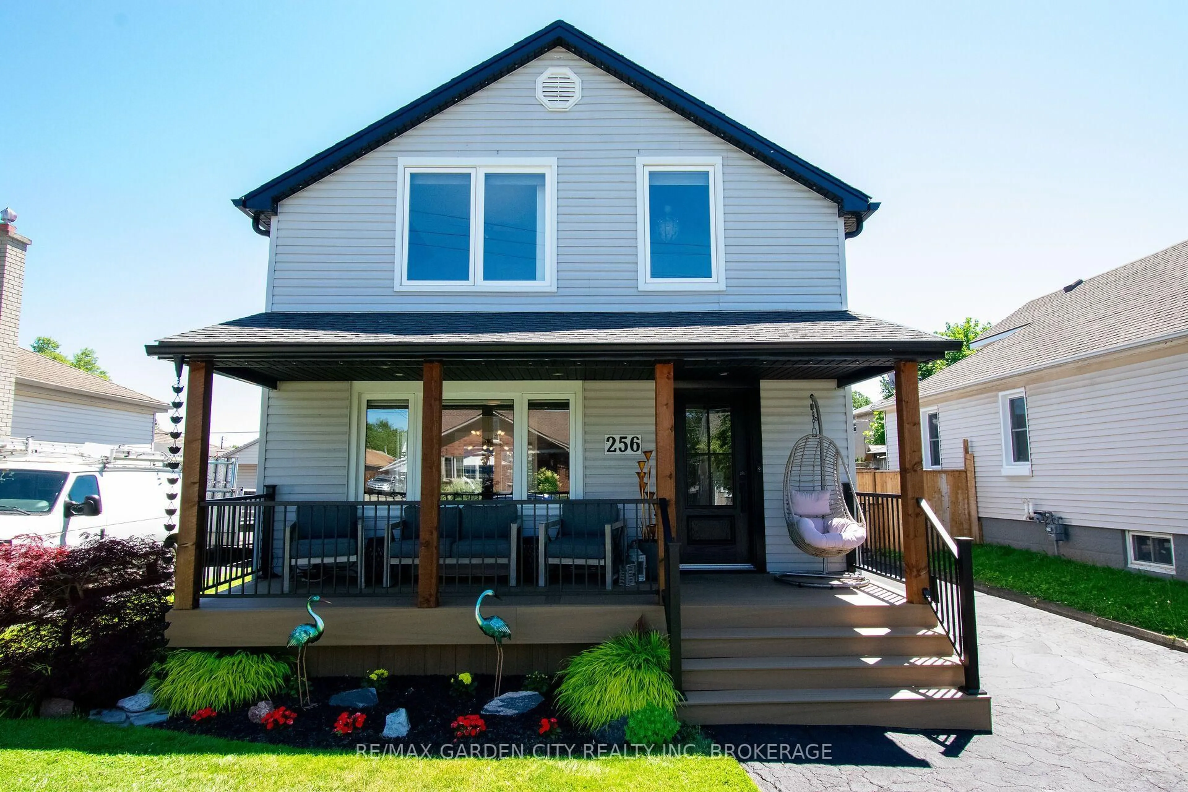
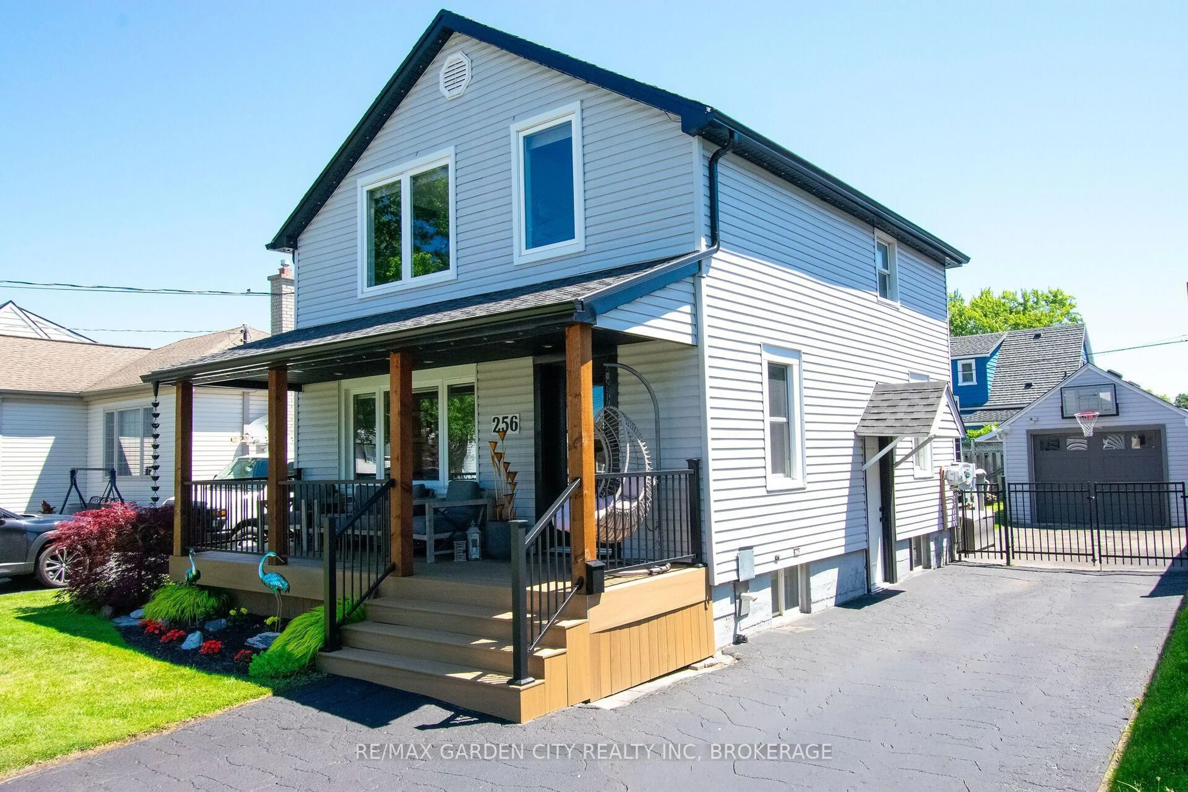
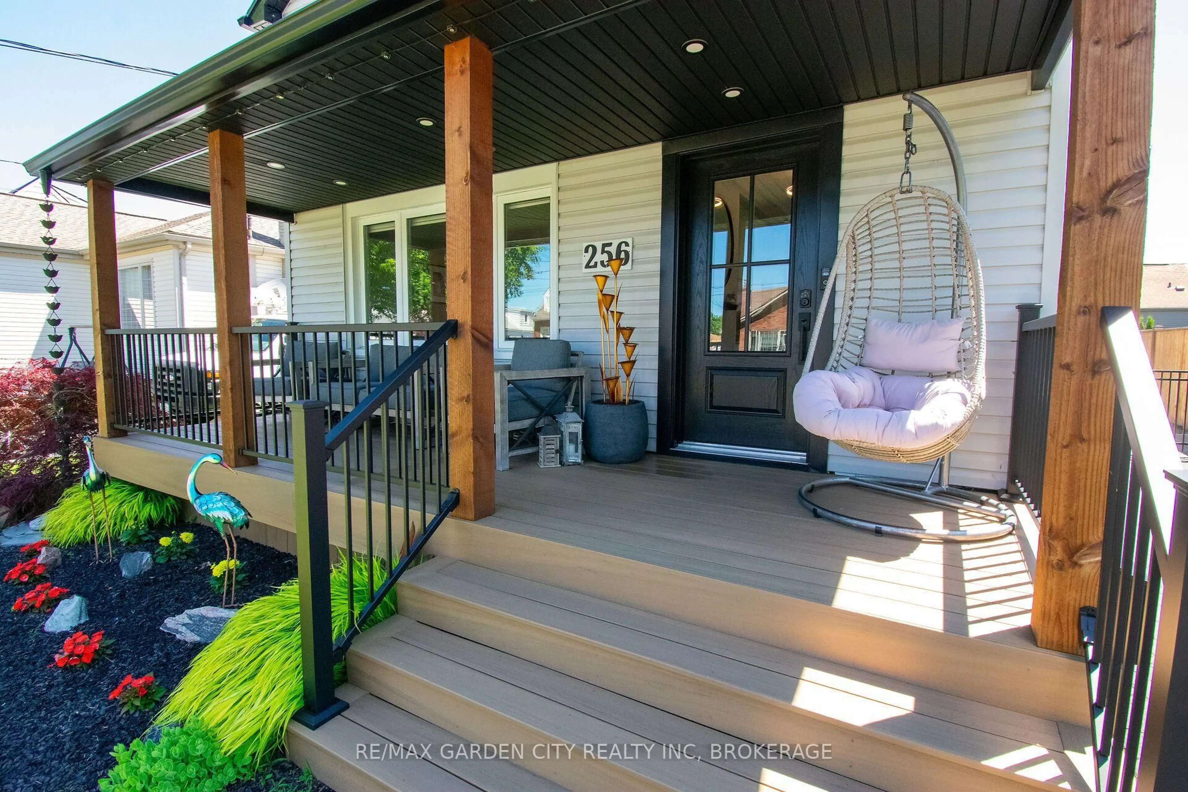
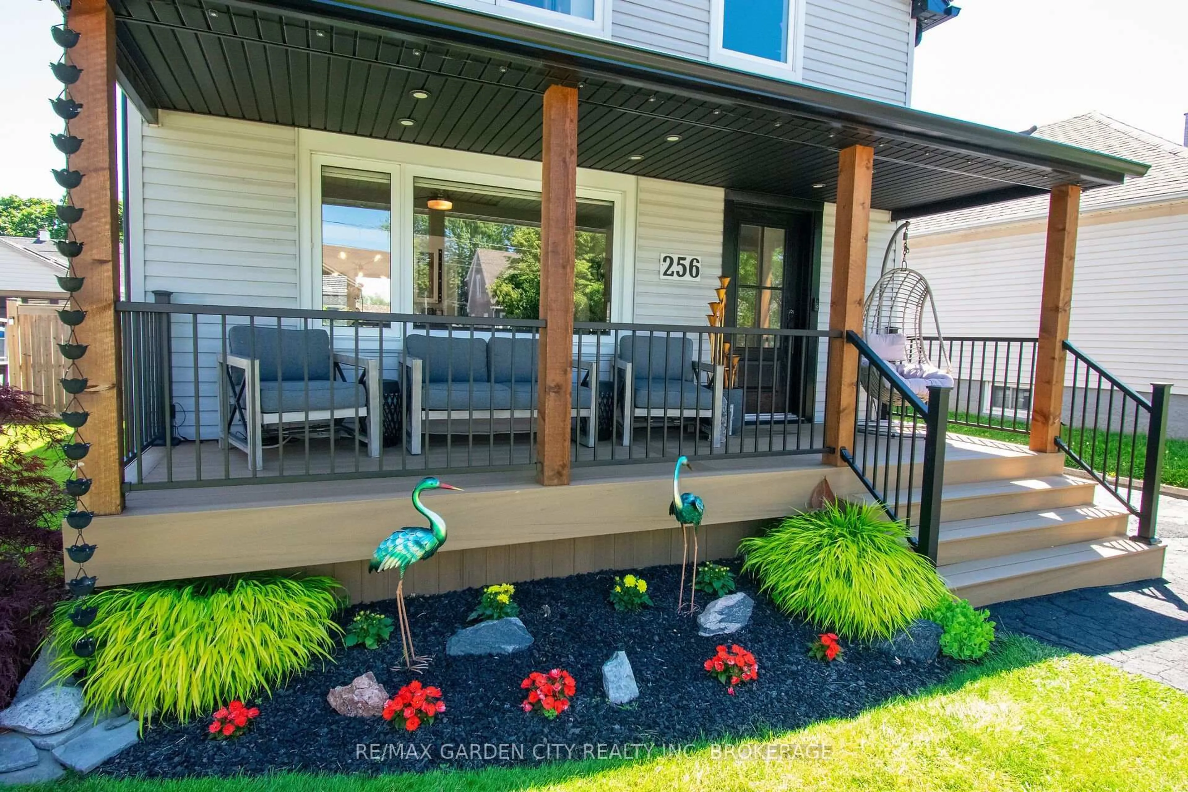
256 SCHOLFIELD Ave, Welland, Ontario L3B 1N7
Contact us about this property
Highlights
Estimated valueThis is the price Wahi expects this property to sell for.
The calculation is powered by our Instant Home Value Estimate, which uses current market and property price trends to estimate your home’s value with a 90% accuracy rate.Not available
Price/Sqft$408/sqft
Monthly cost
Open Calculator
Description
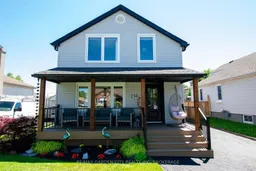
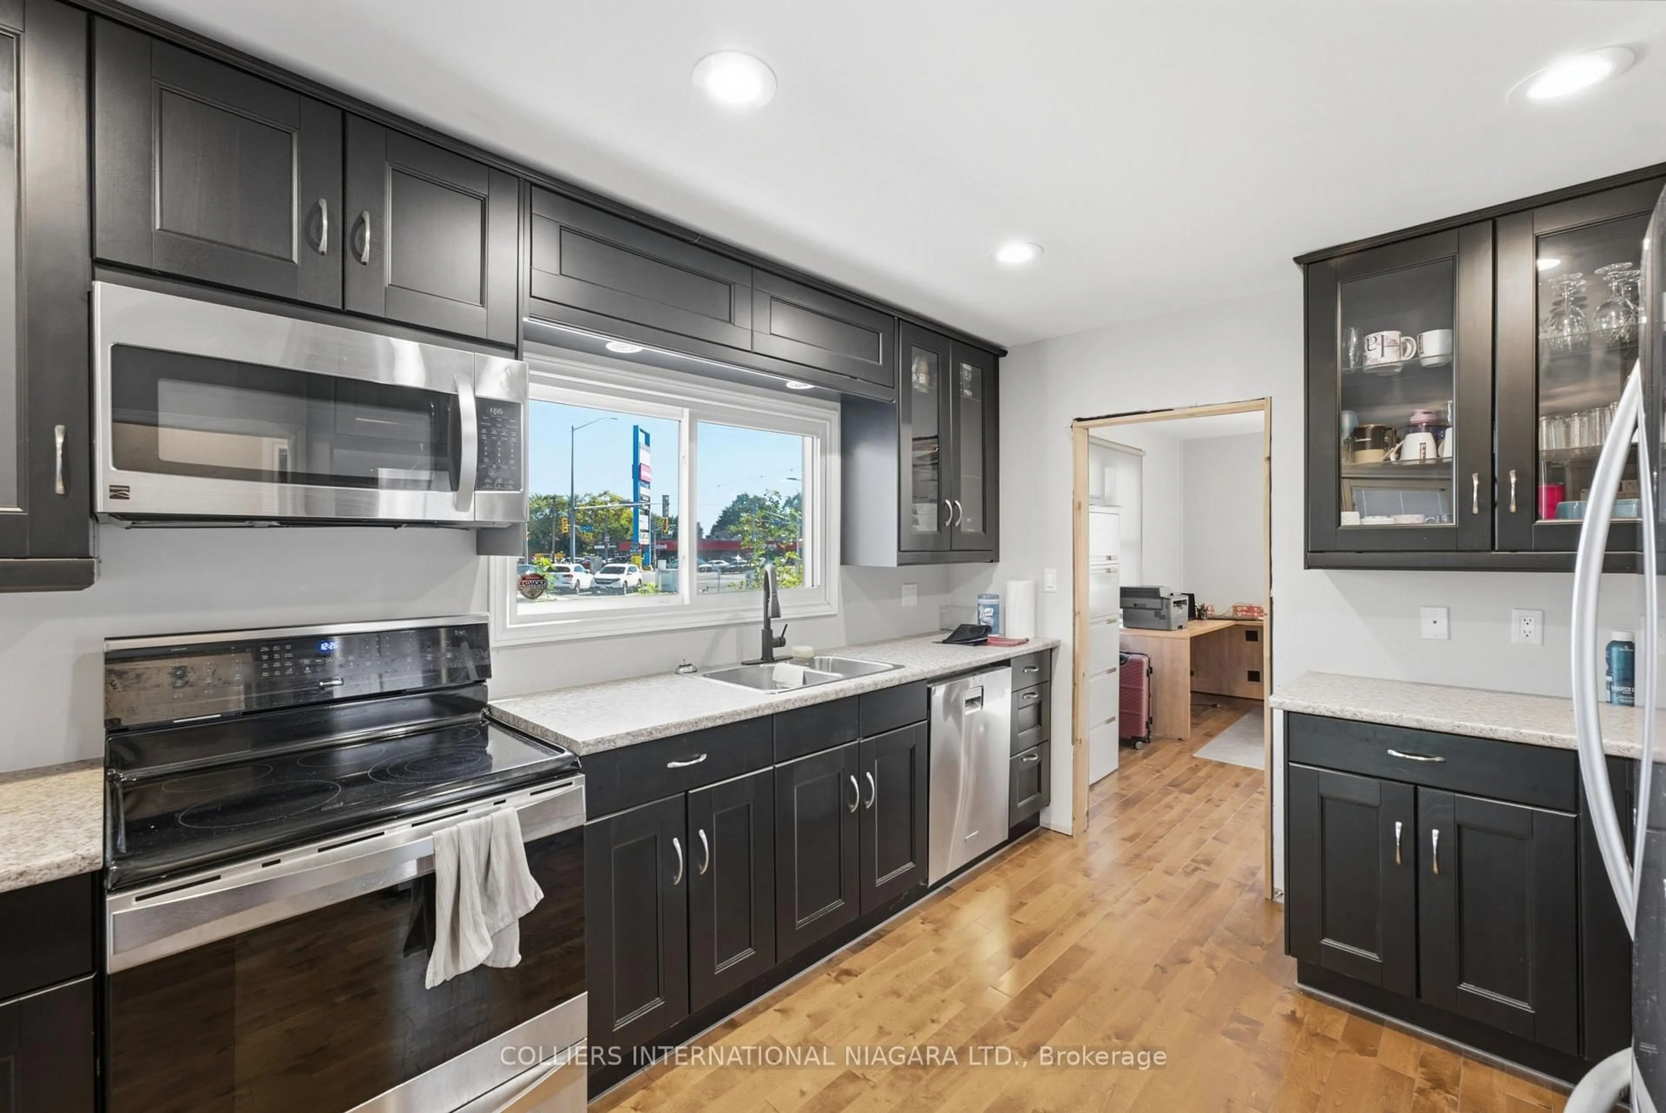
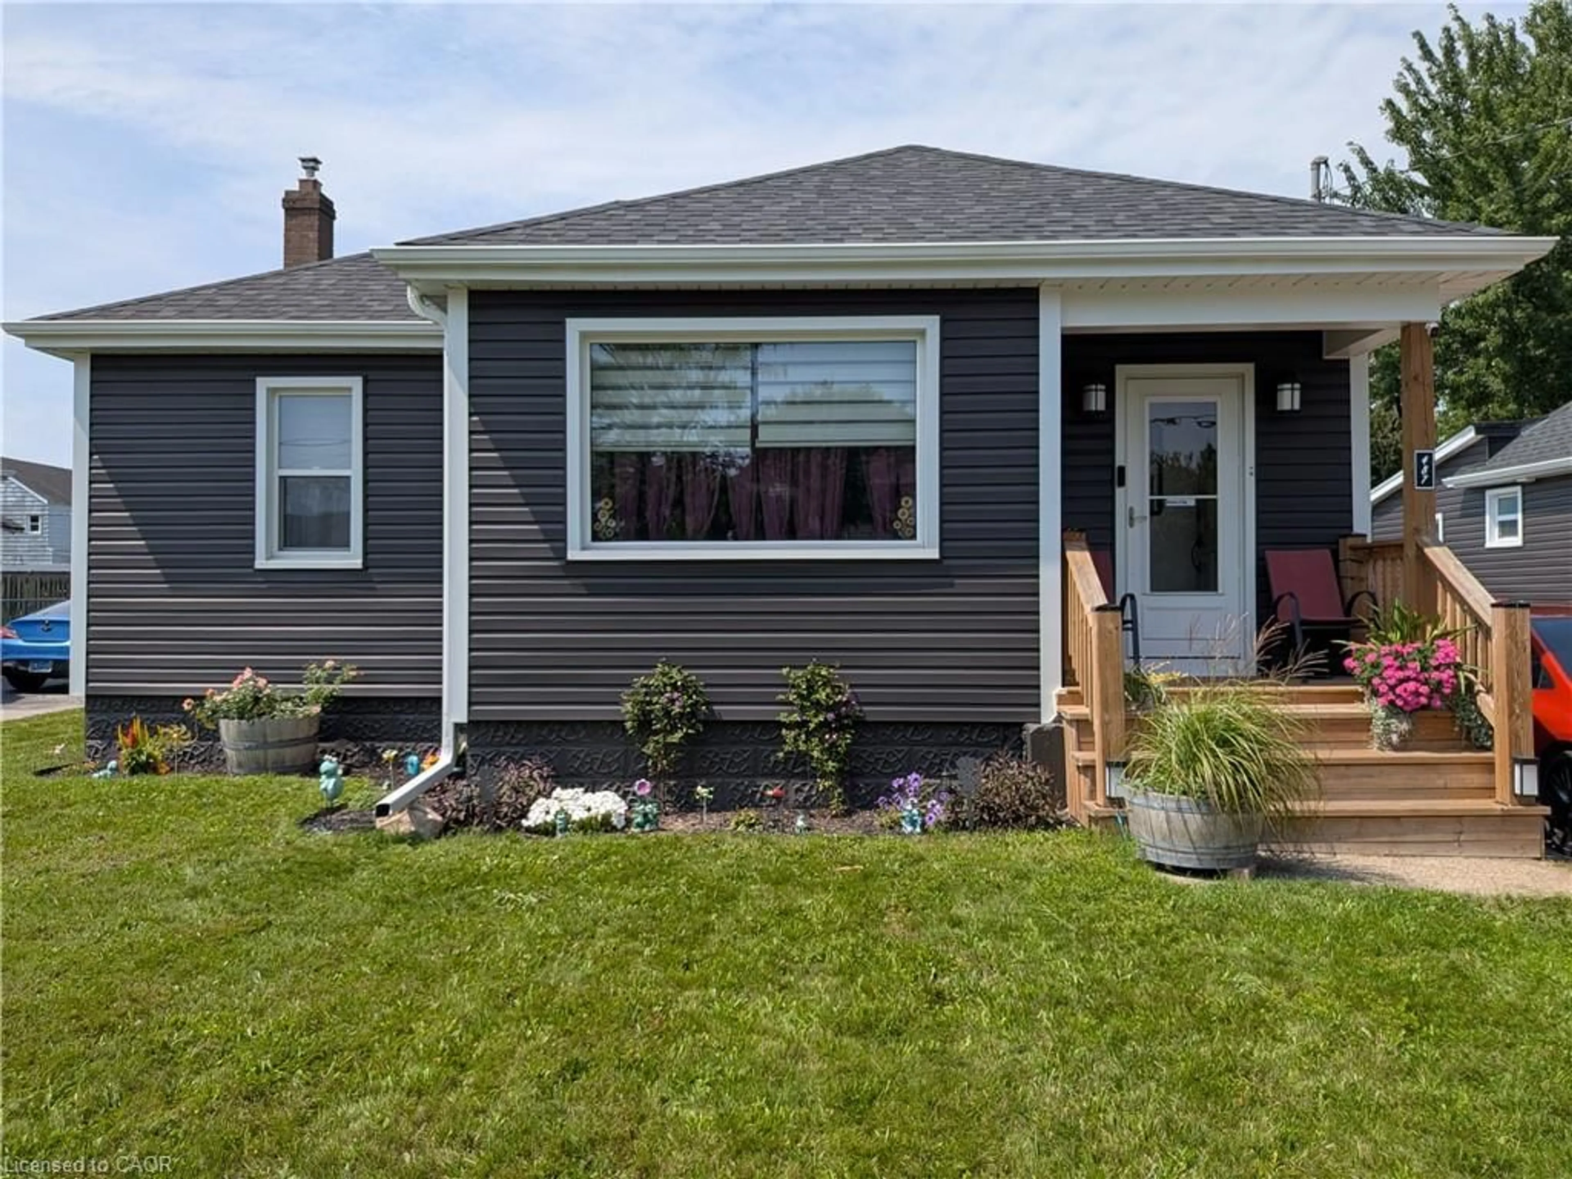
Welcome to this beautifully updated two-story home, offering the perfect blend of modern style and everyday comfort. Step into the inviting front foyer and you'll immediately appreciate the warm, cozy living room featuring elegant engineered hardwood flooring throughout. The heart of the home is the stunning, fully renovated open-concept kitchen, thoughtfully designed with modern finishes, ample cabinetry, generous counter space and updated appliances. Flowing seamlessly into the dining area, it's the perfect setting for family meals, entertaining guests, or enjoying your morning coffee. Sliding doors from the kitchen leads you to a large backyard deck with gazebo. The deck is set up with multiple entertainment areas including an above ground pool. This unique and spacious area is set up perfectly for all your outdoor enjoyment!! Upstairs, you'll find a fully renovated spa like bath and three bedrooms, providing comfortable accommodations for a growing family, guests, or a home office. Fully finished basement with a open rec room space currently being used as a home gym. Finishing off the lower level is a 3pcs bathroom and laundry room with plenty of storage. The functional layout offers plenty of space to relax and unwind. This move-in-ready home combines tasteful updates with a welcoming atmosphere, making it ideal for families, first-time buyers, or anyone looking for a stylish home that's ready to enjoy from day one. Updates from original include kitchen & appliances (2022), second floor bathrooms (2020), roof (2017), furnace & A/C approx. (2014), most windows, doors & window treatments approx. (2020), composite front porch, railings, Douglas fir wood posts, soffit facia & eaves (2024). Don't miss your opportunity to make this exceptional property your own.
Property Details
Interior
Features
Main Floor
Dining
3.96 x 10.6Kitchen
3.87 x 3.69Living
5.18 x 3.65Exterior
Features
Parking
Garage spaces 1
Garage type Detached
Other parking spaces 3
Total parking spaces 4
Property History
 50
50