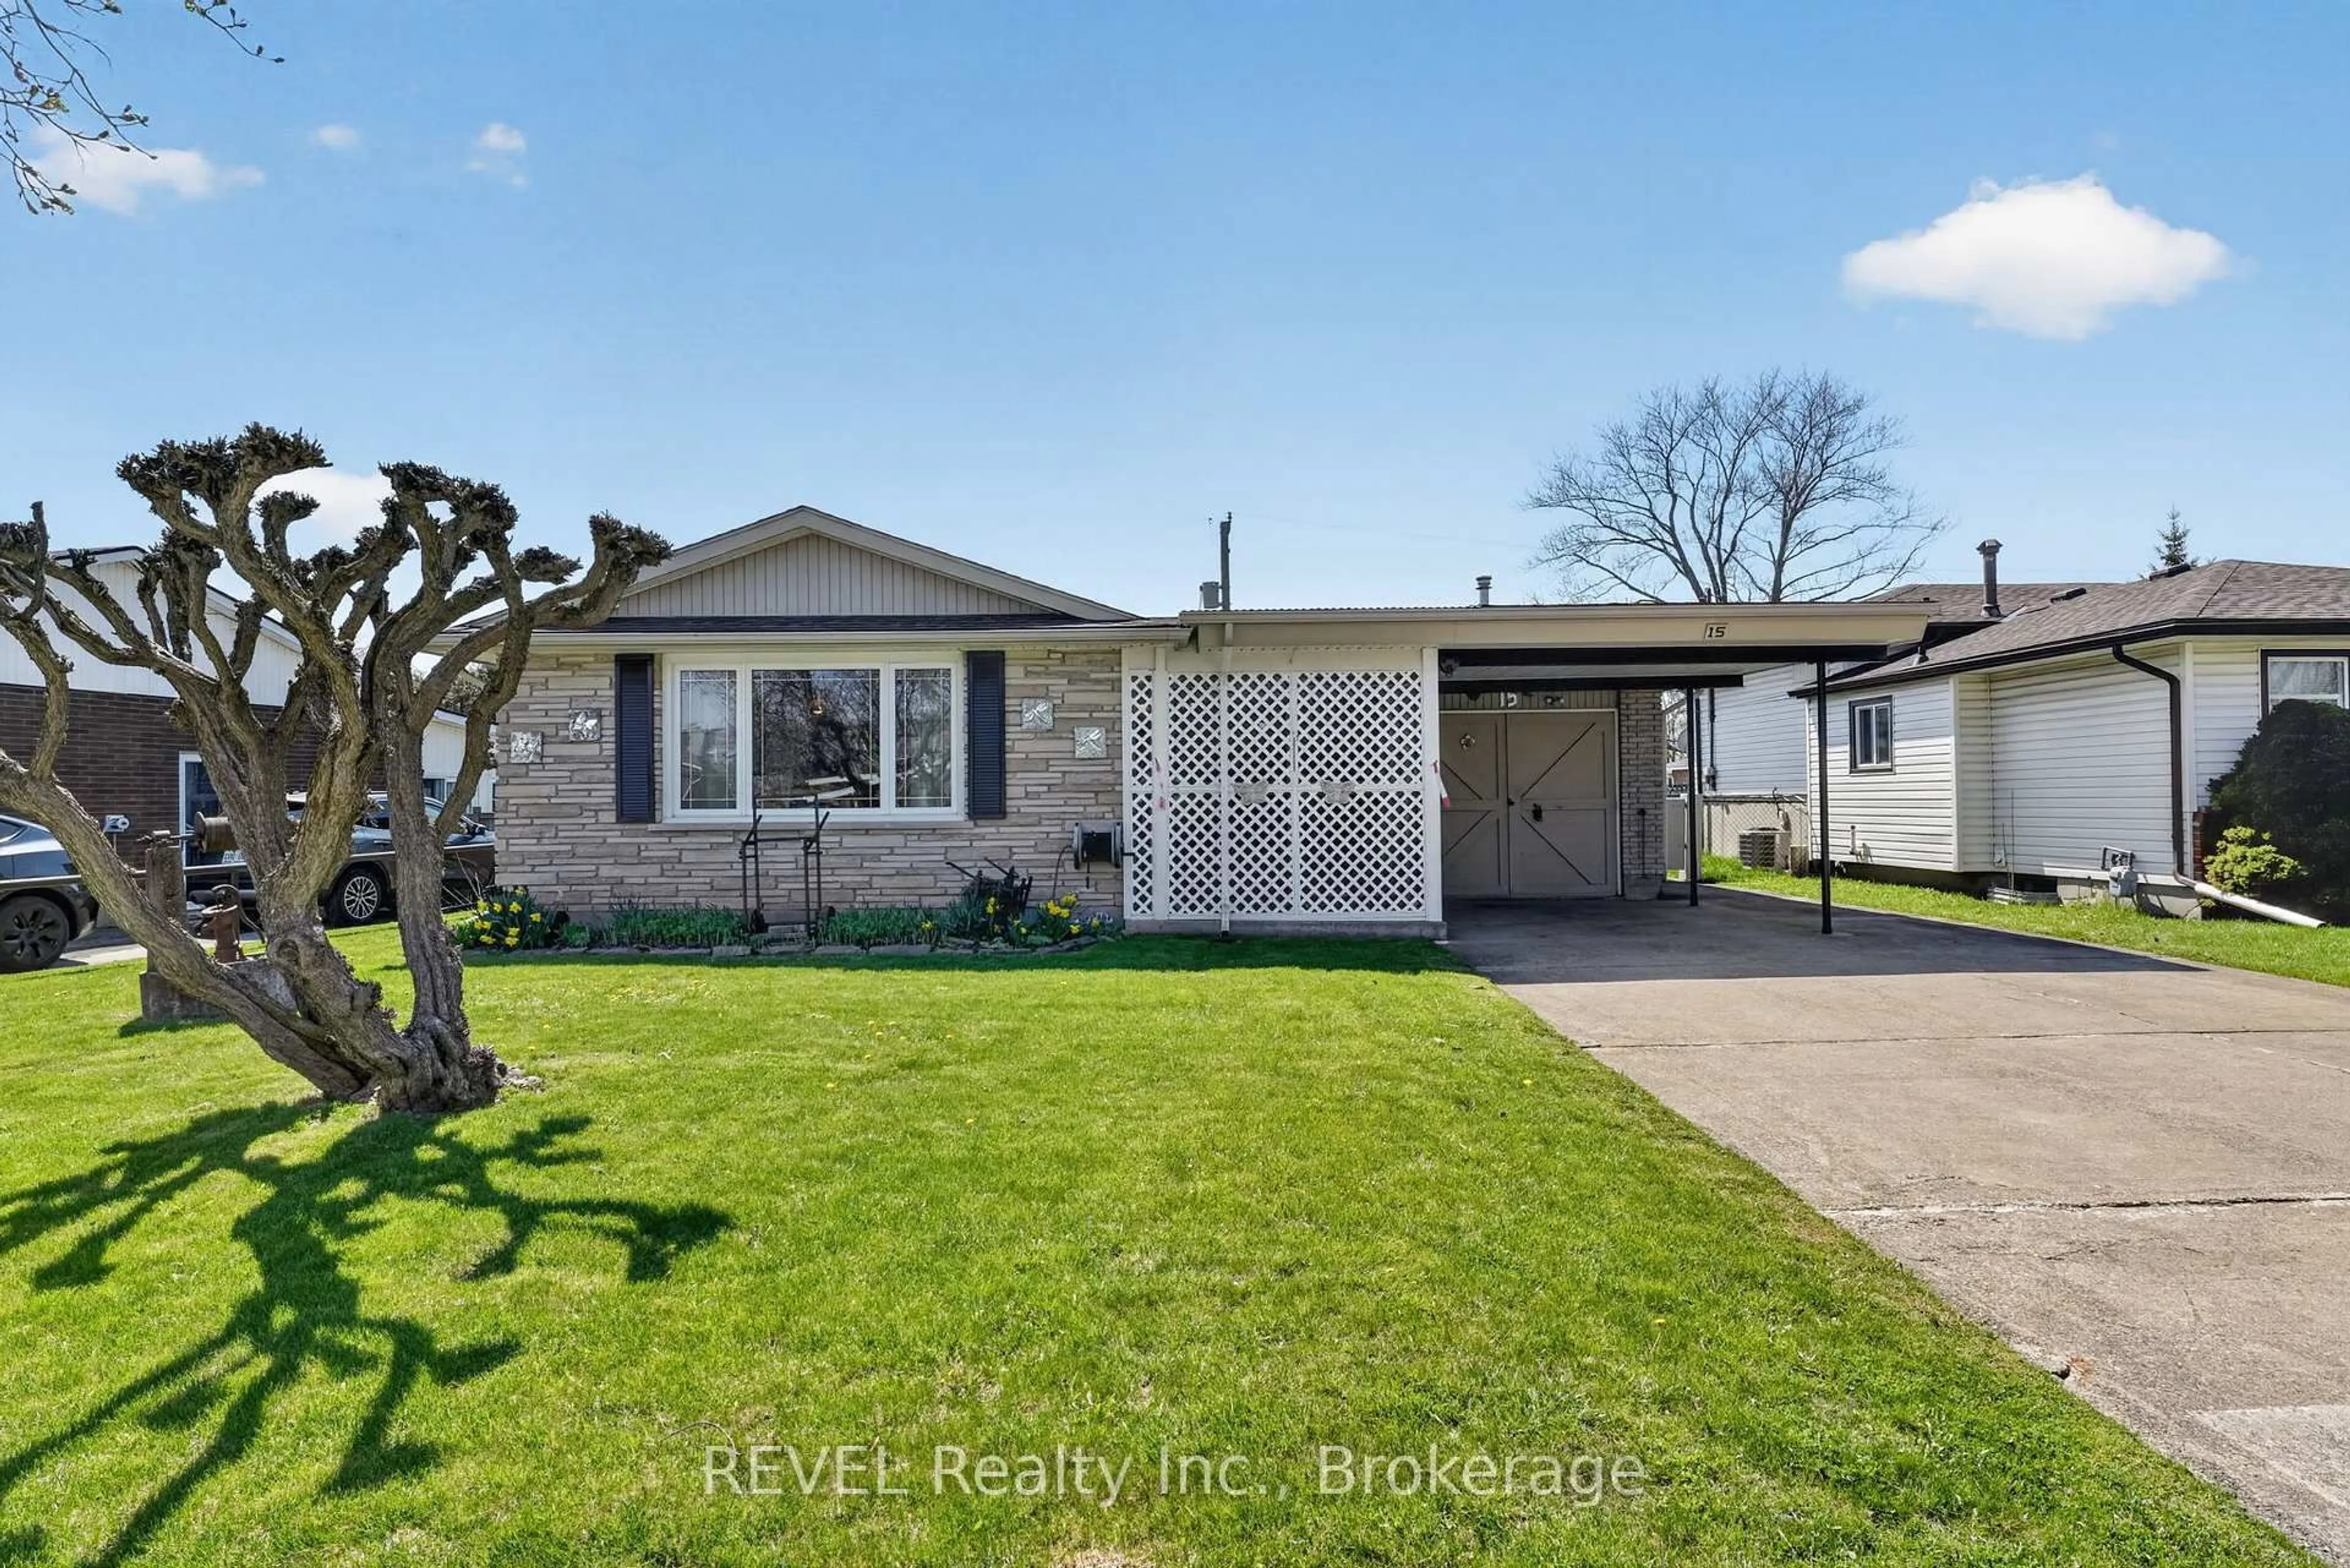
trreb/IMG-X13799440_c83d0ec7-3167-4f21-952a-3b92b8a4d3ff-l.jpg
6 hours on Market

43 BARRON St, Welland, Ontario L3C 2K4

Detached
3 + 1
2
~1100-1500 sqft
$449,000
Get pre-qualifiedPowered by nesto
Detached
3 + 1
2
~1100-1500 sqft

Contact us about this property

Call

Highlights

Property Estimate

Days on market6 hours

Estimated valueNot available

Price/Sqft$354/sqft

Monthly cost

Open Calculator

Description

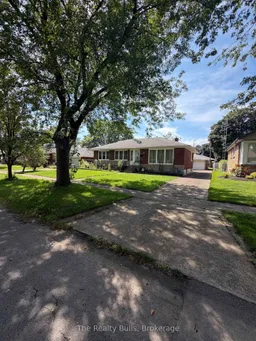
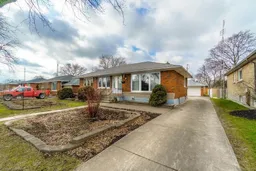
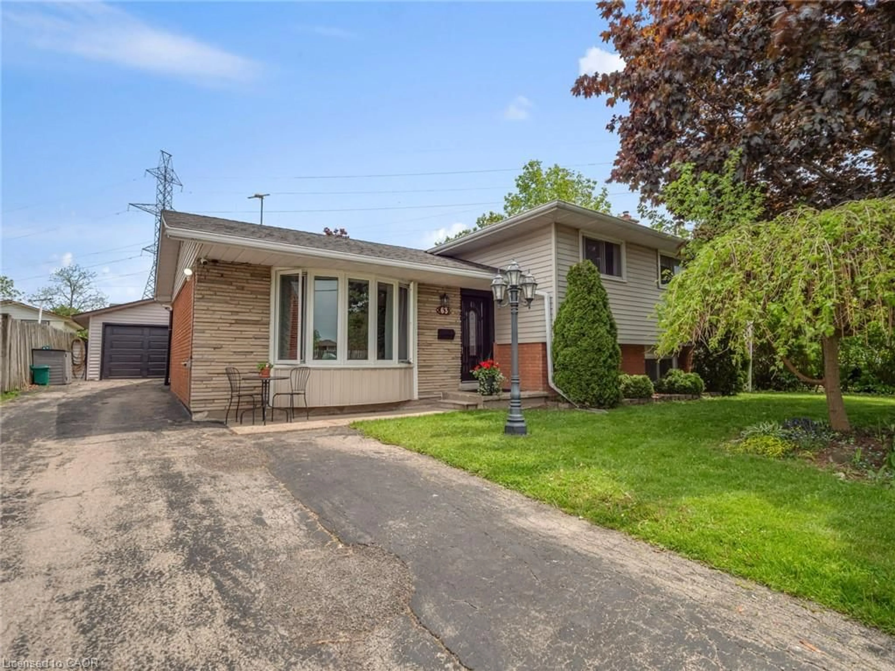
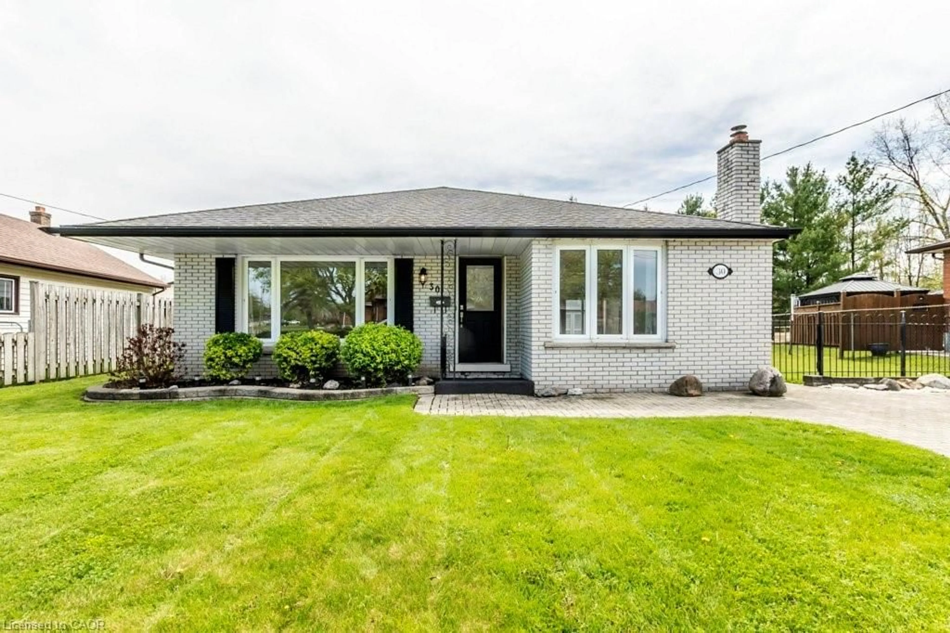
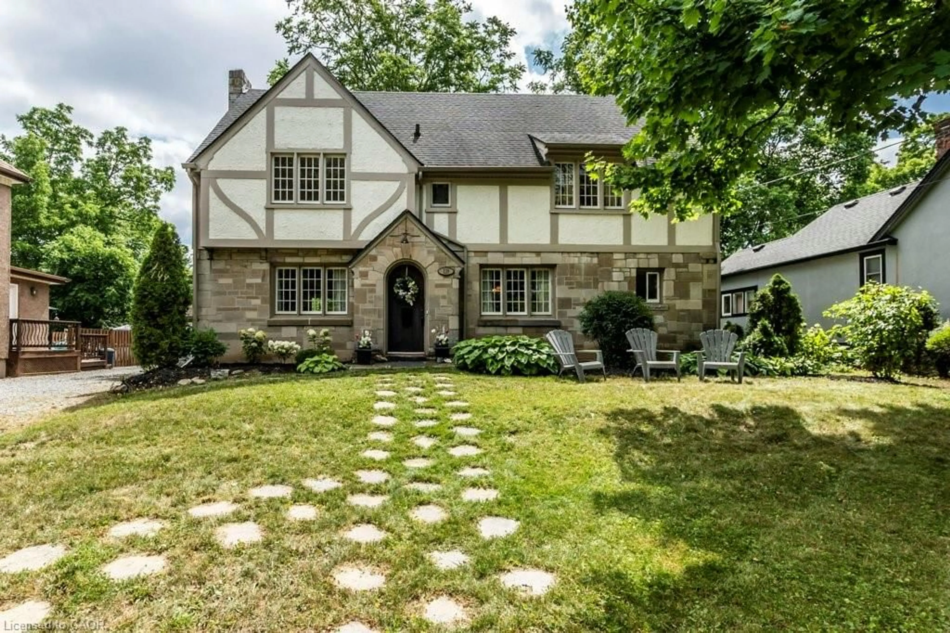
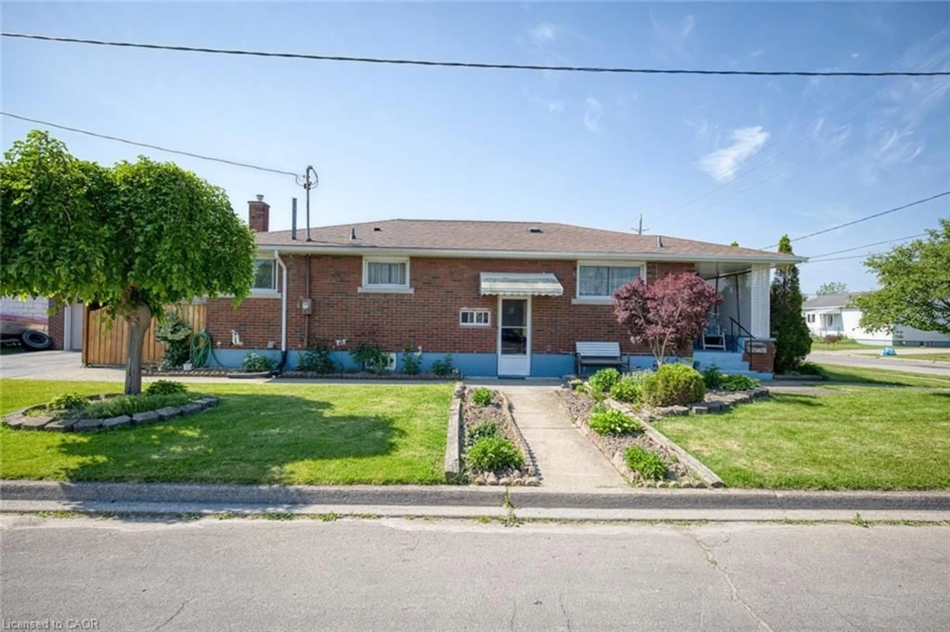
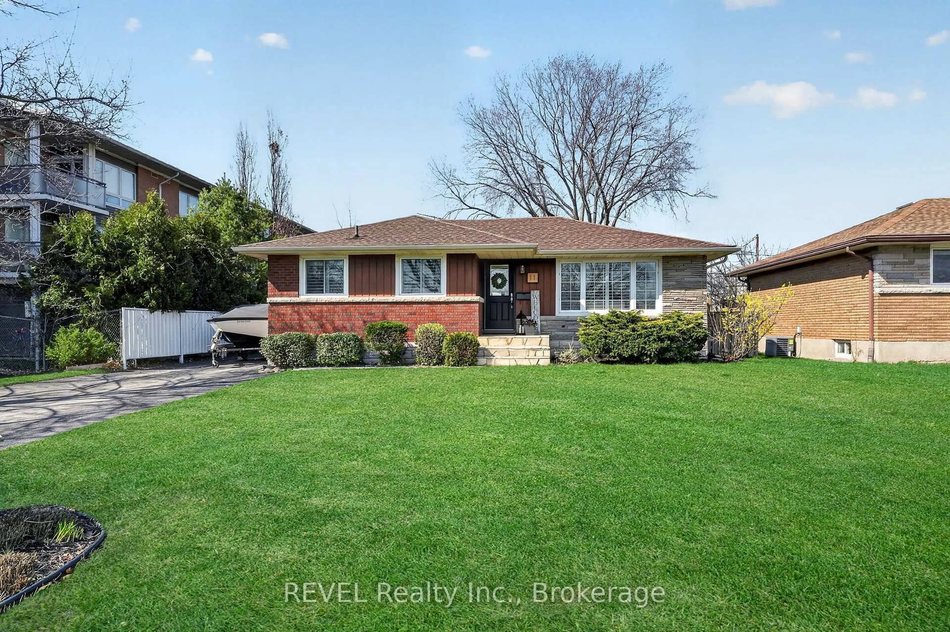
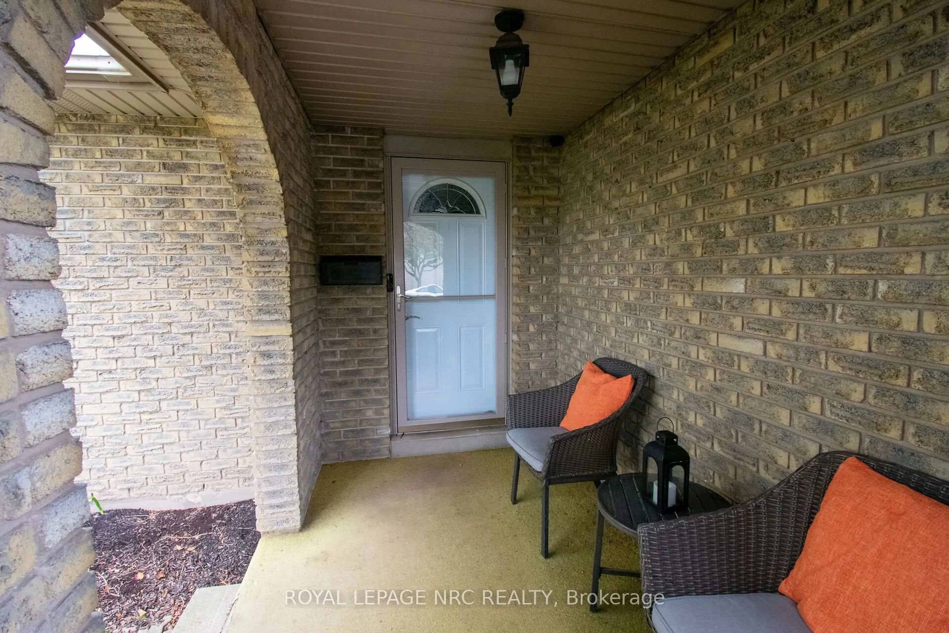
Welcome to 43 Barron Street, Welland! Discover this 3+1 bedroom, all-brick bungalow ideally located in the desirable Niagara College / Chippawa Park area. The bright and welcoming main floor features hardwood flooring and a large picture window that fills the living room with natural light. The spacious eat-in kitchen offers plenty of cabinetry and counter space, along with a gas stove and refrigerator. Three generously sized bedrooms with hardwood floors and a 4-piece bathroom on the main level. A separate rear entrance leads to the finished basement, offering excellent additional living space with a large recreation room, fourth bedroom, 3-piece bathroom, and laundry area-providing great flexibility for a growing or extended family. Additional features include oversized 1-car garage, extended front porch, concrete driveway, rear patio, and a partially fenced yard. Conveniently located close to Niagara College, Chippawa Park, schools, shopping, amenities, and major routes, this solid bungalow offers plenty of space, functionality, and potential. A promising opportunity to make 43 Barron Street your next home! The home comes "As is where is"


Property Details

StyleBungalow
View-
Age of property51-99
SqFt~1100-1500 SqFt
Lot Size8,160 SqFt(136 x 60)
Parking Spaces4
MLS ®NumberX13799440
Community NameChippawa Park Area
Data SourceTRREB
Listing byThe Realty Bulls

Features

Heating: Forced Air
Cooling: Central Air
Fireplace
Basement: Sep Entrance, Finished

Main Floor

Living

5.84 x 5.94

Kitchen

7.82 x 3.35

Primary

3.65 x 3.35

Br

5.33 x 4.26


Features

Lot size: 8,160 SqFt

Parking

Garage spaces 1.5

Garage type Detached

Other parking spaces 3

Total parking spaces 4


Property History

Sep 18, 2026
ListedActive
$449,000
6 hours on market
history photo preview17
Listing by trreb®
Property listed by The Realty Bulls, Brokerage
Agent Banner Image
Interested in this property?Get in touch to get the inside scoop.
Market Data - Chippawa Park Area

Geo Zone Map ThumbnailChippawa Park Area

Strong Buyer's Market

View Market Data

Detached house - for the past 30 days

Buyer's market Seller's market

Avg. Days on Market

Past 30 days

113 days

Compared to

2025

76 days

2024

31 days

2023

36 days

New Listings

Past 30 days

8 listings

Compared to

2025

4 listings

2024

14 listings

2023

10 listings

Units sold

Past 30 days

1 unit

Compared to

2025

5 units

2024

10 units

2023

4 units

Median Sold Price

Past 30 days

$512,500

Compared to

2025

$630,000

2024

$635,000

2023

$551,000


Population and Demographics

Overview

Total population 5076
Average household income $100,287

Age (%)

0 to 19
19%
20 to 34
17%
35 to 49
16%
50 to 64
20%
65 and plus
28%

Household composition (%)

Single family
60%
Single person
36%
Multi person
4%
Multi family
0%

Mother tongue (%)

English
87%
French
5%
Others
3%
Italian
2%
English and French
1%

House tenancy (%)

Owners
61%
Renters
39%

What’s nearby?Essentials within 5 km

Local Logic

Transportation Scores

Estimated Budget