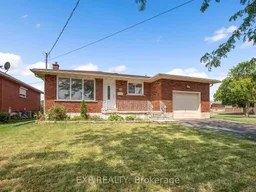
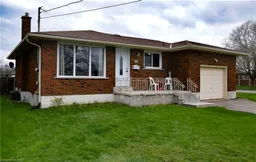
Home with brick exterior material, street for 151 Wellington St, Welland Ontario L3B 1B4
9 hours on Market

151 Wellington St, Welland, Ontario L3B 1B4

Detached
2 + 2
2
~700-1100 sqft
$449,900
Get pre-qualifiedPowered by nesto
Detached
2 + 2
2
~700-1100 sqft

Contact us about this property

Call

Highlights

Property Estimate

Days on market9 hours

Estimated valueNot available

Price/Sqft$526/sqft

Monthly cost

Open Calculator

Description

Opportunity awaits with this solid brick bungalow situated on a welcoming corner lot in a convenient Welland location. Offering 2+2 bedrooms, 2 bathrooms, an attached garage, double driveway, and a separate basement entrance, this home presents excellent potential for investors, renovators, or buyers looking to build equity. The main floor features a bright living room with large windows, a versatile den that's ideal for a home office or additional sitting area, a spacious kitchen with ample cabinetry and counter space, and generously sized bedrooms with plenty of closet space. The finished basement offers additional living space, a second bathroom, laundry area, and an existing kitchen area, providing in law potential. Outside, enjoy a covered front porch, a powered storage shed that's perfect for a workshop or extra storage, and a private yard. Conveniently located close to schools, parks, public transit, shopping, highway access, and other everyday amenities.


Property Details

StyleBungalow
View-
Age of property51-99
SqFt~700-1100 SqFt
Lot Size6,129 SqFt(108 x 56.75)
Parking Spaces3
MLS ®NumberX13570986
Community NameEastdale
Data SourceTRREB
Listing byEXP REALTY

Features

Heating: Radiant
Cooling: Central Air
Basement: Full, Sep Entrance

Main Floor

Living

3.3 x 2.4

Den

3.3 x 2.3

Br

3.3 x 3.6

Br

3.3 x 3.6


Features

Lot size: 6,129 SqFt

Parking

Garage spaces 1

Garage type Attached

Other parking spaces 2

Total parking spaces 3


Property listed by EXP REALTY, Brokerage
Agent Banner Image
Interested in this property?Get in touch to get the inside scoop.

Market Data - Eastdale

Geo Zone Map ThumbnailEastdale

Strong Buyer's Market

View Market Data

Detached house - for the past 30 days

Buyer's market Seller's market

Avg. Days on Market

Past 30 days

73 days

Compared to

2025

14 days

2024

35 days

2023

27 days

New Listings

Past 30 days

14 listings

Compared to

2025

9 listings

2024

9 listings

2023

15 listings

Units sold

Past 30 days

2 units

Compared to

2025

1 unit

2024

7 units

2023

5 units

Median Sold Price

Past 30 days

$380,000

Compared to

2025

$537,000

2024

$480,000

2023

$475,000


Population and Demographics

Overview

Total population 1849
Average household income $82,698

Age (%)

0 to 19
18%
20 to 34
20%
35 to 49
17%
50 to 64
22%
65 and plus
24%

Household composition (%)

Single family
55%
Single person
41%
Multi person
5%
Multi family
0%

Mother tongue (%)

English
76%
French
14%
Italian
3%
English and French
3%
Others
2%
Spanish
1%

House tenancy (%)

Owners
57%
Renters
43%

What’s nearby?Essentials within 5 km

Local Logic

Transportation Scores

Estimated Budget