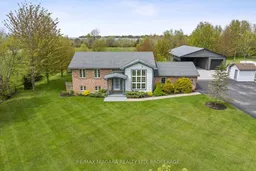
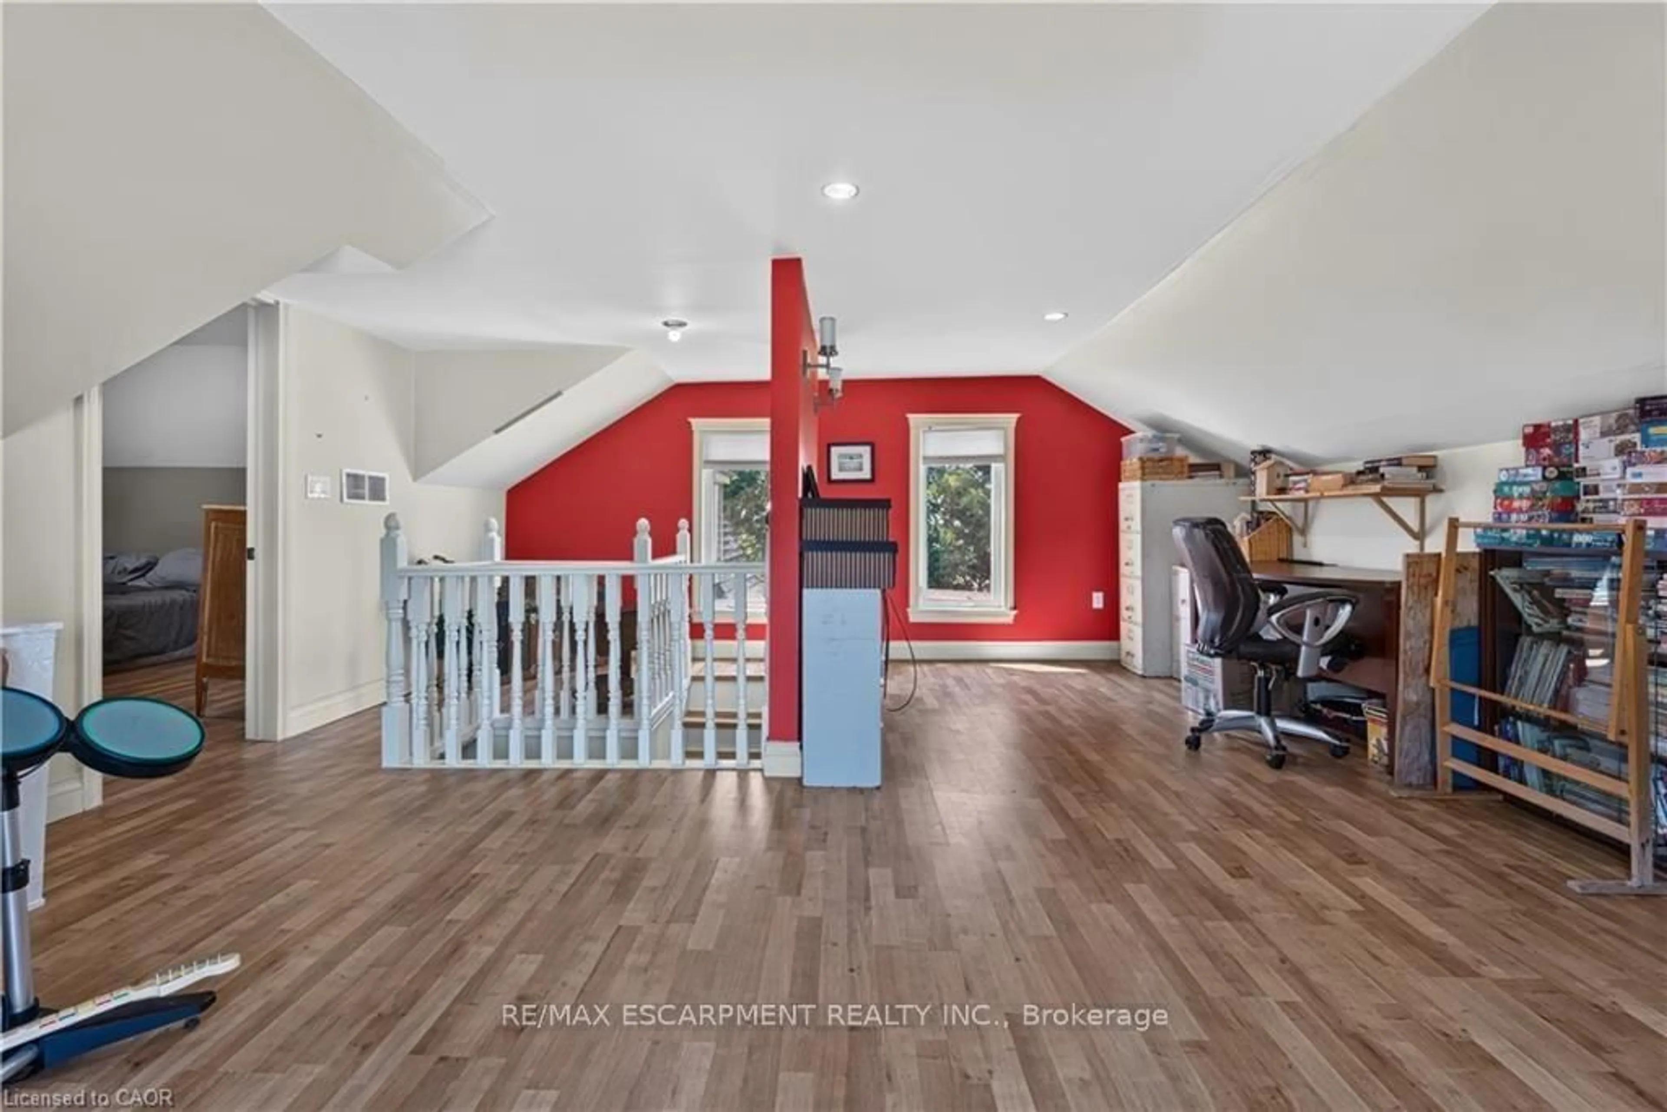
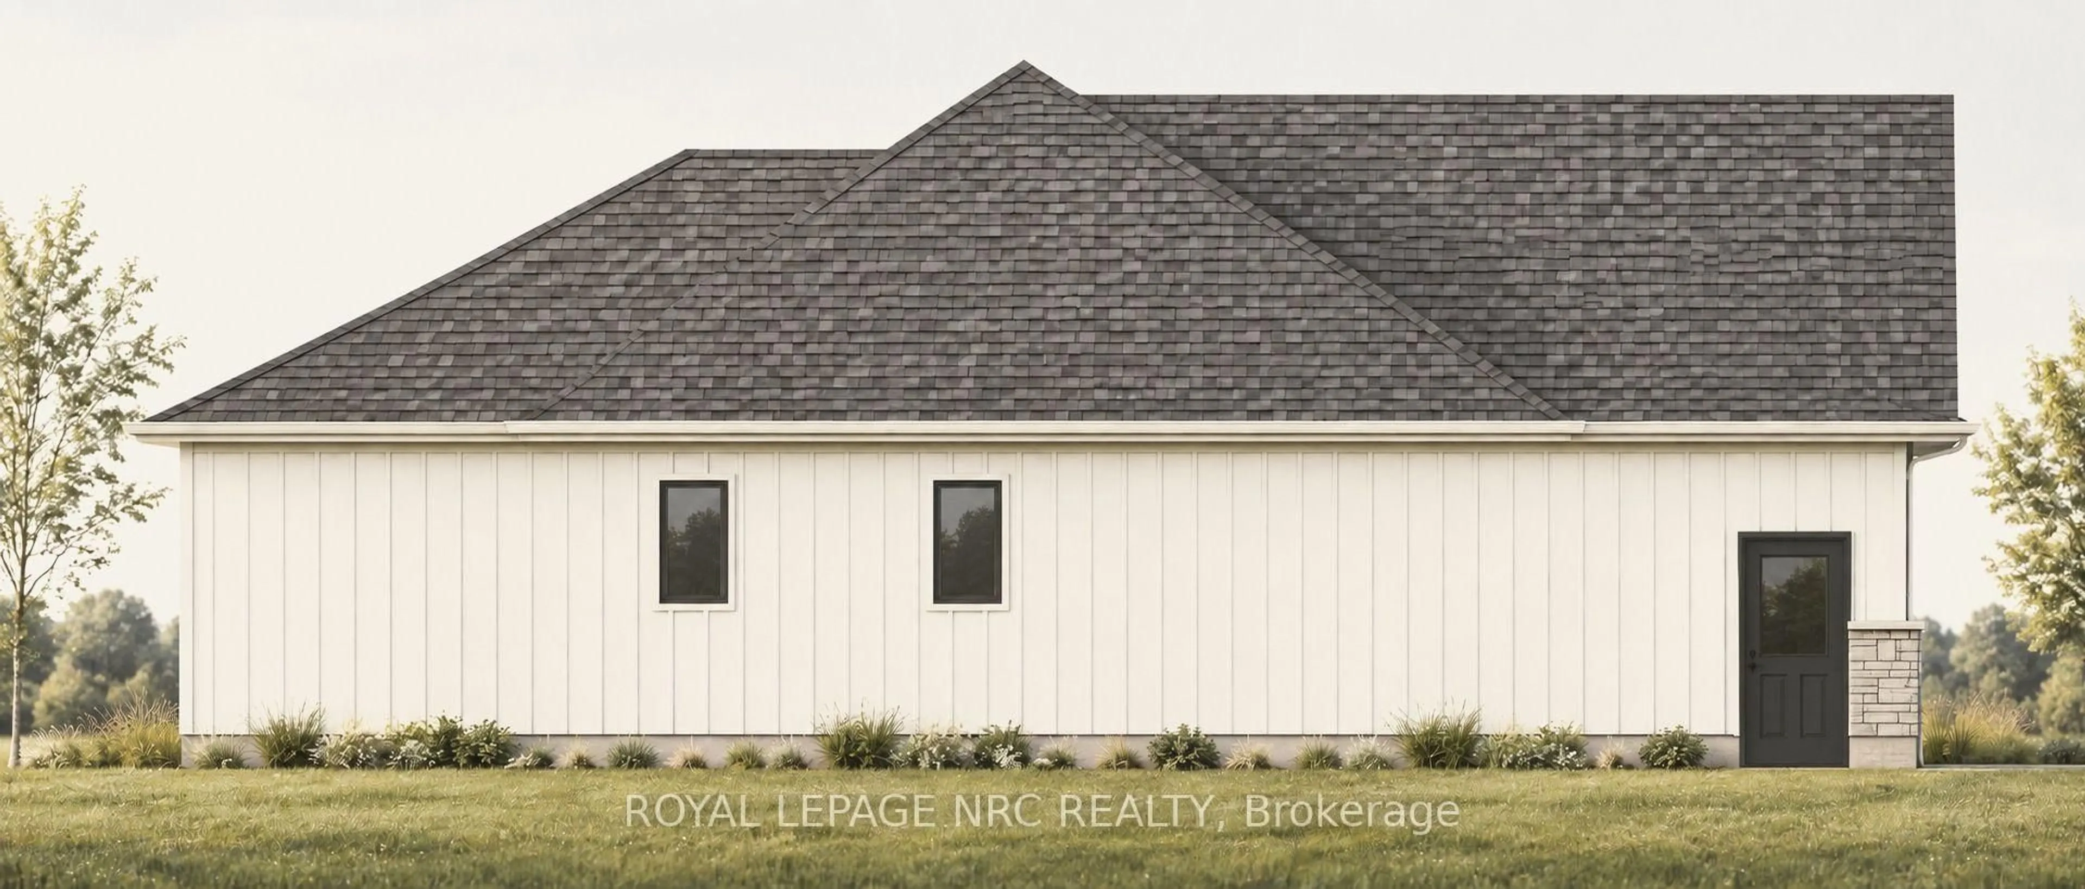
A pic from outside/outdoor area/front of a property/back of a property/a pic from drone, unknown for 11660 Belleview Beach Rd, Wainfleet Ontario L0S 1V0
1 day on Market

11660 Belleview Beach Rd, Wainfleet, Ontario L0S 1V0

Detached
2 + 1
2
~1100-1500 sqft
$885,000
Get pre-qualifiedPowered by nesto
Detached
2 + 1
2
~1100-1500 sqft

Contact us about this property

Call

Highlights

Property Estimate

Days on market1 day

Estimated valueNot available

Price/Sqft$697/sqft

Monthly cost

Open Calculator

Description

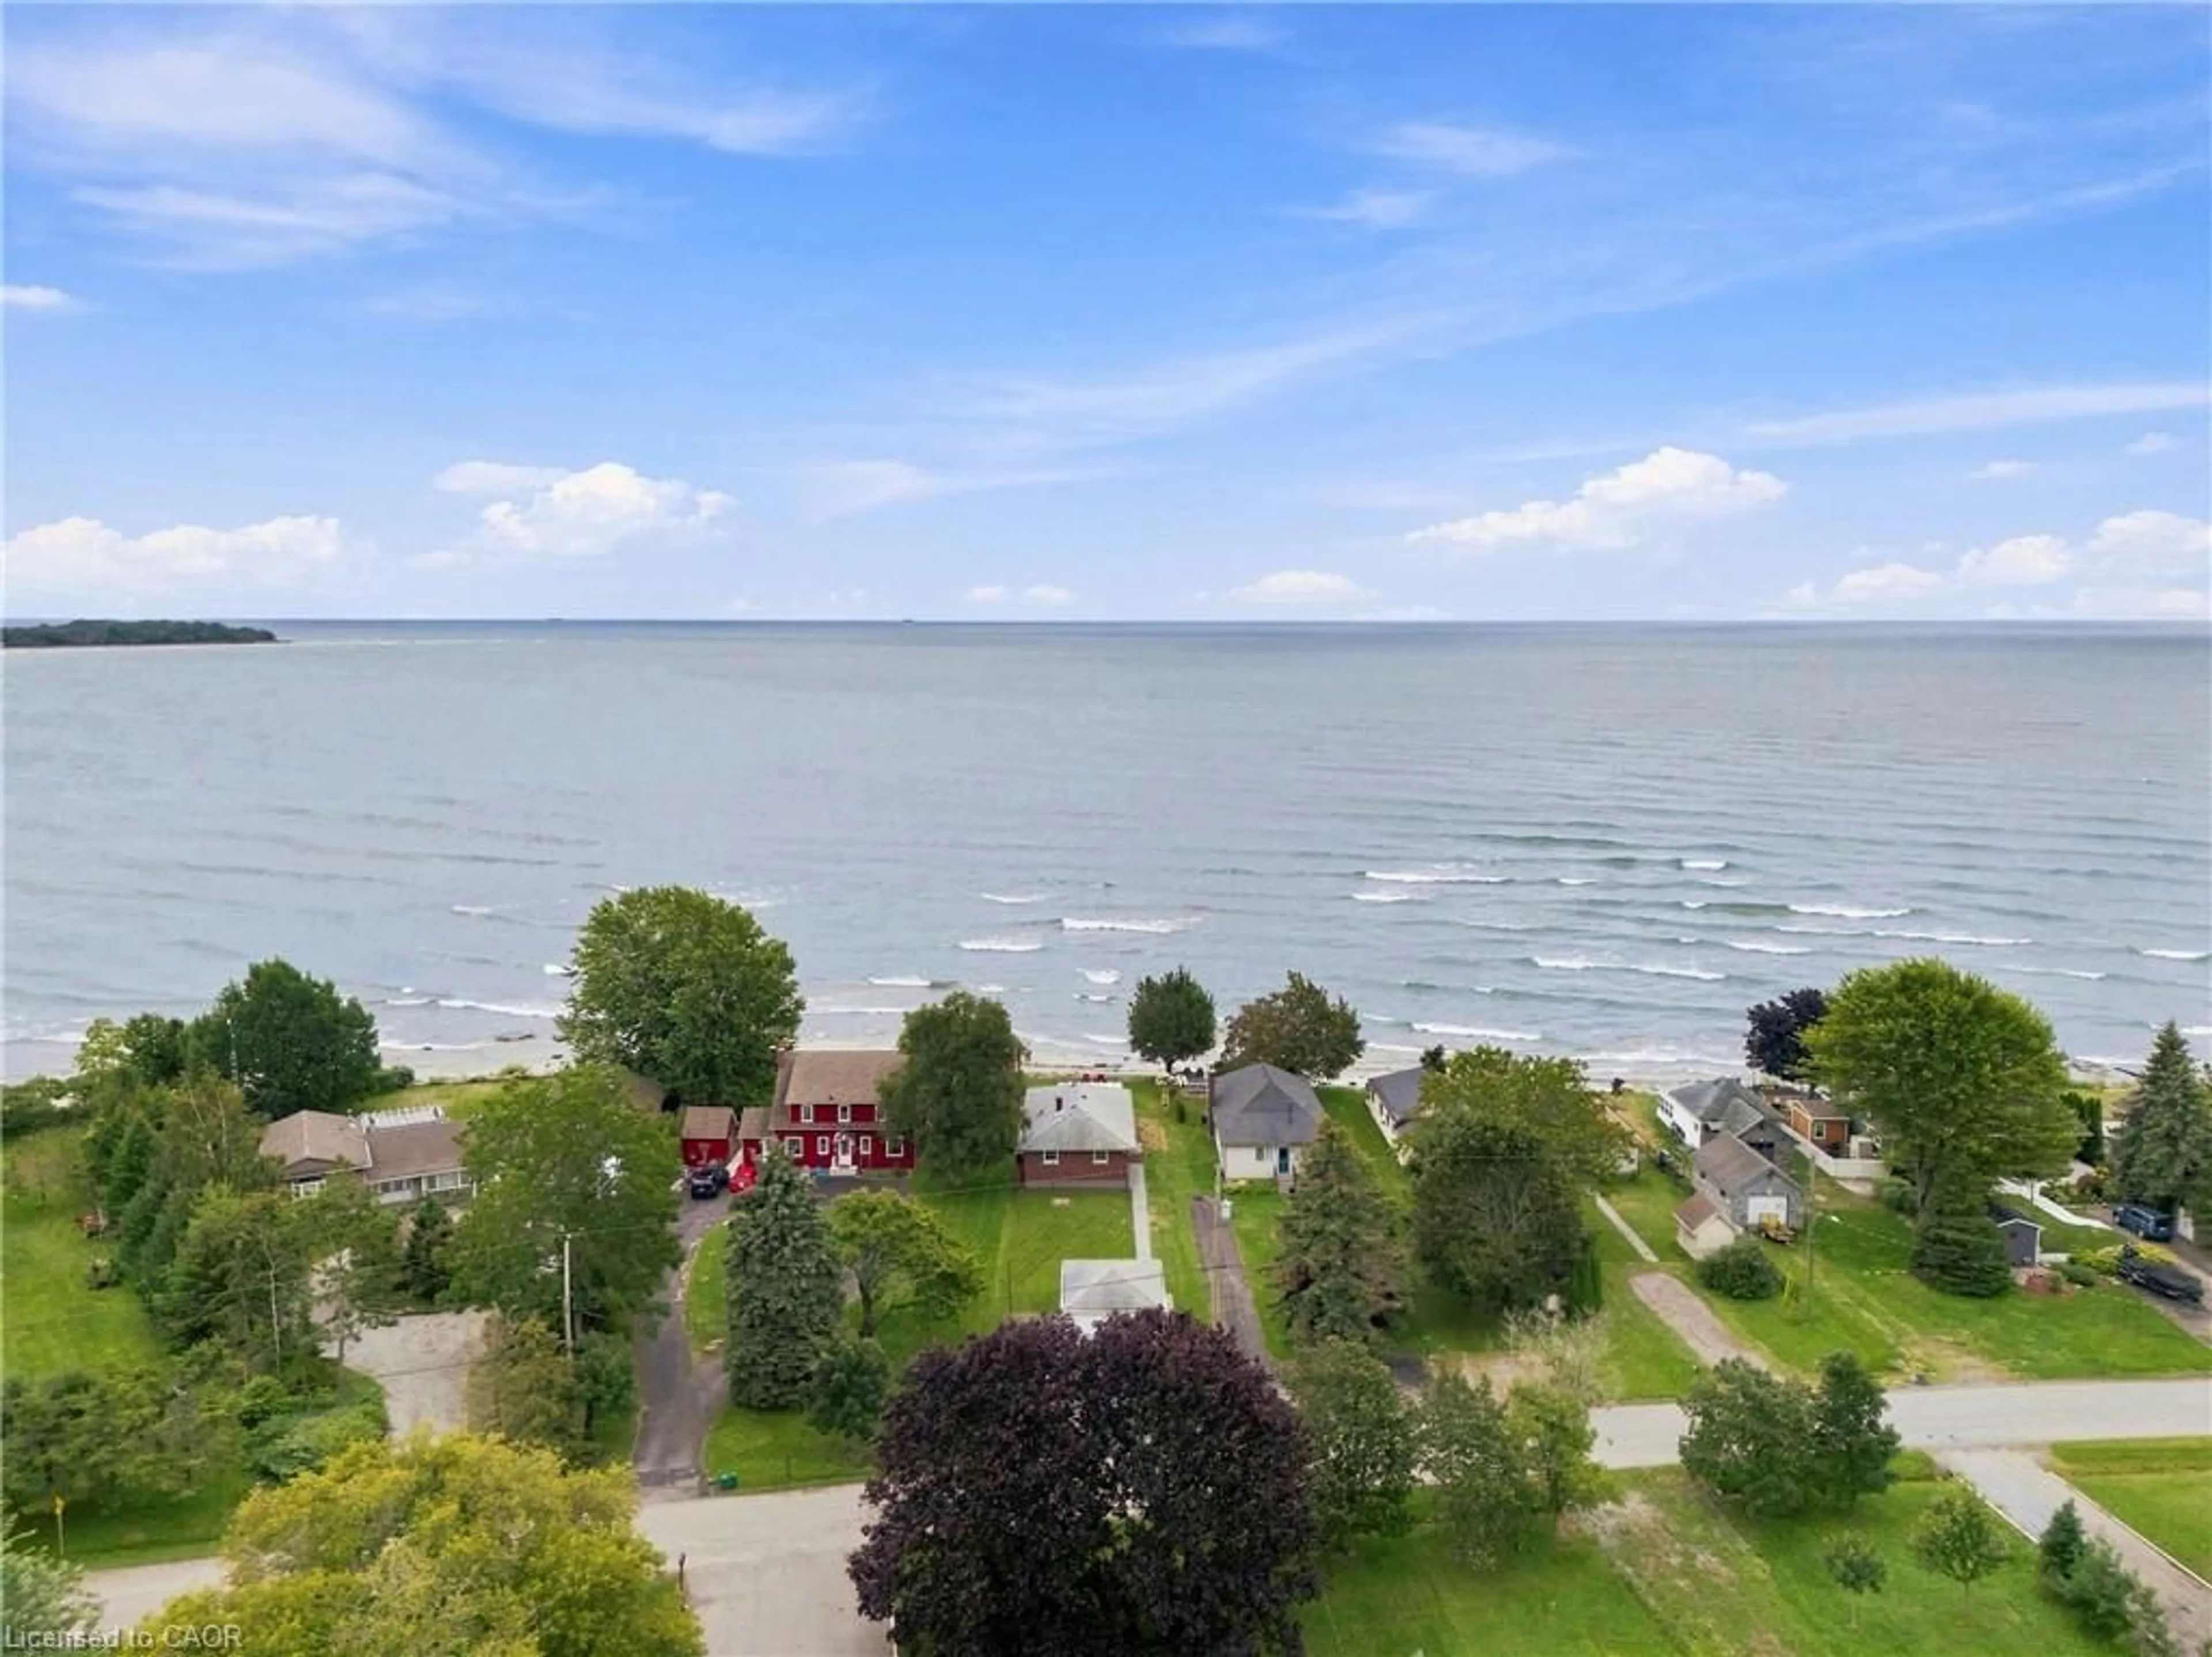
Quick possession is available on this 2+1 bedroom raised bungalow near the sandy shores of beautiful Lake Erie! Enjoy morning coffee or an evening cocktail on your rear deck as you listen to the calming waves of water lapping along the shore. Like to walk...you will love this dead end street or strolling to the pedestrian conservation Park in Morgan's Point. Two bedrooms with large closets, main 4 piece bath, bright living room with floor to ceiling windows, separate dining room with glass doors and inviting kitchen with lots of cabinetry complete the main floor. But... there is more! There is lots of room for generational living in the lower level with the extra bedroom and bath and huge family room with a cozy gas fireplace and walk-up to the attached heated and insulated double garage. But...there is more! You are absolutely going to love the detached heated and insulated 2000 sq ft shop with 3 garage doors with remotes and huge covered patio area. All of this on a beautifully landscaped 1 acre country lot just minutes to all the amenities of beautiful Port Colborne with its unique shops and eateries, area golf courses, bike trails, wineries, craft breweries and more!


Property Details

StyleBungalow-Raised
View-
Age of property16-30
SqFt~1100-1500 SqFt
Lot Size44,388 SqFt(297.59 x 149.16)
Parking Spaces14
MLS ®NumberX13170936
Community NameNeighborhood of Wainfleet
Data SourceTRREB
Listing byRE/MAX NIAGARA REALTY LTD, BROKERAGE

Features

Heating: Forced Air
Cooling: Central Air
Fireplace
Basement: Fin W/O, Full

Main Floor

Living

9.7 x 3.55

Kitchen

3.41 x 3.32

Dining

3.41 x 2.75

Br

5.46 x 3.15


Features

Lot size: 44,388 SqFt

Parking

Garage spaces 2

Garage type Attached

Other parking spaces 12

Total parking spaces 14


Property History

May 25, 2026
ListedActive
$885,000
1 day on market
history photo preview50
Listing by trreb®
Property listed by RE/MAX NIAGARA REALTY LTD, BROKERAGE, Brokerage
Agent Banner Image
Interested in this property?Get in touch to get the inside scoop.
Market Data - Neighborhood of Wainfleet

Geo Zone Map ThumbnailNeighborhood of Wainfleet

Strong Buyer's Market

View Market Data

Detached house - for the past 30 days

Buyer's market Seller's market

Avg. Days on Market

Past 30 days

73 days

Compared to

2025

42 days

2024

33 days

2023

55 days

New Listings

Past 30 days

21 listings

Compared to

2025

20 listings

2024

31 listings

2023

19 listings

Units sold

Past 30 days

5 units

Compared to

2025

5 units

2024

8 units

2023

9 units

Median Sold Price

Past 30 days

$720,000

Compared to

2025

$725,000

2024

$515,000

2023

$825,000


Population and Demographics

Overview

Total population 7159
Average household income $124,187

Age (%)

0 to 19
22%
20 to 34
16%
35 to 49
16%
50 to 64
25%
65 and plus
21%

Household composition (%)

Single family
77%
Single person
21%
Multi person
2%
Multi family
0%

Mother tongue (%)

English
91%
Others
4%
French
2%
Dutch
2%

House tenancy (%)

Owners
94%
Renters
6%

What’s nearby?Essentials within 5 km

Local Logic

Transportation Scores

Estimated Budget