Open: Sun, 6PM to 8PM
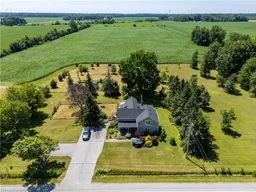
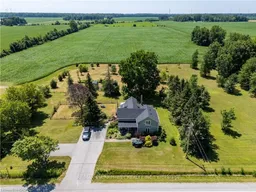
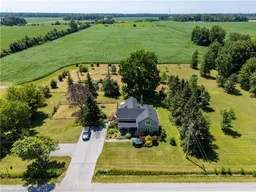
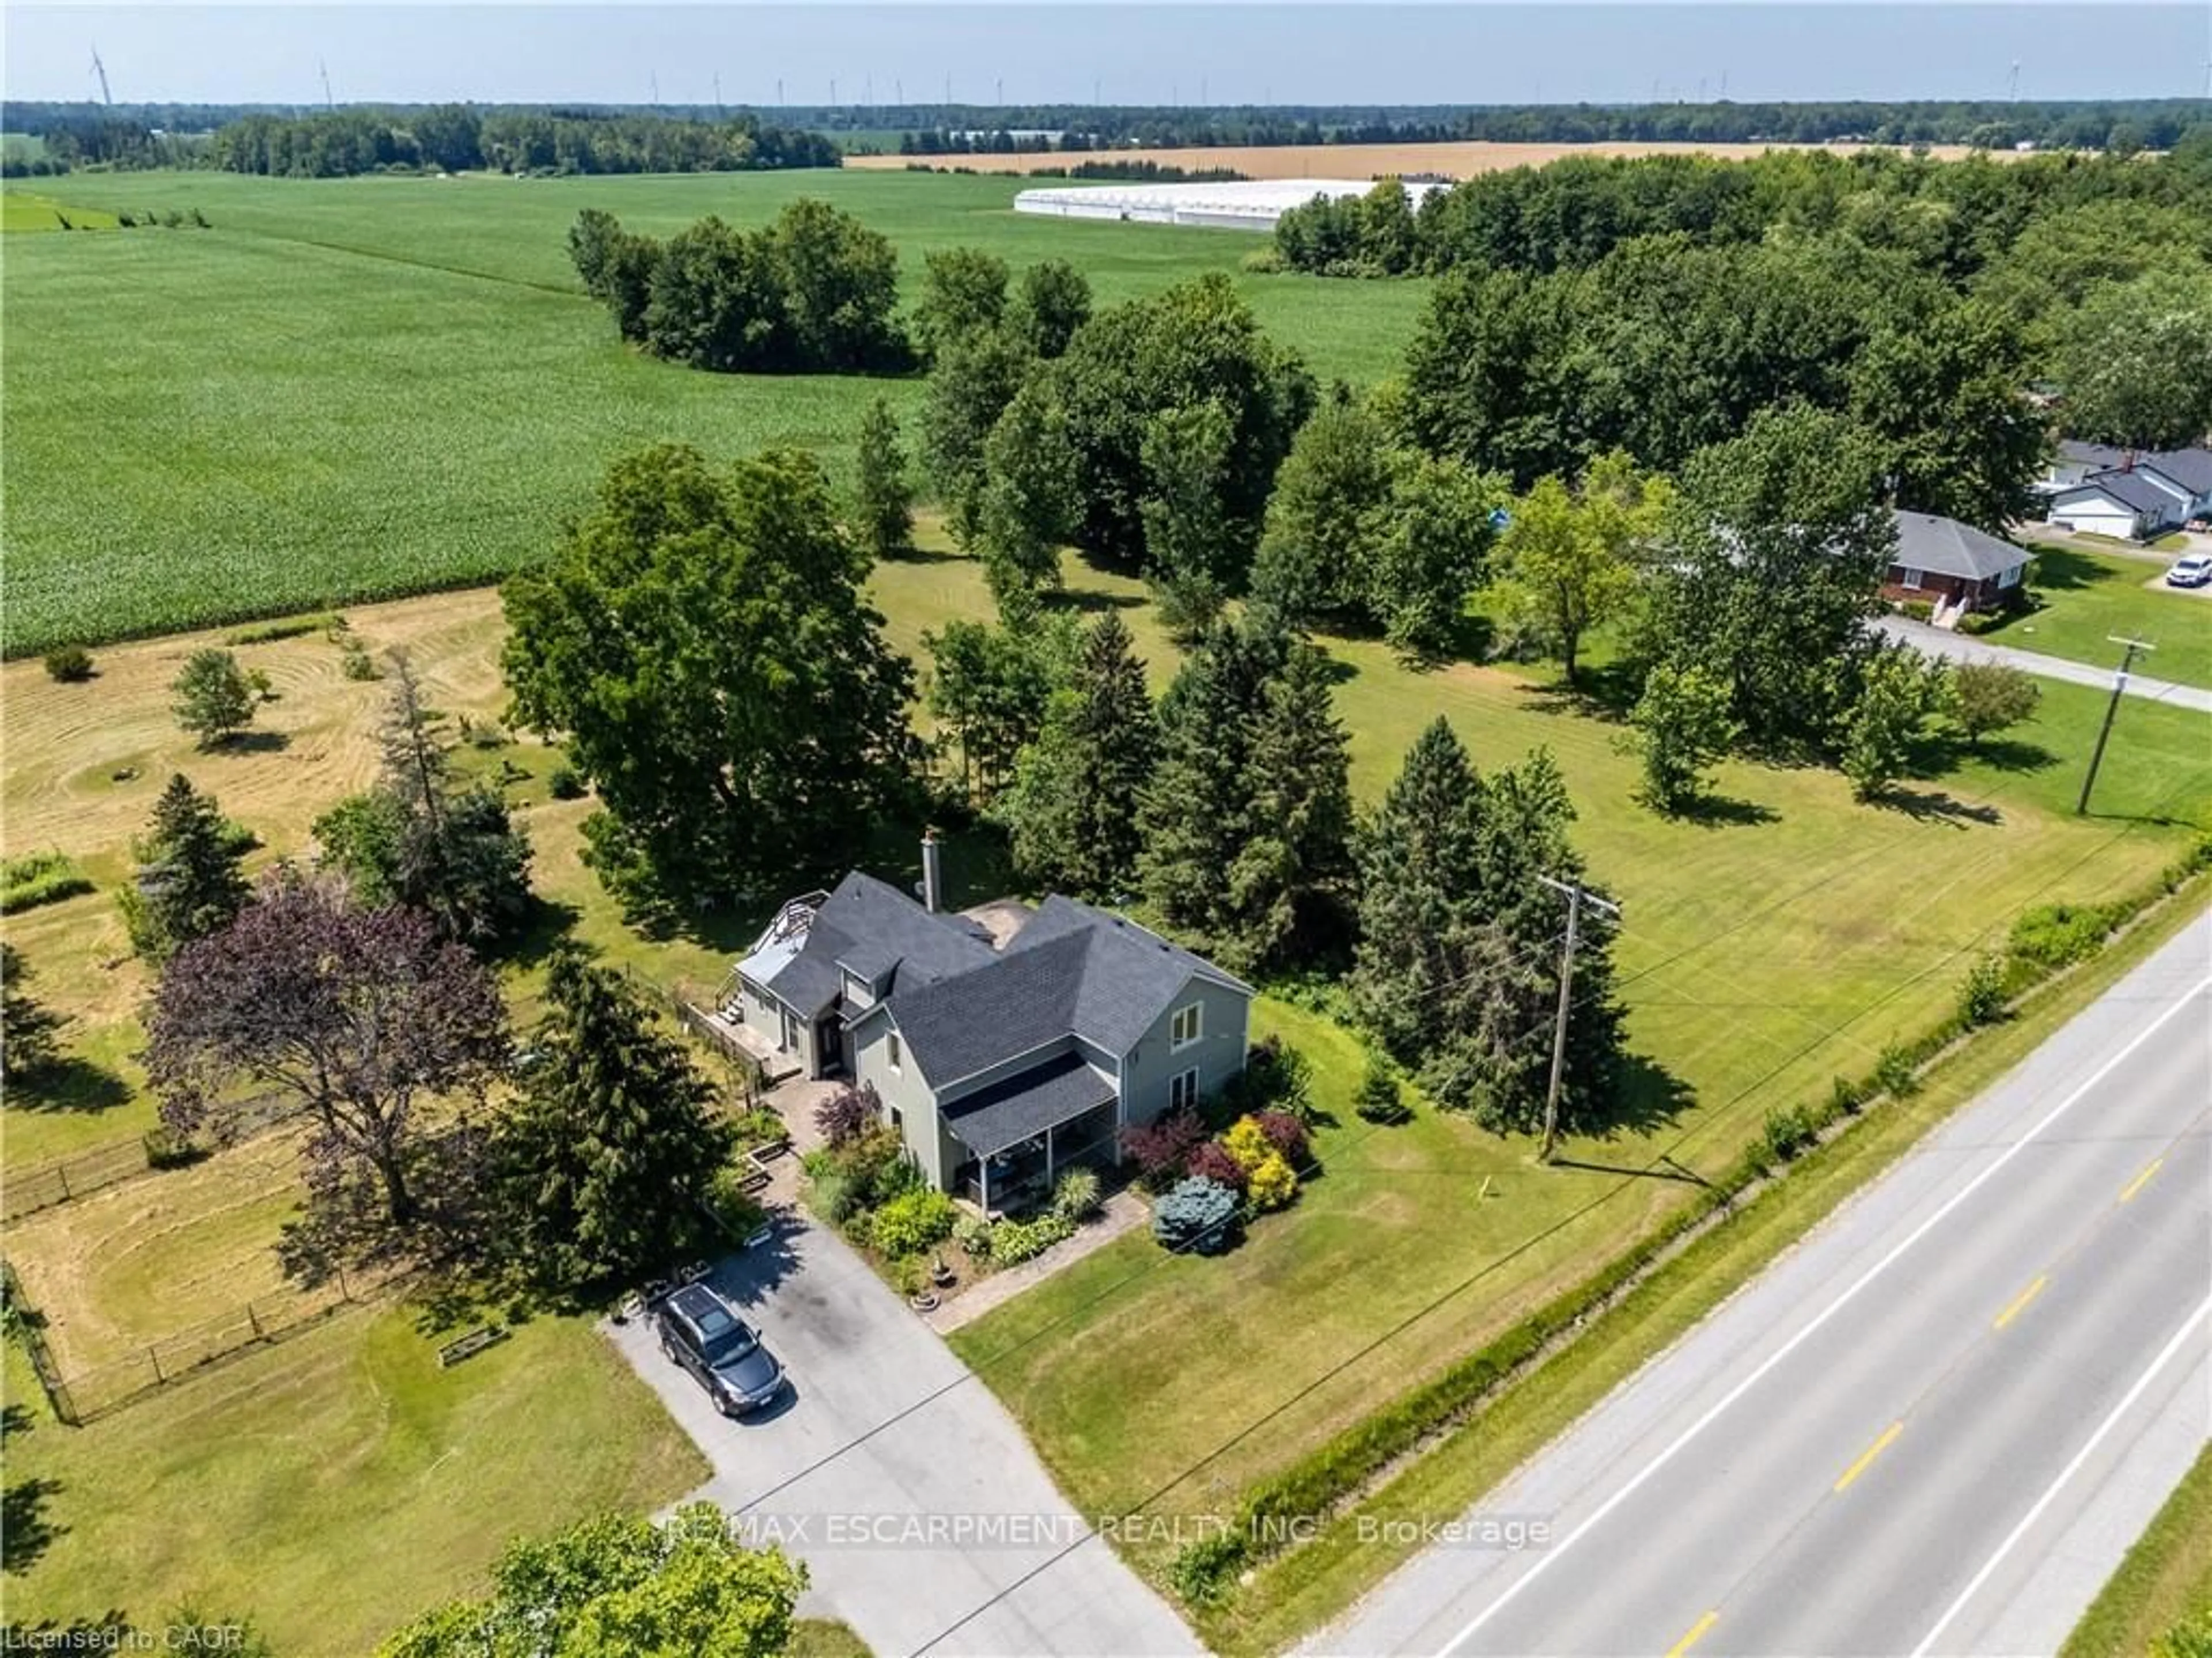
A pic from outside/outdoor area/front of a property/back of a property/a pic from drone, unknown for Wainfleet Ontario L0S 1V0
1 day on Market

Wainfleet, Ontario L0S 1V0

Detached
4
2
~2561 sqft
$839,000
Get pre-qualifiedPowered by nesto
Detached
4
2
~2561 sqft

Contact us about this property

Call

Highlights

Property Estimate

Days on market1 day

Estimated valueNot available

Price/Sqft$327/sqft

Monthly cost

Open Calculator

Description

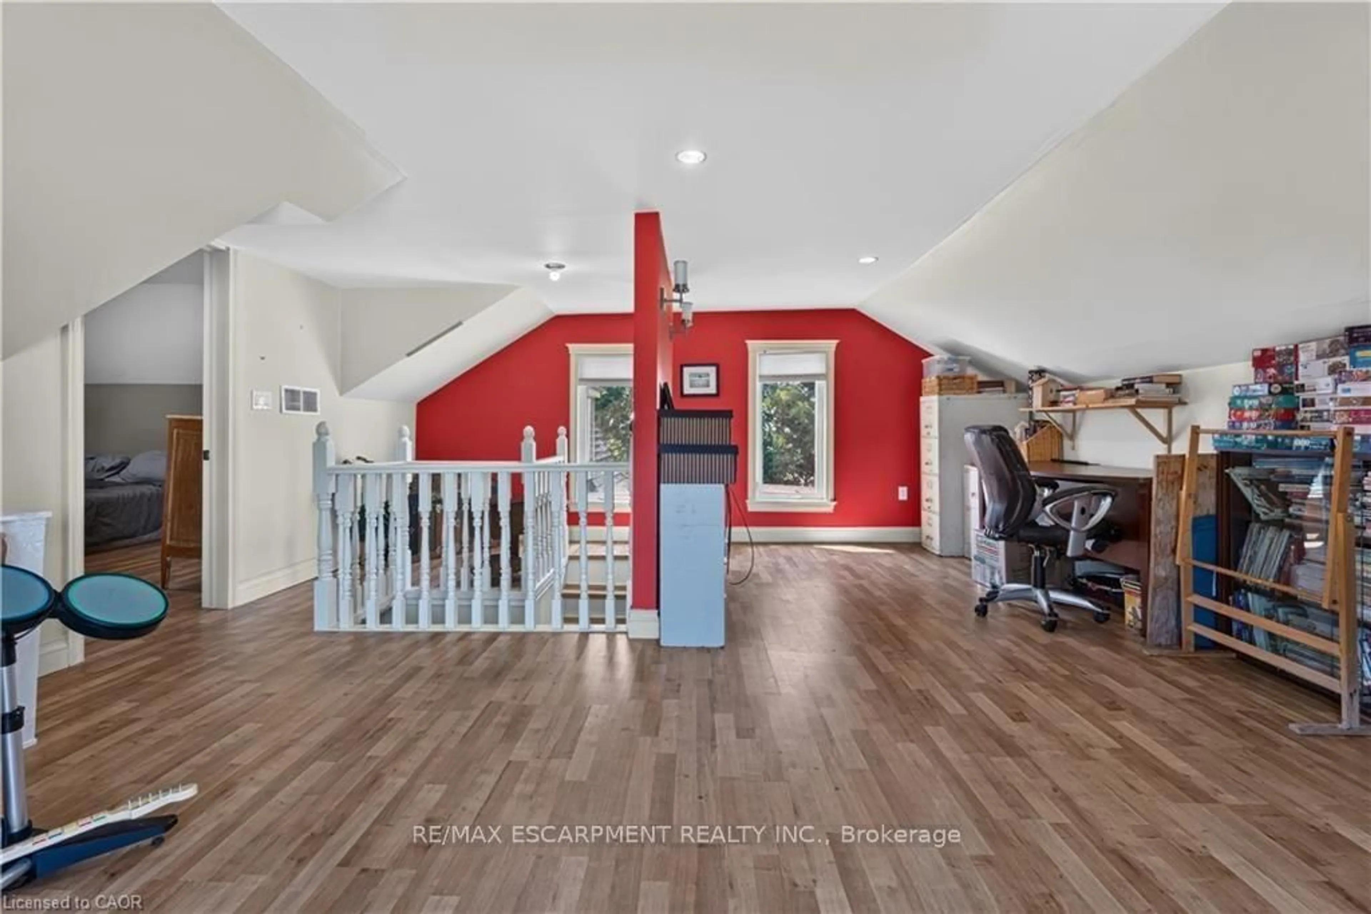
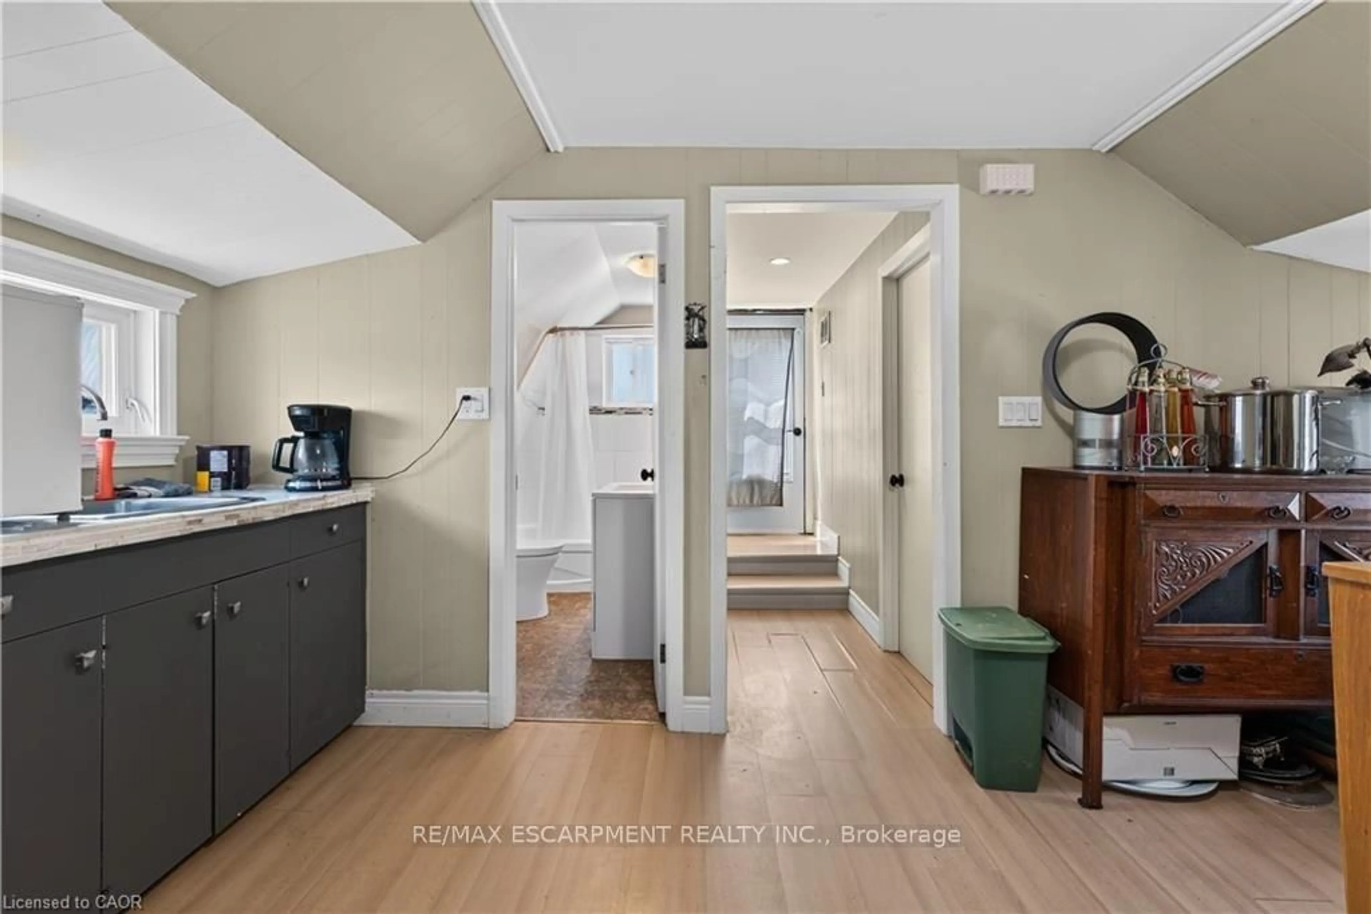
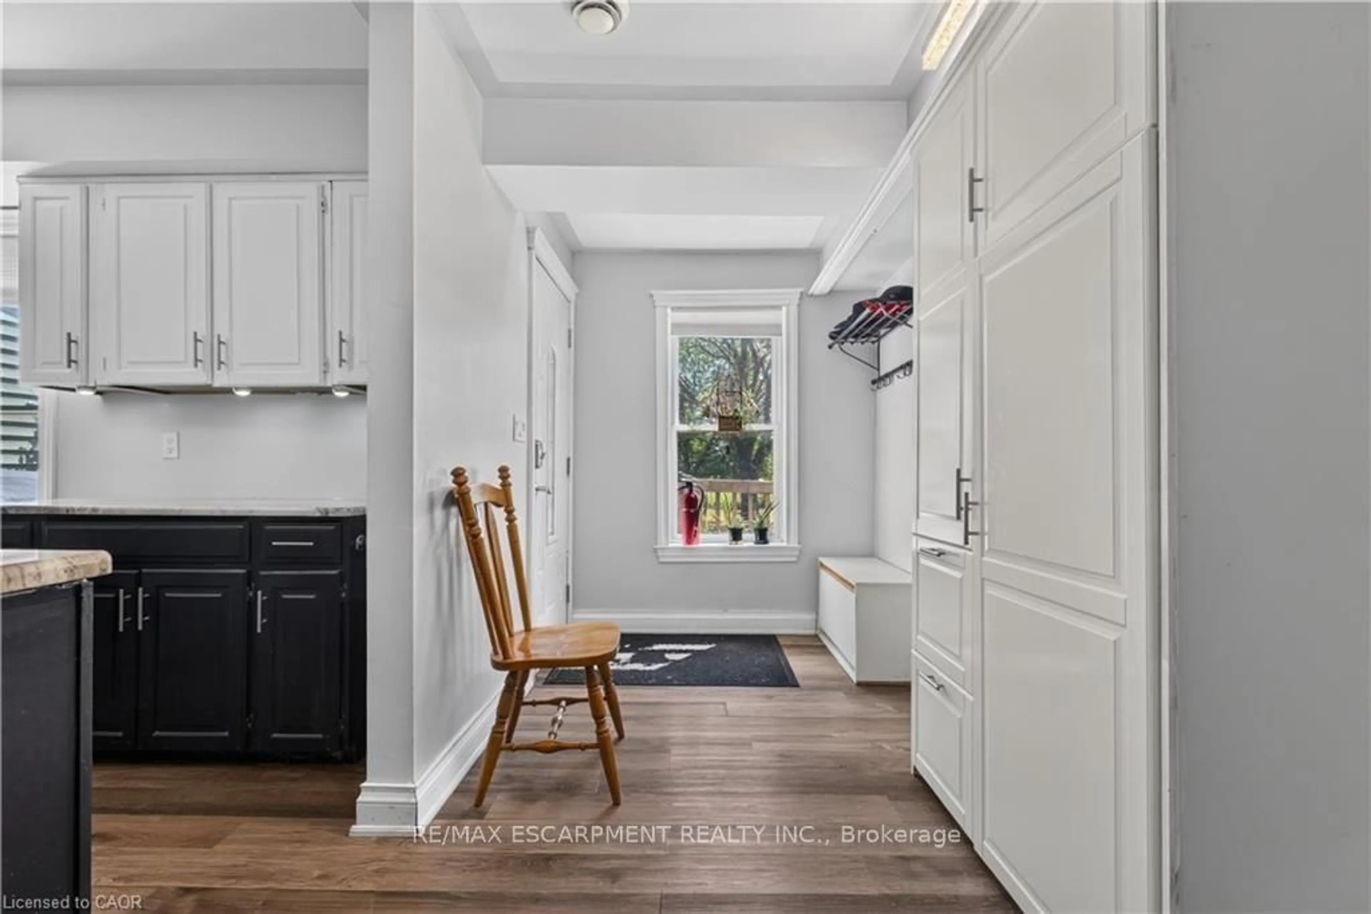
Country living! This 2,561 sq ft, 2-storey Wainfleet home sits on a 2.0-acre country lot (298’x301’) with mature landscape yards, a large walnut tree and dog run. Perfect for large families or multi-generational families, the layout features 4 beds, 2 baths, 2 kitchens, and 2 laundry areas. Completely renovated to the studs by previous owners with updated plumbing, electrical, and a refreshed lower bath/kitchen with and island and pantry. Major structural and mechanical updates offer peace of mind: brand-new roof (2026) and a new furnace & A/C system (2025). The main floor boast a large eat-in kitchen, a bright living room with hardwood floors, a primary bed with dual closets, a second bed, and a cozy rec room with built-ins. The upper level features an open loft/office/bedroom space, a bedroom, a second kitchen, and a secondary laundry setup with an updated bathroom. Large, paved driveway parks 6-8 cars. Bonus: two storage sheds, no rental fees, and all appliances are included. Move-in ready!


Upcoming Open House

Jul 19Sun6:00 PM - 8:00 PM

Property Details

StyleResidential
View-
Age of property1850
SqFt~2561 SqFt
Lot Size90,207 Ac(301.92 x 298.78)
Parking Spaces6
MLS ®Number40848369
Community NameNeighborhood of Wainfleet
Data SourceITSO
Listing byRE/MAX Escarpment Realty Inc.

Features

Heating: Forced Air
Cooling: Central Air
Basement: Crawl Space, Unfinished

Second Floor

Bedroom

3.96 x 5.38

Kitchen

3.28 x 4.42

Bathroom

2.74 x 1.60

3-Piece

Laundry

2.74 x 1.22


Features

Lot size: 90,207 Ac
Septic Tank

Parking

Garage spaces -

Garage type -

Total parking spaces 6


Property History
Jul 15, 2026
ListedActive
$839,000
1 day on market
history photo preview39
Listing by itso®
Property listed by RE/MAX Escarpment Realty Inc., Brokerage
Agent Banner Image
Interested in this property?Get in touch to get the inside scoop.

Market Data - Neighborhood of Wainfleet

Geo Zone Map ThumbnailNeighborhood of Wainfleet

Balanced Market

View Market Data

Detached house - for the past 30 days

Buyer's market Seller's market

Avg. Days on Market

Past 30 days

79 days

Compared to

2025

79 days

2024

53 days

2023

38 days

New Listings

Past 30 days

38 listings

Compared to

2025

24 listings

2024

24 listings

2023

41 listings

Units sold

Past 30 days

16 units

Compared to

2025

12 units

2024

17 units

2023

20 units

Median Sold Price

Past 30 days

$570,000

Compared to

2025

$795,000

2024

$685,000

2023

$777,500


Population and Demographics

Overview

Total population 7159
Average household income $124,187

Age (%)

0 to 19
22%
20 to 34
16%
35 to 49
16%
50 to 64
25%
65 and plus
21%

Household composition (%)

Single family
77%
Single person
21%
Multi person
2%
Multi family
0%

Mother tongue (%)

English
91%
Others
4%
French
2%
Dutch
2%

House tenancy (%)

Owners
94%
Renters
6%

What’s nearby?Essentials within 5 km

Local Logic

Transportation Scores

Estimated Budget