15 hours on Market

24 Kelly St, Thorold, Ontario L0S 1K0

Detached
3 + 1
2
~1100-1500 sqft
$549,900
Get pre-qualifiedPowered by nesto
Detached
3 + 1
2
~1100-1500 sqft

Contact us about this property

Call

Highlights

Property Estimate

Days on market15 hours

Estimated valueNot available

Price/Sqft$433/sqft

Monthly cost

Open Calculator

Description

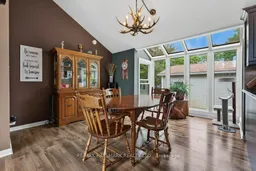
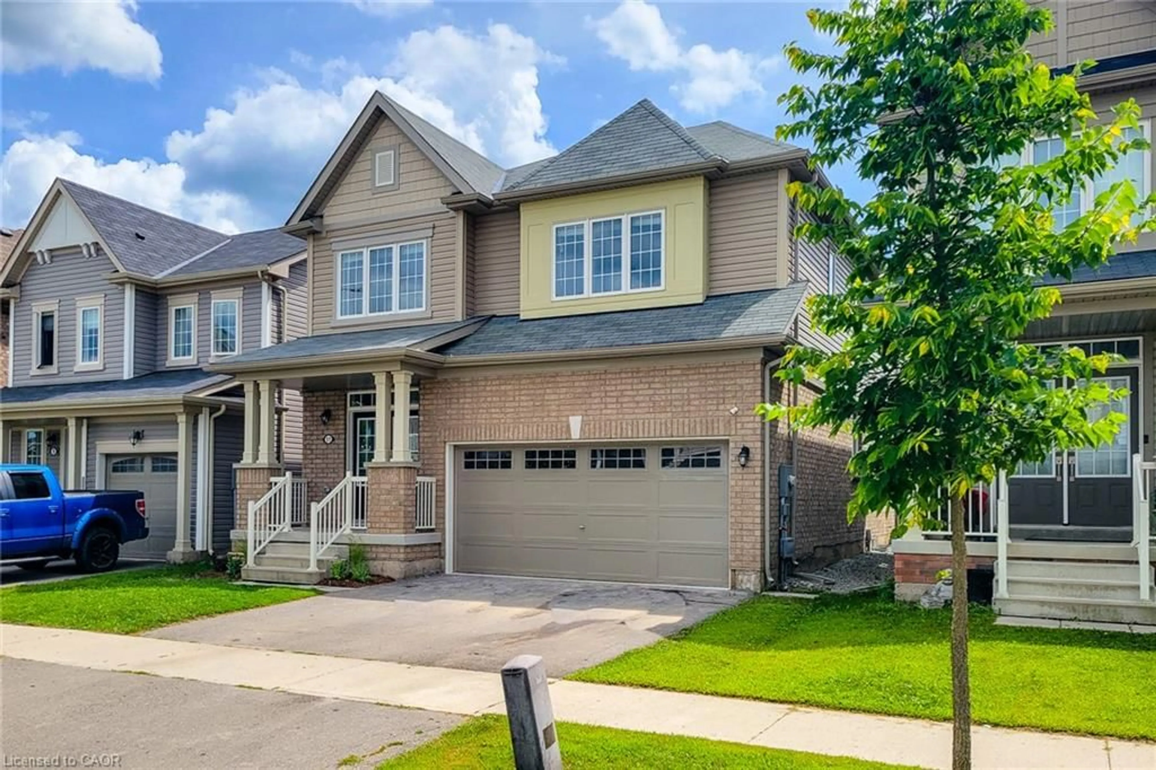
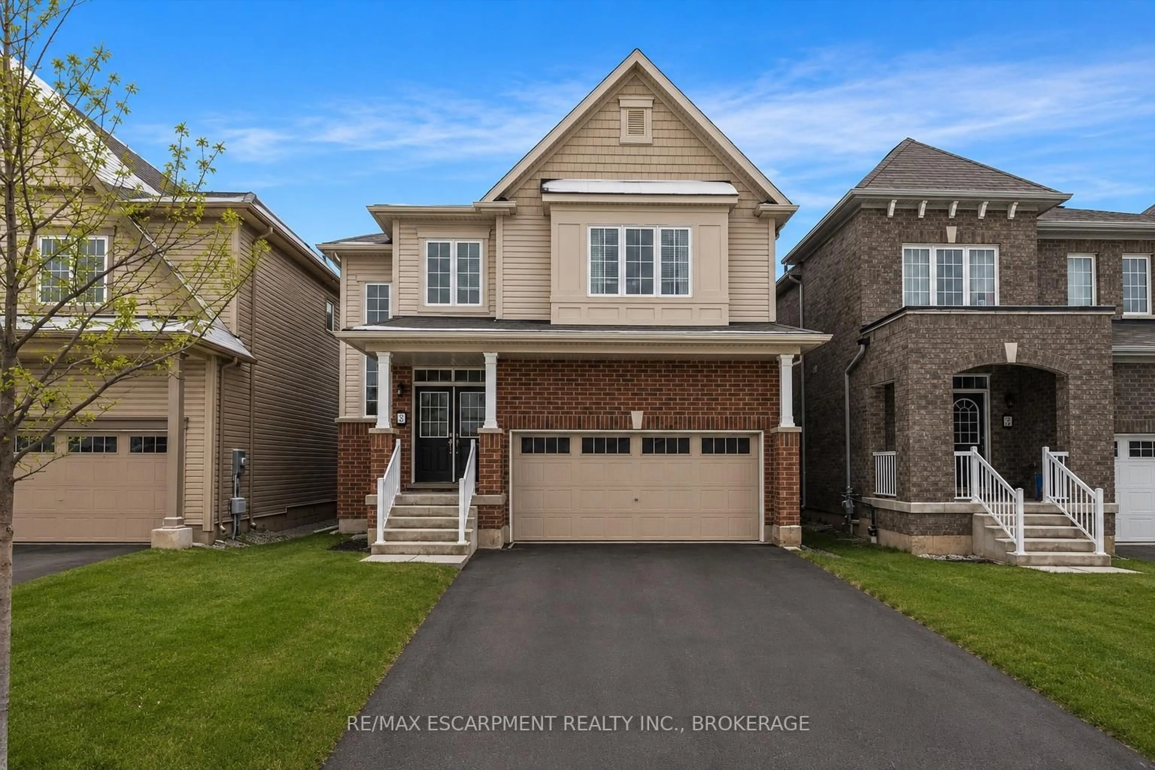
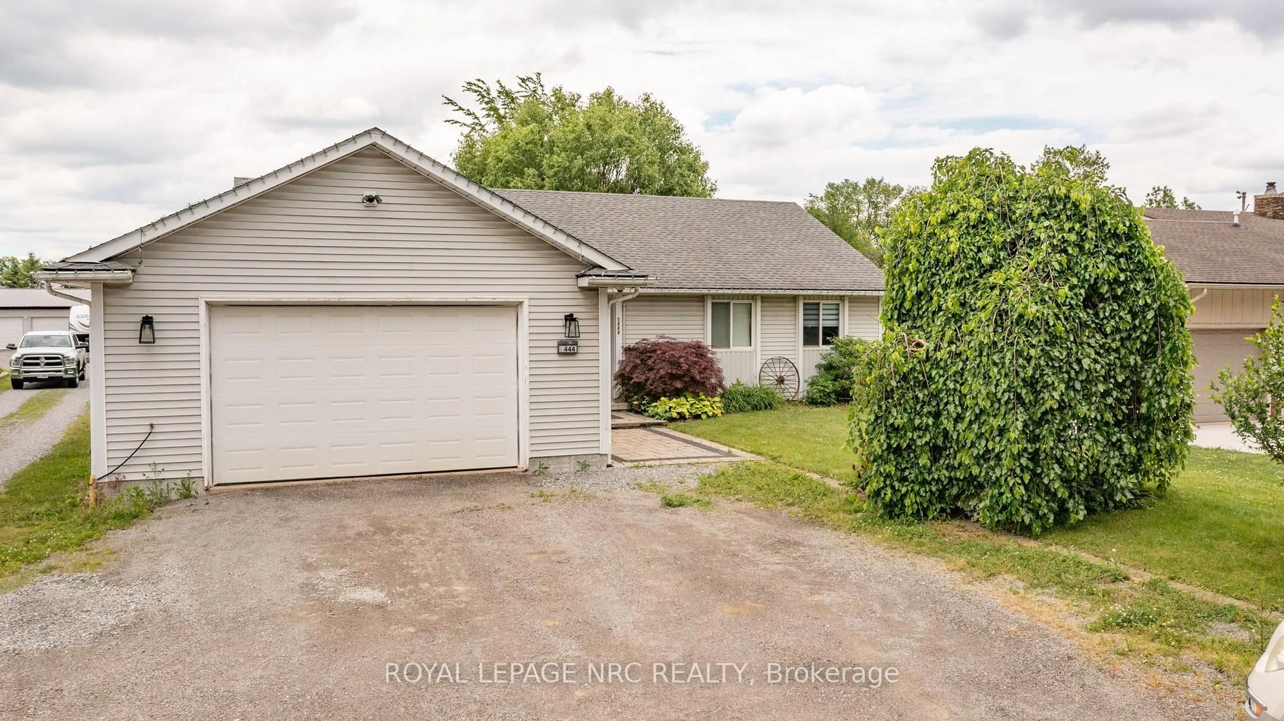
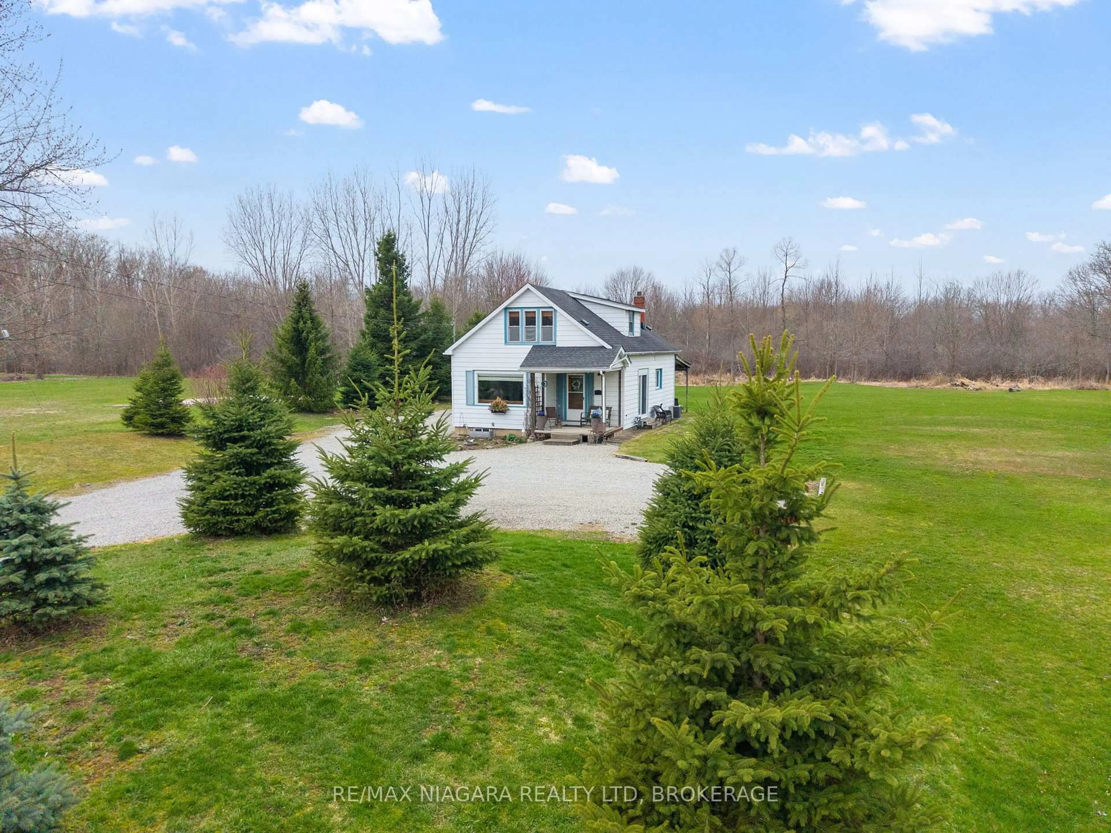
Country Home Feel with City Services! If you've been looking for a home that offers the charm and space of country living while still having all the conveniences of city services, you've found it! You really need to get inside this unique home to appreciate the impressive ceilings, abundance of windows, and natural light throughout. The open-concept main floor offers a wonderful layout for everyday living and entertaining, while the spacious primary suite features its own ensuite and direct access to the deck - the perfect spot to enjoy your morning coffee and take in the beautiful sunrises. Outside, the great-sized lot offers plenty of room to enjoy, along with an impressive 20' x 30' detached heated shop/garage featuring a concrete floor and water - an ideal space for the hobbyist, car enthusiast, workshop, or extra storage. Located on a quiet dead-end street and close to the Welland Canal, you can enjoy watching cruise ships and lakers make their way through the canal. During the summer months, a pay-per-use ferry provides convenient access across the canal. With easy access to Niagara Falls, Thorold and Welland, shopping, amenities and more are never far away. A unique home, fantastic property and a location that has the best of both worlds - country feel with city convenience!


Property Details

StyleBungalow
View-
Age of property31-50
SqFt~1100-1500 SqFt
Lot Size26,921 SqFt(209 x 128.81)
Parking Spaces4
MLS ®NumberX13796126
Community NameThorold South / Allanburg / Port Robinson East
Data SourceTRREB
Listing byRE/MAX HALLMARK REALTY LTD.

Features

Heating: Forced Air
Cooling: Central Air
Fireplace
Basement: Full, Part Fin

Main Floor

Kitchen

2.95 x 3.51

Living

5.0 x 6.07

Fireplace / Sliding Doors / W/O To Deck

Dining

4.09 x 3.66

Primary

5.31 x 3.63

W/I Closet / W/O To Deck / Sliding Doors


Features

Lot size: 26,921 SqFt

Parking

Garage spaces 2

Garage type Detached

Other parking spaces 2

Total parking spaces 4


Property History

Sep 17, 2026
ListedActive
$549,900
15 hours on market
history photo preview33
Listing by trreb®
Property listed by RE/MAX HALLMARK REALTY LTD., Brokerage
Agent Banner Image
Interested in this property?Get in touch to get the inside scoop.
Market Data - Thorold South / Allanburg / Port Robinson East

Geo Zone Map ThumbnailThorold South / Allanburg / Port Robinson East

Buyer's Market

View Market Data

Detached house - for the past 30 days

Buyer's market Seller's market

Avg. Days on Market

Past 30 days

40 days

Compared to

2025

34 days

2024

19 days

2023

21 days

New Listings

Past 30 days

20 listings

Compared to

2025

20 listings

2024

31 listings

2023

40 listings

Units sold

Past 30 days

10 units

Compared to

2025

4 units

2024

5 units

2023

10 units

Median Sold Price

Past 30 days

$617,000

Compared to

2025

$720,000

2024

$740,000

2023

$506,500


Population and Demographics

Overview

Total population 5942
Average household income $100,862

Age (%)

0 to 19
22%
20 to 34
23%
35 to 49
20%
50 to 64
21%
65 and plus
15%

Household composition (%)

Single family
64%
Single person
29%
Multi person
6%
Multi family
1%

Mother tongue (%)

English
89%
Others
6%
French
2%
Punjabi (Panjabi)
1%

House tenancy (%)

Owners
66%
Renters
34%

What’s nearby?Essentials within 5 km

Local Logic

Transportation Scores

Estimated Budget