Contact us about this property
Highlights
Estimated valueThis is the price Wahi expects this property to sell for.
The calculation is powered by our Instant Home Value Estimate, which uses current market and property price trends to estimate your home’s value with a 90% accuracy rate.Not available
Price/Sqft$247/sqft
Monthly cost
Open Calculator
Description
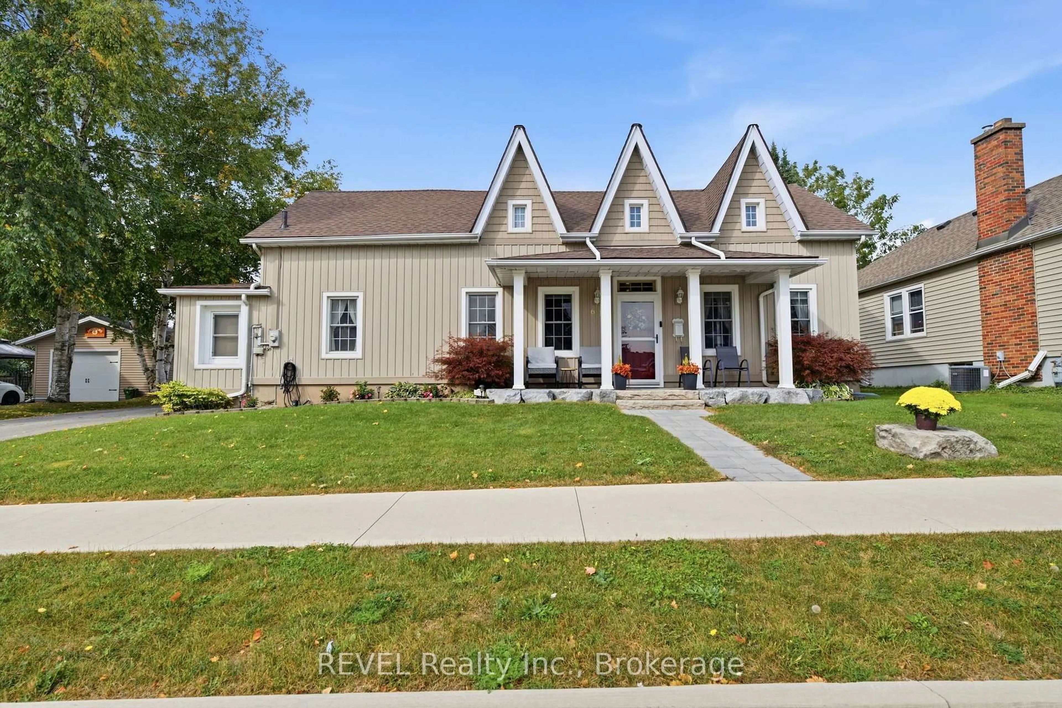
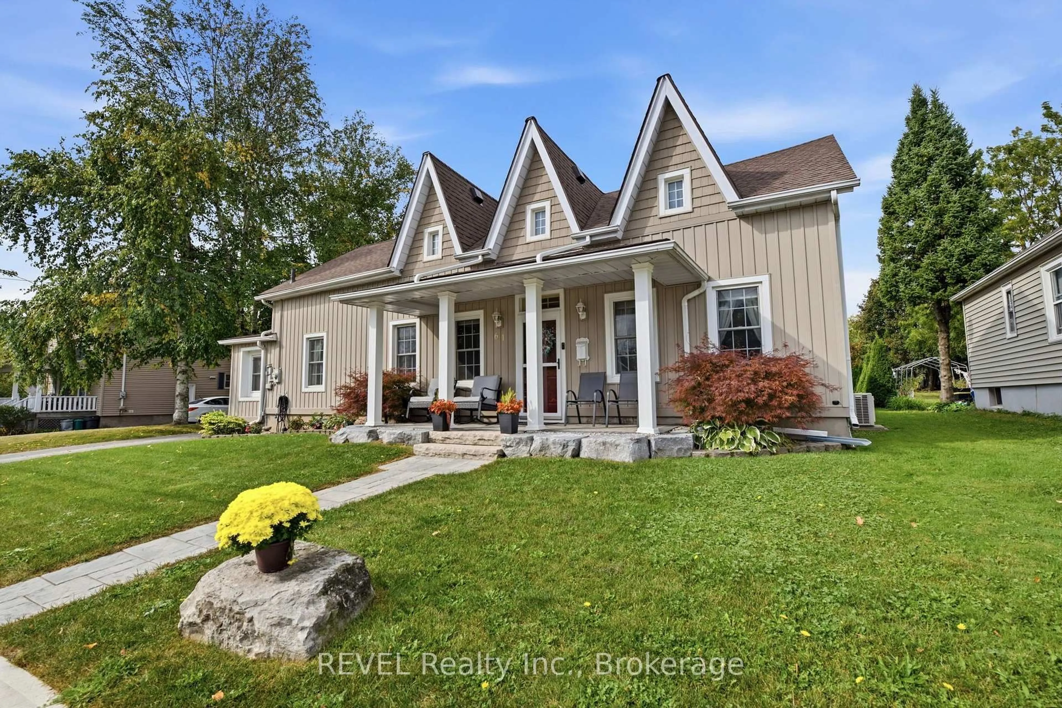
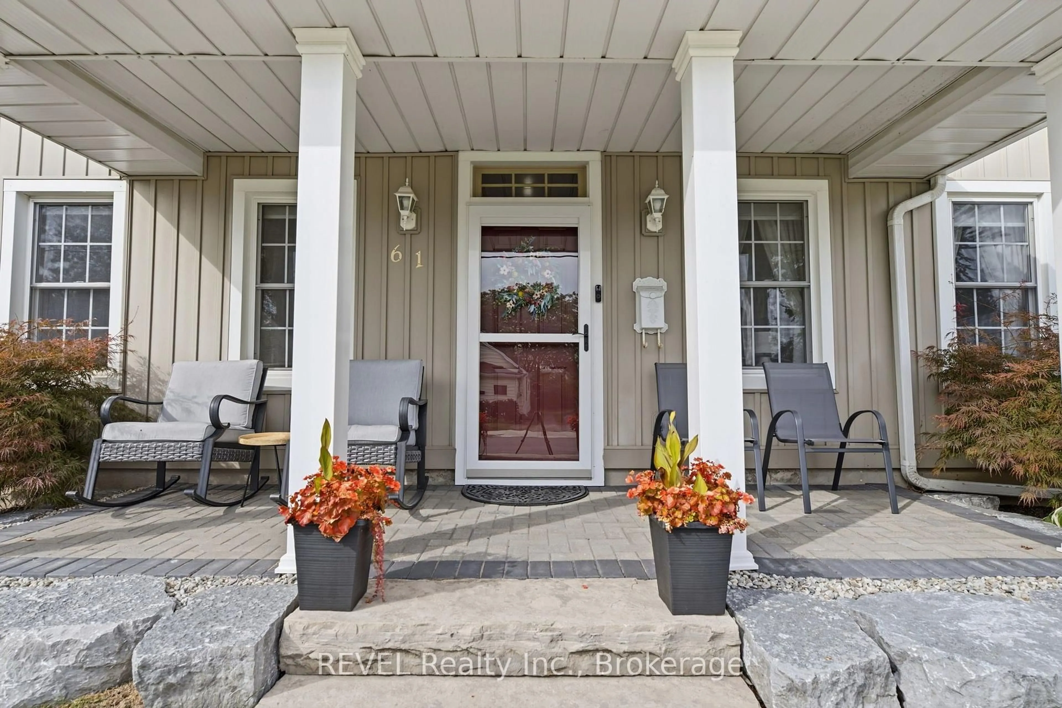
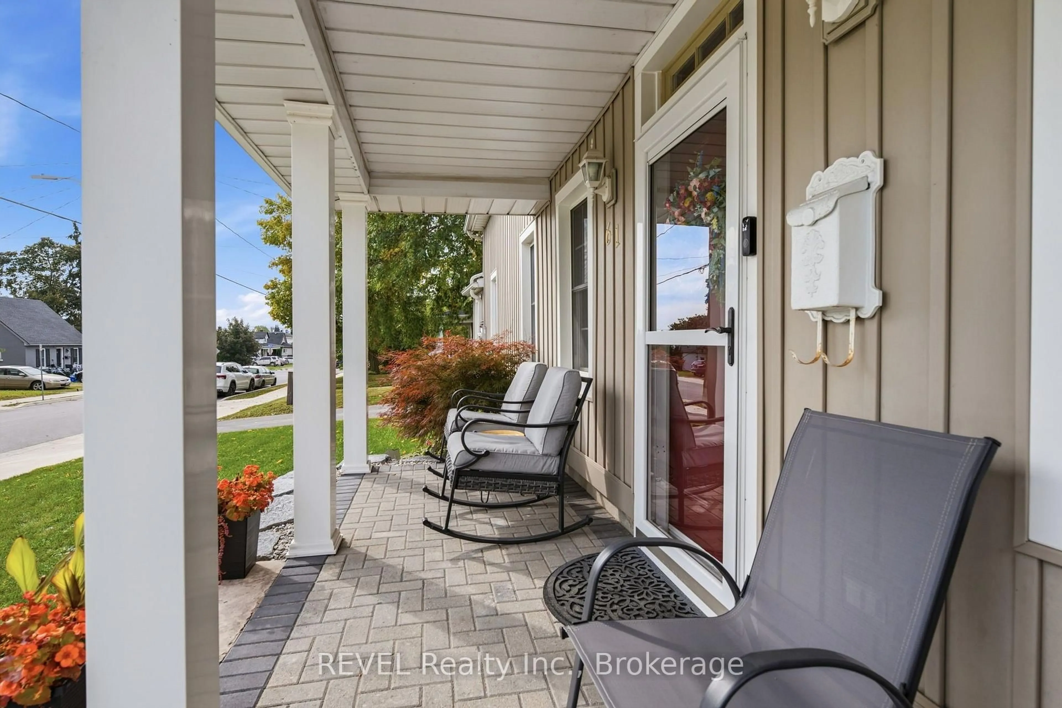
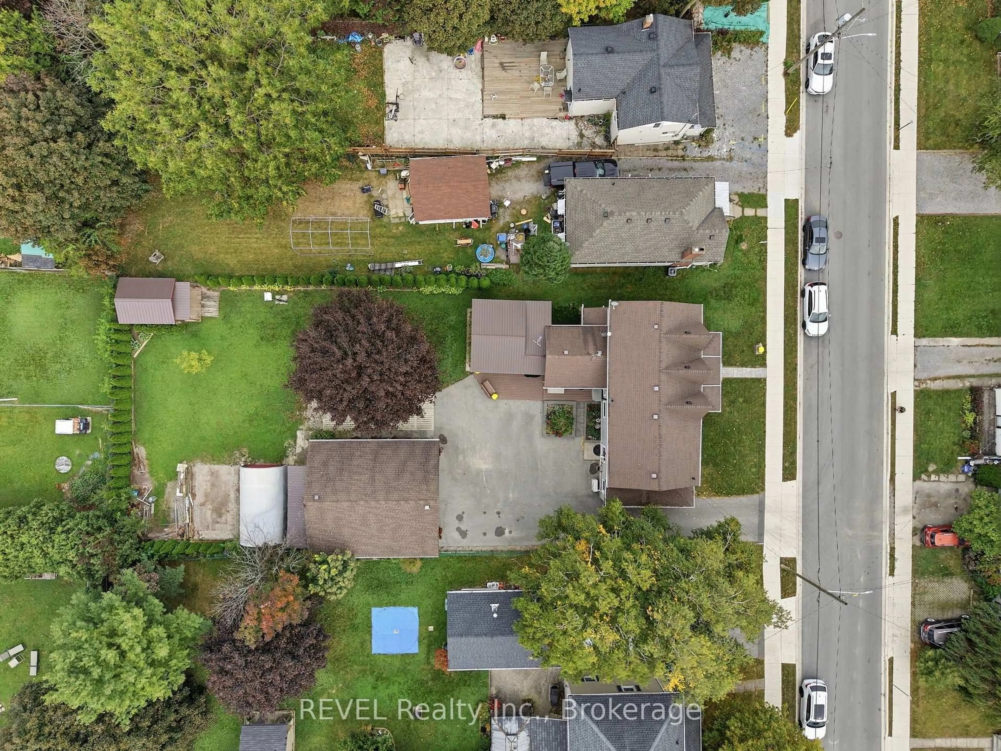
Welcome to 61 Queen Street North, a beautiful character home in the heart of Thorold where charm, space and lifestyle come together. From the beautiful curb appeal to the moment you step through the front door, this is a home that feels welcoming while offering much more space than you might expect. The main floor has a fantastic flow with room for everyday living, working and entertaining. The eat-in kitchen offers direct access to the backyard, while a separate dining room, living room, additional family room and dedicated office space give everyone a place to spread out. Main-floor laundry and a convenient storage area add even more everyday functionality. Step outside onto the composite decking and discover a backyard that takes this property to another level. Beautifully landscaped and designed to be enjoyed, the outdoor space features a covered patio area, a detached double-car garage and additional outdoor storage. Whether you're entertaining friends, enjoying summer dinners outside or simply relaxing at home, this is a backyard made to be enjoyed season after season. Upstairs you'll find three bedrooms and a full bathroom, completing a layout that blends the character and warmth of an established home with the space and functionality today's lifestyle calls for. With multiple living spaces, three bedrooms, main-floor laundry, impressive outdoor living, plenty of storage and a detached double garage, 61 Queen Street North offers a combination that is hard to find. This isn't just a home with character. It's a lifestyle you don't want to miss
Upcoming Open House
Property Details
Interior
Features
Exterior
Features
Parking
Garage spaces 2
Garage type Detached
Other parking spaces 7
Total parking spaces 9
Property History
 46
46