21 Chapel St, Thorold, Ontario L2V 2E3

Detached
3
2
~1500-2000 sqft
$497,500
Get pre-qualifiedPowered by nesto
Detached
3
2
~1500-2000 sqft

Contact us about this property

Call

Highlights

Property Estimate

Estimated valueNot available

Price/Sqft$290/sqft

Monthly cost

Open Calculator

Description

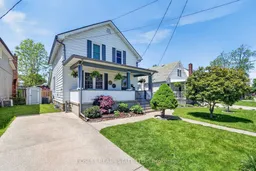
21 Chapel Street extends an invitation for you to make it your new home. Located in the heart of Old Town Thorold, a short walk to the trendy downtown core, just down the street or around the corner from community amenities, and with quick access to highways. While-away the hours and greet passers-by from the 20ft X 7ft covered porch which opens to the reception hallway off which is the formal living room; double doors separate formal dining room, then one step down to the addition which includes the sun-filled family room with cozy electric fireplace / shelving unit, garden walkout. Conveniently located with an over-size shower is a 3-piece bath. The step-saving kitchen has an abundance of cupboards including the pantry and counterspace with practical floating island. On the upper level off the 10ft X 3 1/2 ft hallway are 3 spacious bedrooms and the 3 piece bathroom with its contemporary vanity and classic claw-foot soaking tub. There is side-yard access to the finished lower level with recreation / games room, a built-in work station in the office / craft room and the laundry/utility room which also includes a work "bench" and extra storage. There is tandem off-street parking for two on the concrete driveway; the lot is fully fenced and includes both a garden and storage shed, there is an outdoor play structure, room for gardening too. If you are just getting started or have out-grown your present home, we think this might be the one but don't take our word for it, be sure to add it to your "must see" list.


Property Details

Style2-Storey
View-
Age of property51-99
SqFt~1500-2000 SqFt
Lot Size5,086 SqFt(115.6 x 44)
Parking Spaces2
MLS ®NumberX13207248
Community NameThorold Proper
Data SourceTRREB
Listing byBOSLEY REAL ESTATE LTD.,

Features

Heating: Forced Air
Cooling: Central Air
Fireplace
Basement: Part Fin

Main Floor

Foyer

3.75 x 1.52

Hardwood Floor

Living

4.28 x 3.75

Hardwood Floor

Dining

3.75 x 3.07

Hardwood Floor

Family

5.18 x 4.23

Electric Fireplace / W/O To Garden


Features

Lot size: 5,086 SqFt

Parking

Garage spaces -

Garage type -

Total parking spaces 2


Property History

Date unavailable
ListedActive
$497,500
< 1h on market
history photo preview34
Listing by trreb®
Property listed by BOSLEY REAL ESTATE LTD.,, Brokerage
Agent Banner Image
Interested in this property?Get in touch to get the inside scoop.
Market Data - Thorold Proper

Geo Zone Map ThumbnailThorold Proper

Balanced Market

View Market Data

Detached house - for the past 30 days

Buyer's market Seller's market

Avg. Days on Market

Past 30 days

49 days

Compared to

2025

29 days

2024

30 days

2023

19 days

New Listings

Past 30 days

26 listings

Compared to

2025

24 listings

2024

24 listings

2023

16 listings

Units sold

Past 30 days

13 units

Compared to

2025

11 units

2024

13 units

2023

10 units

Median Sold Price

Past 30 days

$540,000

Compared to

2025

$620,000

2024

$590,000

2023

$625,000


Population and Demographics

Overview

Total population 7197
Average household income $97,548

Age (%)

0 to 19
18%
20 to 34
24%
35 to 49
15%
50 to 64
22%
65 and plus
20%

Household composition (%)

Single family
55%
Single person
37%
Multi person
7%
Multi family
1%

Mother tongue (%)

English
88%
Italian
4%
Others
4%
French
1%
Spanish
1%

House tenancy (%)

Owners
62%
Renters
38%

What’s nearby?Essentials within 5 km

Local Logic

Transportation Scores

Estimated Budget