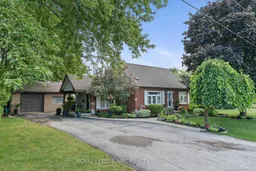
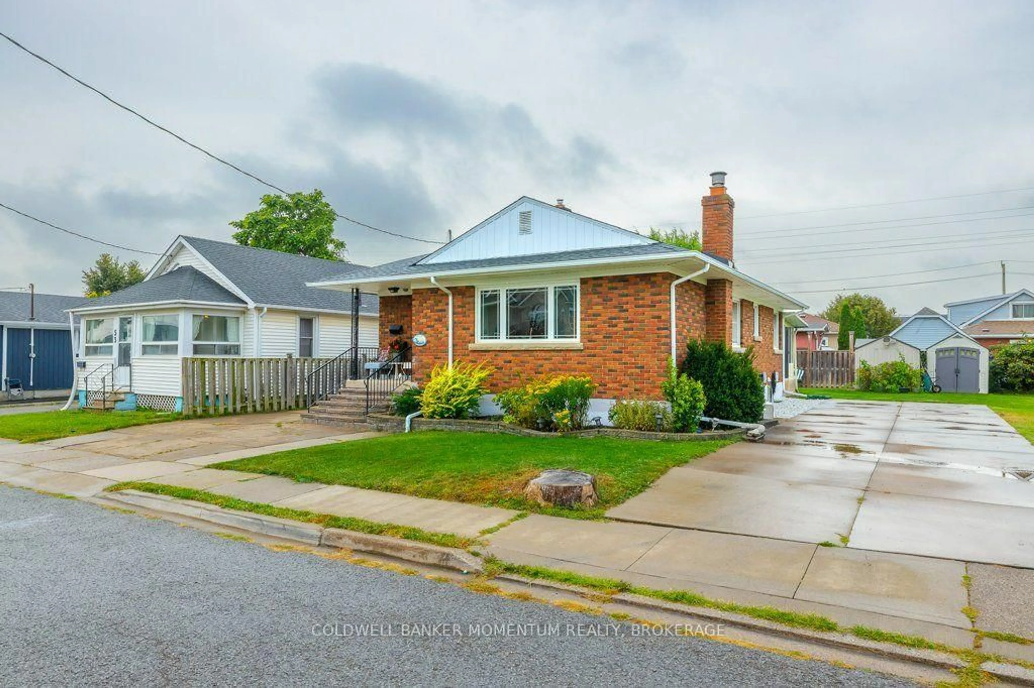
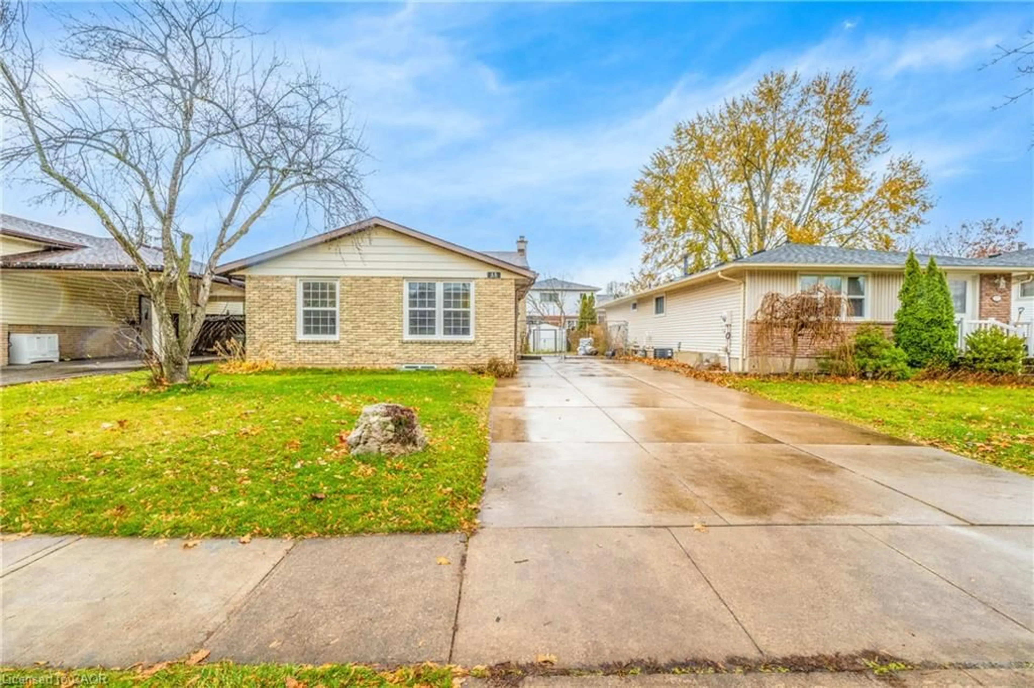
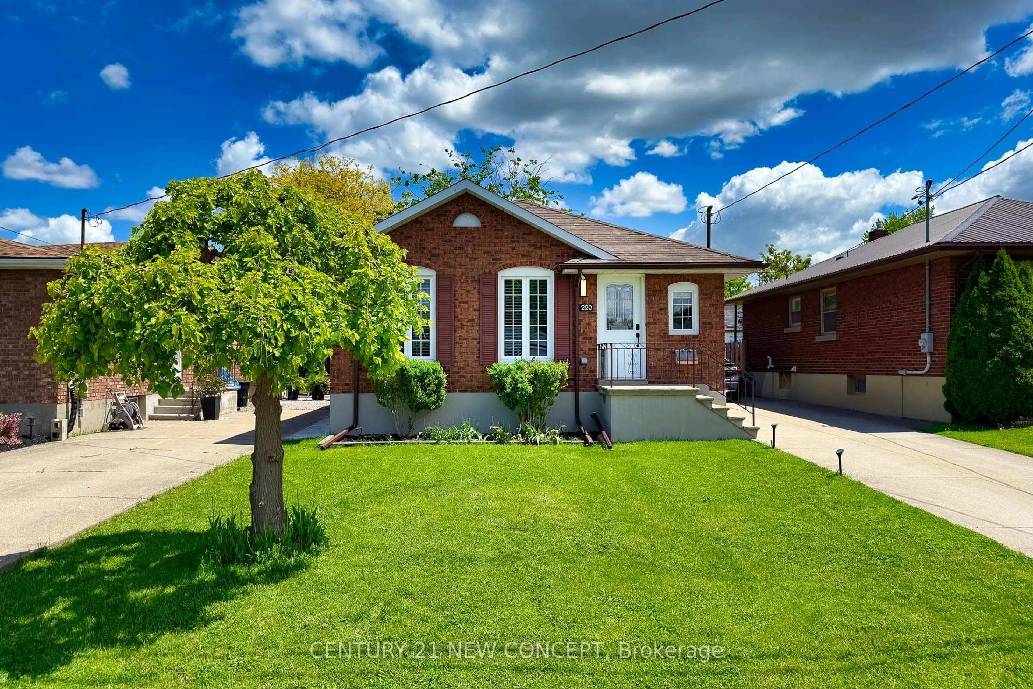
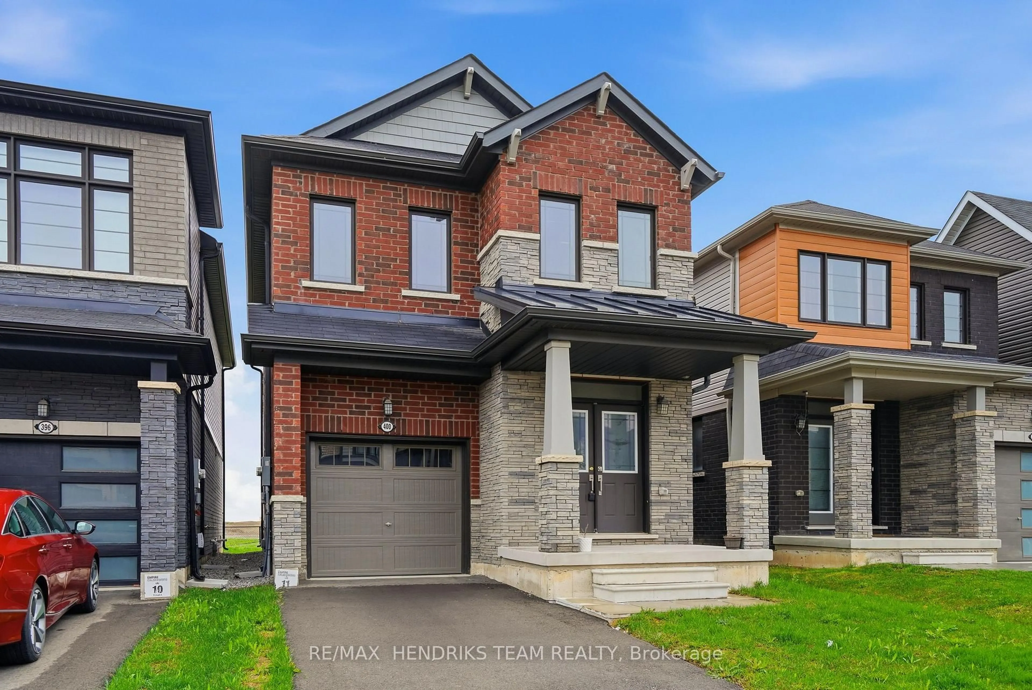
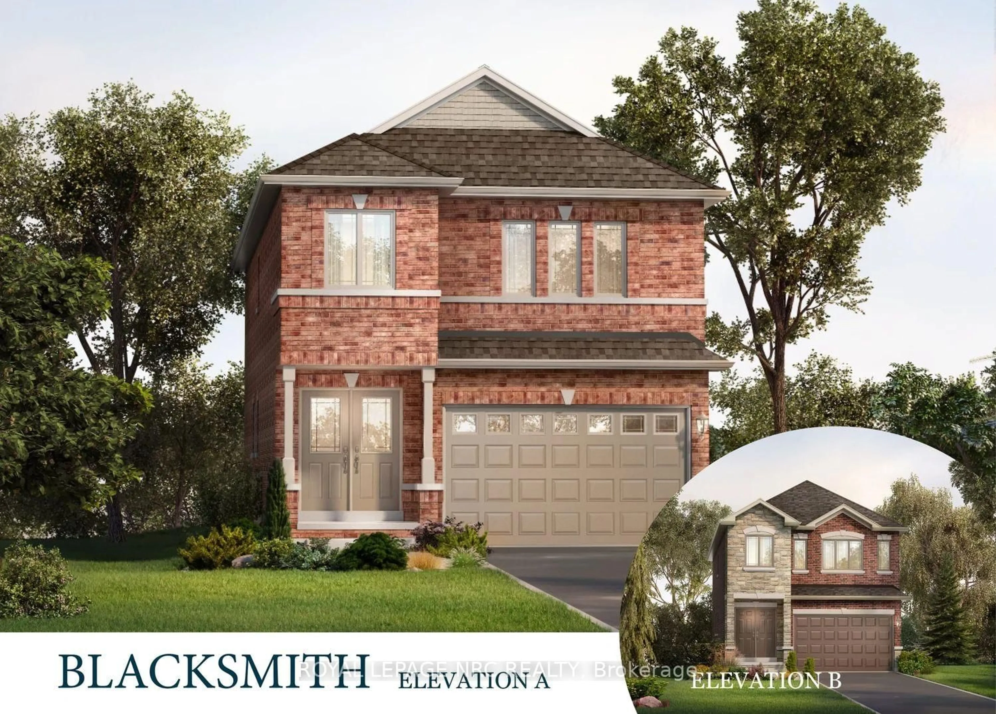
A pic from outside/outdoor area/front of a property/back of a property/a pic from drone, street for 210 Ontario St, Thorold Ontario L2V 1E4
6 hours on Market

210 Ontario St, Thorold, Ontario L2V 1E4

Detached
3 + 1
3
~1500-2000 sqft
$699,900
Get pre-qualifiedPowered by nesto
Detached
3 + 1
3
~1500-2000 sqft

Contact us about this property

Call

Highlights

Property Estimate

Days on market6 hours

Estimated valueNot available

Price/Sqft$408/sqft

Monthly cost

Open Calculator

Description

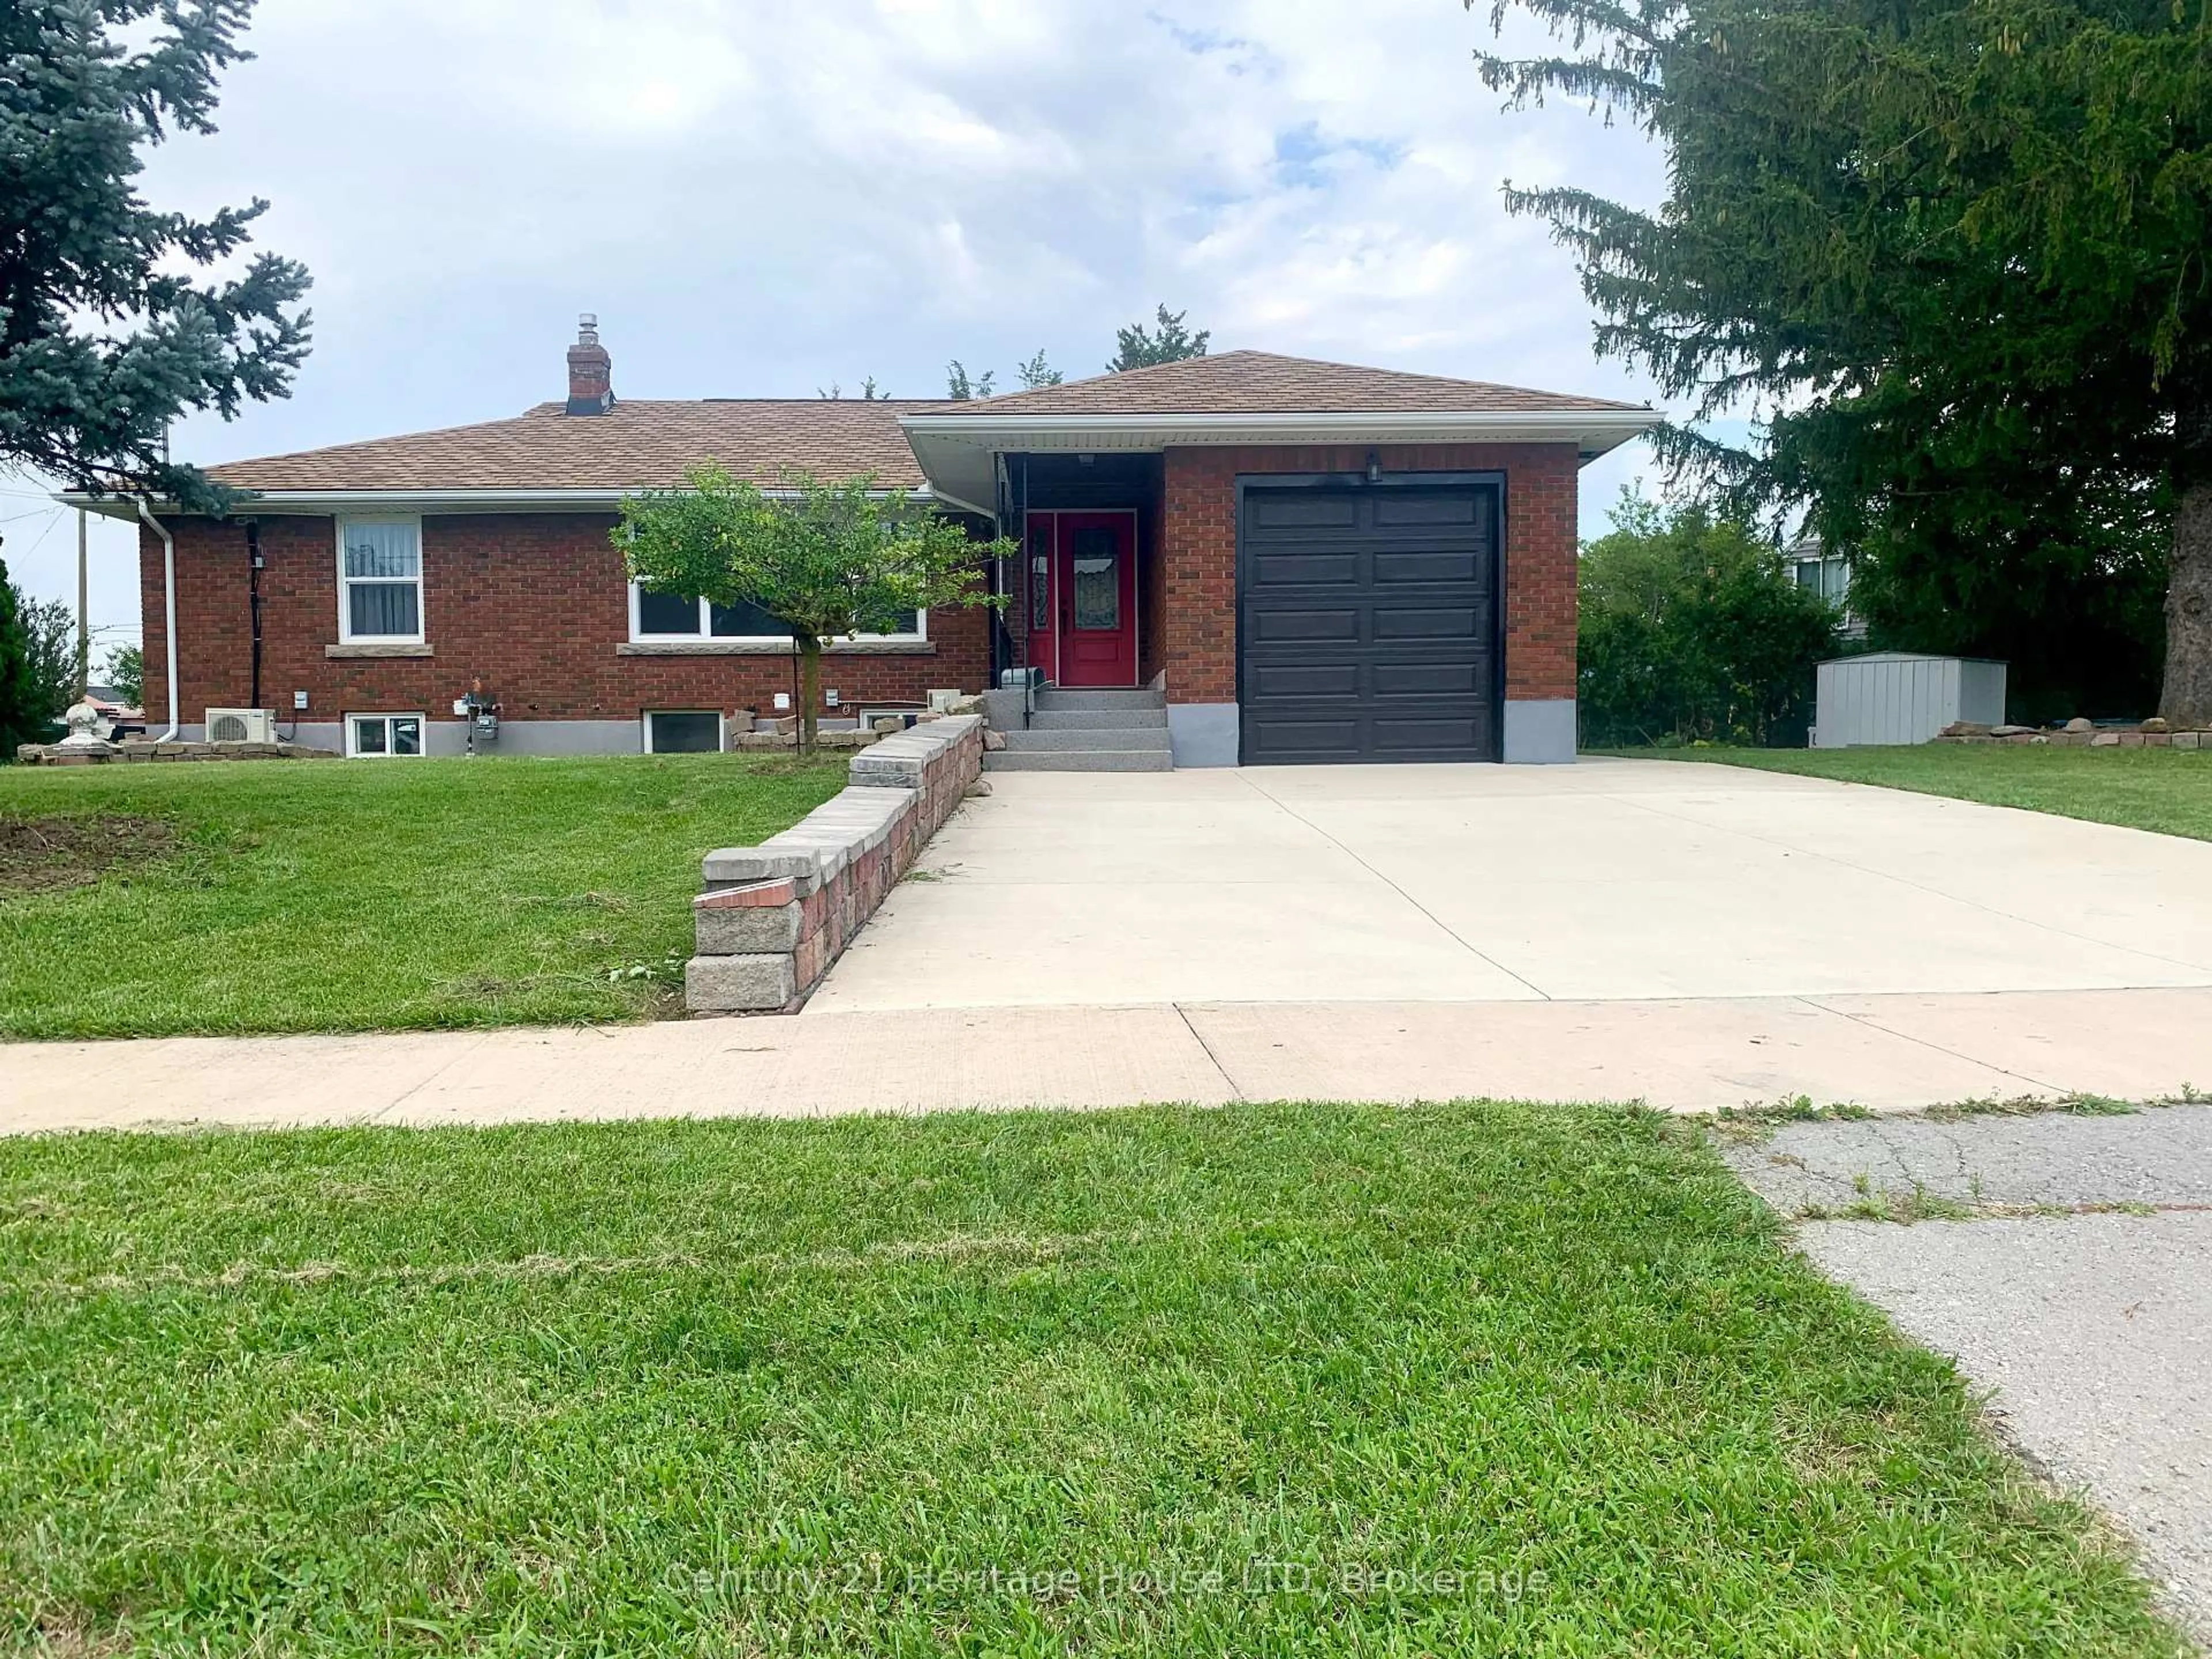
For almost 50 years, this family has written the story of their lives in this home. Now it's your turn! Welcome home to this wonderful 1 1/2 storey filled with the warmth and charm that makes a house a home. Nestled right next to a park, there are so many things to love about this home, such as the stunning curb appeal, double lot, drive for 6 cars, cozy covered side porch, welcoming entrance, convenient main floor laundry, spacious kitchen with island, gas range, and lots of cupboard and counter space! The living room is formal yet comfy, and the main floor bedroom and bath with soaker tub are a nice touch! Head up to 2 more good size bedrooms and a beautifully updated bathroom with a large shower! The back door serves as a separate entrance to the lower level in-law suite with a kitchen, dining area, large recroom, bedroom, bathroom, and laundry/utility room! Awesome possibilities! The large fenced backyard has a beautiful deck with gazebo, storage shed with hydro, and lots of room for family fun! The large detached garage/workshop is also a huge plus! You'll love the small town feel of the area while being minutes to St. Catharines, Niagara Falls, Fonthill and Welland. The inviting curb appeal will make you want to visit, the warmth and charm will make you want to stay. The time is now for you to write your chapter!


Property Details

Style1 1/2 Storey
View-
Age of property51-99
SqFt~1500-2000 SqFt
Lot Size9,600 SqFt(120 x 80)
Parking Spaces7
MLS ®NumberX13710622
Community NameThorold Proper
Data SourceTRREB
Listing byROYAL LEPAGE NRC REALTY

Features

Heating: Forced Air
Cooling: Central Air
Fireplace
Basement: Part Fin, Full

Main Floor

Foyer

2.95 x 2.13

Kitchen

3.84 x 3.71

Dining

4.27 x 3.61

Living

5.89 x 4.04


Features

Lot size: 9,600 SqFt

Parking

Garage spaces 1

Garage type Detached

Other parking spaces 6

Total parking spaces 7


Property History

Aug 25, 2026
ListedActive
$699,900
6 hours on market
history photo preview44
Listing by trreb®
Property listed by ROYAL LEPAGE NRC REALTY, Brokerage
Agent Banner Image
Interested in this property?Get in touch to get the inside scoop.
Market Data - Thorold Proper

Geo Zone Map ThumbnailThorold Proper

Balanced Market

View Market Data

Detached house - for the past 30 days

Buyer's market Seller's market

Avg. Days on Market

Past 30 days

20 days

Compared to

2025

38 days

2024

32 days

2023

20 days

New Listings

Past 30 days

26 listings

Compared to

2025

23 listings

2024

29 listings

2023

19 listings

Units sold

Past 30 days

10 units

Compared to

2025

10 units

2024

9 units

2023

10 units

Median Sold Price

Past 30 days

$470,000

Compared to

2025

$552,500

2024

$573,000

2023

$586,500


Population and Demographics

Overview

Total population 7197
Average household income $97,548

Age (%)

0 to 19
18%
20 to 34
24%
35 to 49
15%
50 to 64
22%
65 and plus
20%

Household composition (%)

Single family
55%
Single person
37%
Multi person
7%
Multi family
1%

Mother tongue (%)

English
88%
Italian
4%
Others
4%
French
1%
Spanish
1%

House tenancy (%)

Owners
62%
Renters
38%

What’s nearby?Essentials within 5 km

Local Logic

Transportation Scores

Estimated Budget