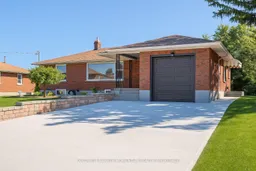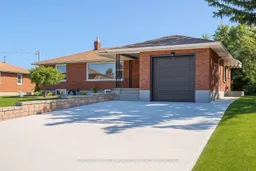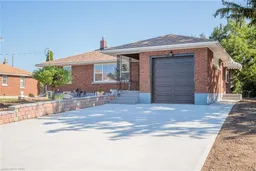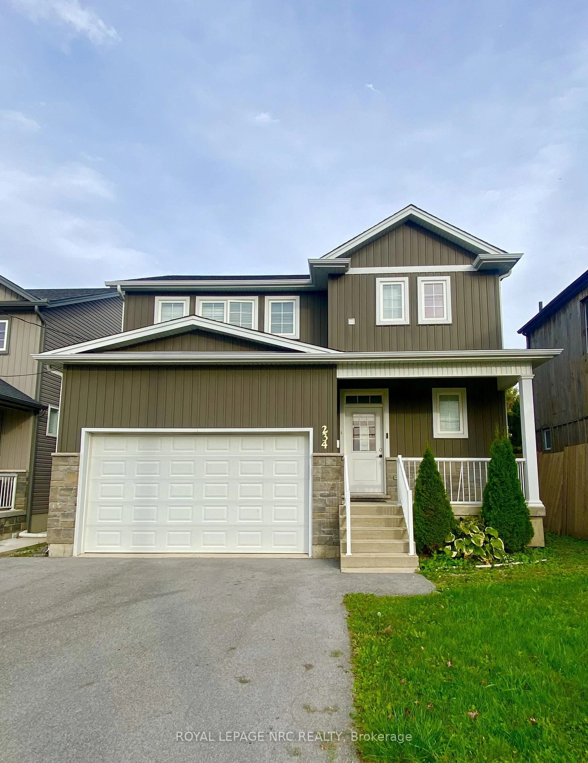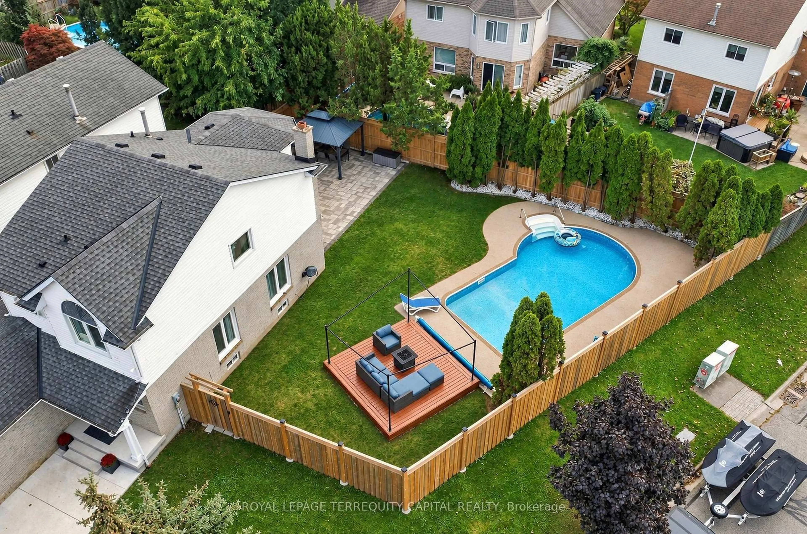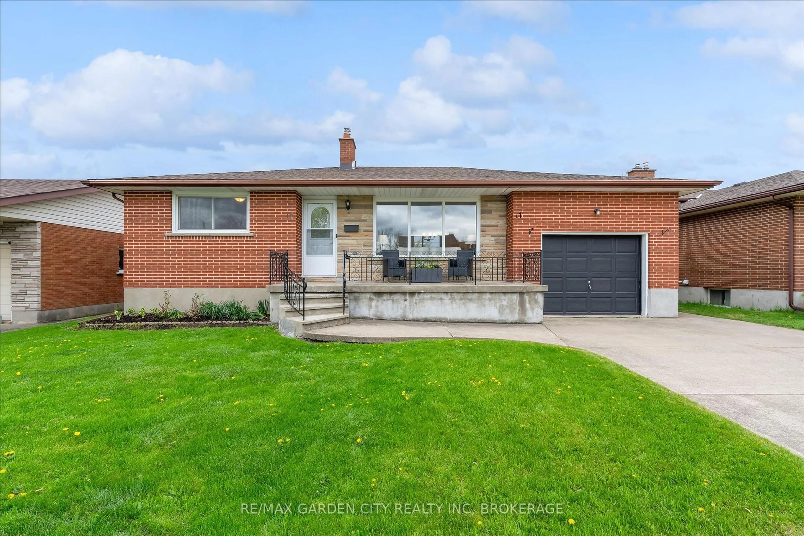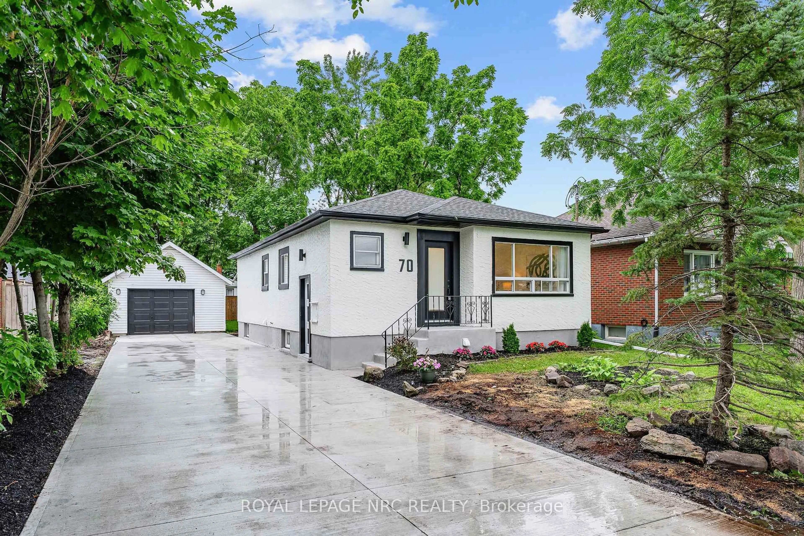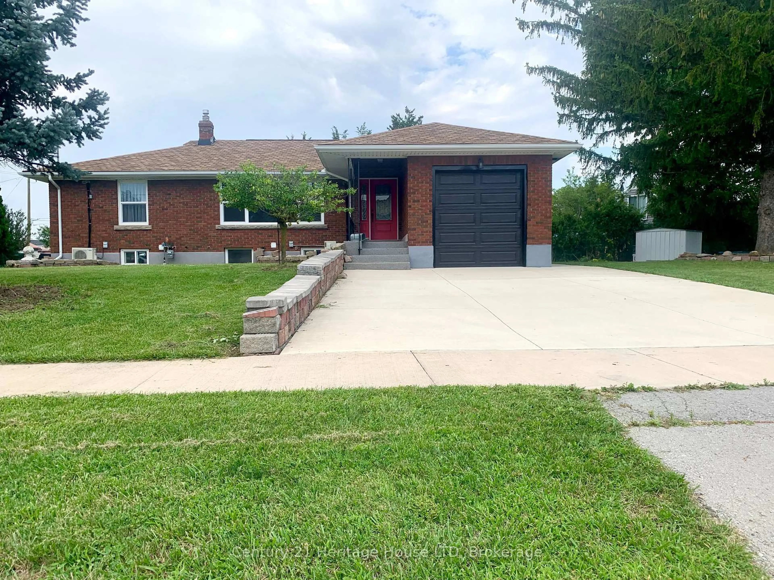
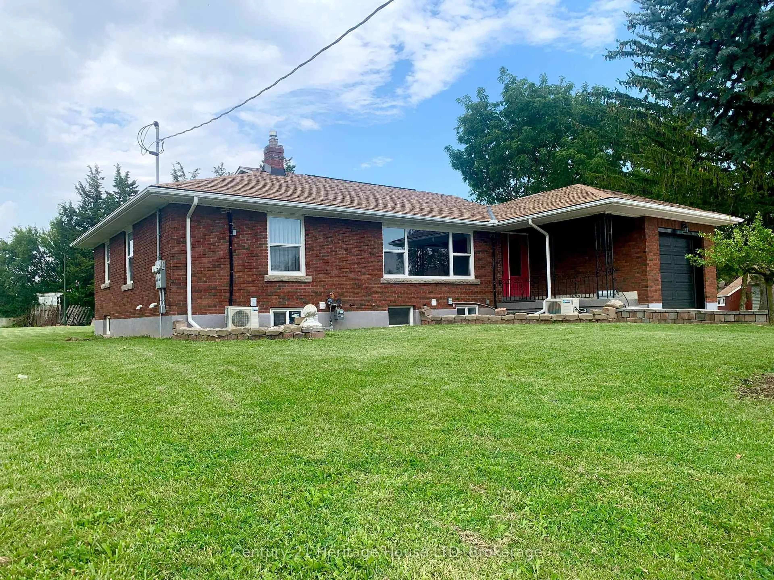
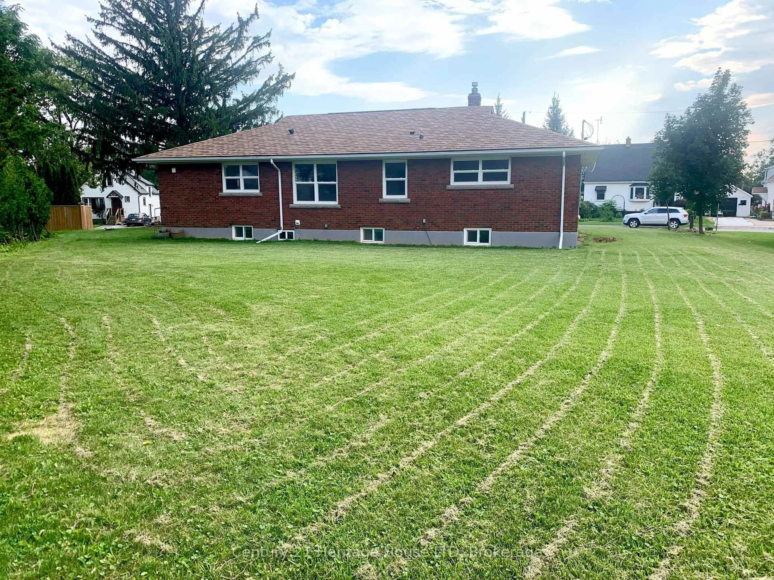
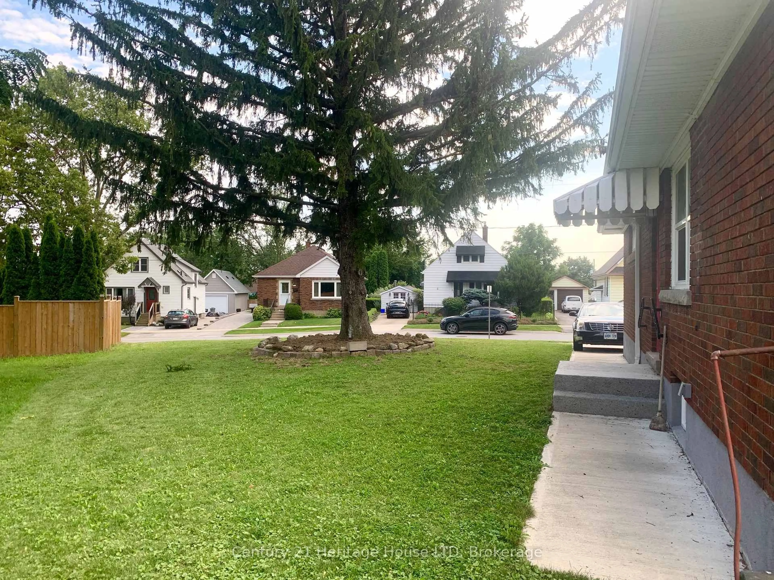
Home with brick exterior material, street for 2 Foley Cres, Thorold Ontario L2V 2K8
Re-listed 29 days ago

2 Foley Cres, Thorold, Ontario L2V 2K8

Detached
3 + 3
2
~1100-1500 sqft
$•••,•••
$649,800
Get pre-qualifiedPowered by nesto
Detached
3 + 3
2
~1100-1500 sqft

Contact us about this property

Call

Highlights

Property Estimate

Days on market29 days

Total days on market
143 days

Estimated valueNot available

Price/Sqft$512/sqft

Monthly cost

Open Calculator

Description

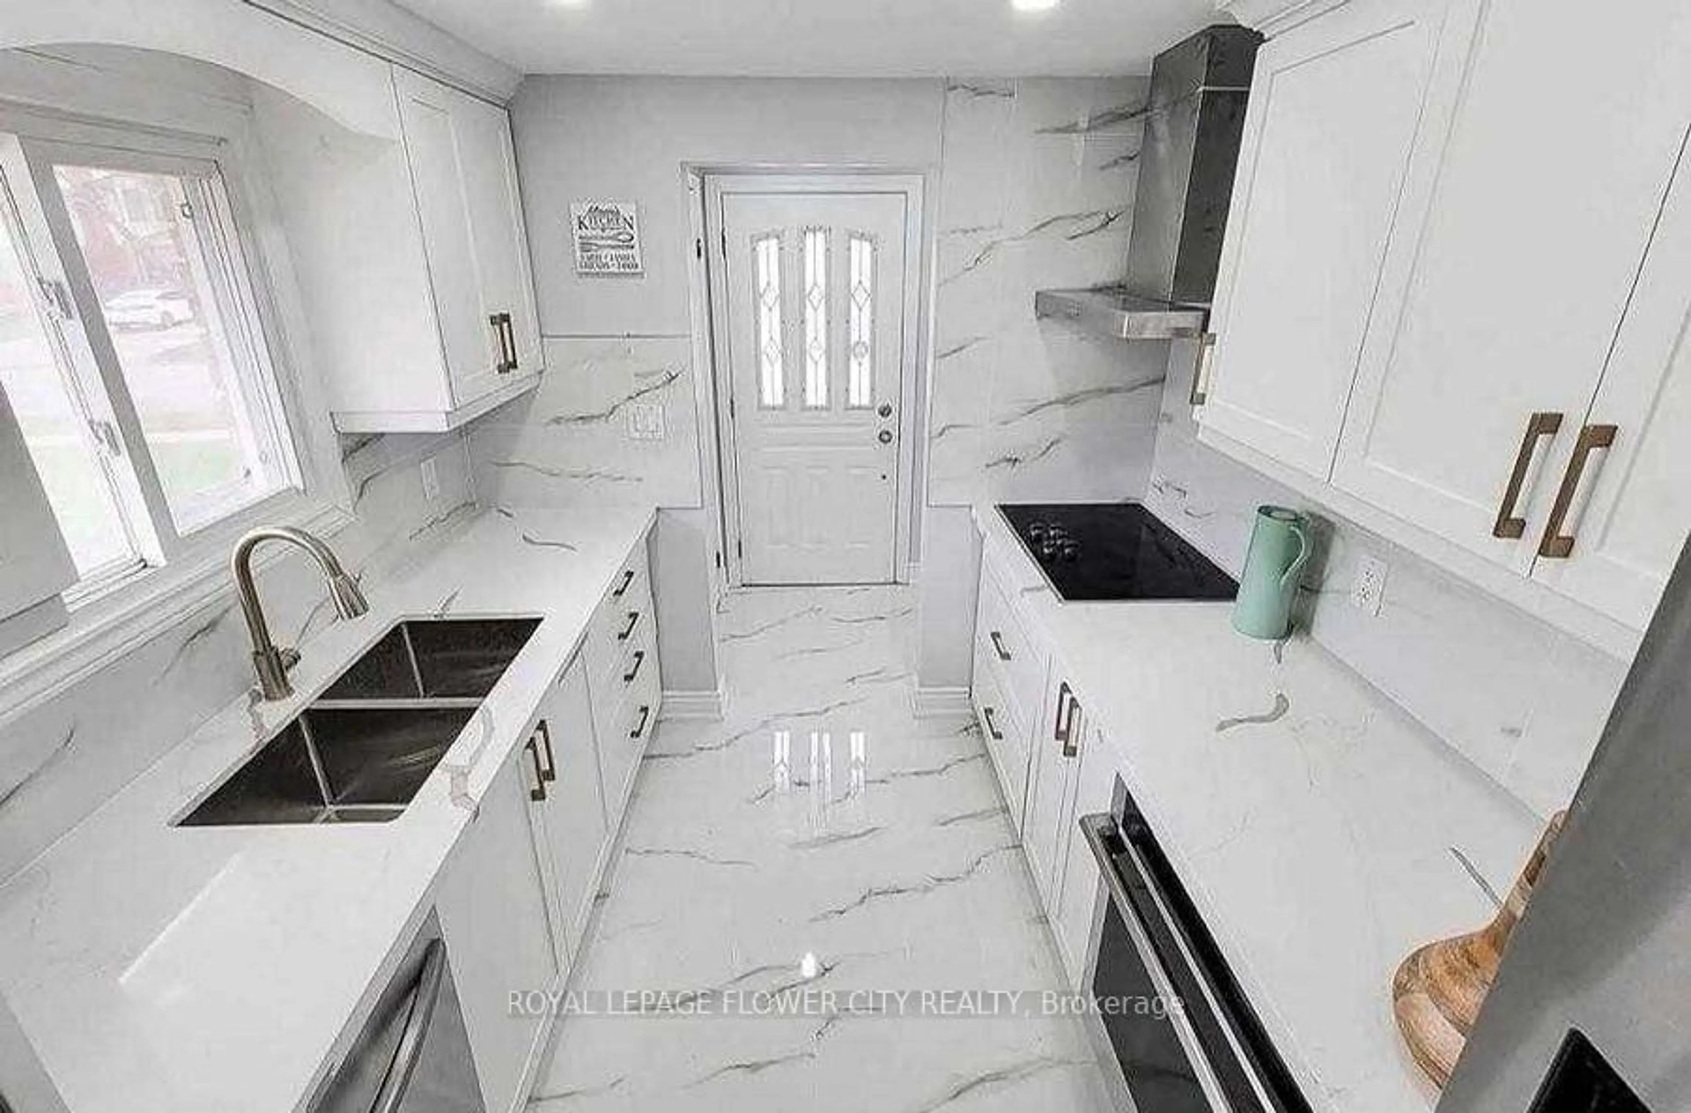
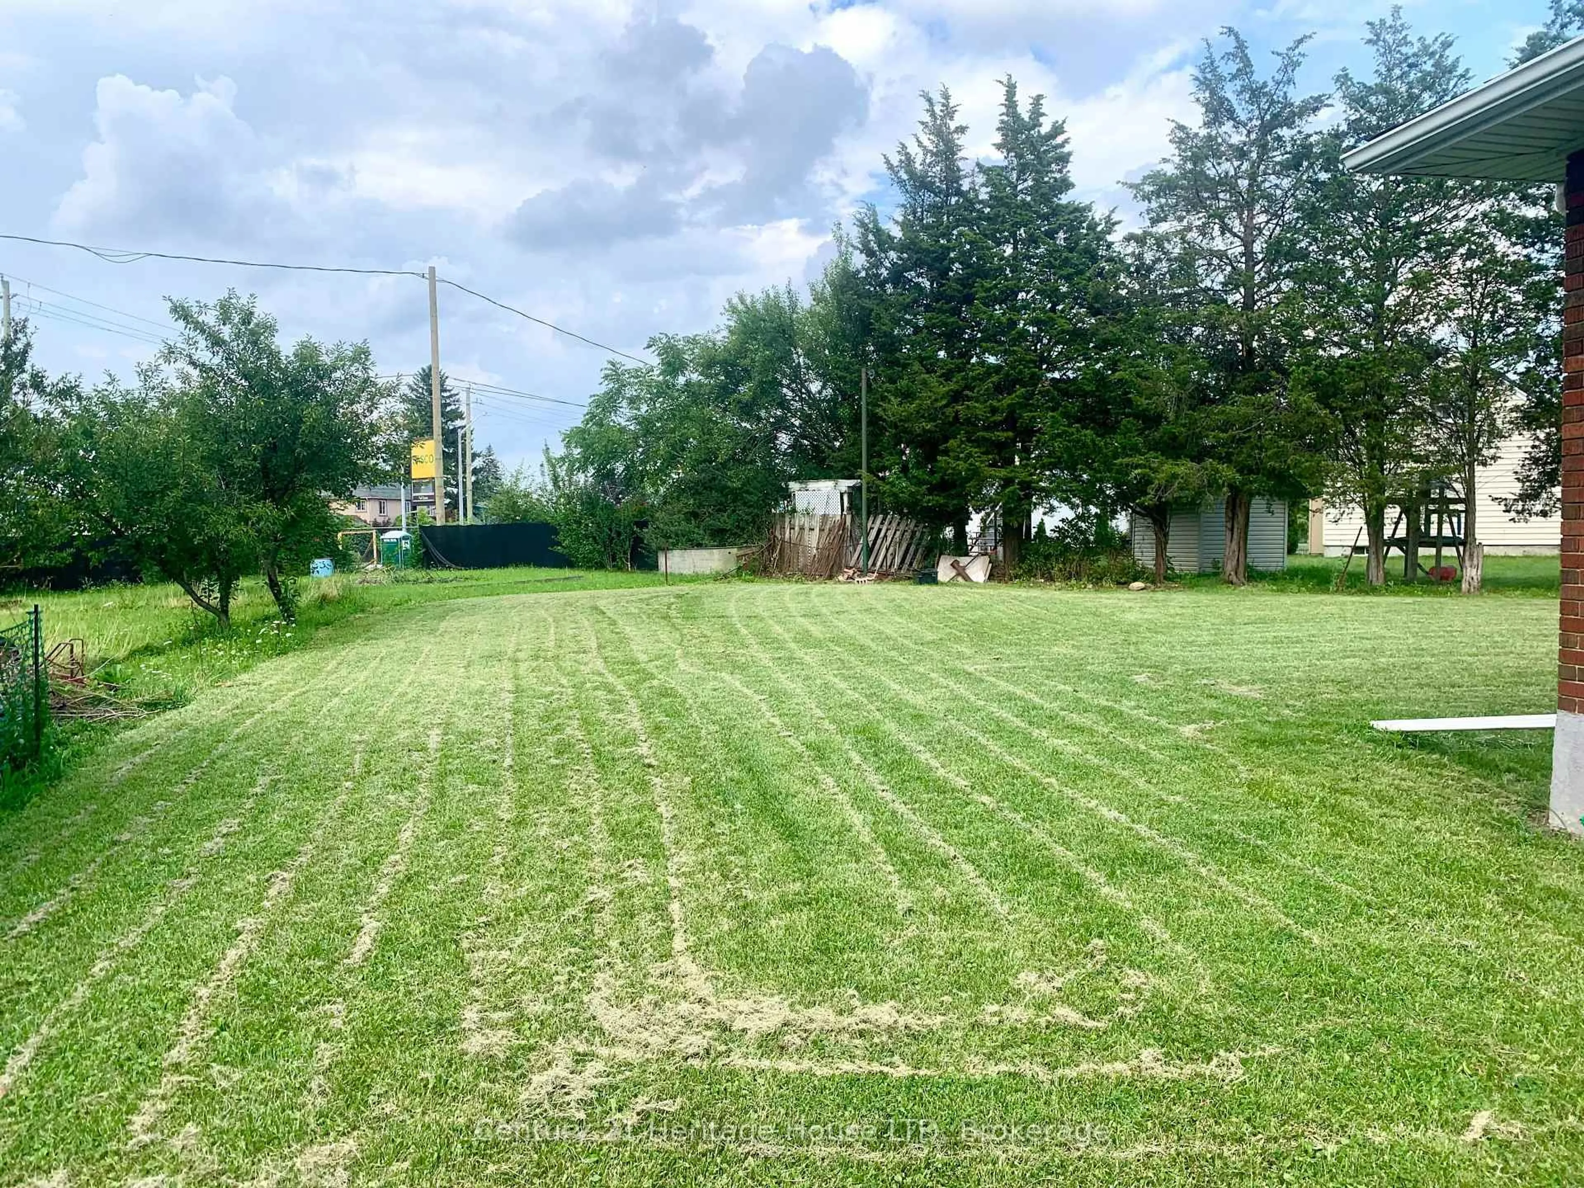
Fully Updated All Brick Bungalow! On Enormous Double sized Private Lot! Updates include: Two newer Kitchens main floor and basement, Two new Full Bathrooms with tile, sinks, vanities, toilets, showers, lights, new laminate floors throughout, updated windows throughout, 2 Newer Breaker panels, separate hydro for each floor and separate basement apartment, updated wiring and plumbing, newer roof shingles, granite porches, newer 2 car wide concrete driveway! Immaculate move-in condition, Great 2 Family home or 1 Family 6 bedrooms!


Property Details

StyleBungalow
View-
Age of property-
SqFt~1100-1500 SqFt
Lot Size24,920 SqFt(178 x 140)
Parking Spaces4
MLS ®NumberX13662010
Community NameThorold Proper
Data SourceTRREB
Listing byCentury 21 Heritage House LTD

Features

Heating: Other
Cooling: Wall Unit
Basement: Finished, Sep Entrance

Main Floor

Kitchen

4.34 x 4.64

Eat-In Kitchen

Living

3.65 x 7.36

Primary

4.72 x 4.01

2nd Br

3.37 x 4.92


Features

Lot size: 24,920 SqFt

Parking

Garage spaces 1

Garage type Attached

Other parking spaces 3

Total parking spaces 4


Property History
Login required
Price changeActive
$•••,•••
Login required
Re-listed
$•••,•••
29 days on market
history photo preview29
Listing by trreb®
Property listed by Century 21 Heritage House LTD, Brokerage
Agent Banner Image
Interested in this property?Get in touch to get the inside scoop.

Market Data - Thorold Proper

Geo Zone Map ThumbnailThorold Proper

Strong Buyer's Market

View Market Data

Detached house - for the past 30 days

Buyer's market Seller's market

Avg. Days on Market

Past 30 days

35 days

Compared to

2025

34 days

2024

31 days

2023

35 days

New Listings

Past 30 days

12 listings

Compared to

2025

26 listings

2024

14 listings

2023

19 listings

Units sold

Past 30 days

1 unit

Compared to

2025

9 units

2024

10 units

2023

10 units

Median Sold Price

Past 30 days

$425,000

Compared to

2025

$505,000

2024

$588,500

2023

$567,500


Population and Demographics

Overview

Total population 7197
Average household income $97,548

Age (%)

0 to 19
18%
20 to 34
24%
35 to 49
15%
50 to 64
22%
65 and plus
20%

Household composition (%)

Single family
55%
Single person
37%
Multi person
7%
Multi family
1%

Mother tongue (%)

English
88%
Italian
4%
Others
4%
French
1%
Spanish
1%

House tenancy (%)

Owners
62%
Renters
38%

What’s nearby?Essentials within 5 km

Local Logic

Transportation Scores

Estimated Budget